Residential · Active
Littleton, CO 80123
4 Beds · 3 Baths · 2,441 Sq Ft
$570,000
Single Family
Property Type
0.26 acres
Lot Size
1957
Year Built
$234
Price per Sq Ft
2
Parking Spaces
2135043
MLS #
About This Property
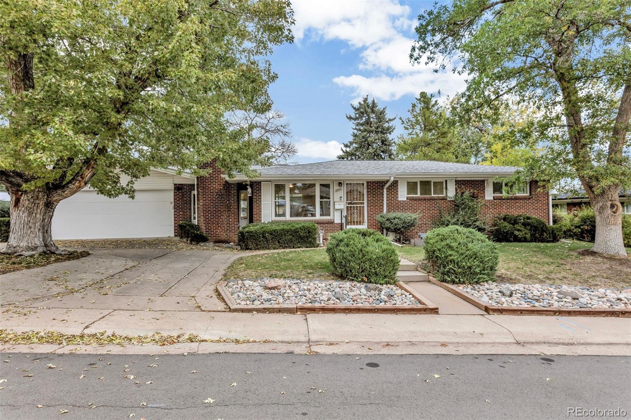
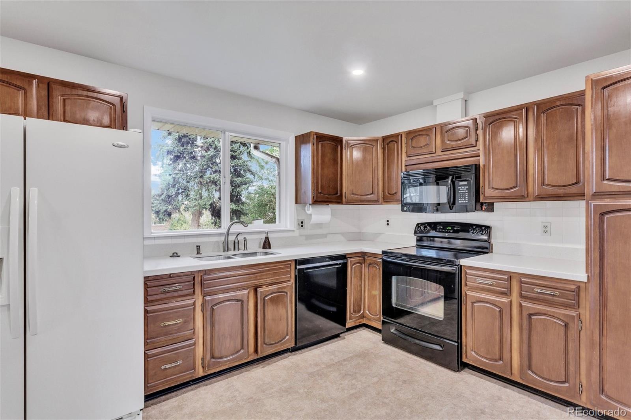
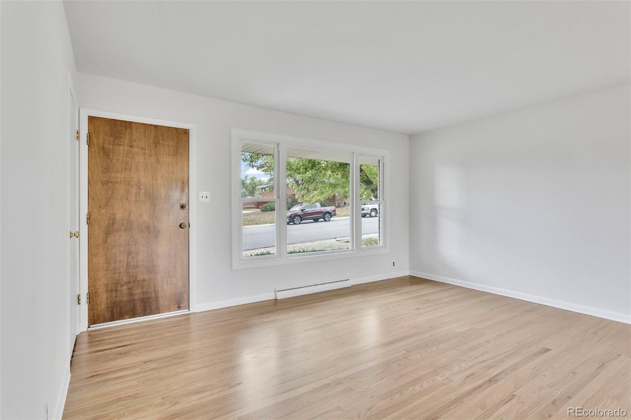
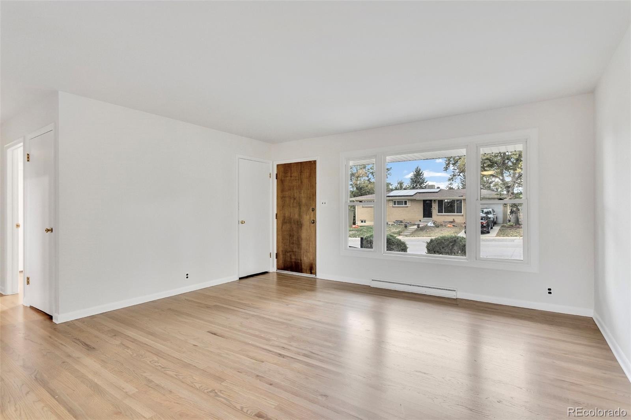
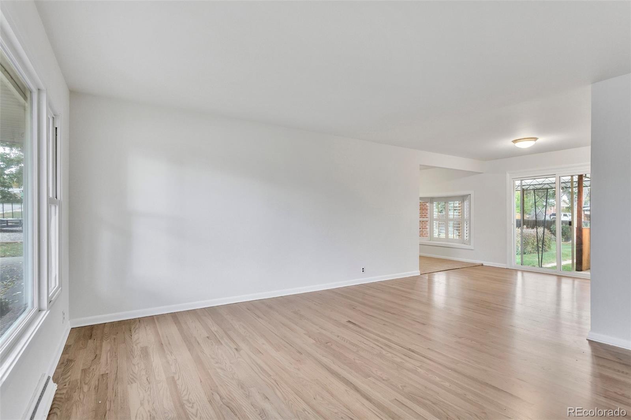
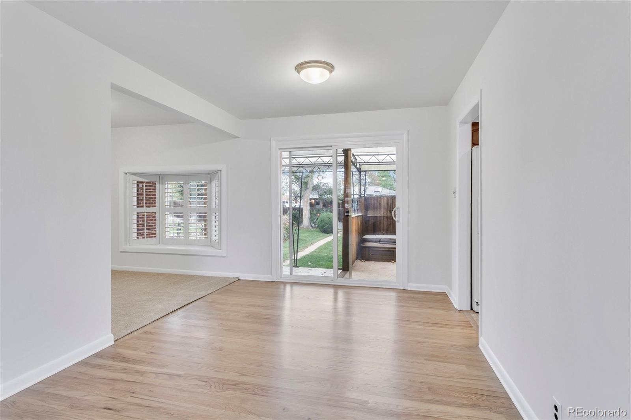
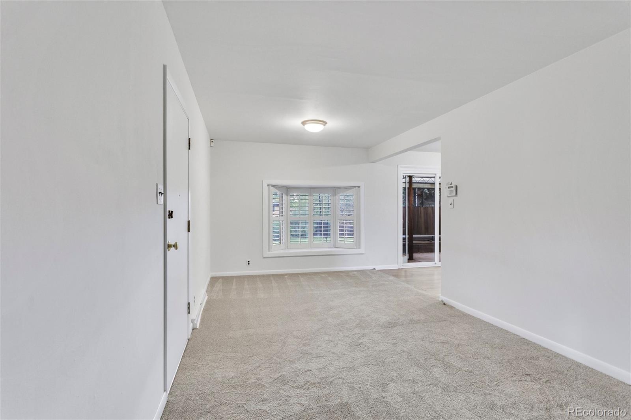
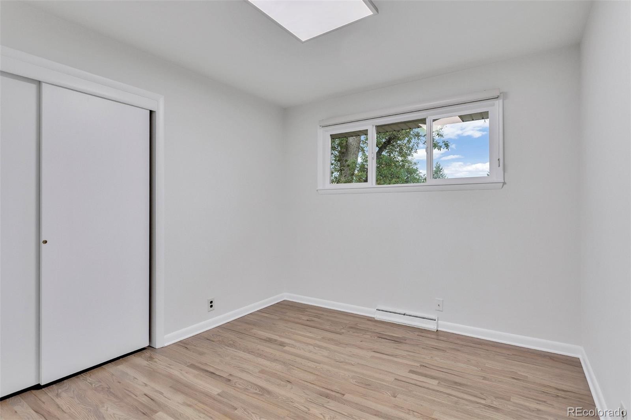
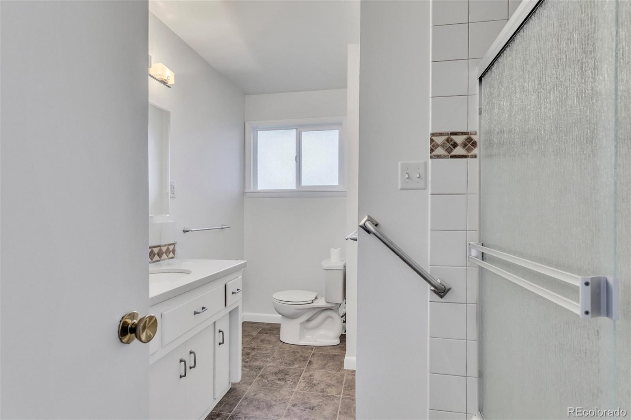
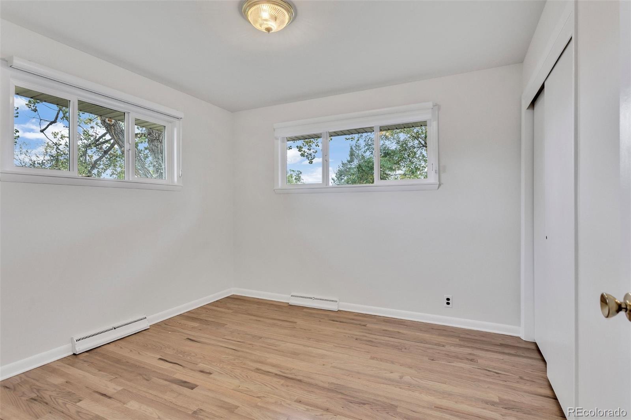
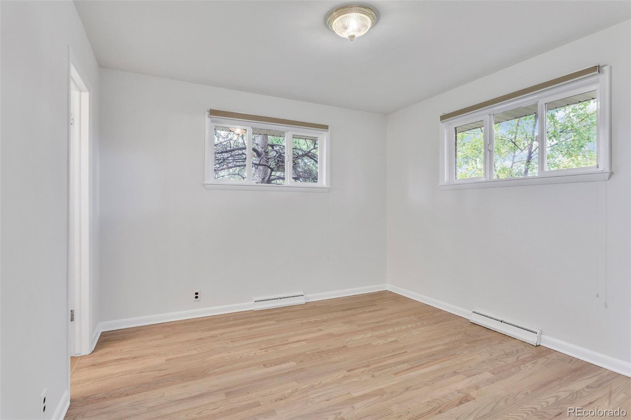
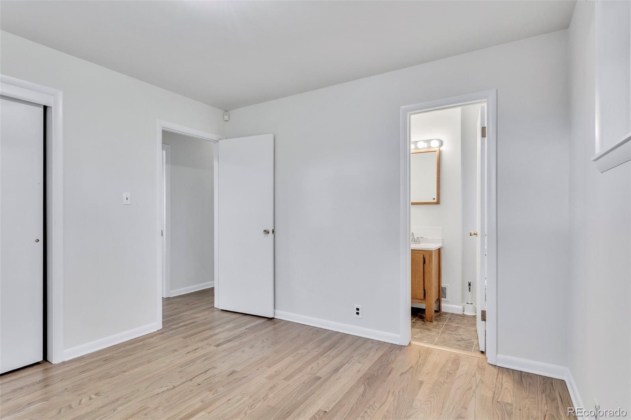
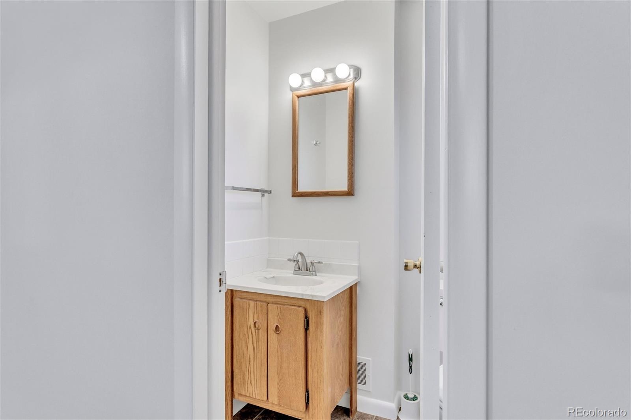
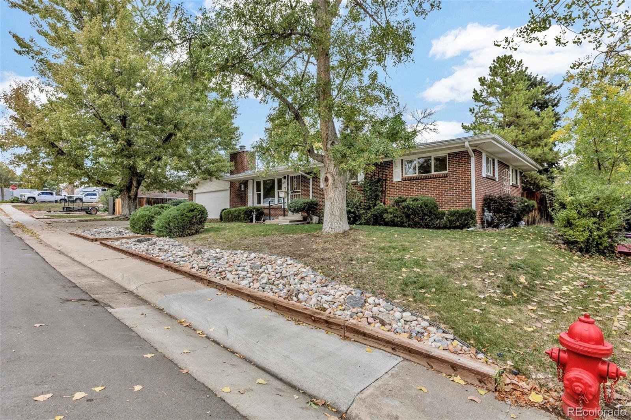
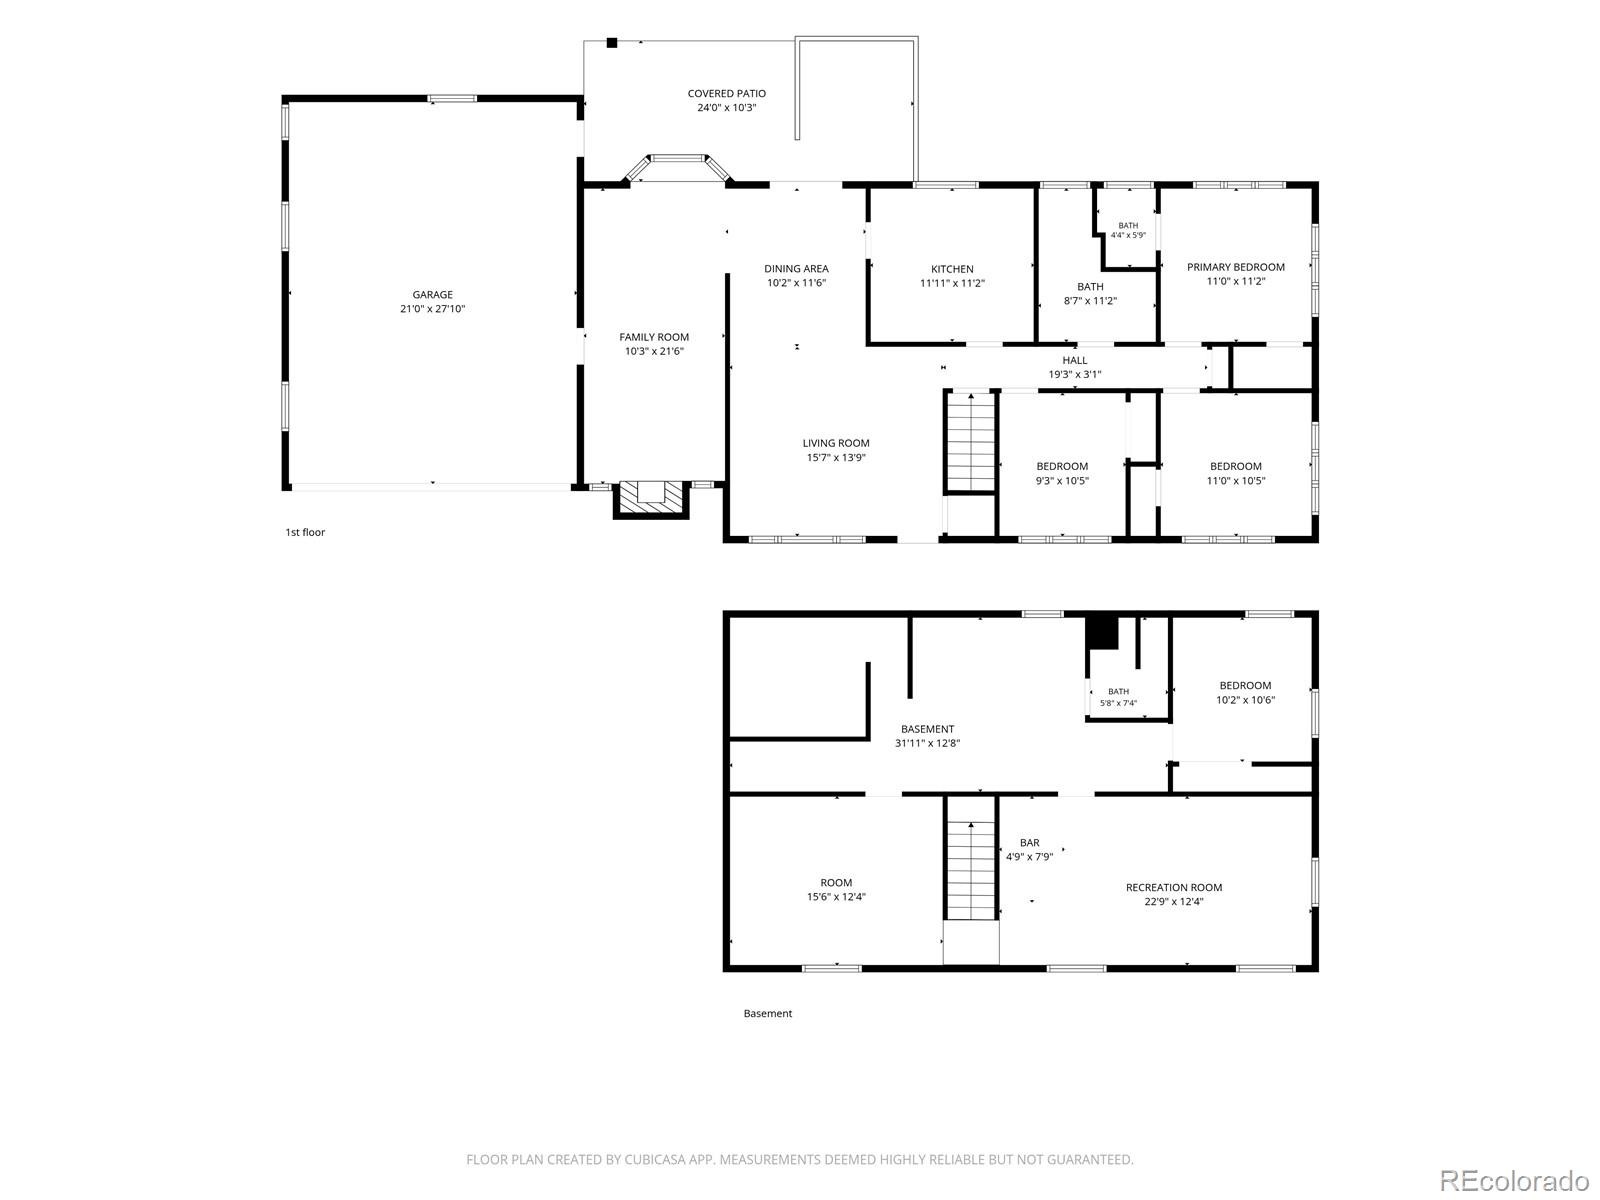
Bigger than Most Centennial Acres Homes with over 1400 sq feet on the Main Floor and over 1100 in the Basement! Brand New Main Floor Paint, and Refinished Hardwoods! Wow! 3 Main Floor Bedrooms, 2 Baths.
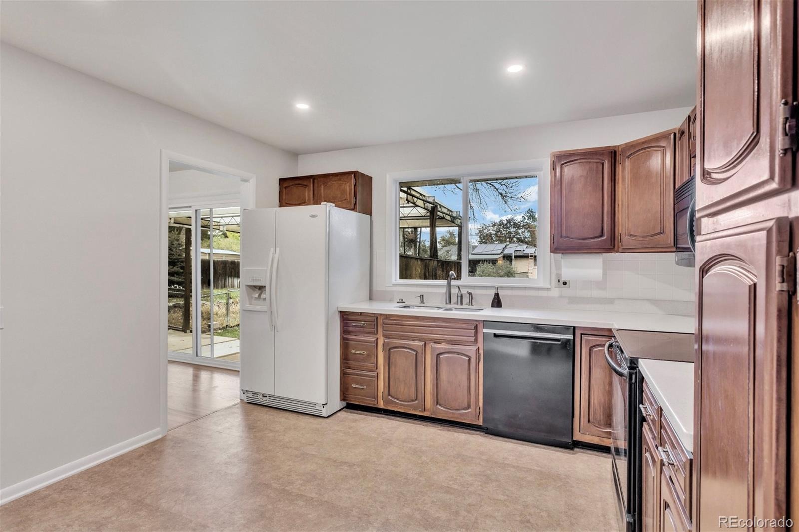
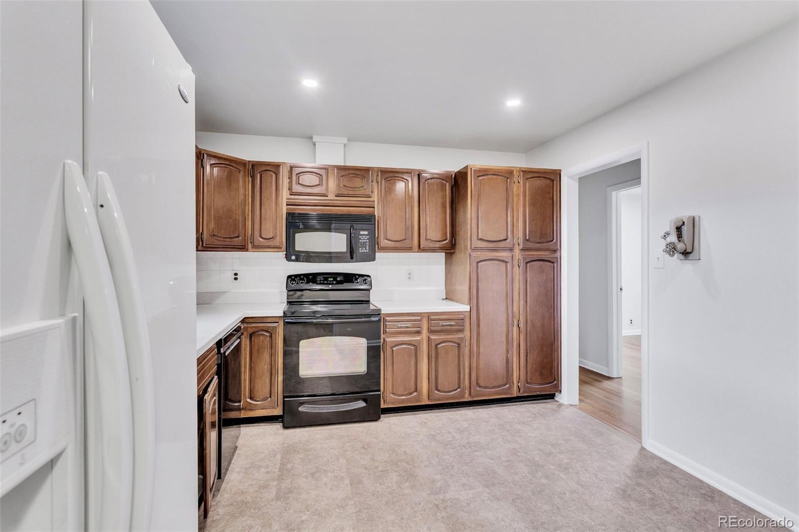
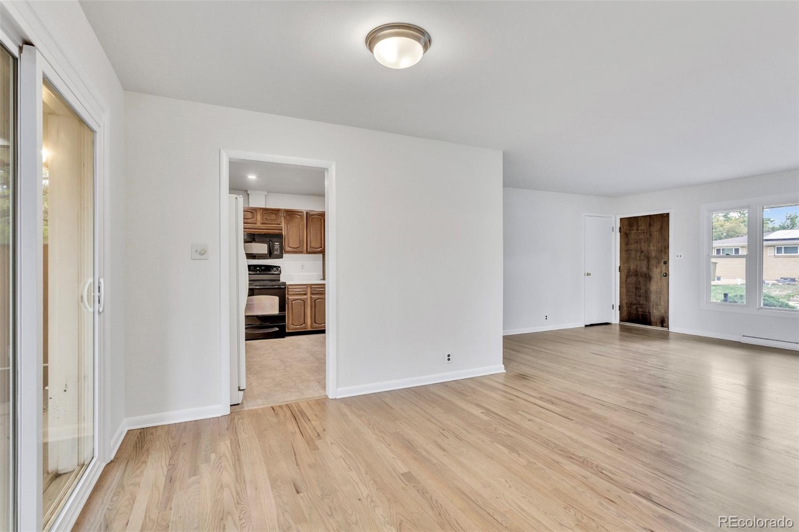
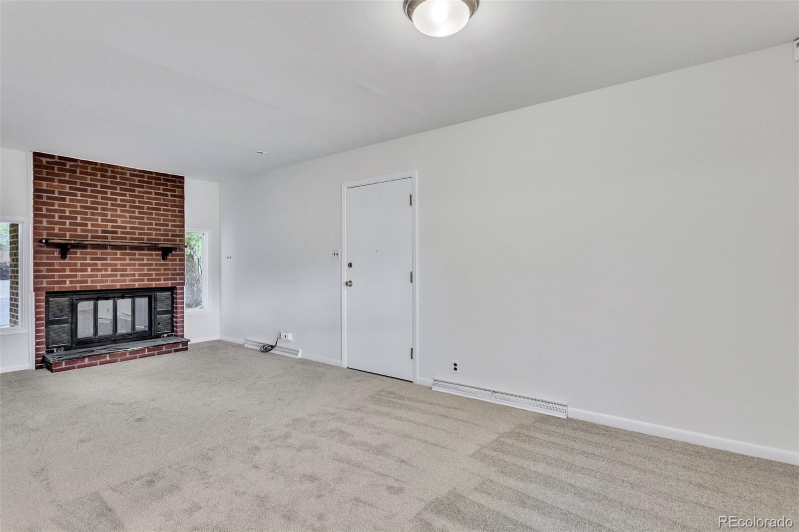
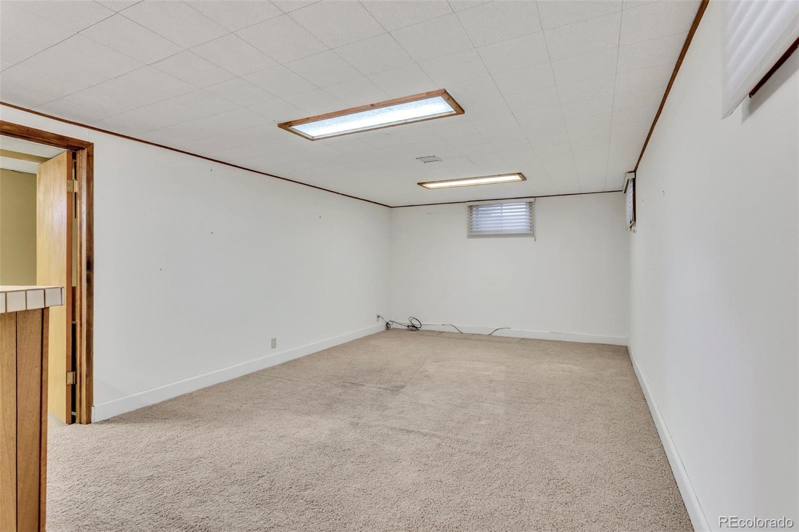
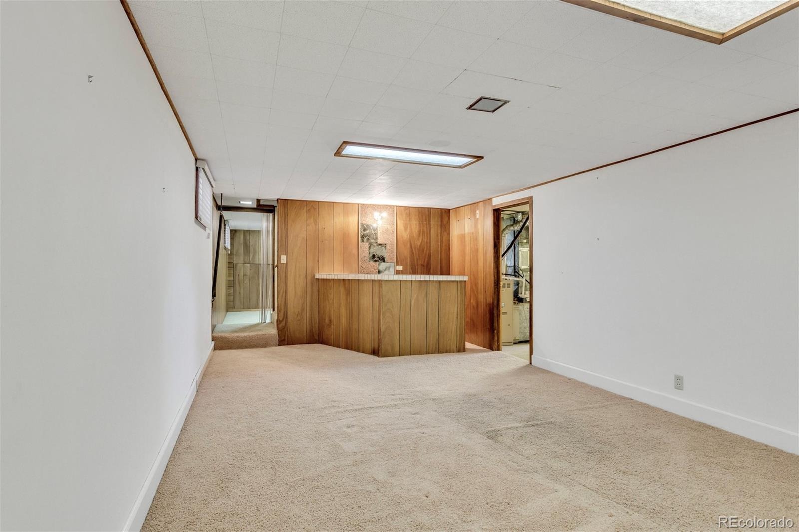
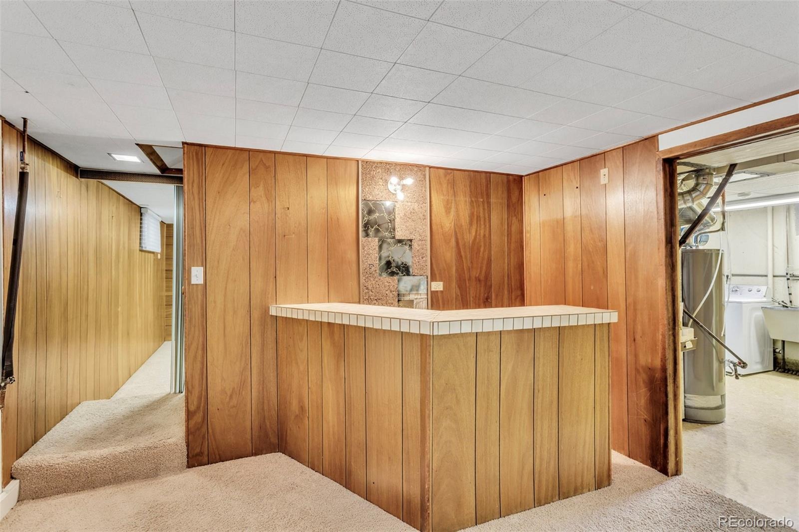
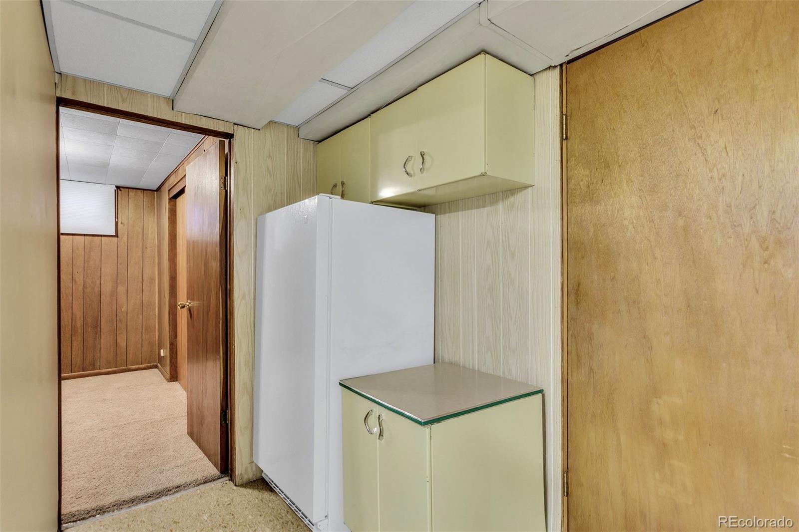
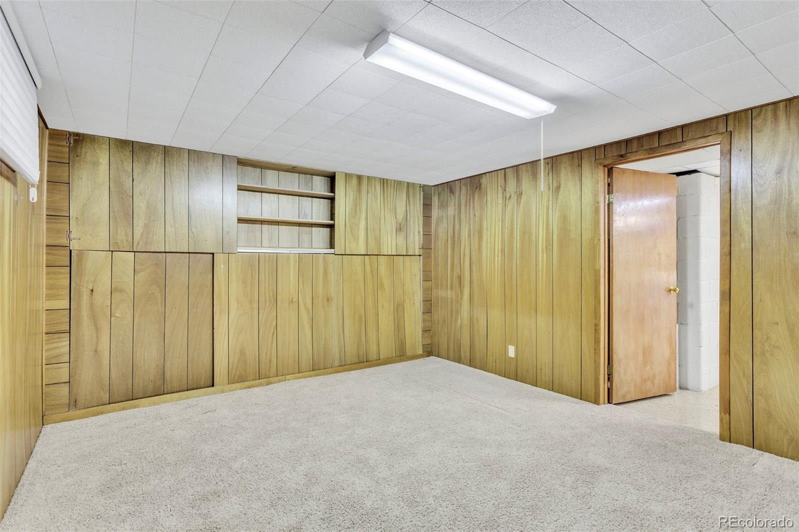
Living/Dining/Family Room with Fireplace all Flow right into Kitchen with Eating Space! Entertaining and Holidays will be AWESOME here!! Looking For a Man Cave? Basement has a Rec Room with Retro Bar and Entertaining Area screaming for a Pool Table and that Comfy Couch!
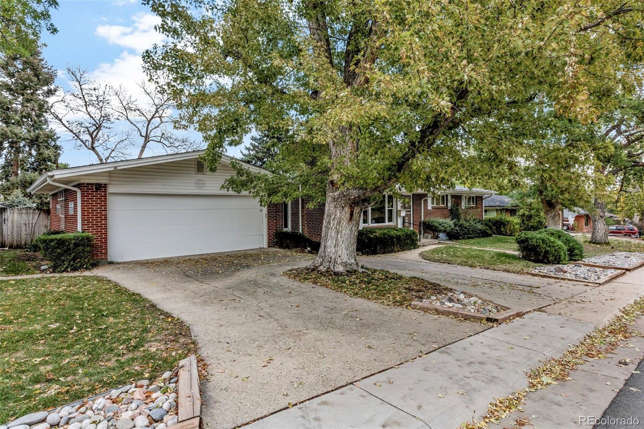
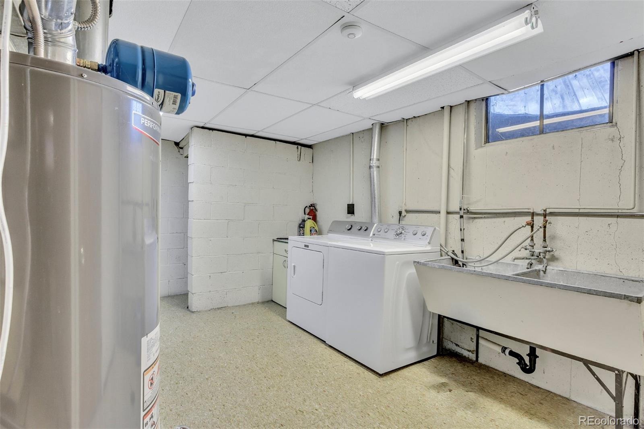
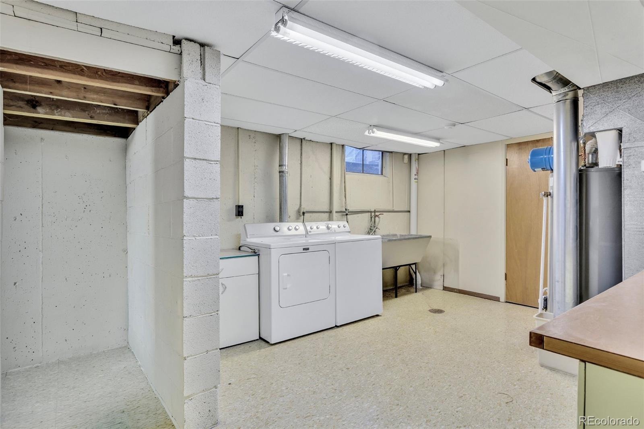
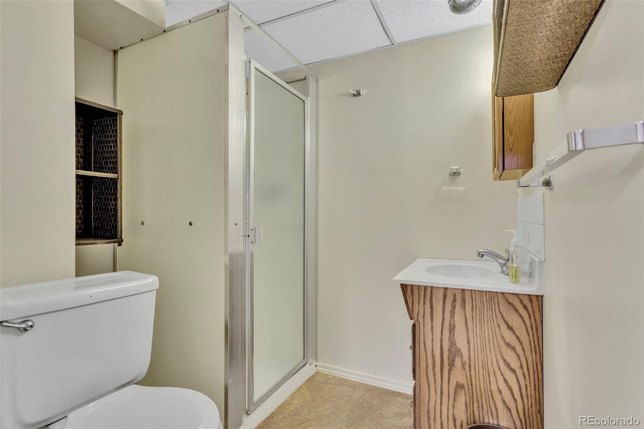
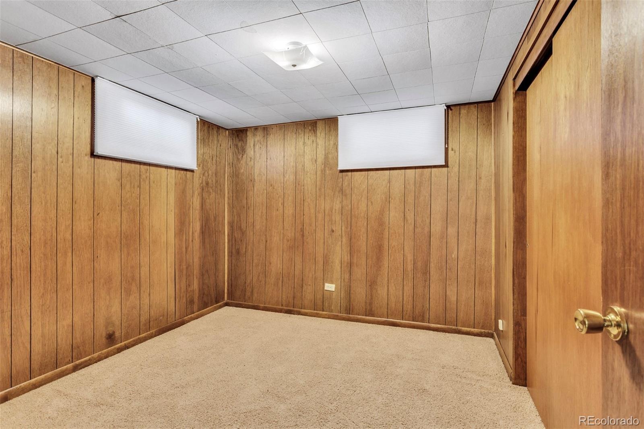
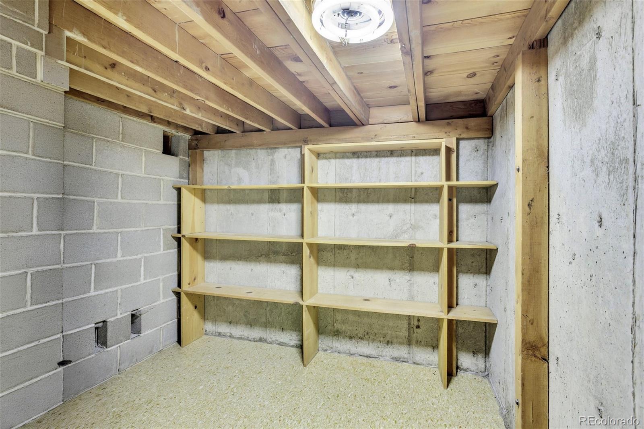
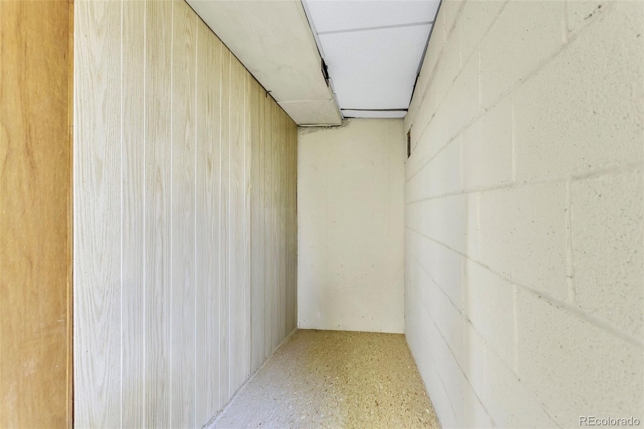
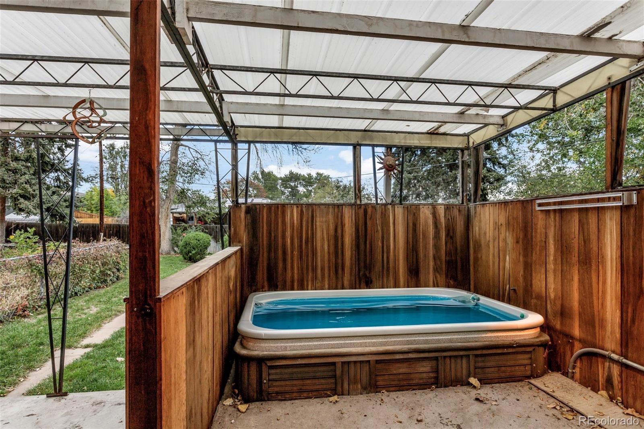
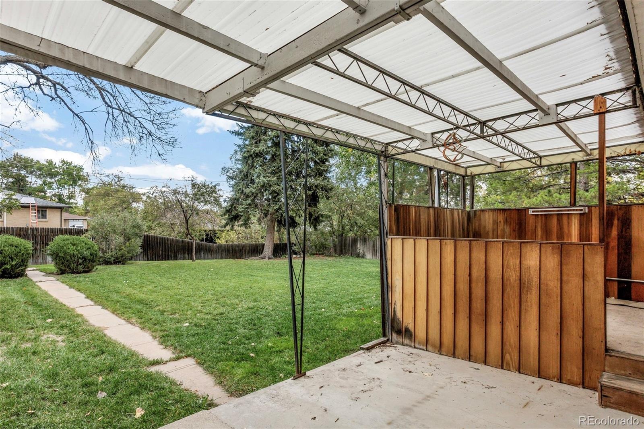
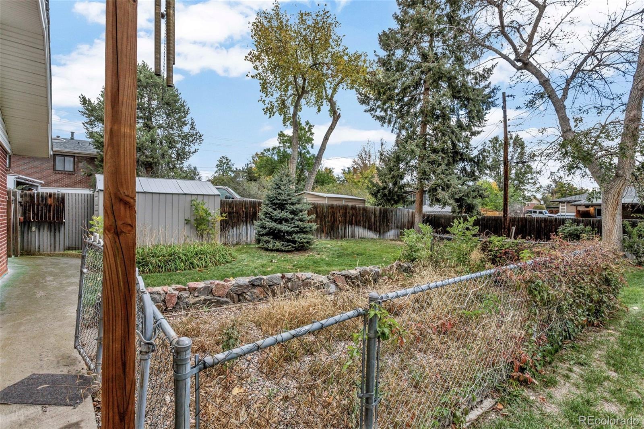
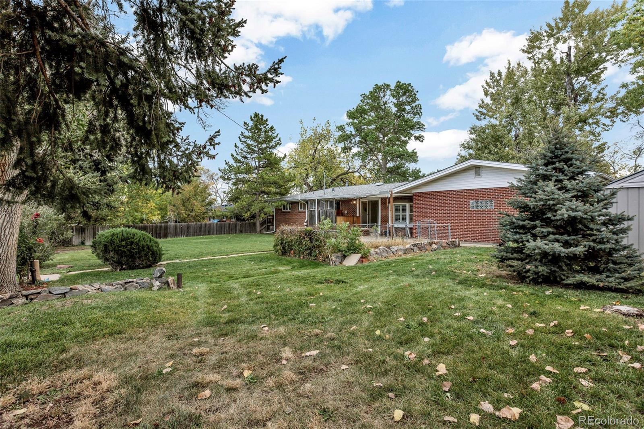
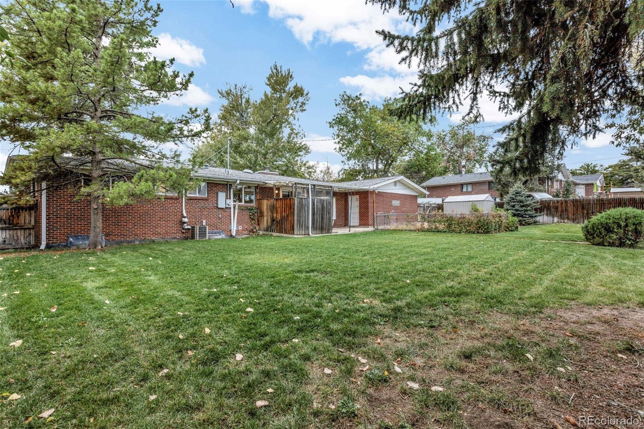
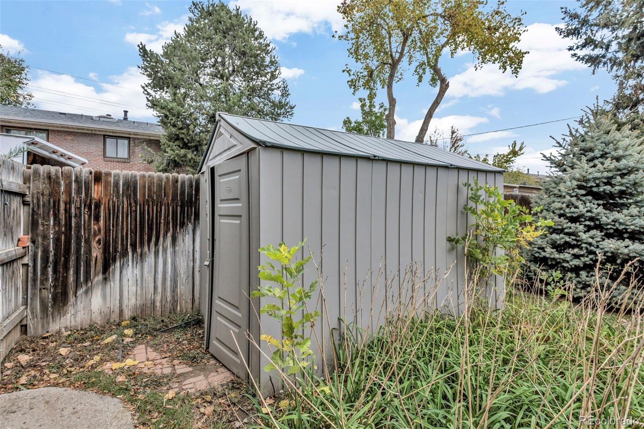
Non-Conforming Bedroom, 3/4 Bath, Office/Craft Room/Work-Out Space with Hidden Shelving too! Don't Miss the 2 Storage Spaces so You have enough Room for All your Christmas Decorations, Ski and Camping Equipment, Costco/Sam's Monthly Buys and MORE!! 1 Year Home Warranty! Amazing Lot with Mature Trees, Garden Area, Storage Shed, Covered Patio, and 2 Person Hot Tub!
Seller even willing to talk about a loan Buydown for the Buyer!! Check Out that Price! One Look, you will want to Buy! Open THIS Saturday 10/18 12 to 3 pm ! Come See!
25 days on market
Listed by Rick Dire · Realty One Group Premier · ricky@diresellsdenver.com,720-260-9979
Property Details
| Property Type | Residential |
| Sub Type | Single Family Residence |
| Status | Active |
| Price per Sq Ft | $234 |
| Subdivision | Centennial Acres |
| MLS # | 2135043 |
| Days on Market | 25 |
| Bedrooms | 4 |
| Full Baths | 1 |
| Half Baths | 1 |
| Three-Quarter Baths | 1 |
| Year Built | 1957 |
| Lot Size (Sq Ft) | 11,369 |
| Acres | 0.26 |
| HOA | No |
| Annual Taxes | $3,122 |
| State | CO |
| County | Arapahoe |
| Zoning | SFR |
| Interior Features | Ceiling Fan(s), Eat-in Kitchen, Corian Counters, Primary Suite, Radon Mitigation System, Spa/Hot Tub |
| Heating | Forced Air |
| Cooling | Central Air |
| Flooring | Carpet, Tile, Wood |
| Fireplaces | 1 |
| Fireplace Features | Family Room, Wood Burning |
| Appliances | Dishwasher, Disposal, Dryer, Gas Water Heater, Microwave, Oven, Range, Refrigerator, Self Cleaning Oven, Washer |
| Exterior Features | Garden, Private Yard, Rain Gutters, Spa/Hot Tub |
| Garage | Yes |
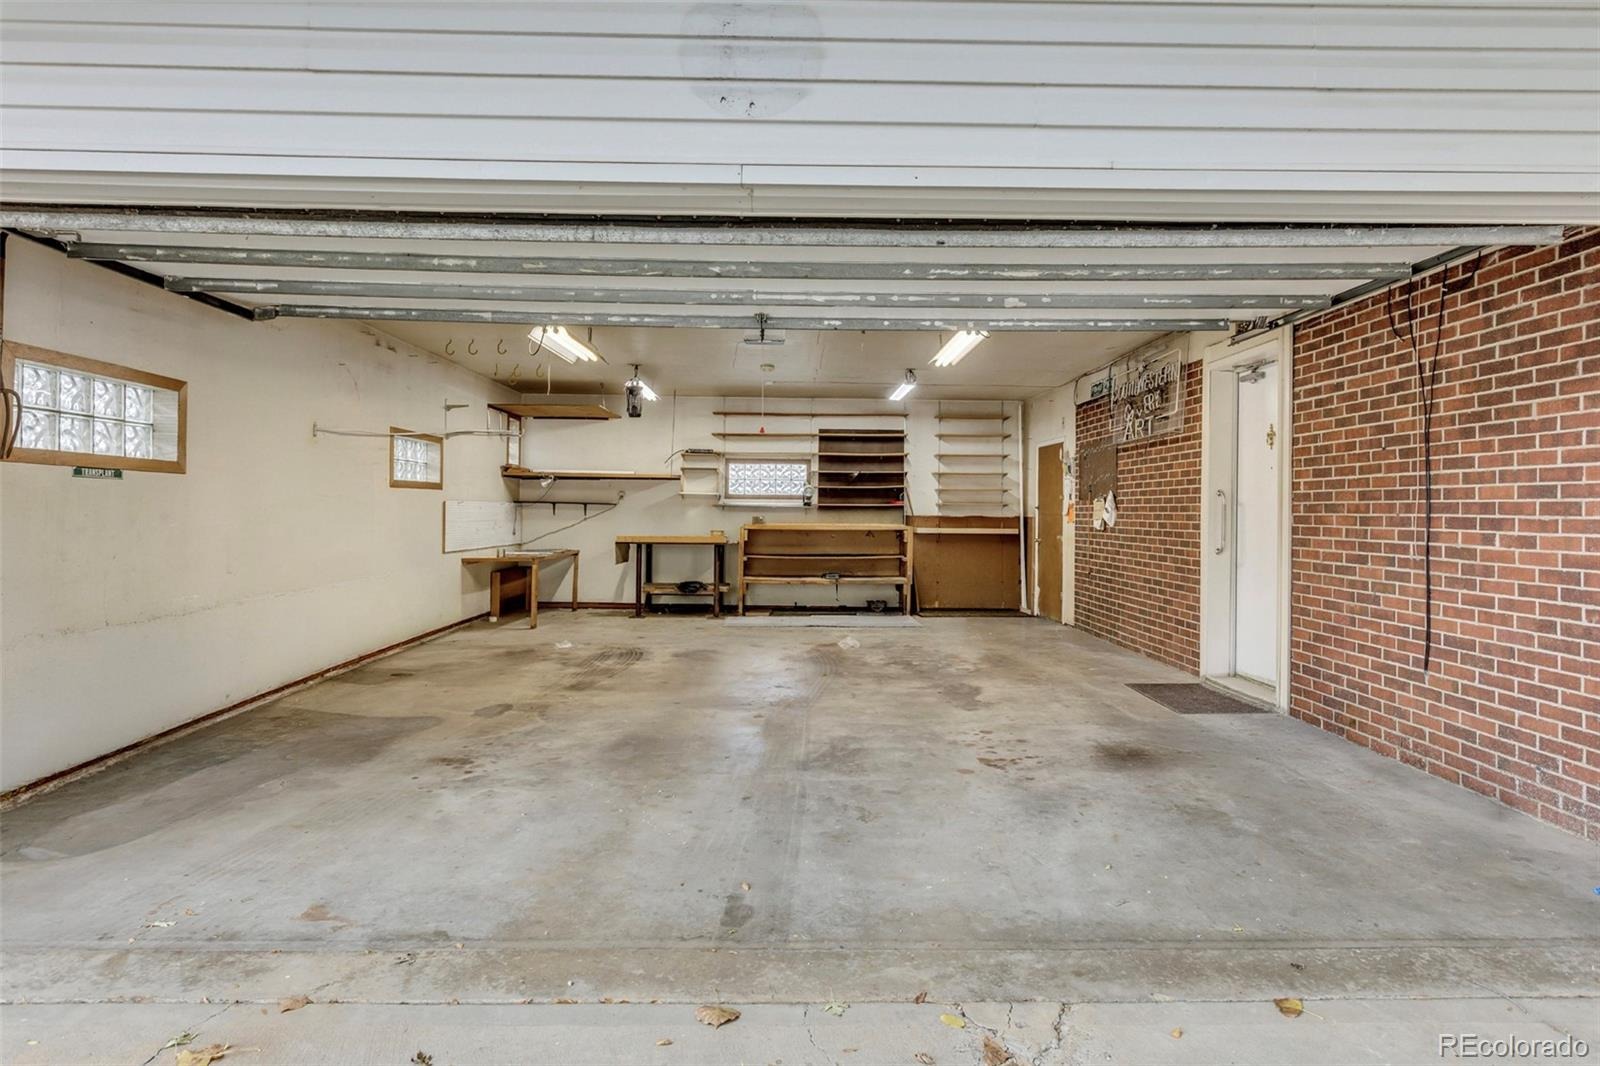
| Garage Spaces | 2 |
| Parking Features | Concrete, Oversized, Exterior Access Door |
| Roof | Composition |
| Basement | Finished, Partial |
| Lot Features | Level, Near Public Transit, Sprinklers In Front, Sprinklers In Rear |
| Architectural Style | Mid-Century Modern |
| Levels | One |
| Construction | Brick |
| Sewer | Public Sewer |
| Water Source | Public |
| Senior Community | No |
| Special Conditions | None Known |
Location
Price History
| Date | Event | Price |
|---|---|---|
| 11/9/2026 |
Back on market Source: REcolorado® #2135043 |
— |
| 10/23/2026 |
Pending Source: REcolorado® #2135043 |
— |
| 10/16/2026 |
Listed for sale Source: REcolorado® #2135043 |
$570,000 $234/sqft |

Based on information submitted to the MLS GRID as of November 10, 2026 at 6:25 PM MST. All data is obtained from various sources and may not have been verified by broker or MLS GRID. Supplied Open House Information is subject to change without notice. All information should be independently reviewed and verified for accuracy. Properties may or may not be listed by the office/agent presenting the information.
Thank you — a Mont Haus broker will be in touch shortly.
For Mont Haus agents and staff. Sign in with your Mont Haus Microsoft account and the Agent Portal opens in a new tab.
Sign in with MicrosoftNo Microsoft account yet? Ask Nikki Boxer, who sets up portal access.