Residential · Active
Castle Pines, CO 80108
7 Beds · 7 Baths · 5,968 Sq Ft
$1,499,900
Single Family
Property Type
0.17 acres
Lot Size
2026
Year Built
$251
Price per Sq Ft
3
Parking Spaces
$146
HOA Fee
8679729
MLS #
About This Property
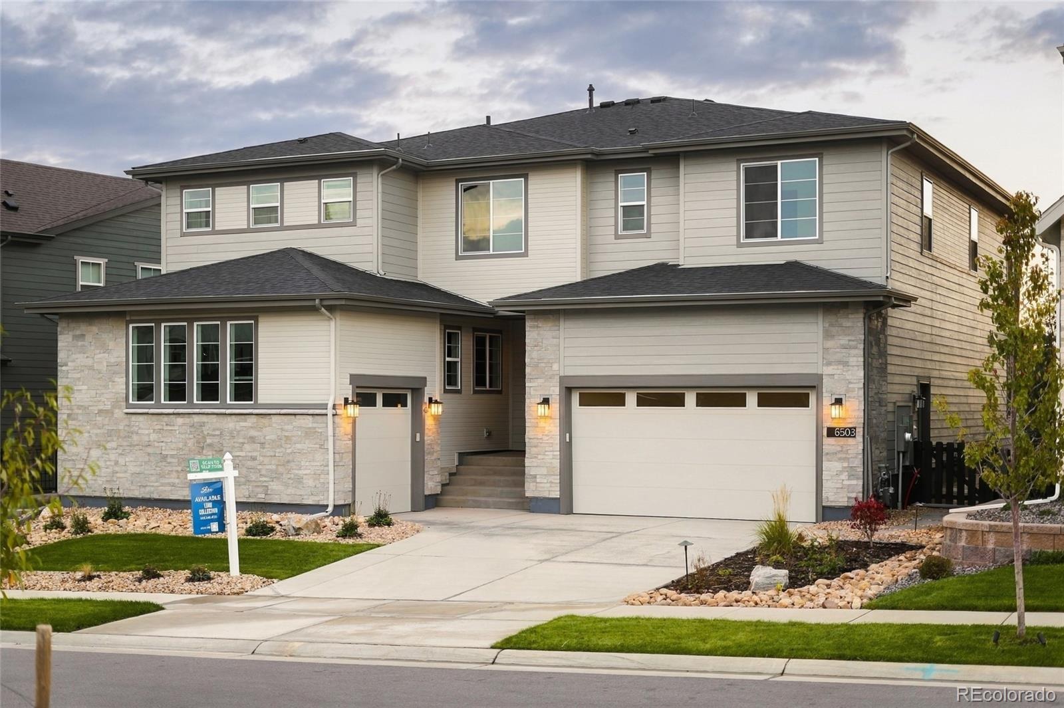
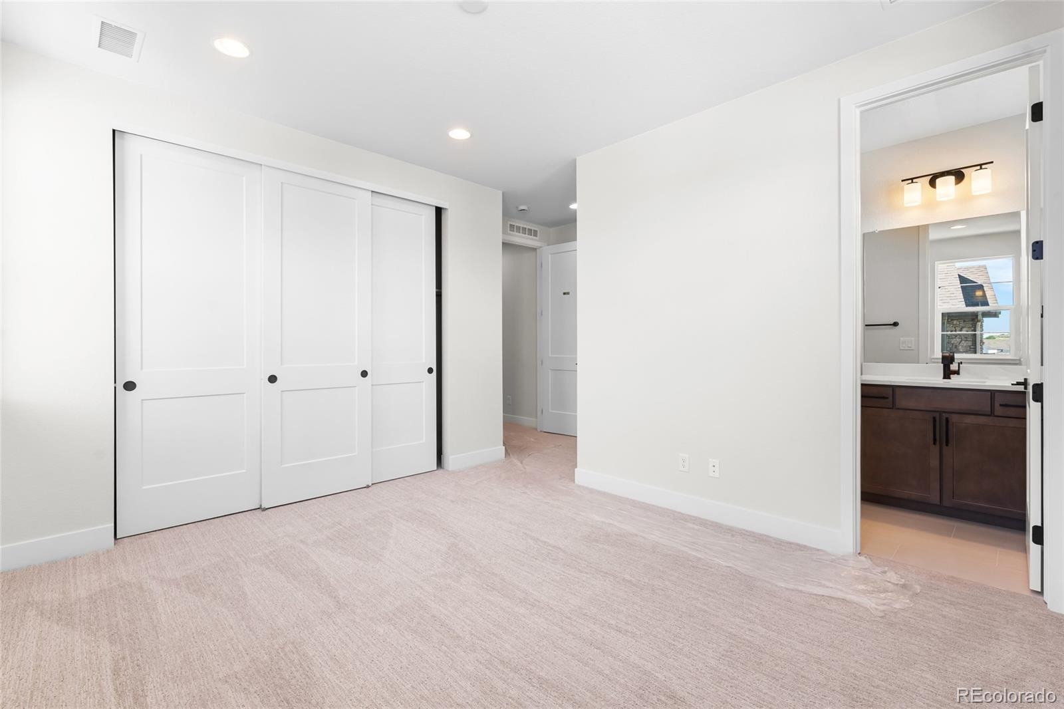
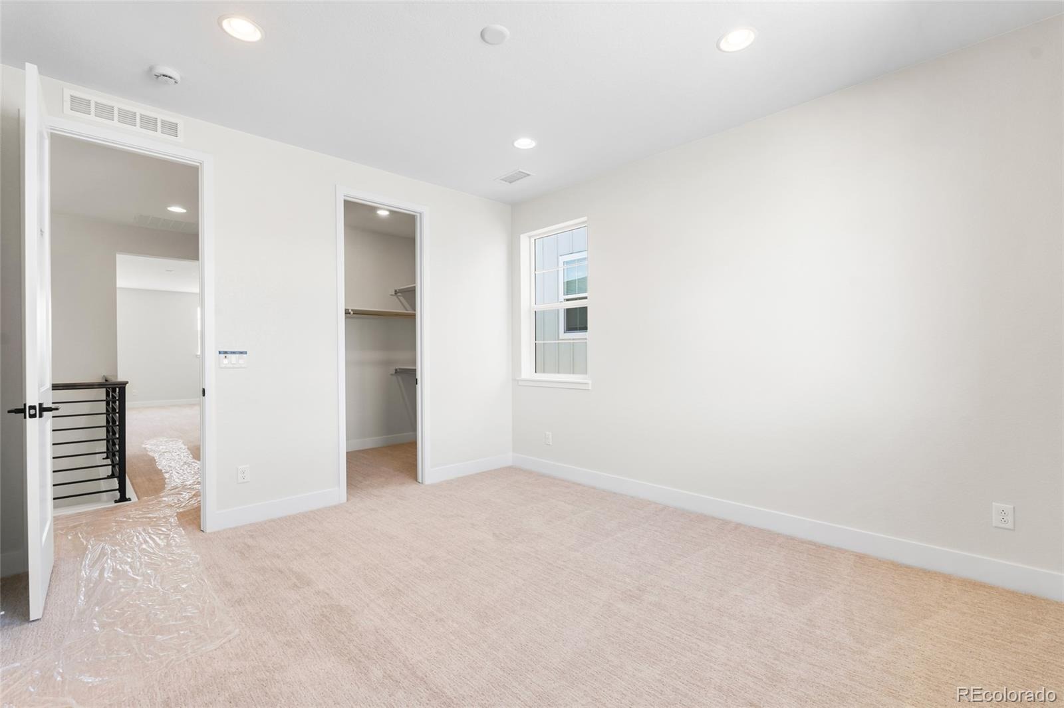
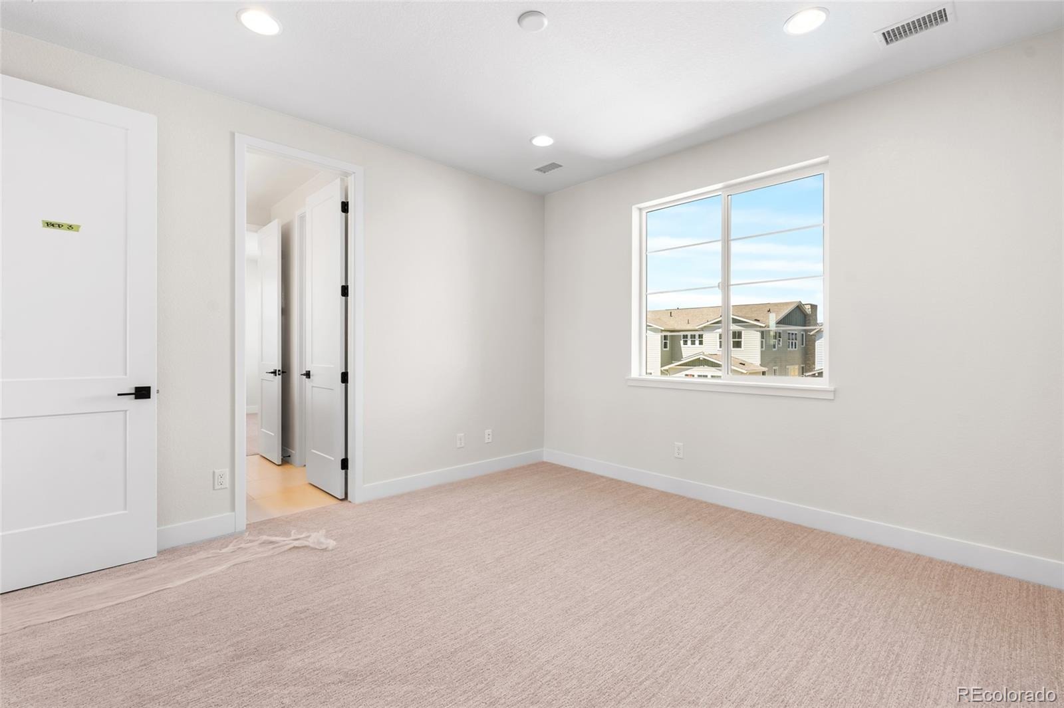
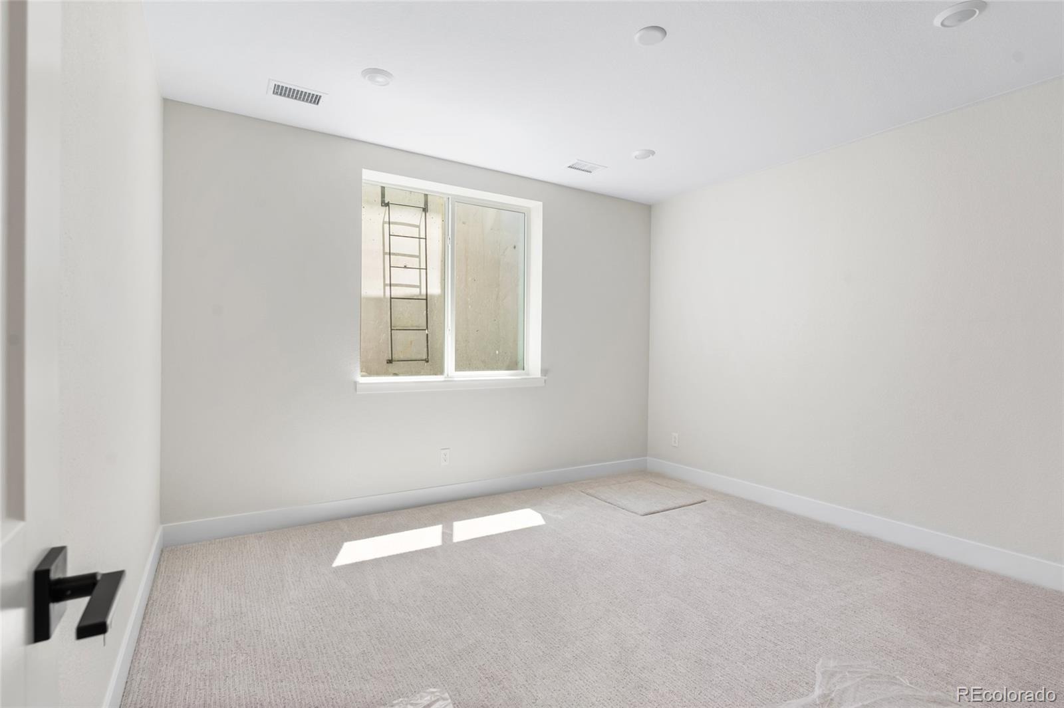
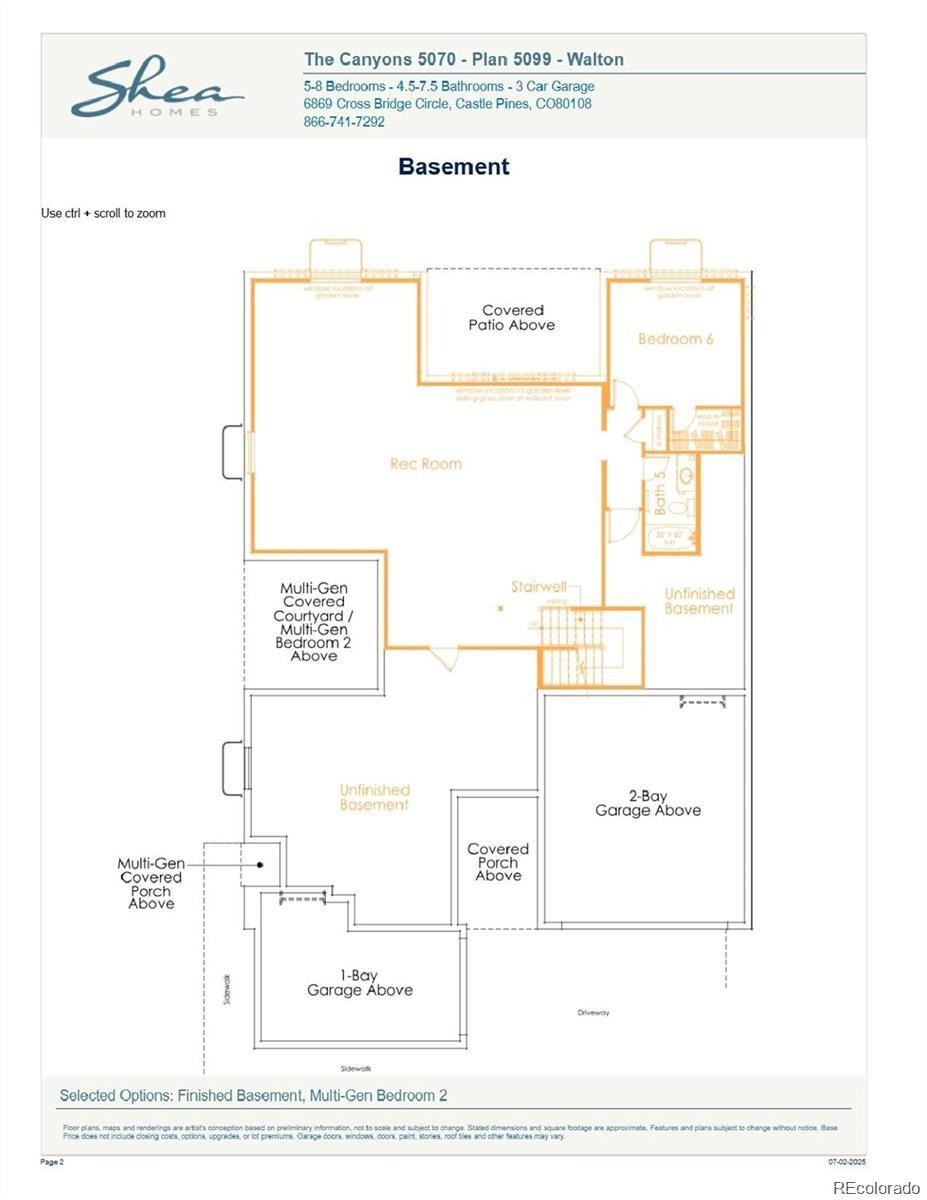
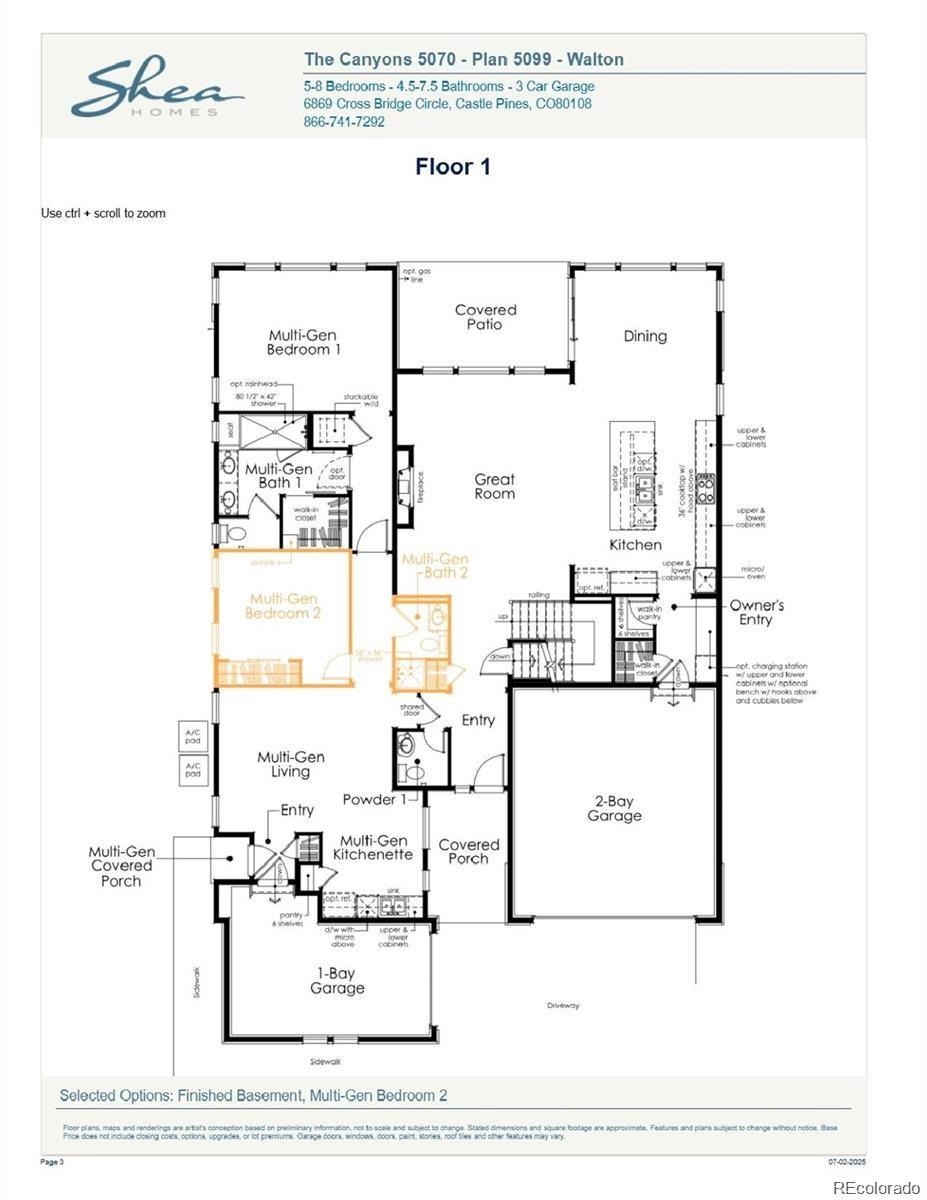
This is not your typical multigenerational home! With seven bedrooms, three levels of beautifully finished living space, and a private, attached two-bedroom apartment, this home offers an incredible combination of space, flexibility, and value in The Canyons.
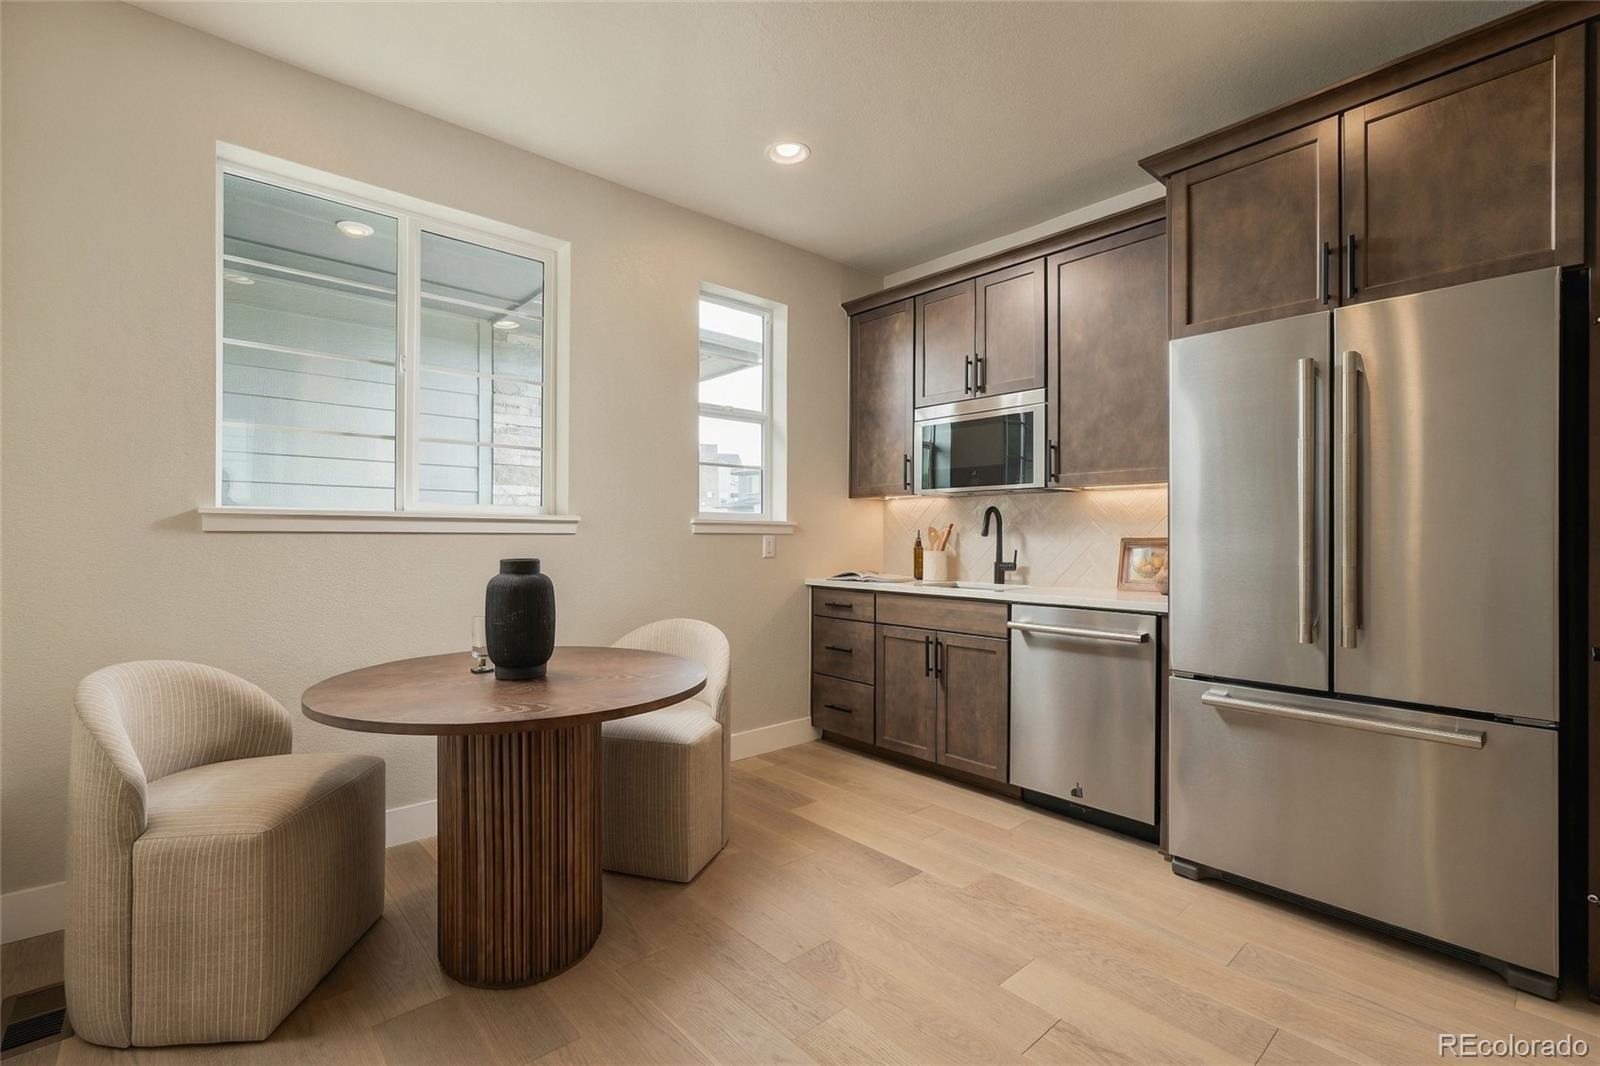
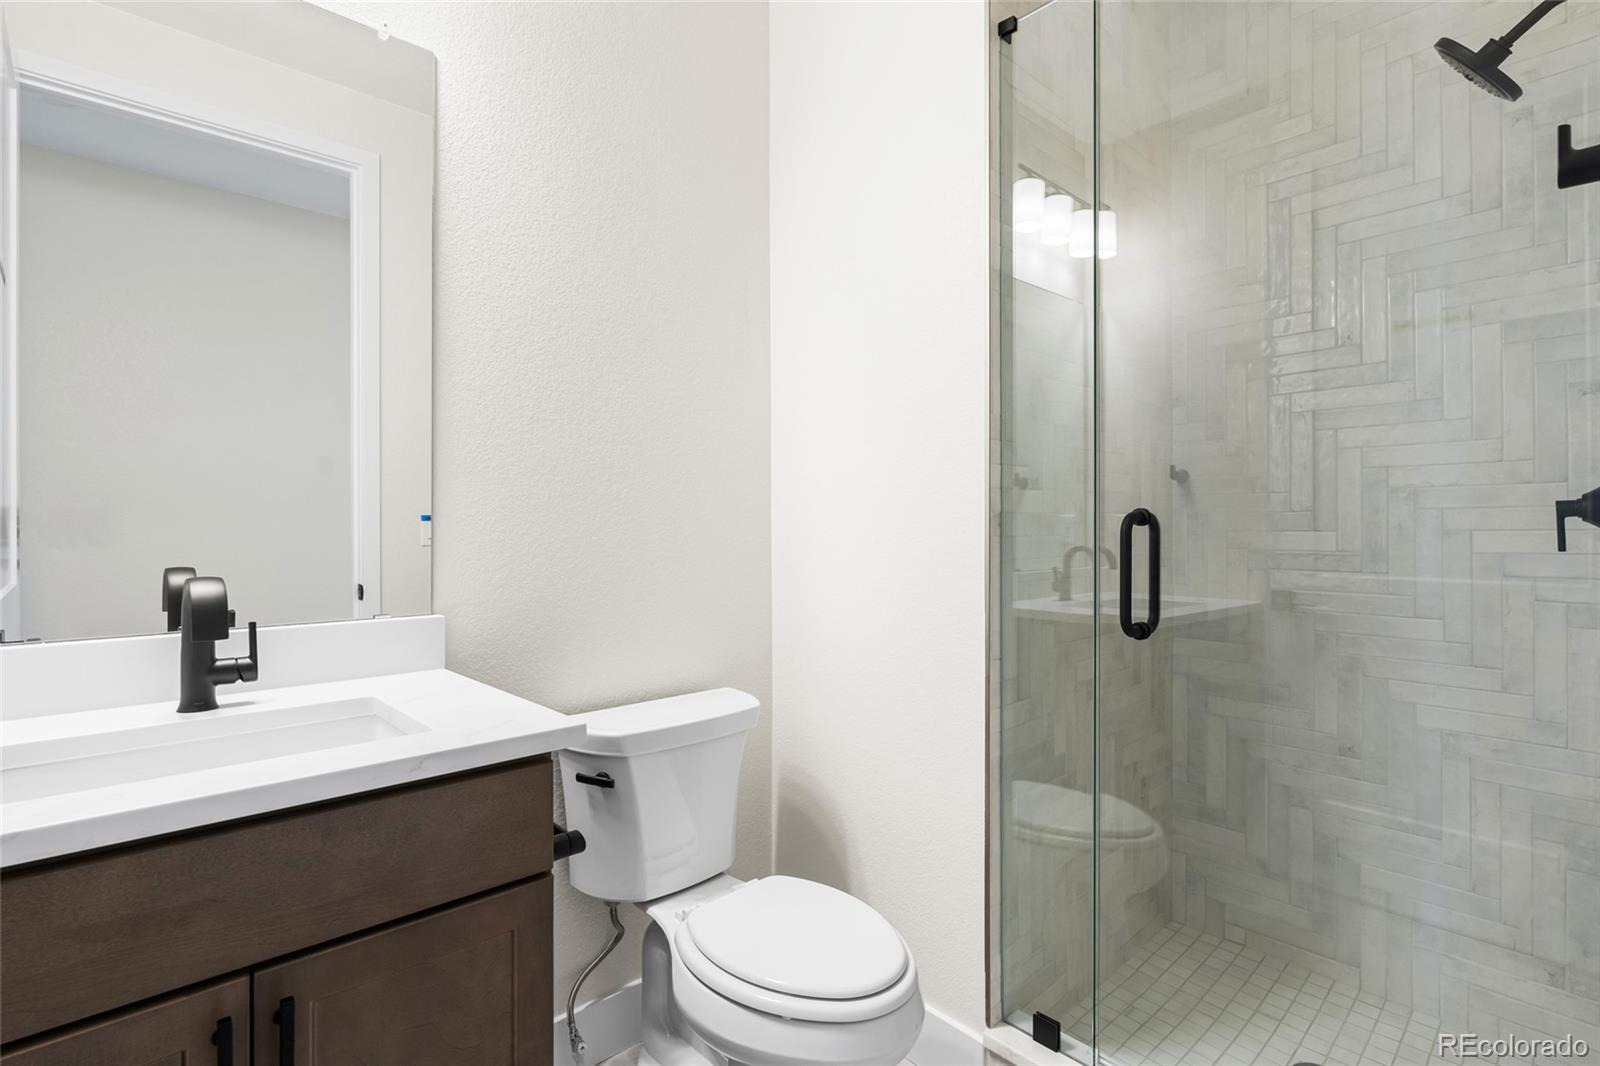
The apartment features its own entrance, attached garage, two bedrooms, 2 bathrooms, laundry and a kitchenette, creating an ideal arrangement for extended family, long-term guests, or potential rental income.
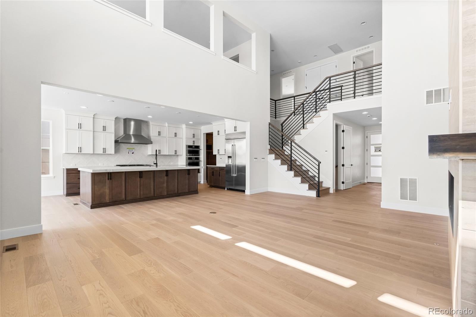
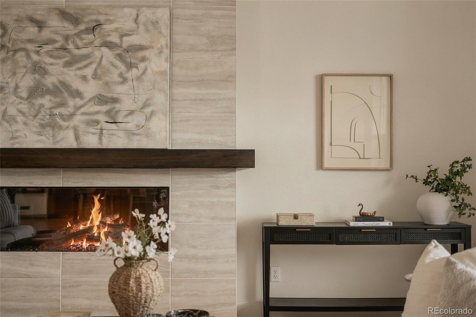
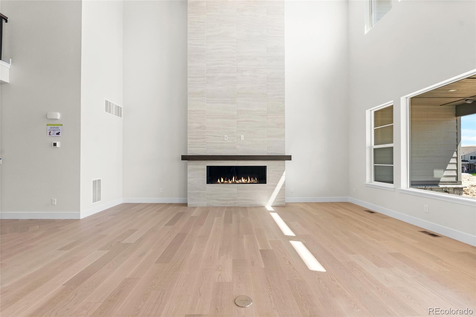
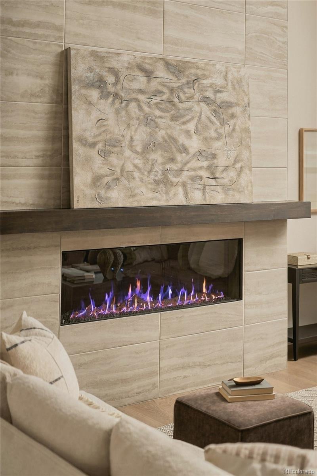
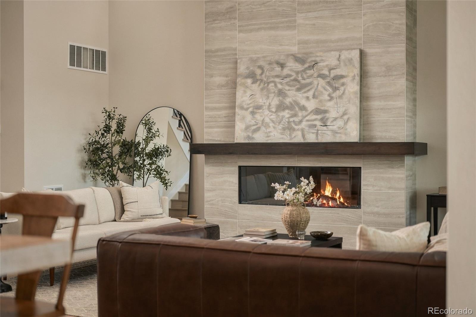
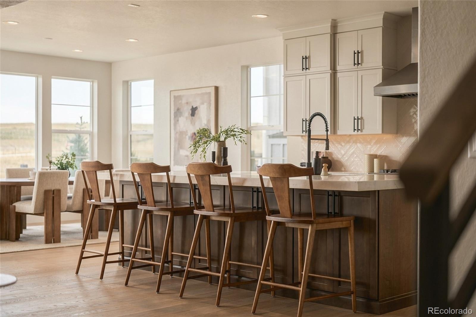
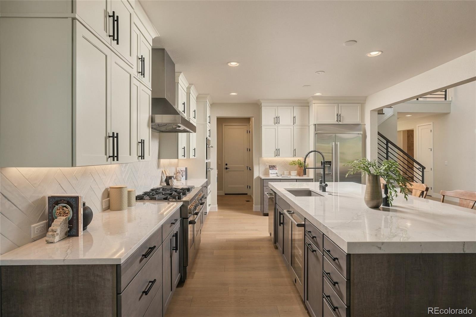
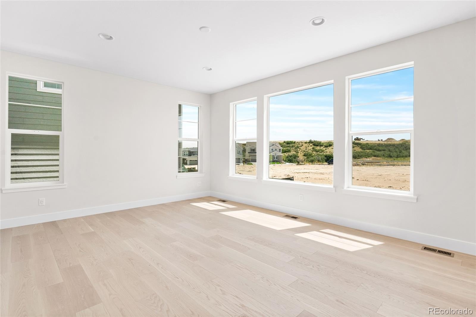
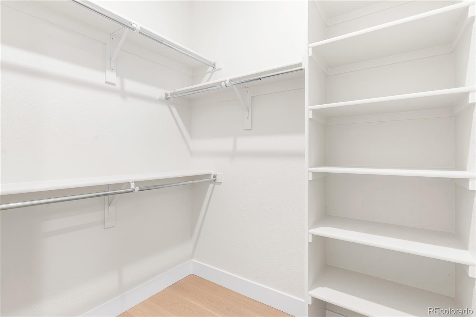
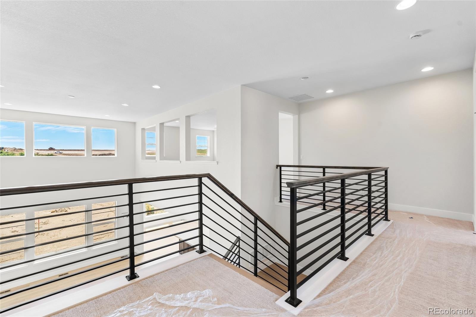
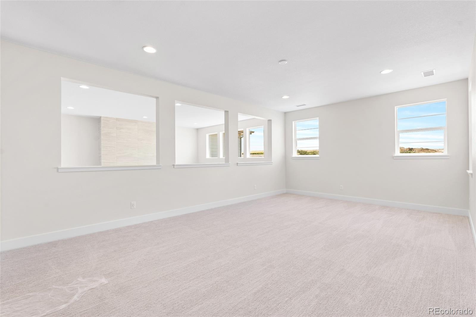
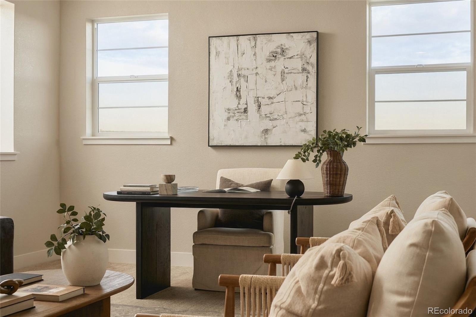
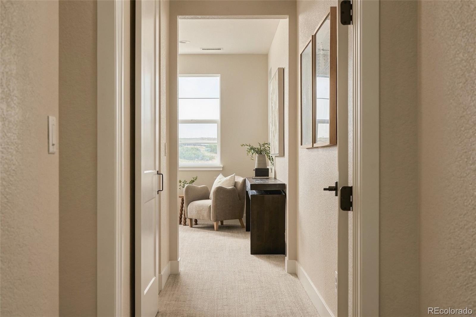
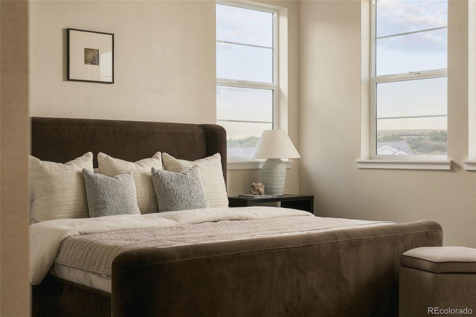
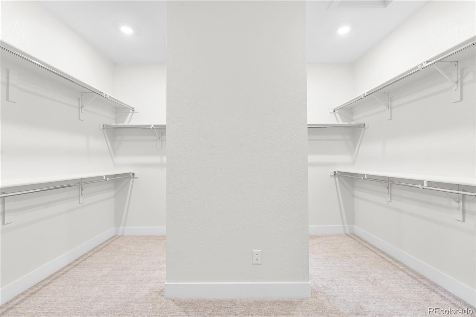
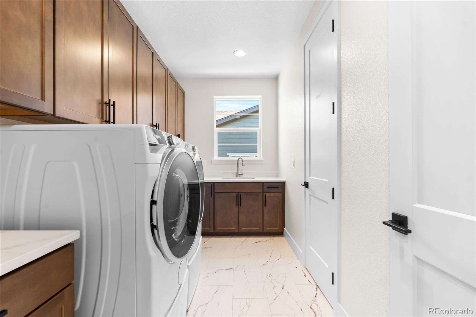
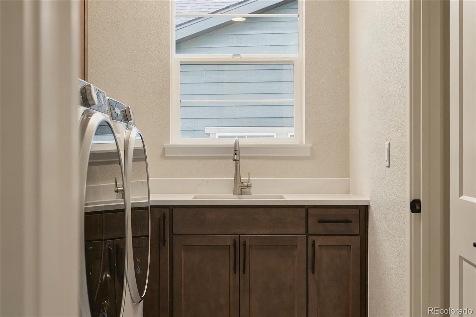
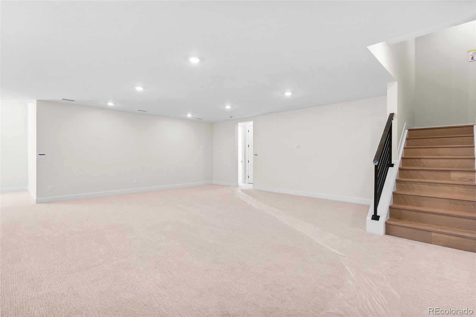
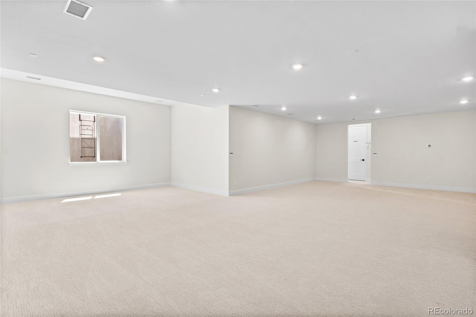
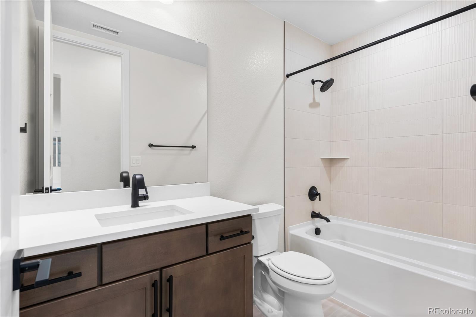
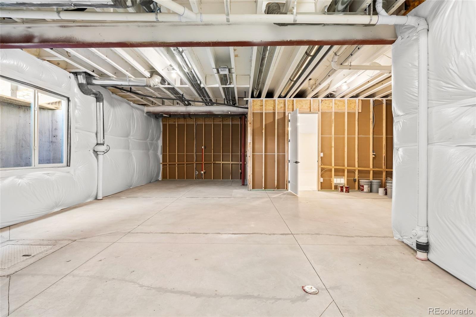
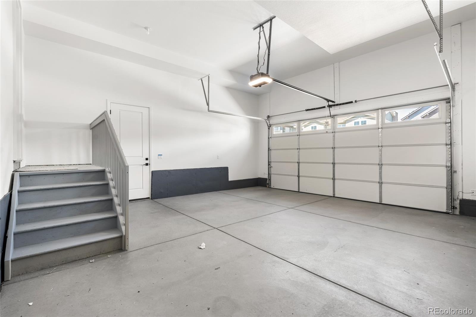
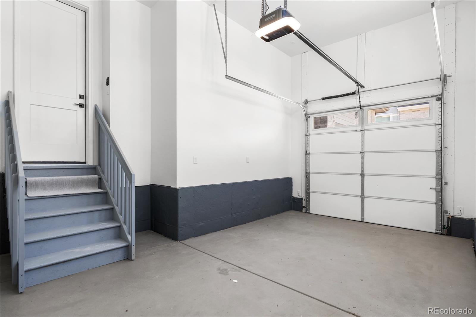
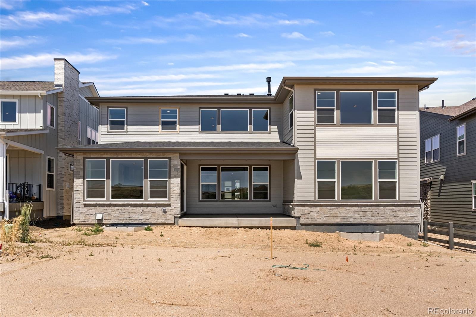
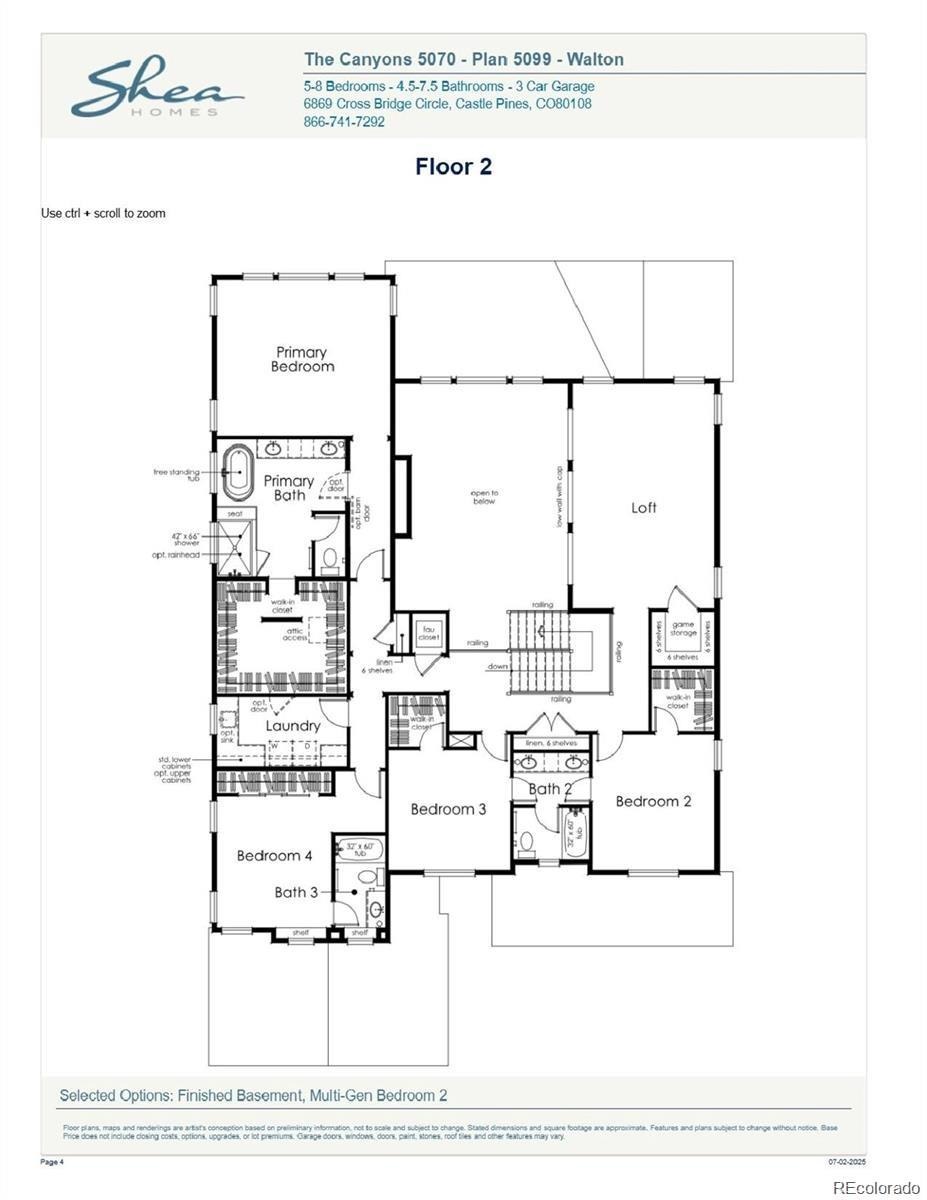
The main residence is equally impressive, with five bedrooms, 4.5 bathrooms, soaring ceilings on the main level, and a dramatic two-story fireplace that anchors the living space. The thoughtfully designed floor plan includes a spacious upper-level loft, a private guest suite, and the convenience of a laundry room connected directly to the primary closet. The beautifully finished basement provides even more room to spread out, while the covered back patio extends the living space outdoors. Generous storage and a finished garage add to the home's functionality.
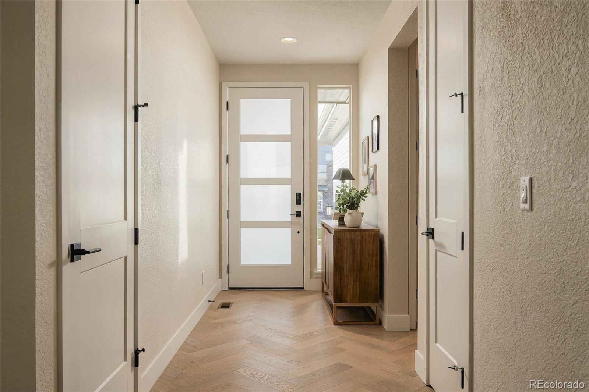
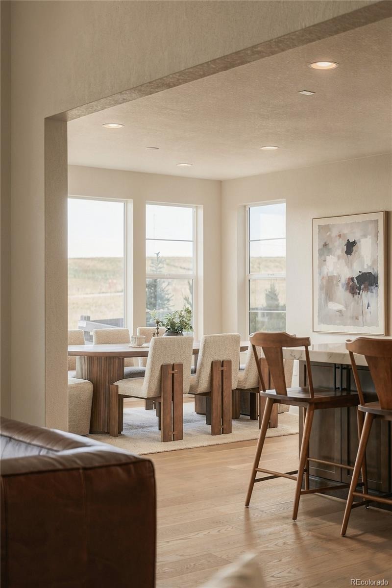
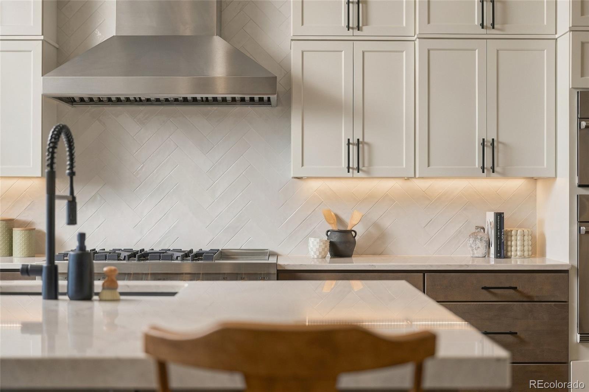
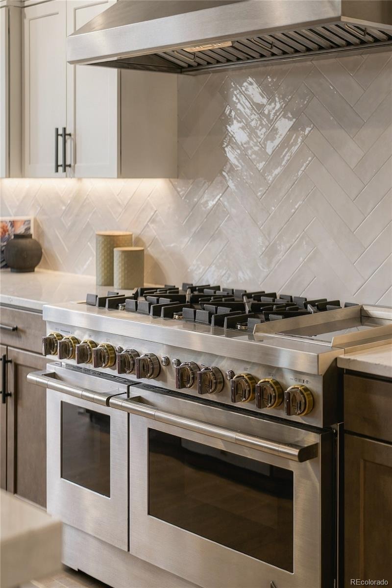
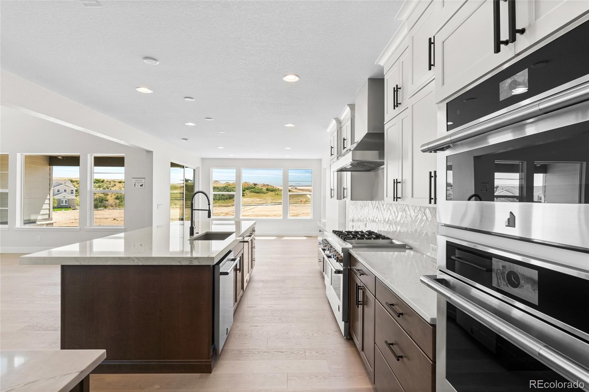
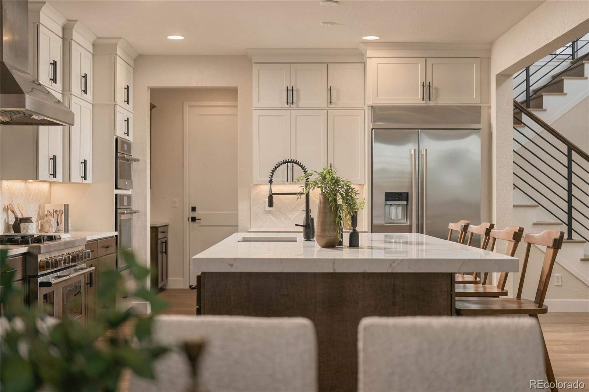
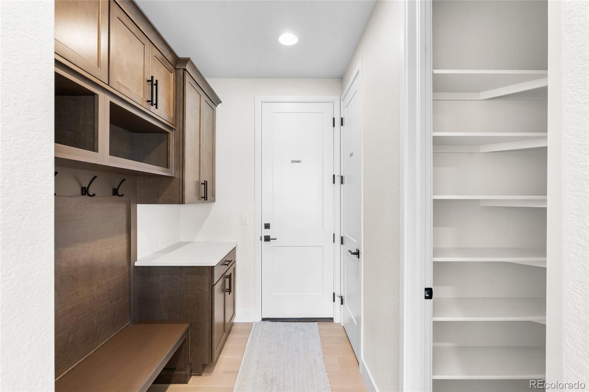
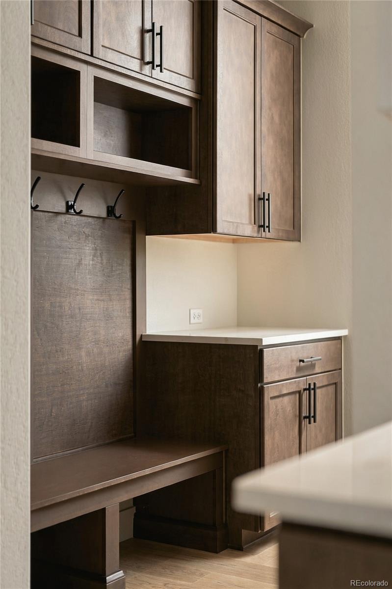
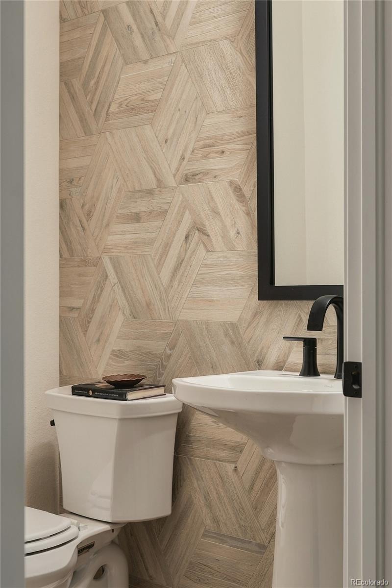
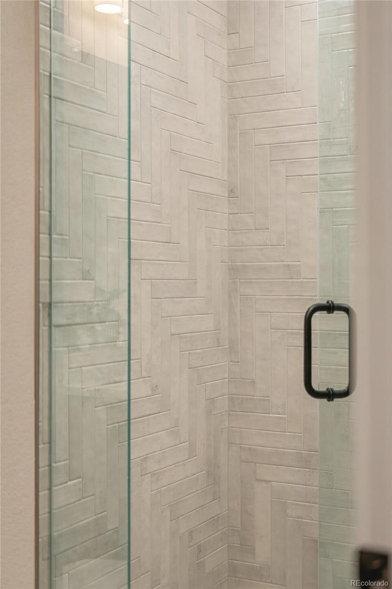
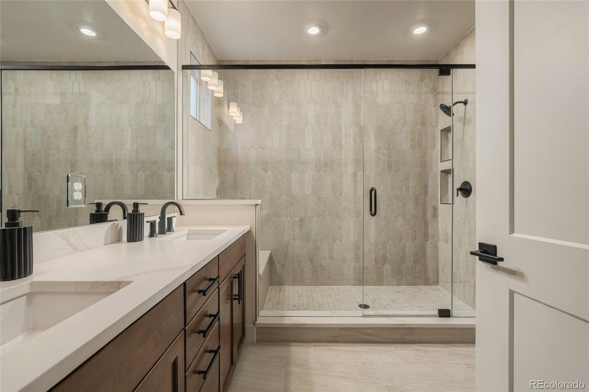
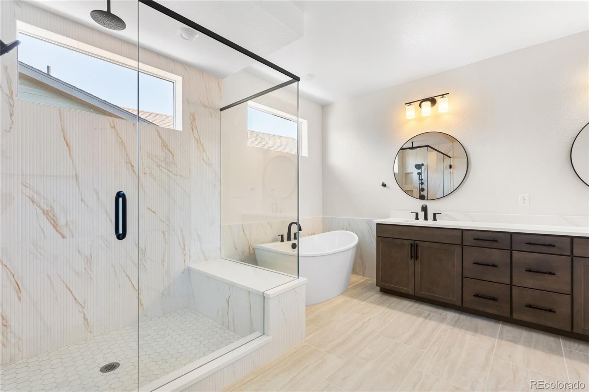
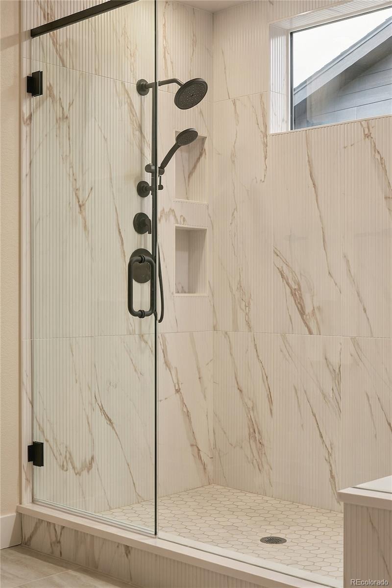
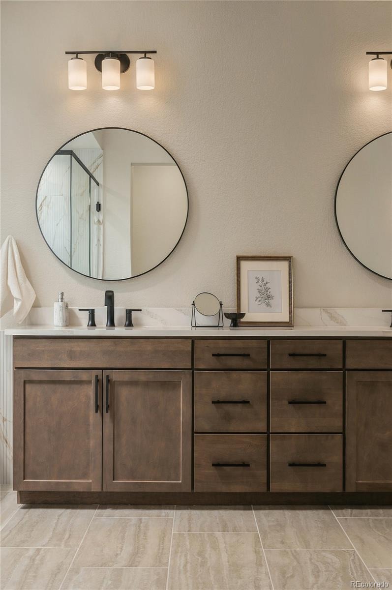
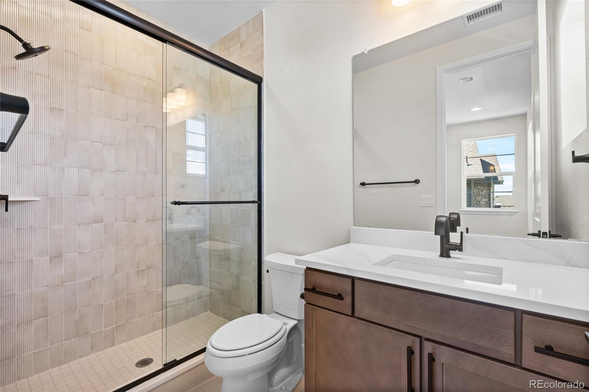
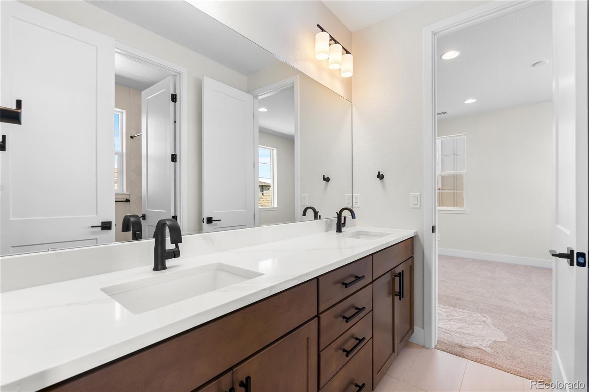
Beautiful finishes throughout include wide-plank engineered hardwood flooring, Silestone countertops, thoughtfully selected cabinetry, and detailed tile work. Each level offers comfortable, well-appointed living spaces with plenty of room to gather, entertain, or enjoy some privacy.
And then there's life in The Canyons, with beautiful natural surroundings, trails, community amenities, and a wonderful neighborhood atmosphere.
Seven bedrooms, a private apartment, exceptional finishes, and three levels of living space at a truly remarkable price. An opportunity that's hard to match!
13 days on market
Listed by Stephanie Brook · Compass - Denver · s.brook@inleit.com,720-289-0522
Property Details
| Property Type | Residential |
| Sub Type | Single Family Residence |
| Status | Active |
| Price per Sq Ft | $251 |
| Subdivision | The Canyons |
| MLS # | 8679729 |
| Days on Market | 13 |
| Bedrooms | 7 |
| Full Baths | 3 |
| Half Baths | 1 |
| Three-Quarter Baths | 3 |
| Year Built | 2026 |
| Lot Size (Sq Ft) | 7,619 |
| Acres | 0.17 |
| HOA | Yes |
| HOA Fee | $146 |
| Annual Taxes | $20,826 |
| State | CO |
| County | Douglas |
| Interior Features | Built-in Features, Eat-in Kitchen, High Speed Internet, In-Law Floorplan, Kitchen Island, Open Floorplan, Pantry, Smart Thermostat, Walk-In Closet(s), Five Piece Bath, Jack & Jill Bath, Primary Suite, Quartz Counters, Smoke Free, Utility Sink |
| Heating | Forced Air, Natural Gas |
| Cooling | Central Air |
| Flooring | Carpet, Tile, Wood |
| Fireplaces | 1 |
| Fireplace Features | Great Room |
| Appliances | Dishwasher, Disposal, Dryer, Microwave, Oven, Range, Range Hood, Refrigerator, Tankless Water Heater, Washer, Sump Pump |
| Exterior Features | Private Yard, Gas Valve |
| Garage | Yes |
| Garage Spaces | 3 |
| Parking Features | Dry Walled, Exterior Access Door, Finished, Insulated |
| Roof | Composition |
| Basement | Finished, Full, Sump Pump |
| Architectural Style | Contemporary |
| Levels | Two |
| Construction | Stone, Wood Siding |
| Sewer | Public Sewer |
| Water Source | Public |
| Senior Community | No |
| Special Conditions | None Known |
Location
Price History
| Date | Event | Price |
|---|---|---|
| 10/16/2026 |
Listed for sale Source: REcolorado® #8679729 |
$1,499,900 -4.8% $251/sqft |
| 9/6/2026 |
Listing removed Source: REcolorado® #6092573 |
— |
| 2/25/2026 |
Listed for sale Source: REcolorado® #6092573 |
$1,574,900 $264/sqft |

Based on information submitted to the MLS GRID as of October 29, 2026 at 3:01 AM MDT. All data is obtained from various sources and may not have been verified by broker or MLS GRID. Supplied Open House Information is subject to change without notice. All information should be independently reviewed and verified for accuracy. Properties may or may not be listed by the office/agent presenting the information.
Thank you — a Mont Haus broker will be in touch shortly.