Residential · Active
Loveland, CO 80538
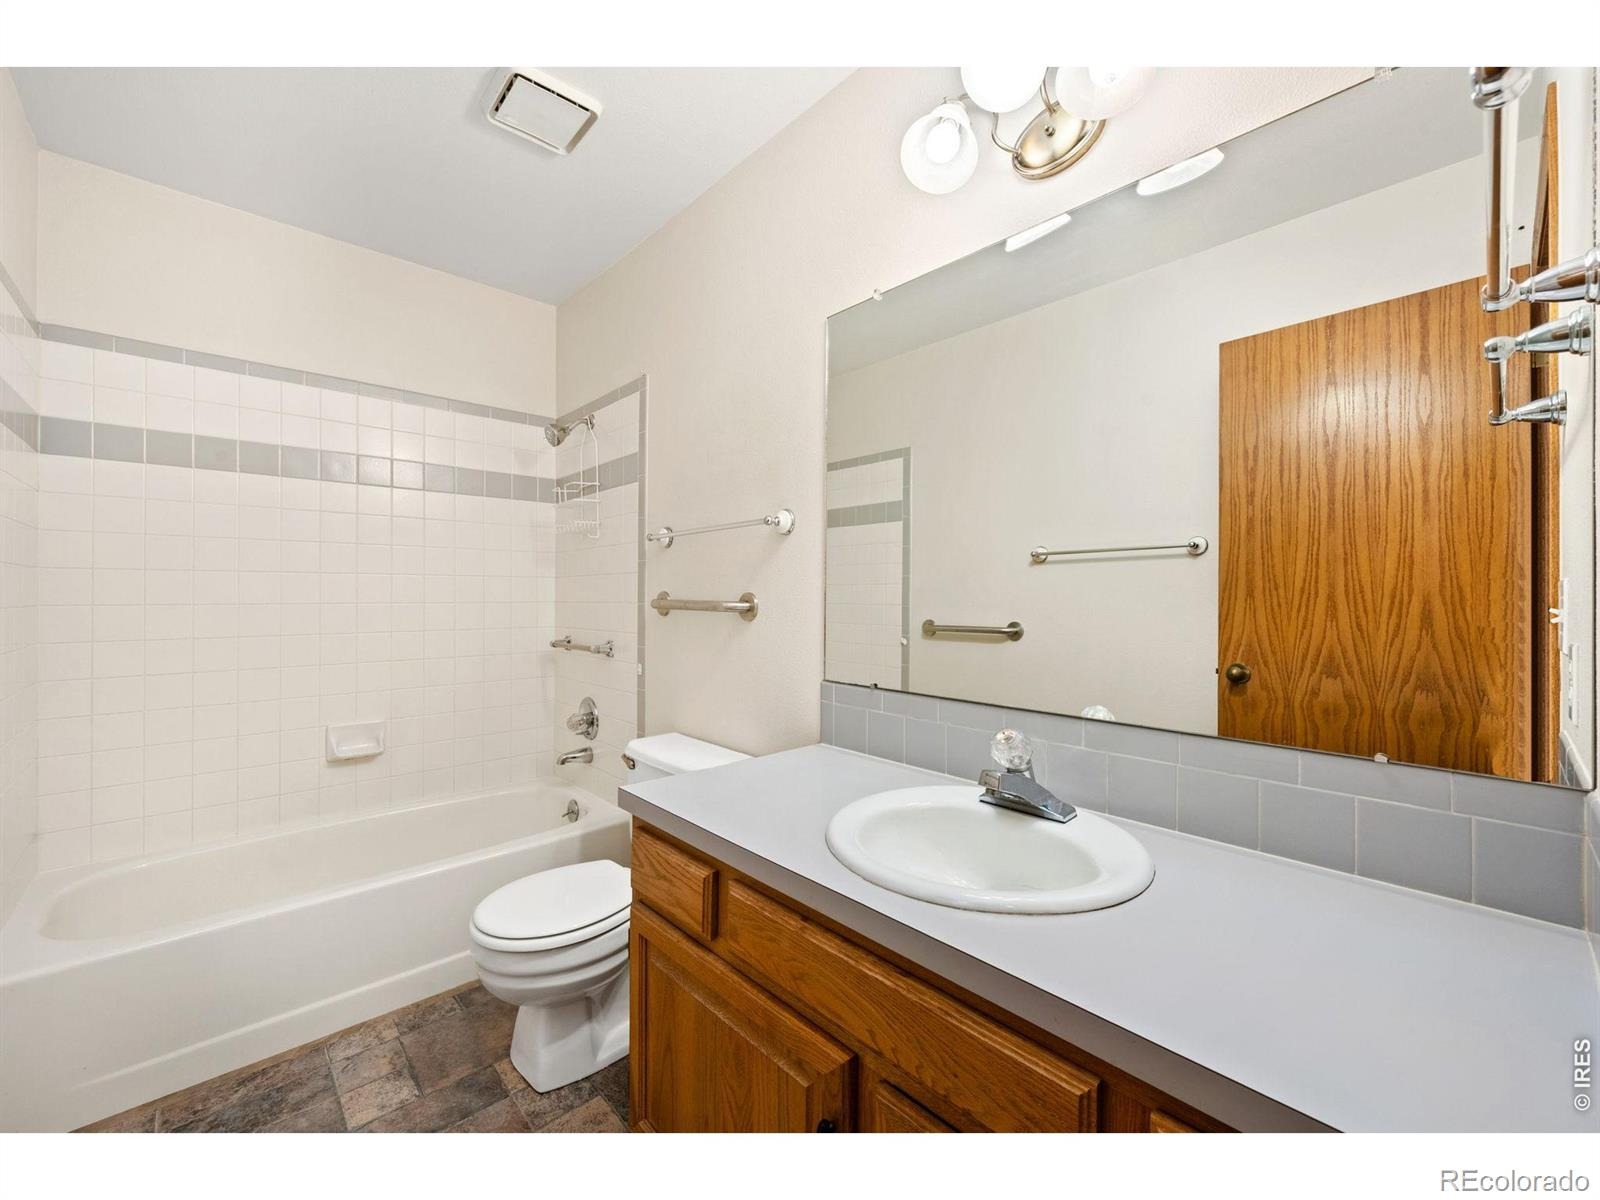
4 Beds · 3 Baths · 3,013 Sq Ft
$575,000
Single Family
Property Type
0.14 acres
Lot Size
1986
Year Built
$191
Price per Sq Ft
2
Parking Spaces
$163
HOA Fee
IR1070775
MLS #
About This Property
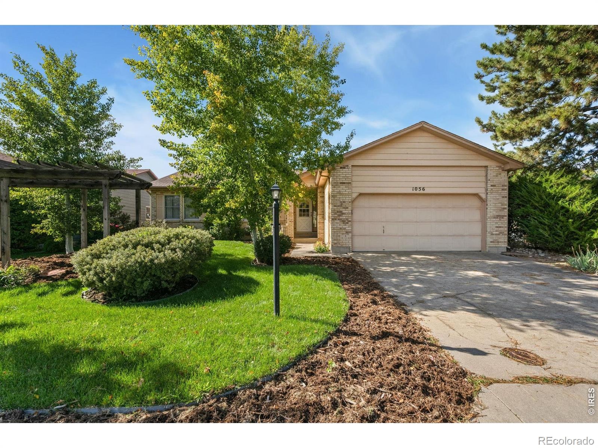
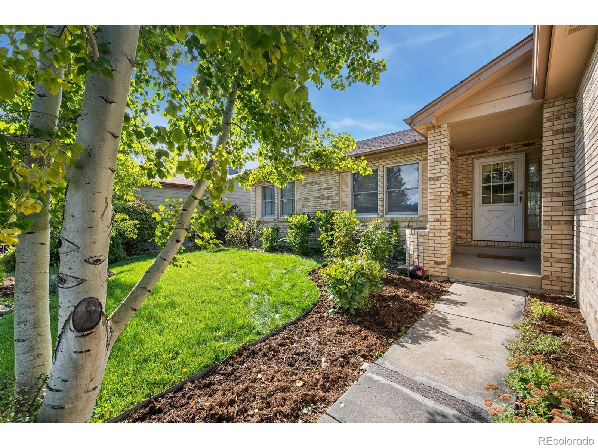
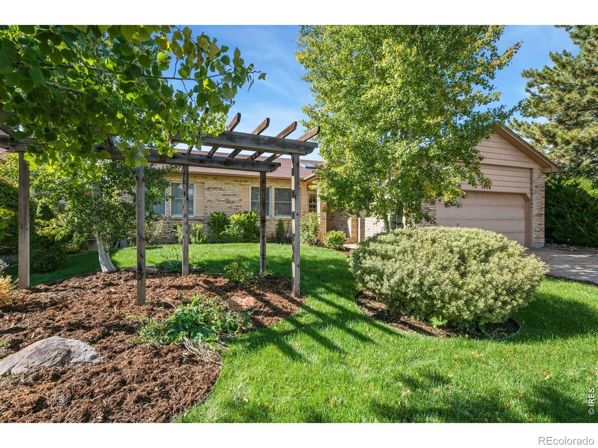
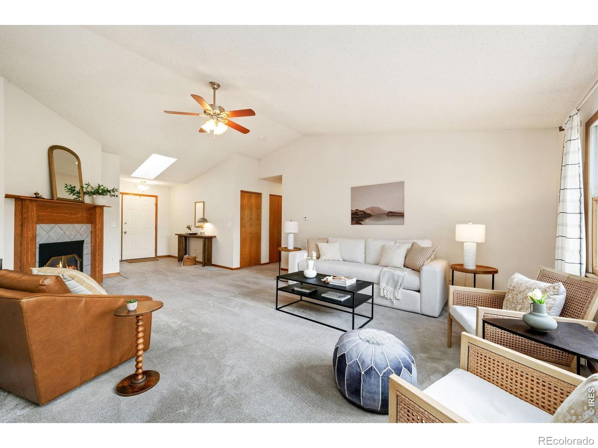
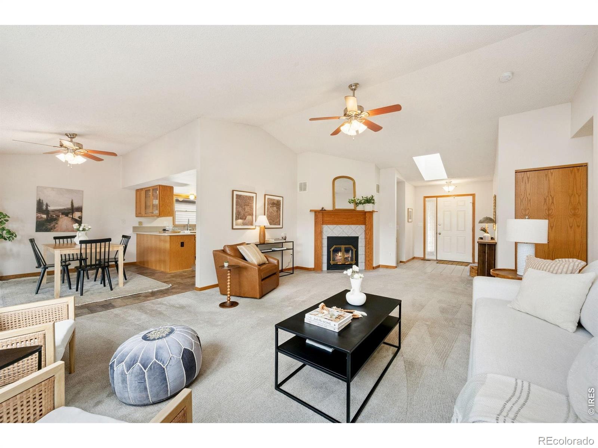
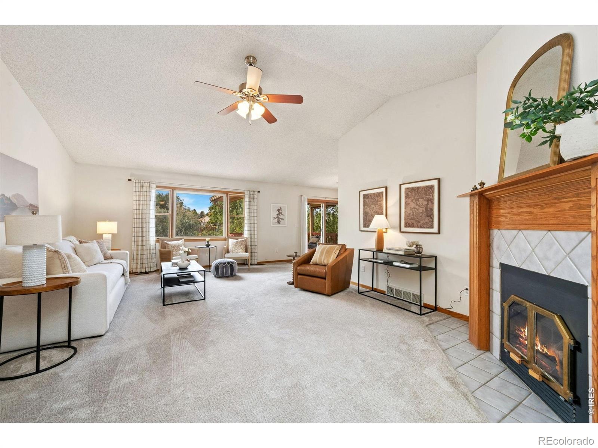
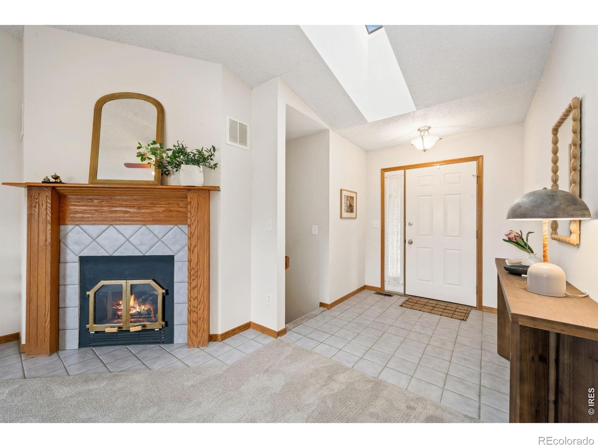
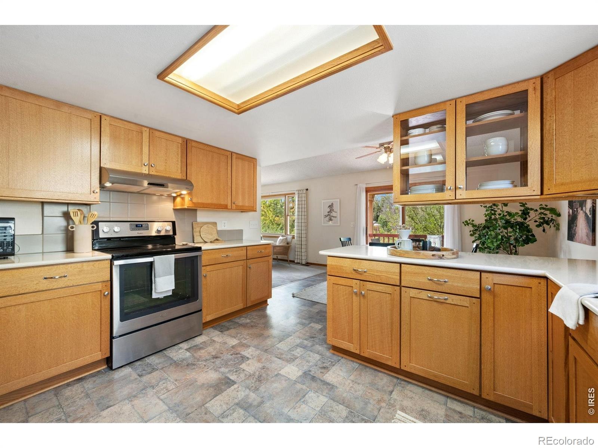
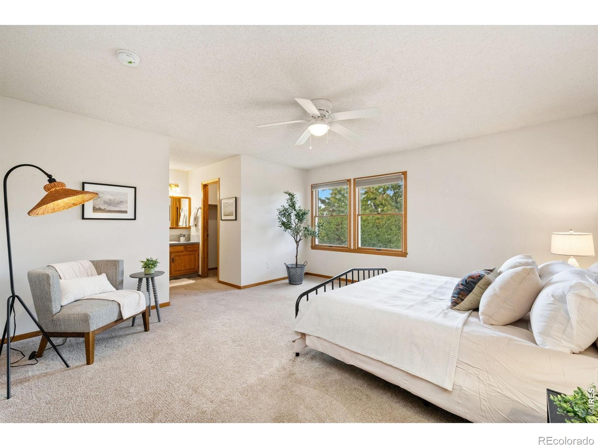
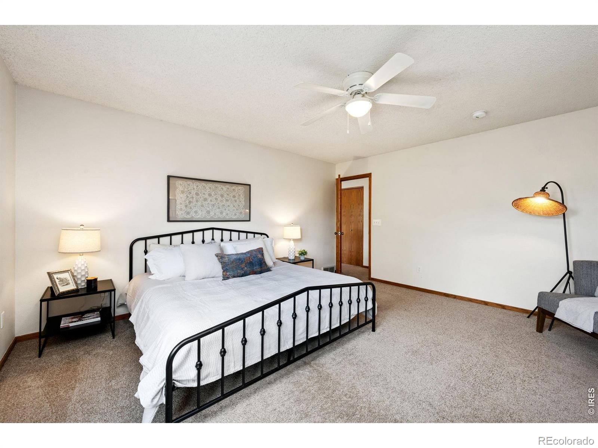
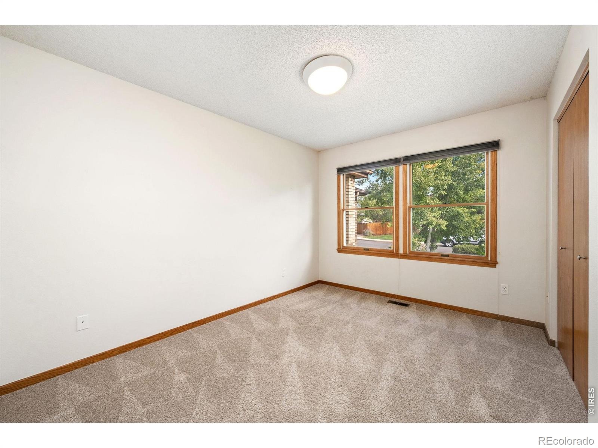
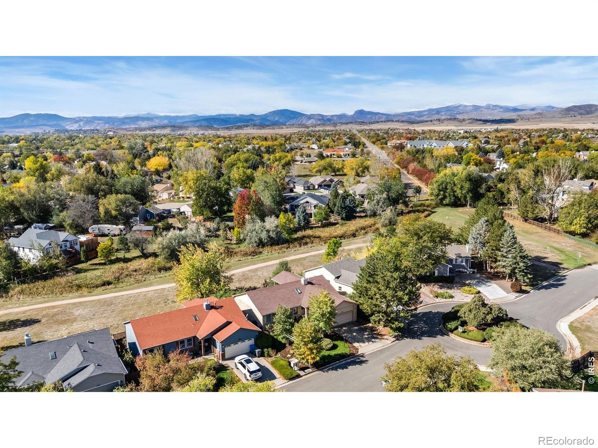
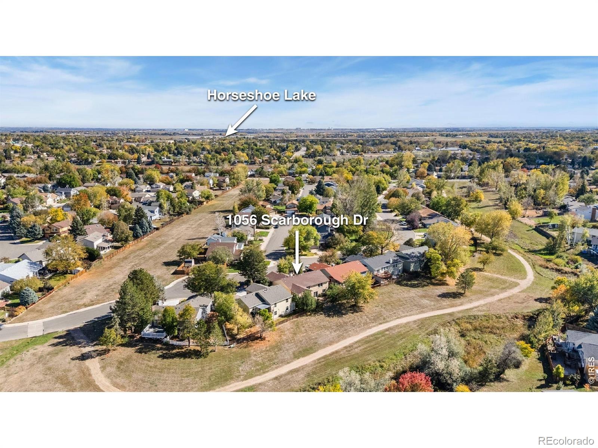
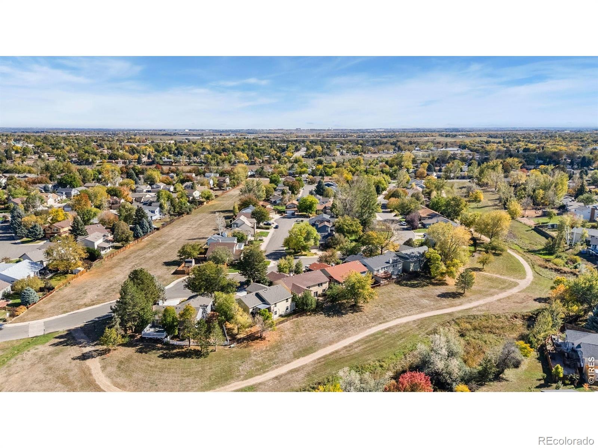
Classic brick charm meets generous living space in this ranch home with an attached two-car garage, nestled in an established north Loveland neighborhood and backing to open space. A NEW ROOF HAS BEEN INSTALLED, adding peace of mind for the next owner! Brick exterior accents add timeless appeal to this welcoming home. Vaulted ceilings and a skylight create an airy, inviting feel, while a fireplace adds warmth to the living space.
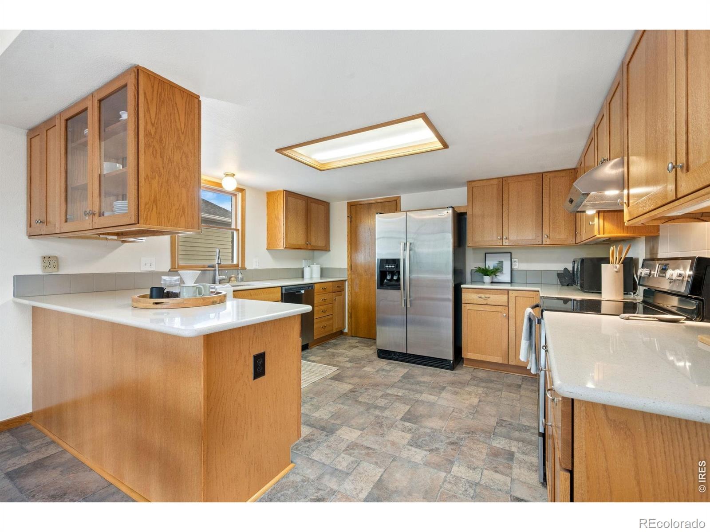
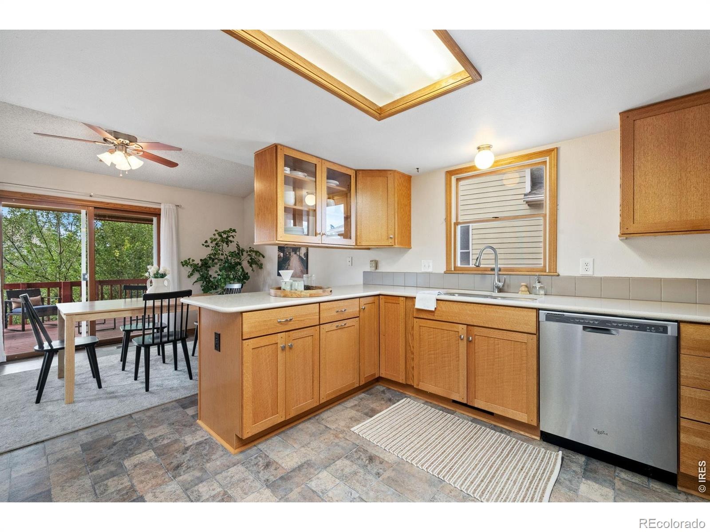
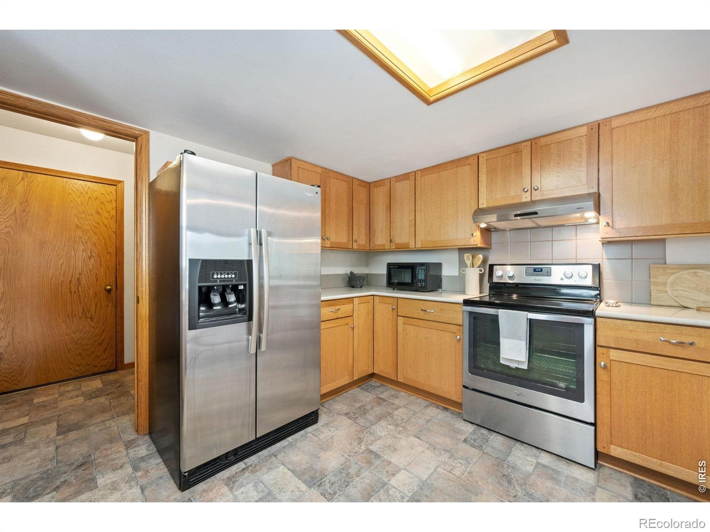
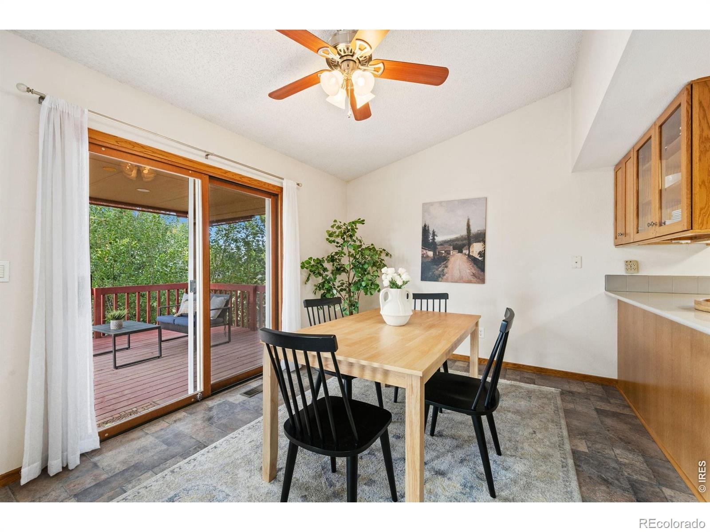
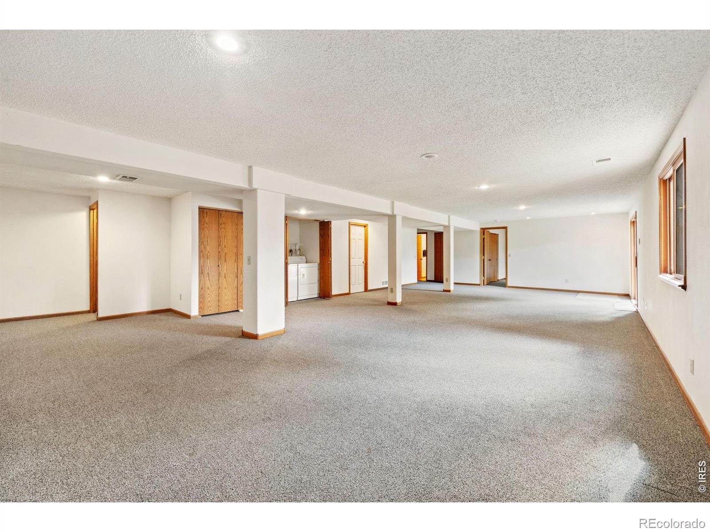
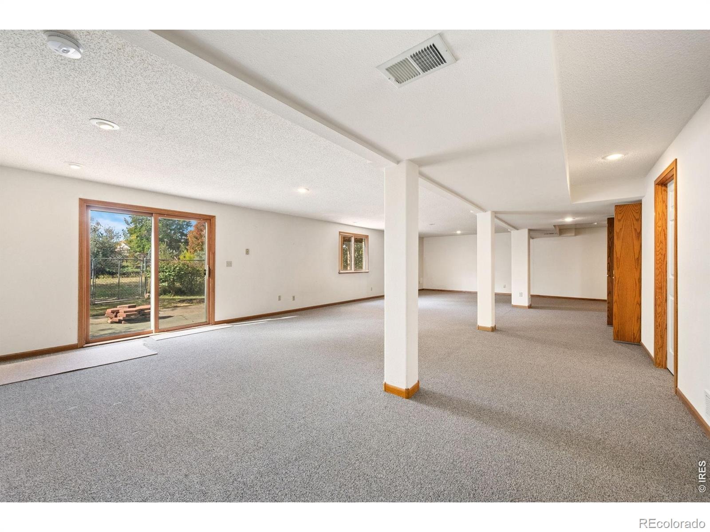
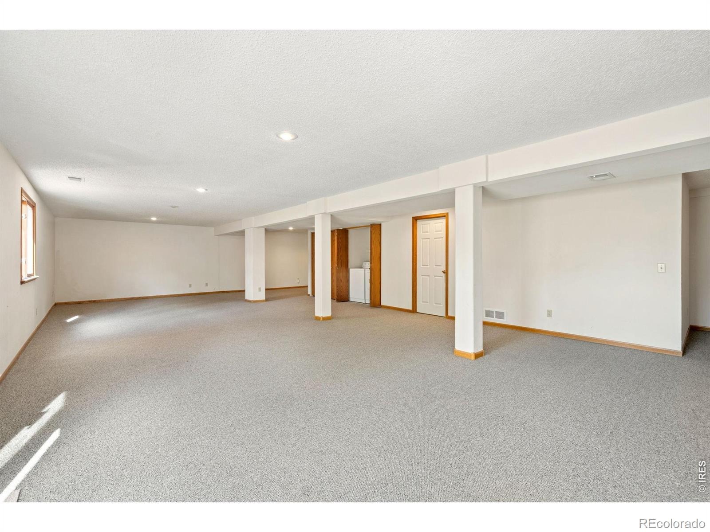
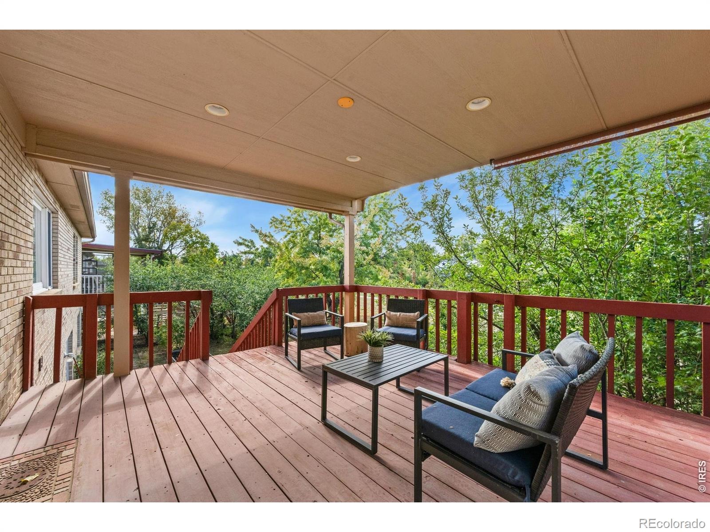
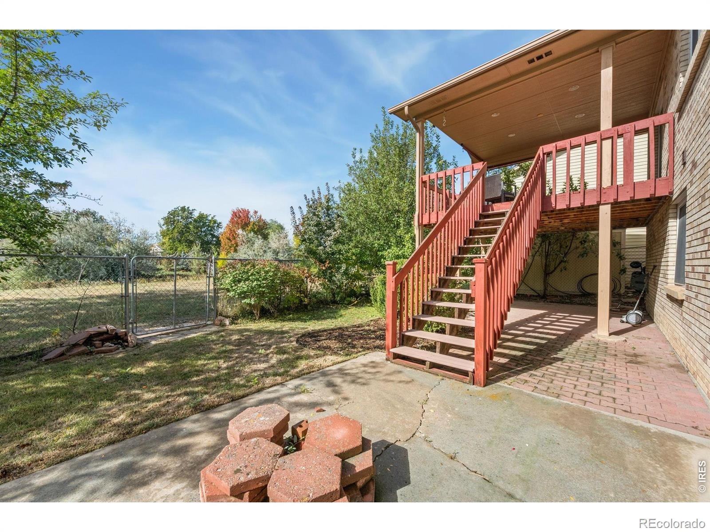
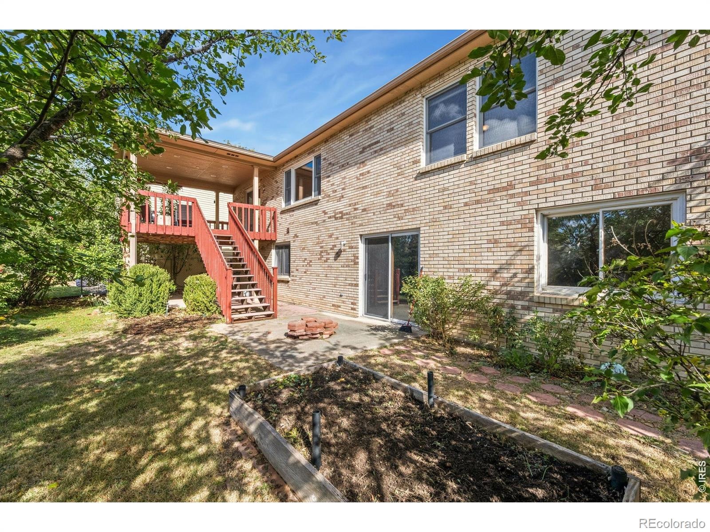
The kitchen features updated soft-close cabinetry with glass-front accents and abundant pantry storage. Step onto the private covered deck overlooking open space and its walking trail-a lovely spot for morning coffee or an evening meal, with dimmable recessed lighting to set the mood. Downstairs, the walkout basement opens to the backyard and features an expansive recreation room with space for gathering, games, hobbies, and relaxing. Spacious rooms, thoughtful touches, and inviting indoor and outdoor living areas make this a home you'll want to settle into.
25 days on market
Listed by Mary Jo Scarborough · Grey Rock Realty · 9704492828
Property Details
| Property Type | Residential |
| Sub Type | Single Family Residence |
| Status | Active |
| Price per Sq Ft | $191 |
| Subdivision | Village PUD |
| MLS # | IR1070775 |
| Days on Market | 25 |
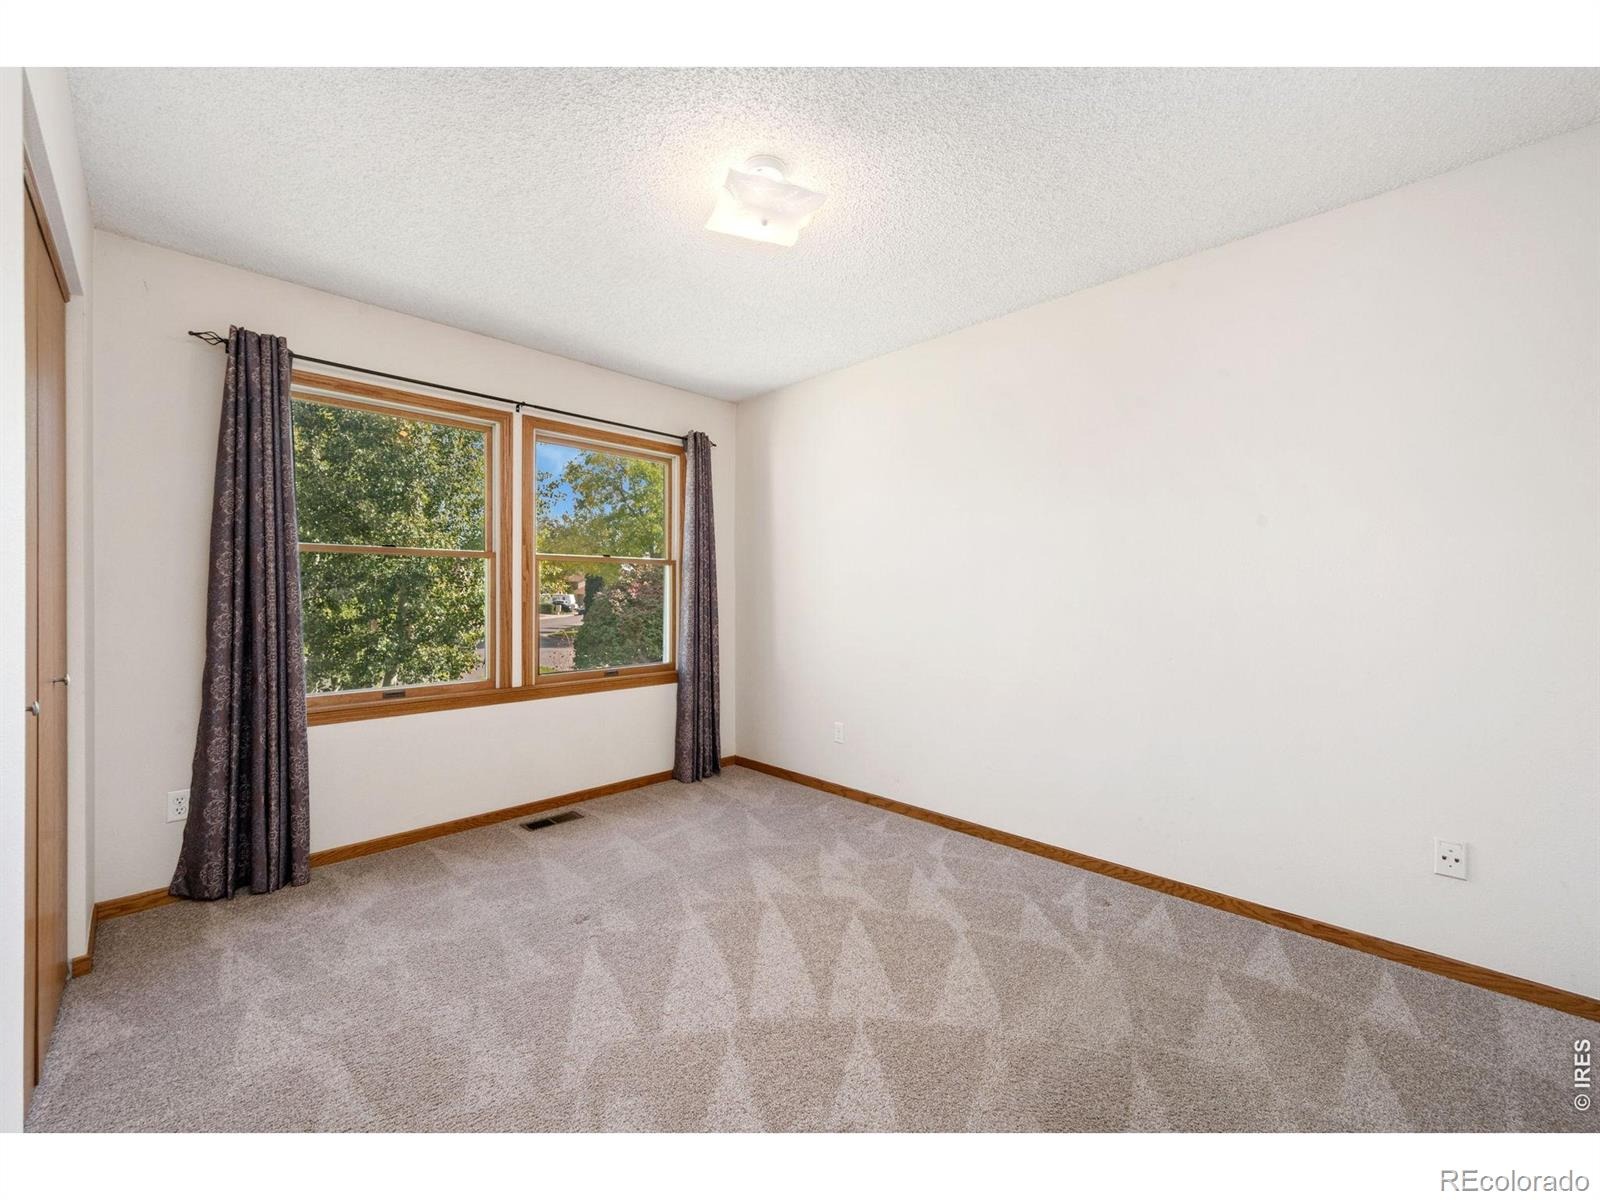
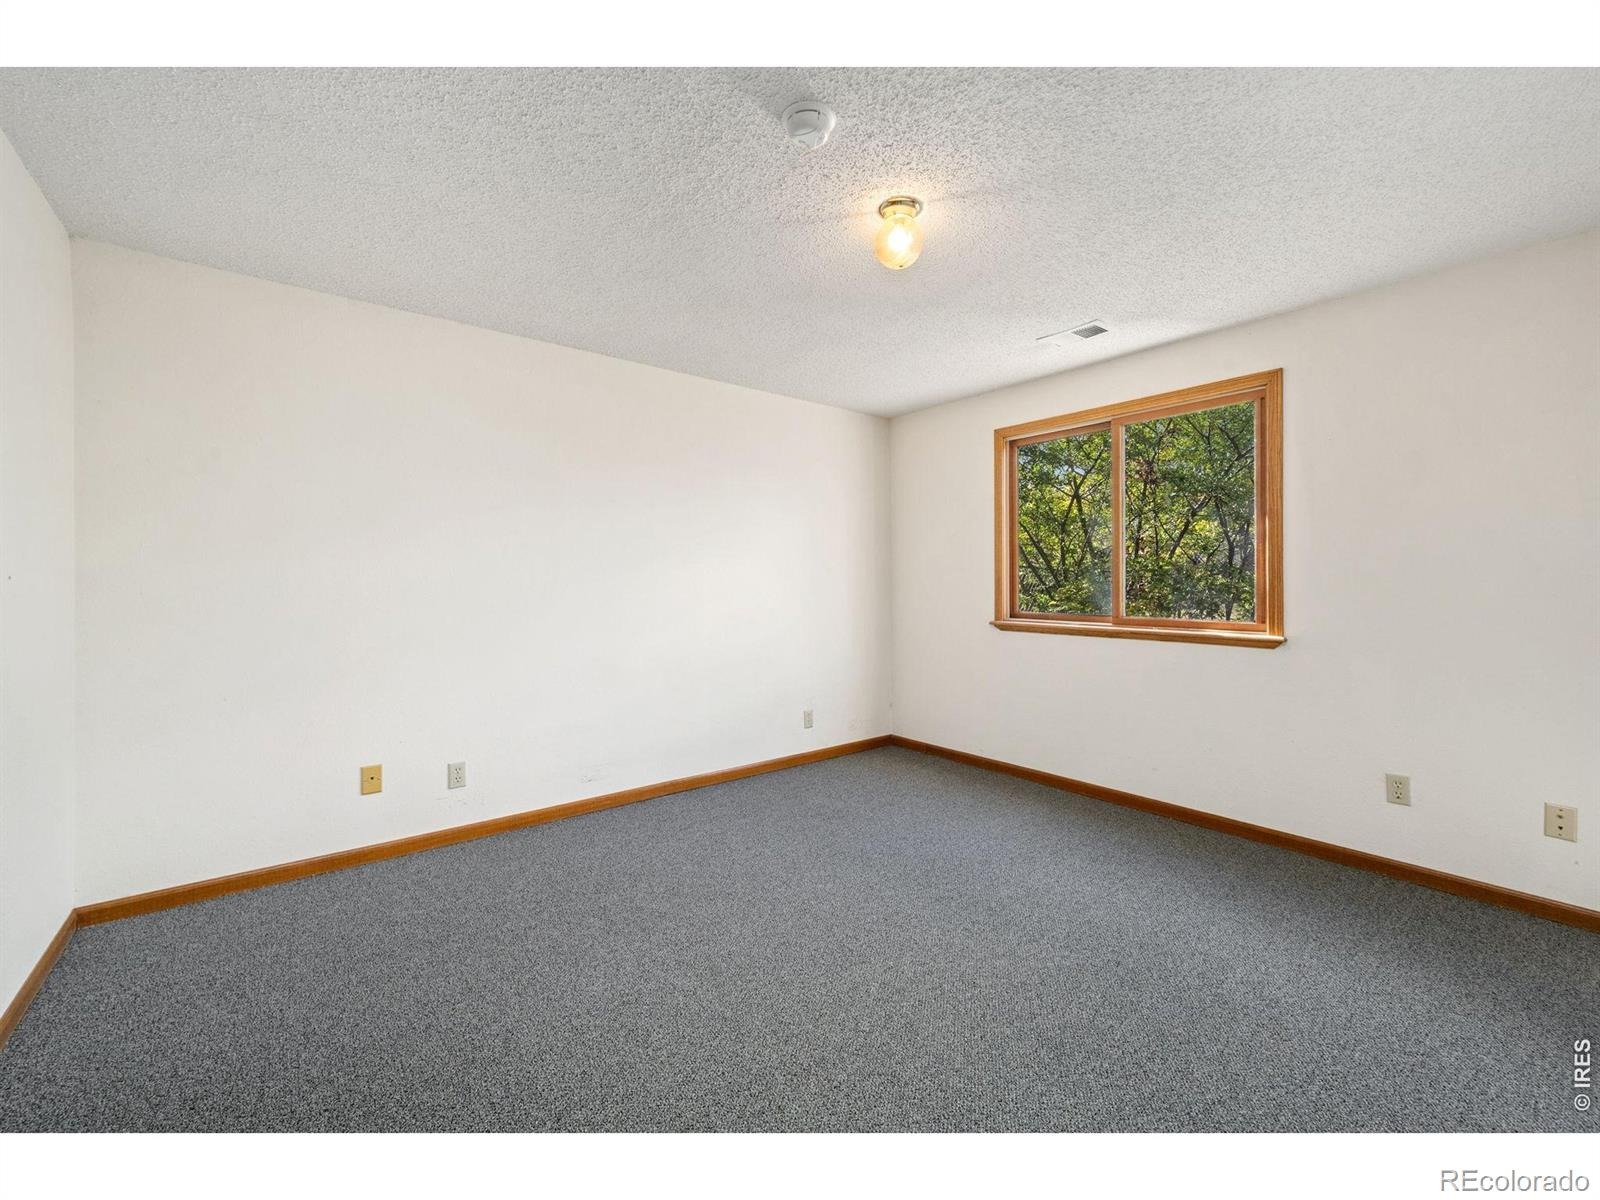
| Bedrooms | 4 |
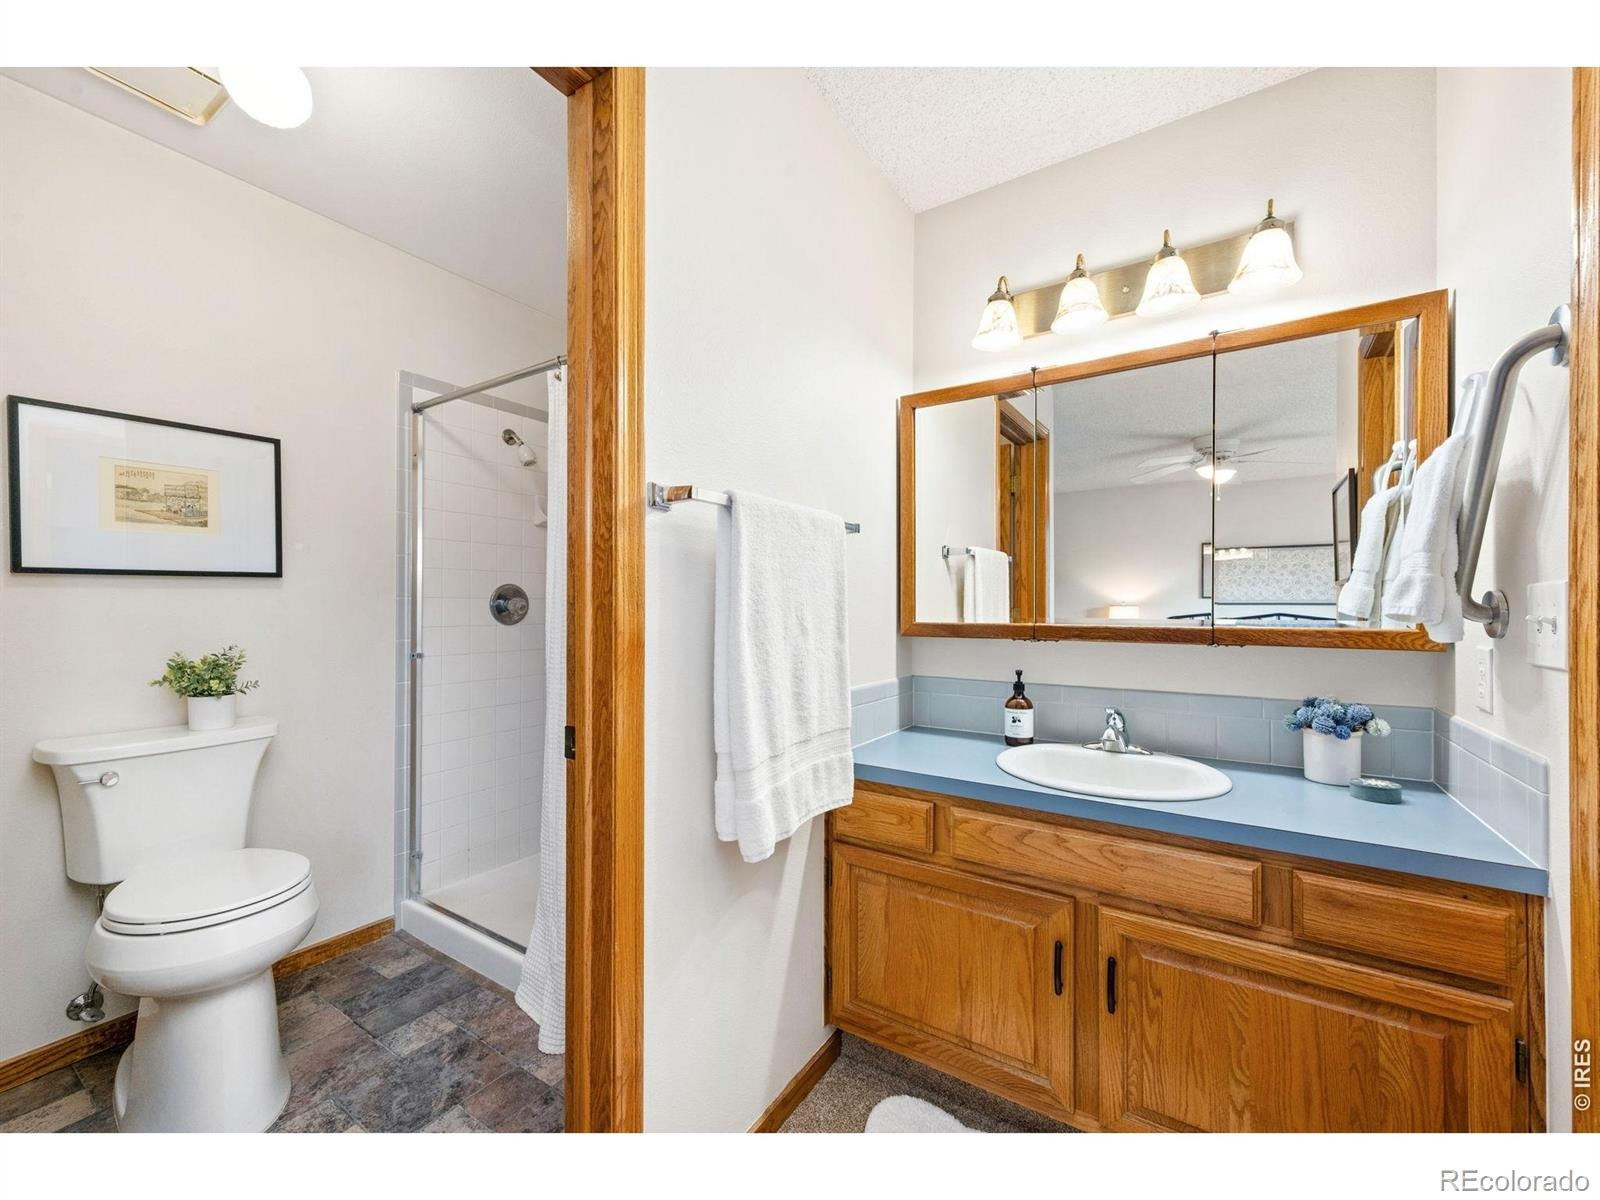
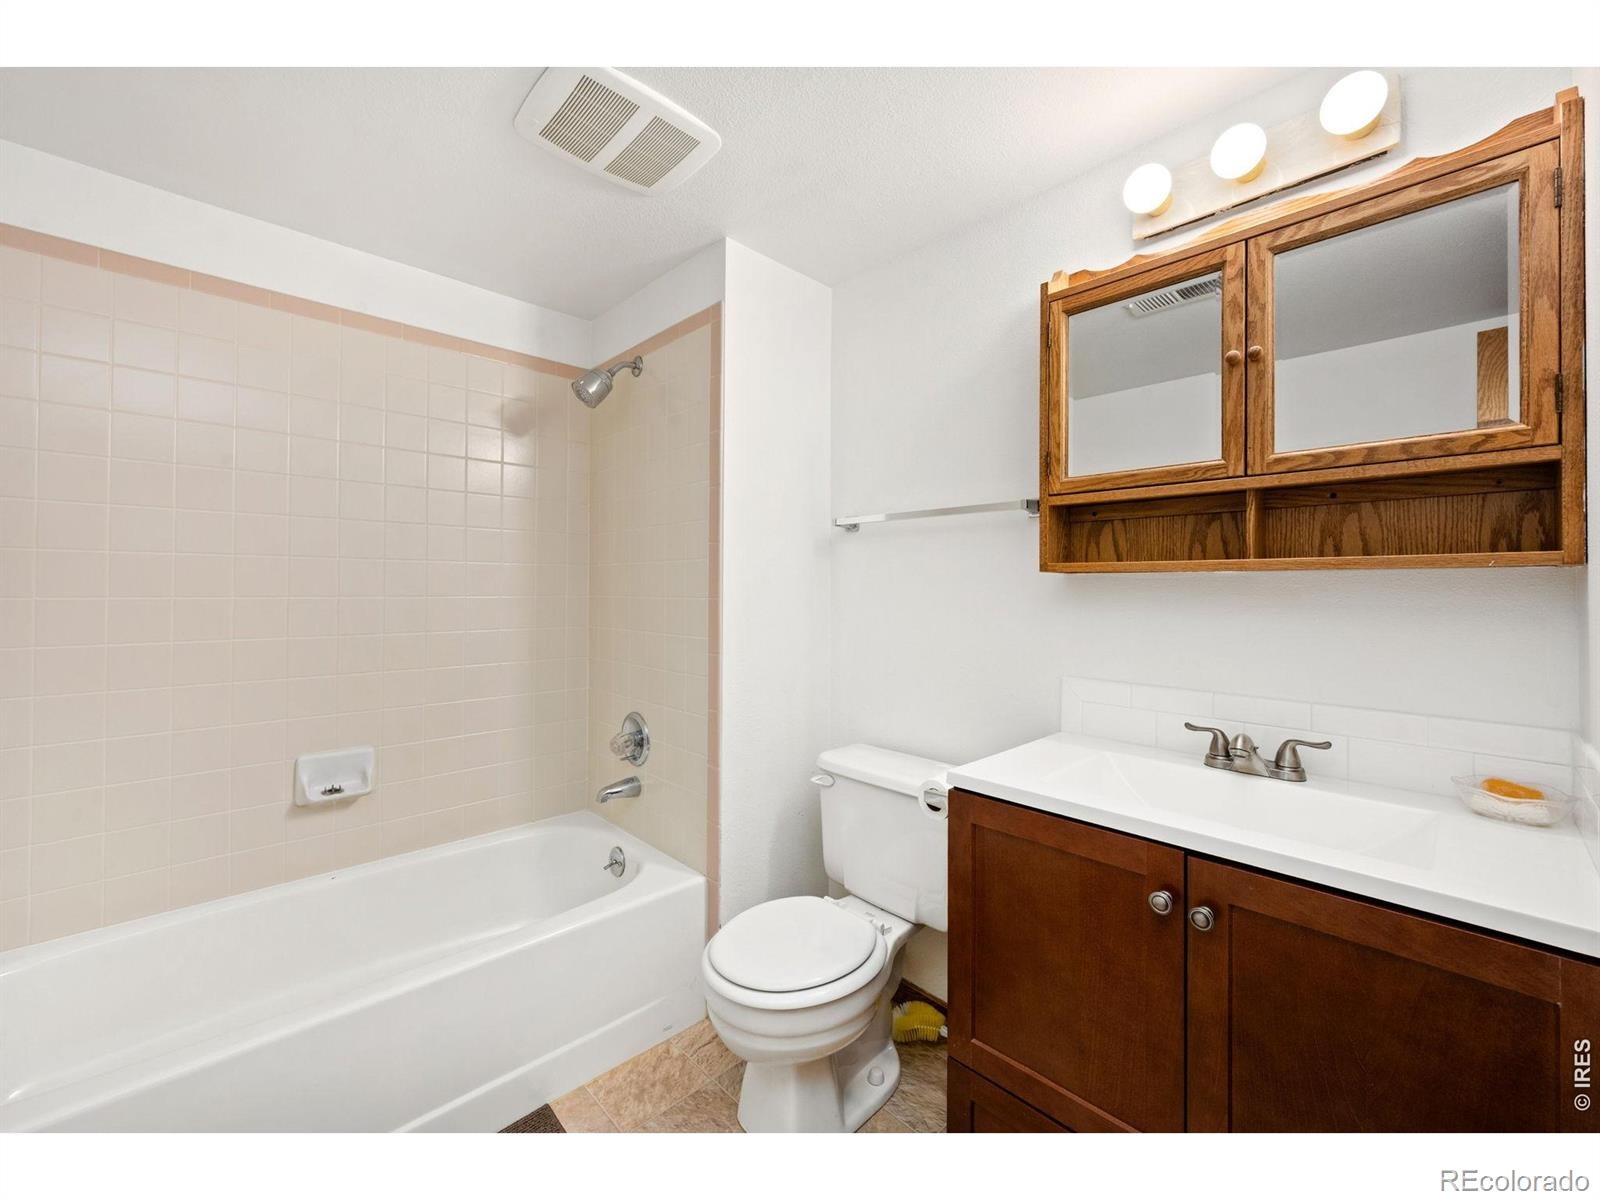
| Full Baths | 2 |
| Three-Quarter Baths | 1 |
| Year Built | 1986 |
| Lot Size (Sq Ft) | 6,131 |
| Acres | 0.14 |
| HOA | Yes |
| HOA Fee | $163 |
| Annual Taxes | $3,099 |
| State | CO |
| County | Larimer |
| Zoning | R1-UD |
| Interior Features | Eat-in Kitchen, Open Floorplan, Pantry, Smart Thermostat, Vaulted Ceiling(s), Walk-In Closet(s) |
| Heating | Forced Air |
| Cooling | Ceiling Fan(s), Central Air |
| Fireplace Features | Gas, Gas Log, Living Room |
| Appliances | Dishwasher, Disposal, Dryer, Oven, Refrigerator, Washer |
| Garage | Yes |
| Garage Spaces | 2 |
| Roof | Composition |
| Basement | Full, Walk-Out Access |
| Lot Features | Level, Open Lot, Sprinklers In Front |
| Architectural Style | Contemporary |
| Levels | One |
| Construction | Brick, Wood Siding |
| Sewer | Public Sewer |
| Water Source | Cistern, Public, Well |
Location
Price History
| Date | Event | Price |
|---|---|---|
| 11/5/2026 |
Price change Source: REcolorado® #IR1070775 |
$575,000 -1.7% $191/sqft |
| 10/16/2026 |
Listed for sale Source: REcolorado® #IR1070775 |
$585,000 $194/sqft |

Based on information submitted to the MLS GRID as of November 10, 2026 at 4:50 PM MST. All data is obtained from various sources and may not have been verified by broker or MLS GRID. Supplied Open House Information is subject to change without notice. All information should be independently reviewed and verified for accuracy. Properties may or may not be listed by the office/agent presenting the information.
Thank you — a Mont Haus broker will be in touch shortly.
For Mont Haus agents and staff. Sign in with your Mont Haus Microsoft account and the Agent Portal opens in a new tab.
Sign in with MicrosoftNo Microsoft account yet? Ask Nikki Boxer, who sets up portal access.