Residential · Active
Fort Collins, CO 80524
3 Beds · 3 Baths · 1,634 Sq Ft
$540,000
Single Family
Property Type
0.24 acres
Lot Size
2012
Year Built
$330
Price per Sq Ft
3
Parking Spaces
$143
HOA Fee
IR1070795
MLS #
About This Property
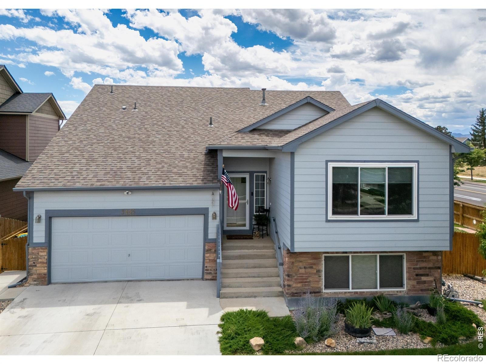
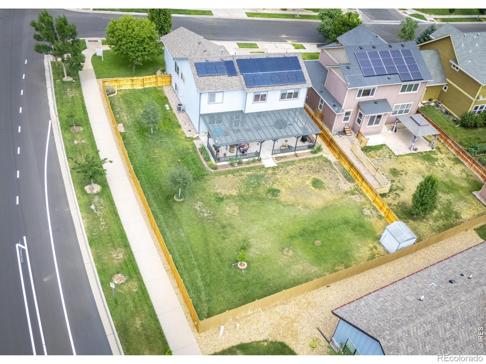
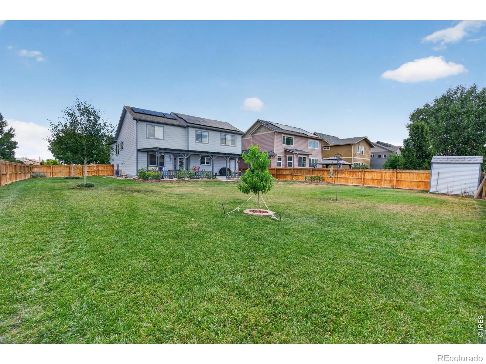
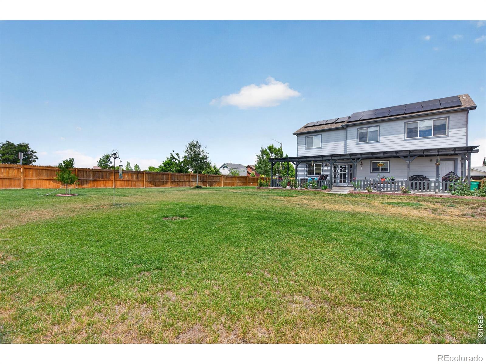
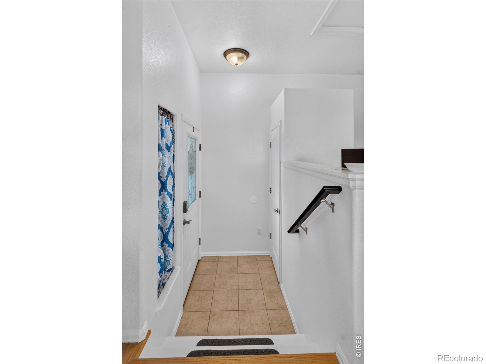
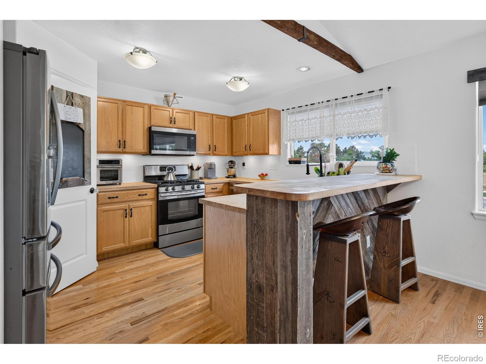
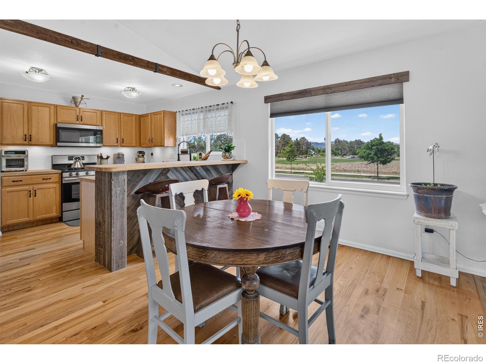
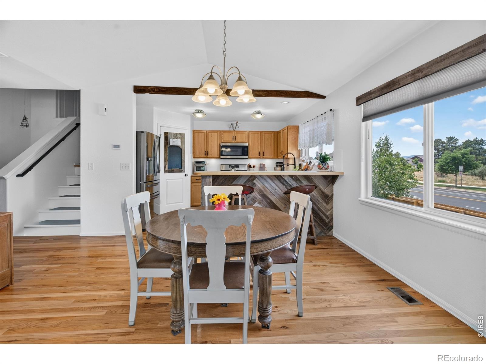
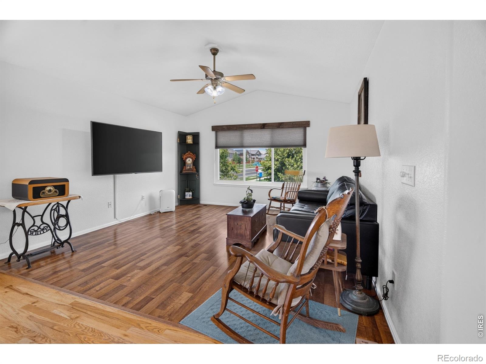
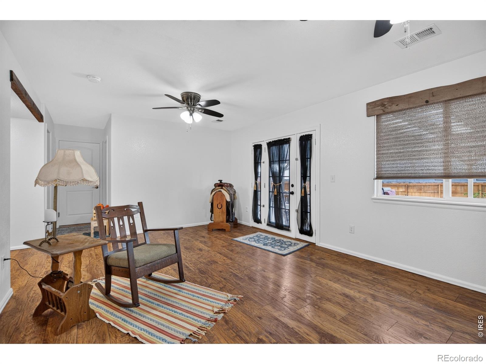
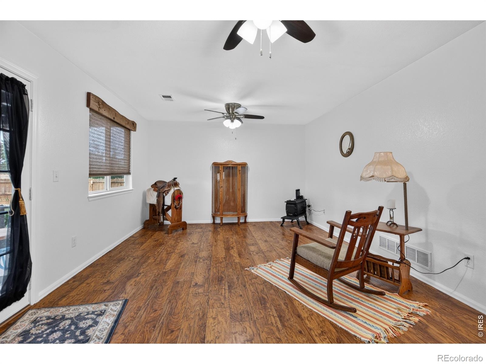
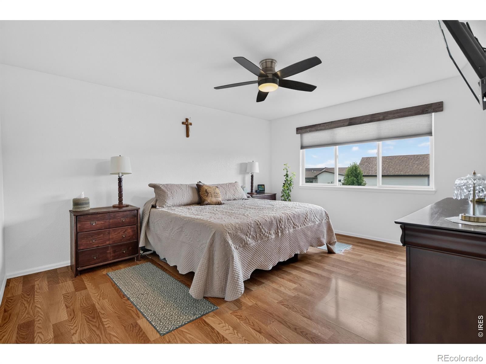
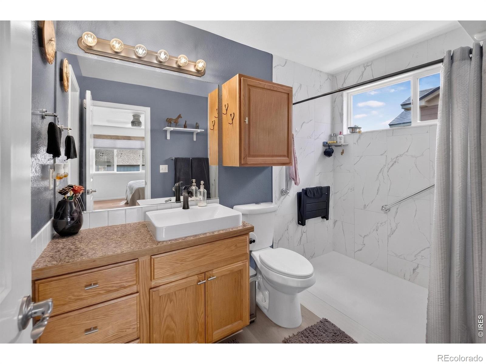
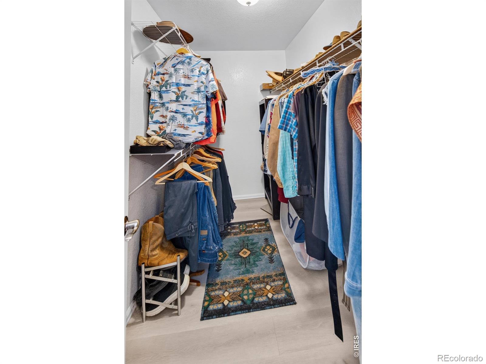
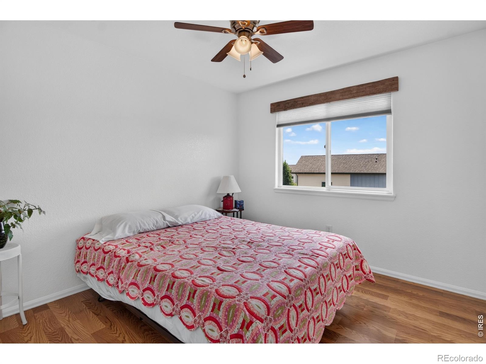
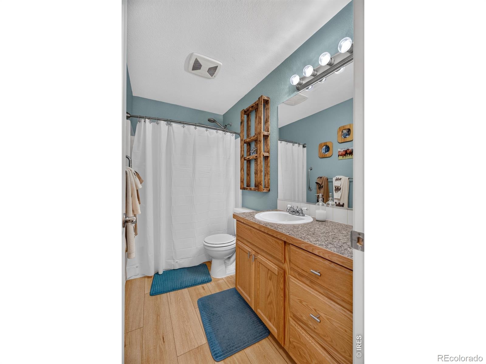
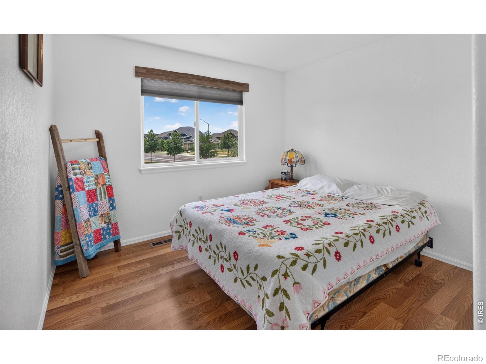
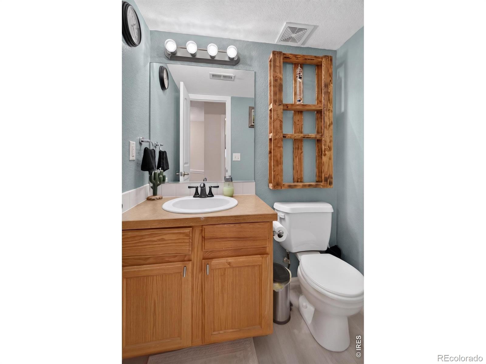
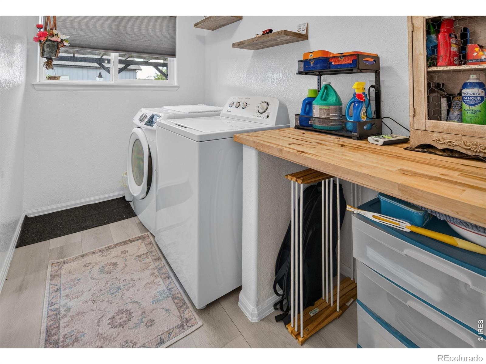
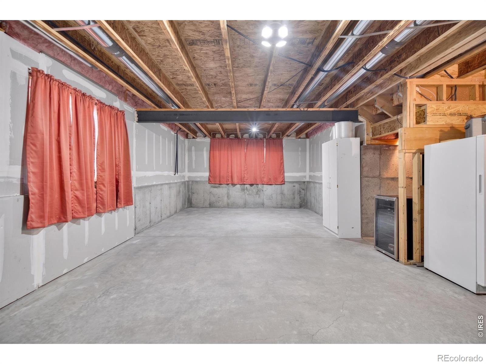
Set on a corner lot directly across from Traverse Park, this multi-level Trail Head home offers 3 bedrooms, 3 baths, and 2,120 finished square feet (per assessor records) on a level, fully fenced 0.24-acre lot. Freshly painted and exceptionally clean, the open main living area flows from a hardwood-floored living room into a kitchen with a pantry and gas range. A separate dining room and a 13x20 lower-level great room give you more space to spread out. The primary bedroom sits upstairs with a walk-in closet and a 3/4 bath, and the daylight basement adds even more finished space.
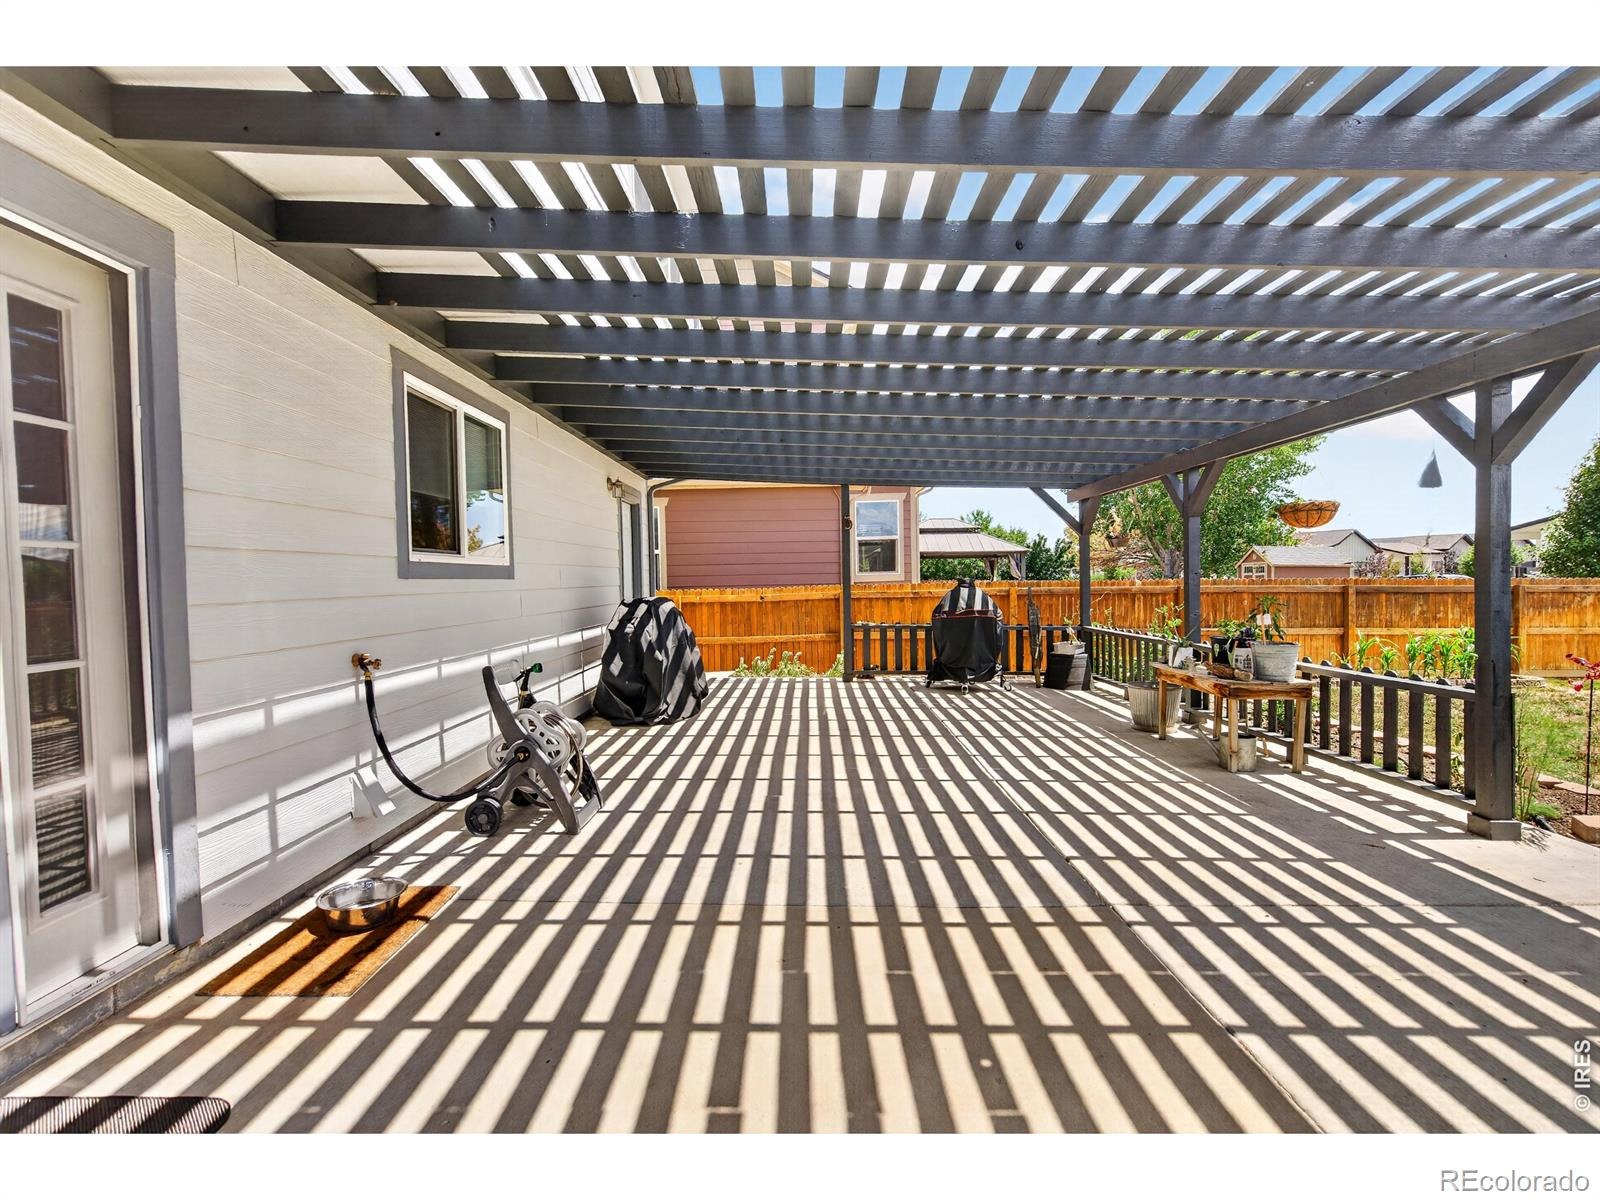
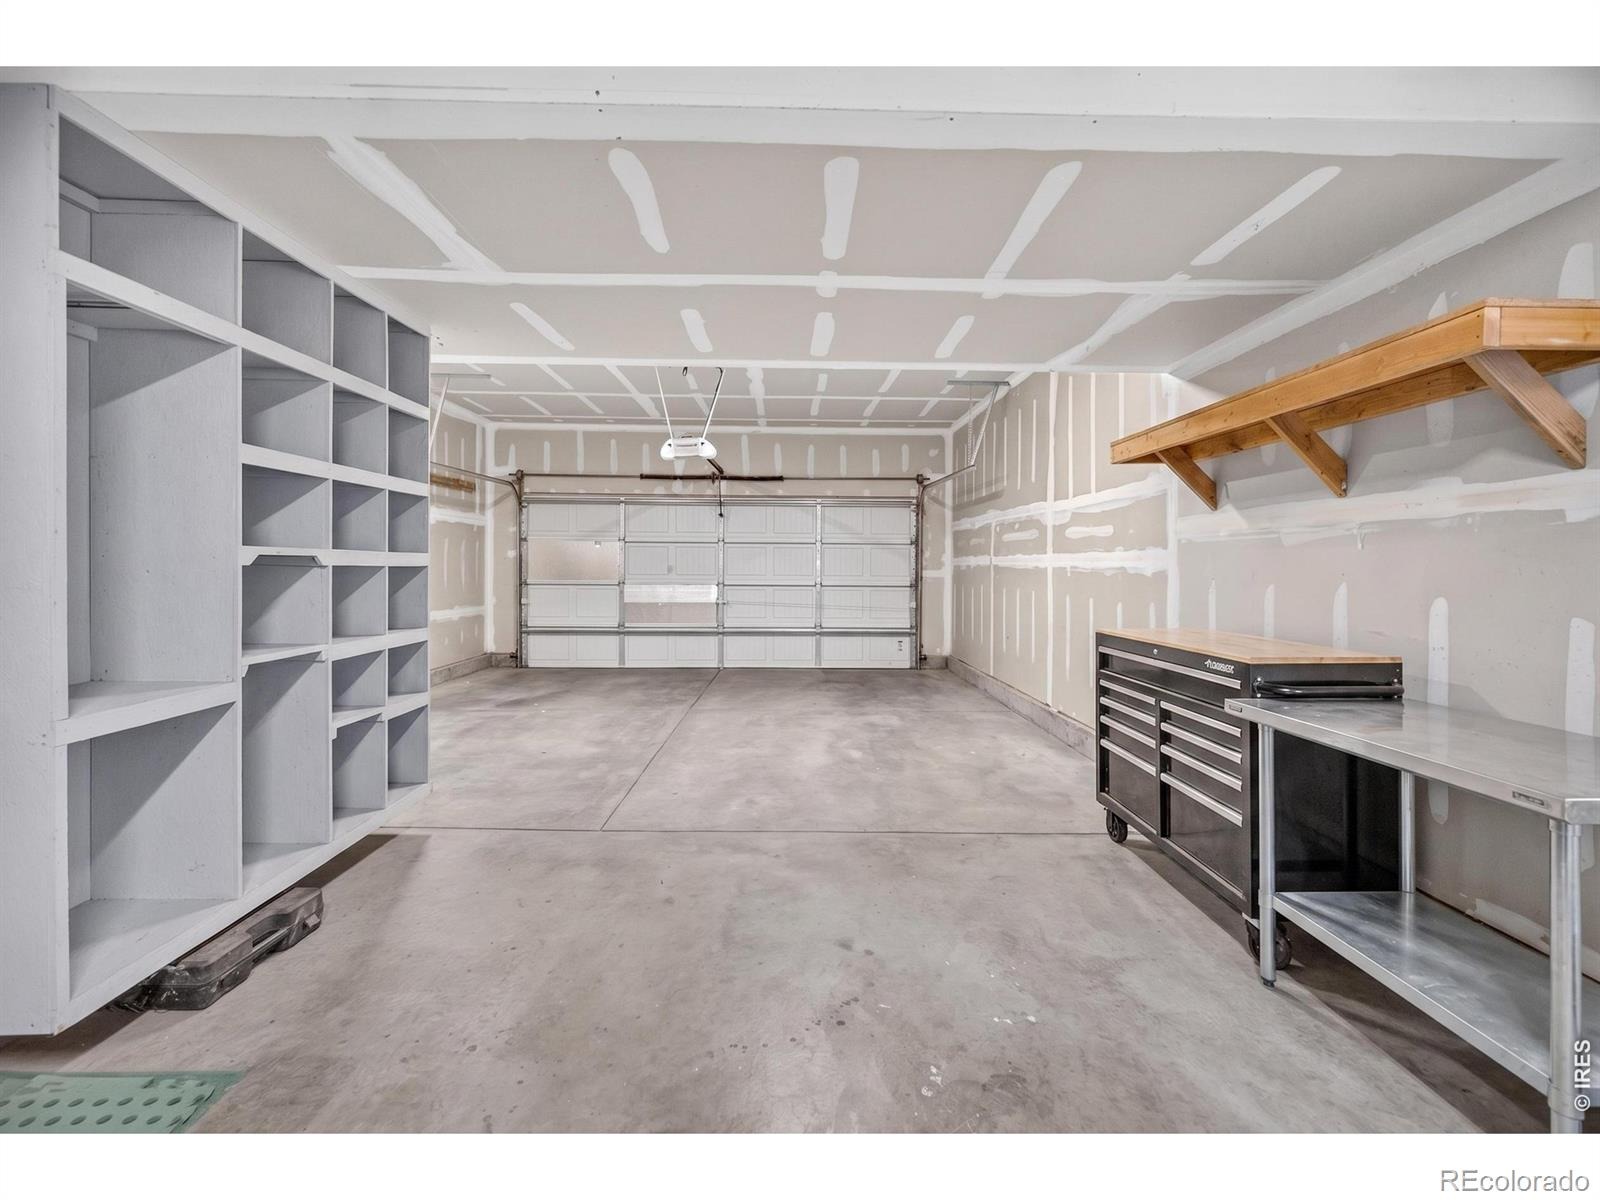
Step outside to a big covered back patio, a storage building, a sprinkler system, and snow-capped mountain and foothill views. Across the street, the city-maintained park has a playground, a walking loop, a bike pump track, and a giant wooden hammock sculpture, and the Poudre River Trail is close by. The location makes getting around town easy. The oversized attached 3-car garage adds 652 square feet.
Central air, ceiling fans, instant hot water, and owned, paid-off solar panels round out the features. The HOA covers trash, common amenities, and water for the yard. Built in 2012. Measurements and schools to be verified.
26 days on market
Listed by Jeff Rubenstein · eXp Realty LLC · 9702141560
Property Details
| Property Type | Residential |
| Sub Type | Single Family Residence |
| Status | Active |
| Price per Sq Ft | $330 |
| Subdivision | Trail Head |
| MLS # | IR1070795 |
| Days on Market | 26 |
| Bedrooms | 3 |
| Full Baths | 1 |
| Half Baths | 1 |
| Three-Quarter Baths | 1 |
| Year Built | 2012 |
| Lot Size (Sq Ft) | 10,506 |
| Acres | 0.24 |
| HOA | Yes |
| HOA Fee | $143 |
| Annual Taxes | $2,778 |
| State | CO |
| County | Larimer |
| Zoning | LMN |
| Interior Features | Open Floorplan, Pantry, Walk-In Closet(s) |
| Heating | Forced Air |
| Cooling | Ceiling Fan(s), Central Air |
| Flooring | Laminate |
| Appliances | Dishwasher, Disposal, Microwave, Oven, Refrigerator, Self Cleaning Oven |
| Garage | Yes |
| Garage Spaces | 3 |
| Parking Features | Oversized |
| Roof | Composition |
| Basement | Daylight, Partial |
| Lot Features | Corner Lot, Level, Sprinklers In Front |
| Levels | Three Or More |
| Construction | Brick, Log |
| Water Source | Public |
Location
Price History
| Date | Event | Price |
|---|---|---|
| 10/16/2026 |
Listed for sale Source: REcolorado® #IR1070795 |
$540,000 -0.9% $330/sqft |
| 10/12/2026 |
Listing removed Source: REcolorado® #IR1062996 |
— |
| 6/28/2026 |
Listed for sale Source: REcolorado® #IR1062996 |
$544,900 $333/sqft |

Based on information submitted to the MLS GRID as of November 11, 2026 at 6:01 AM MST. All data is obtained from various sources and may not have been verified by broker or MLS GRID. Supplied Open House Information is subject to change without notice. All information should be independently reviewed and verified for accuracy. Properties may or may not be listed by the office/agent presenting the information.
Thank you — a Mont Haus broker will be in touch shortly.
For Mont Haus agents and staff. Sign in with your Mont Haus Microsoft account and the Agent Portal opens in a new tab.
Sign in with MicrosoftNo Microsoft account yet? Ask Nikki Boxer, who sets up portal access.