Residential · Active
Colorado Springs, CO 80908
5 Beds · 3 Baths · 1,628 Sq Ft
$530,000
Single Family
Property Type
0.12 acres
Lot Size
2007
Year Built
$326
Price per Sq Ft
2
Parking Spaces
$60
HOA Fee
8151524
MLS #
About This Property
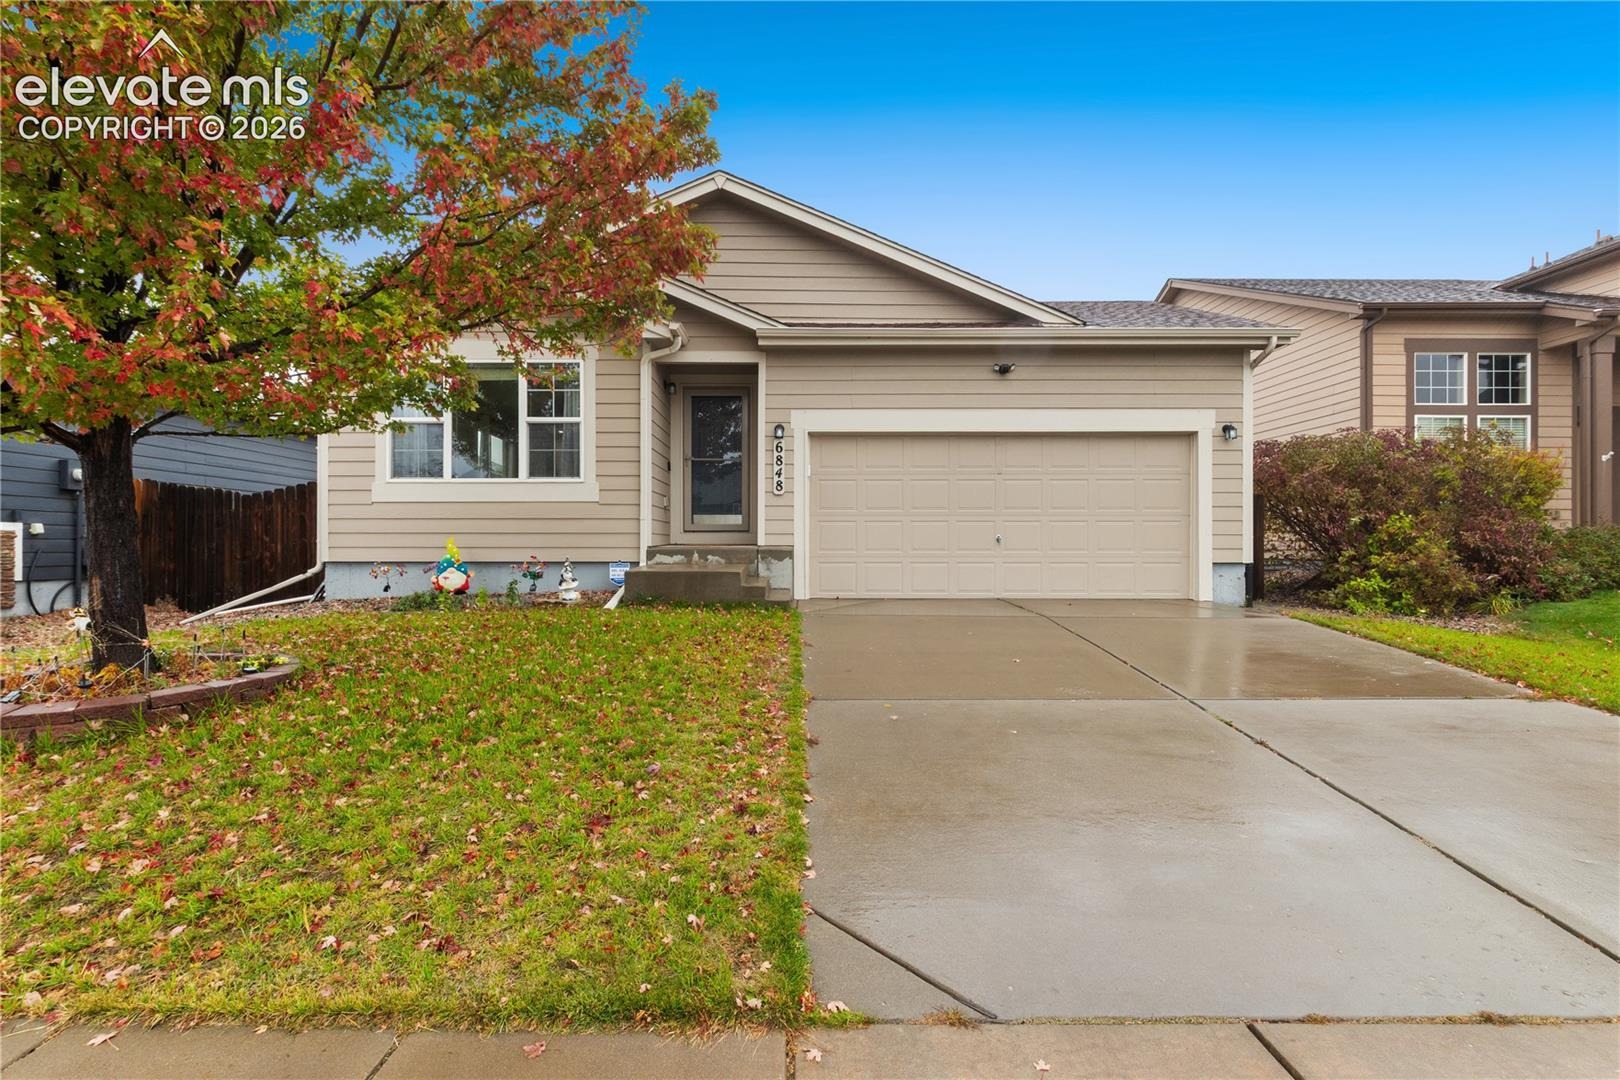
Warm, Welcoming & Wonderfully Maintained... Your Next Chapter Starts Here!
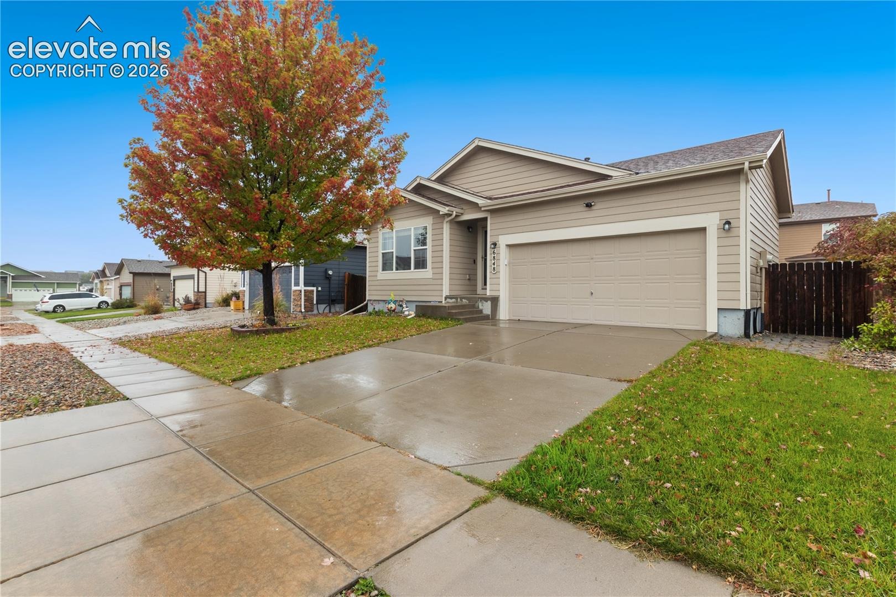
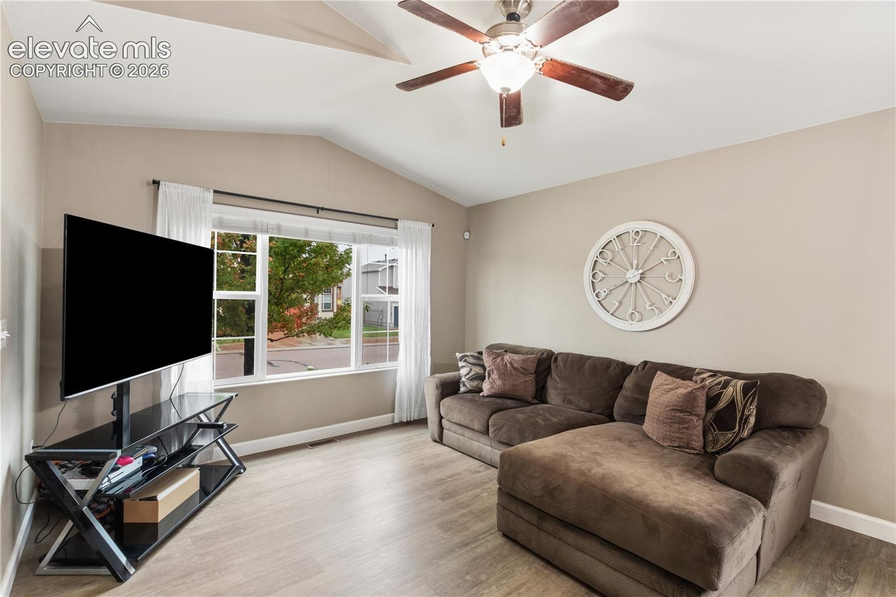
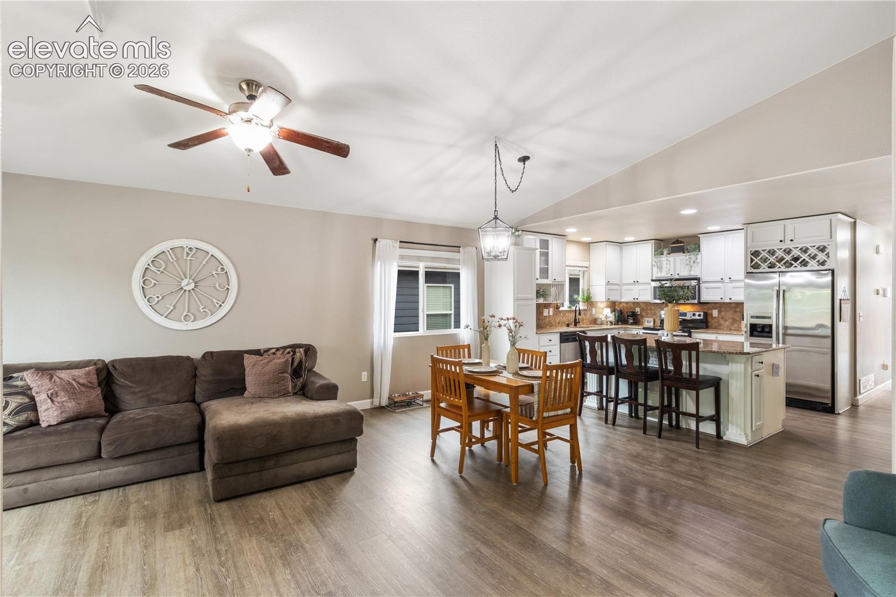
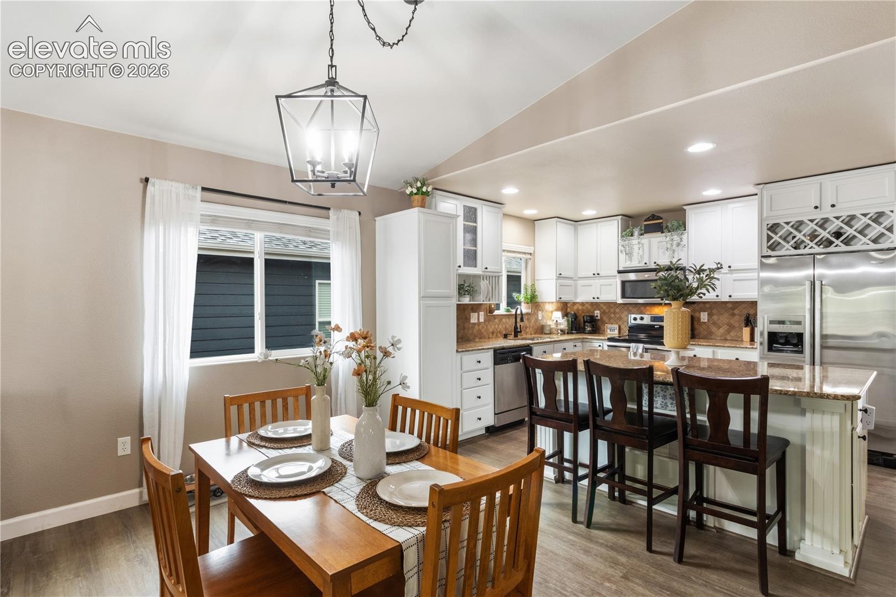
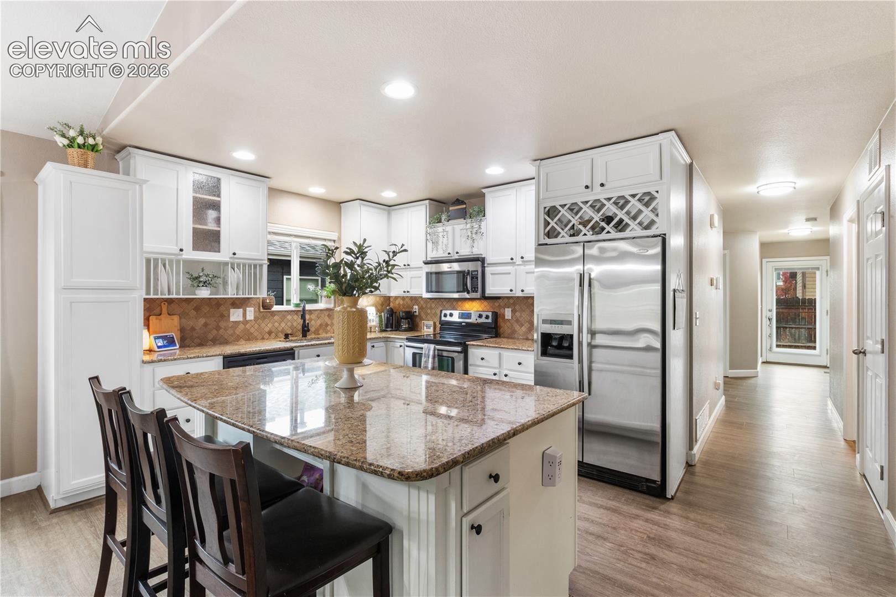
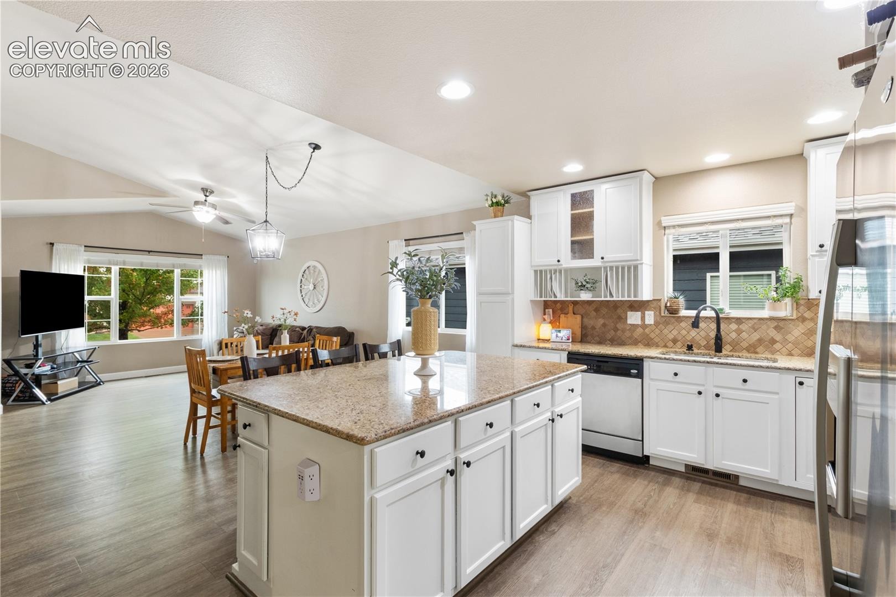
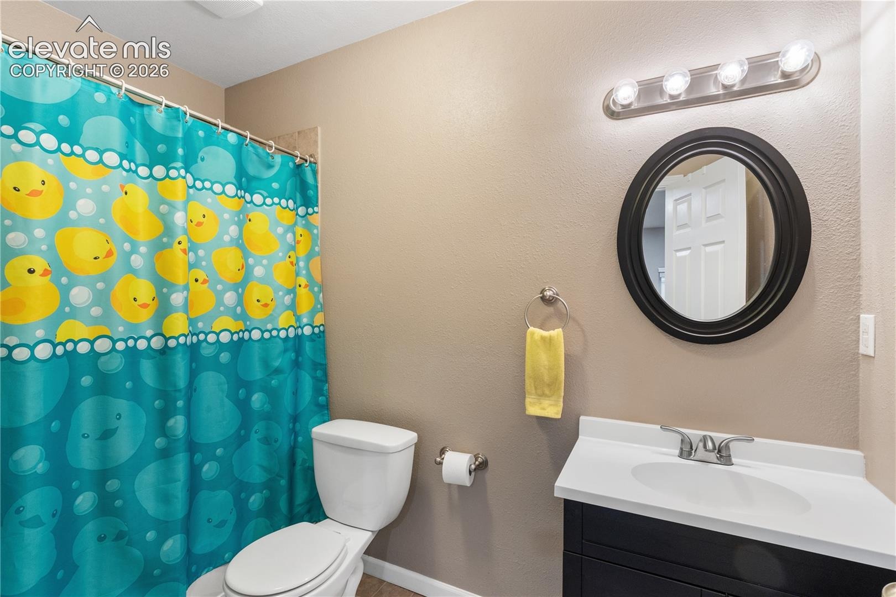
Welcome home to this inviting 5-bedroom, 3-bathroom ranch-style home, where comfort, functionality, and a cozy atmosphere come together beautifully. From the moment you step inside, you’ll appreciate the warm, welcoming feel that makes this home truly special. Thoughtfully cared for and maintained by the sellers, this home offers the peace of mind buyers are looking for- along with a newer roof done in 2024.
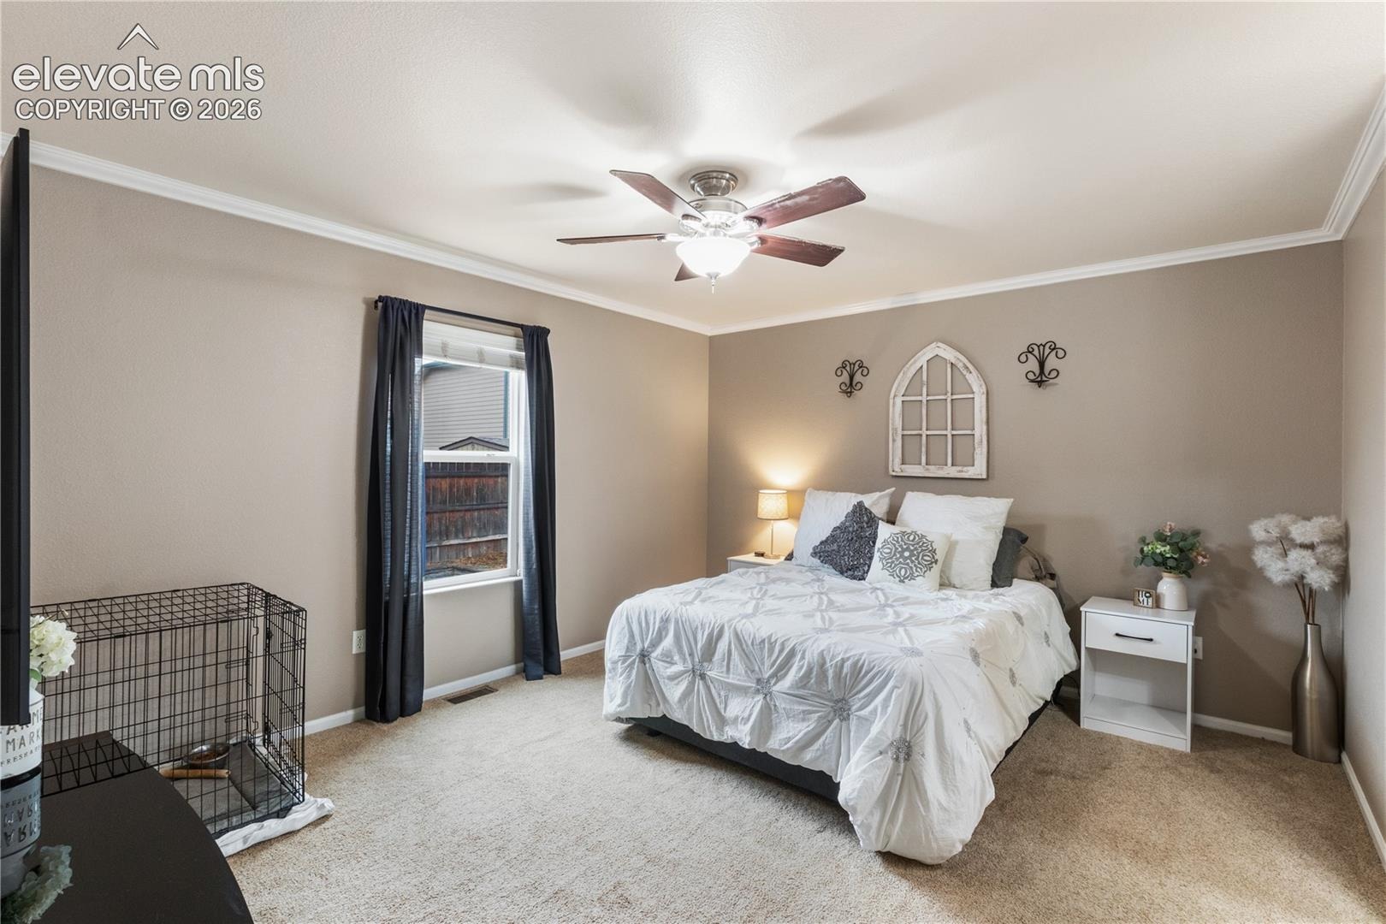
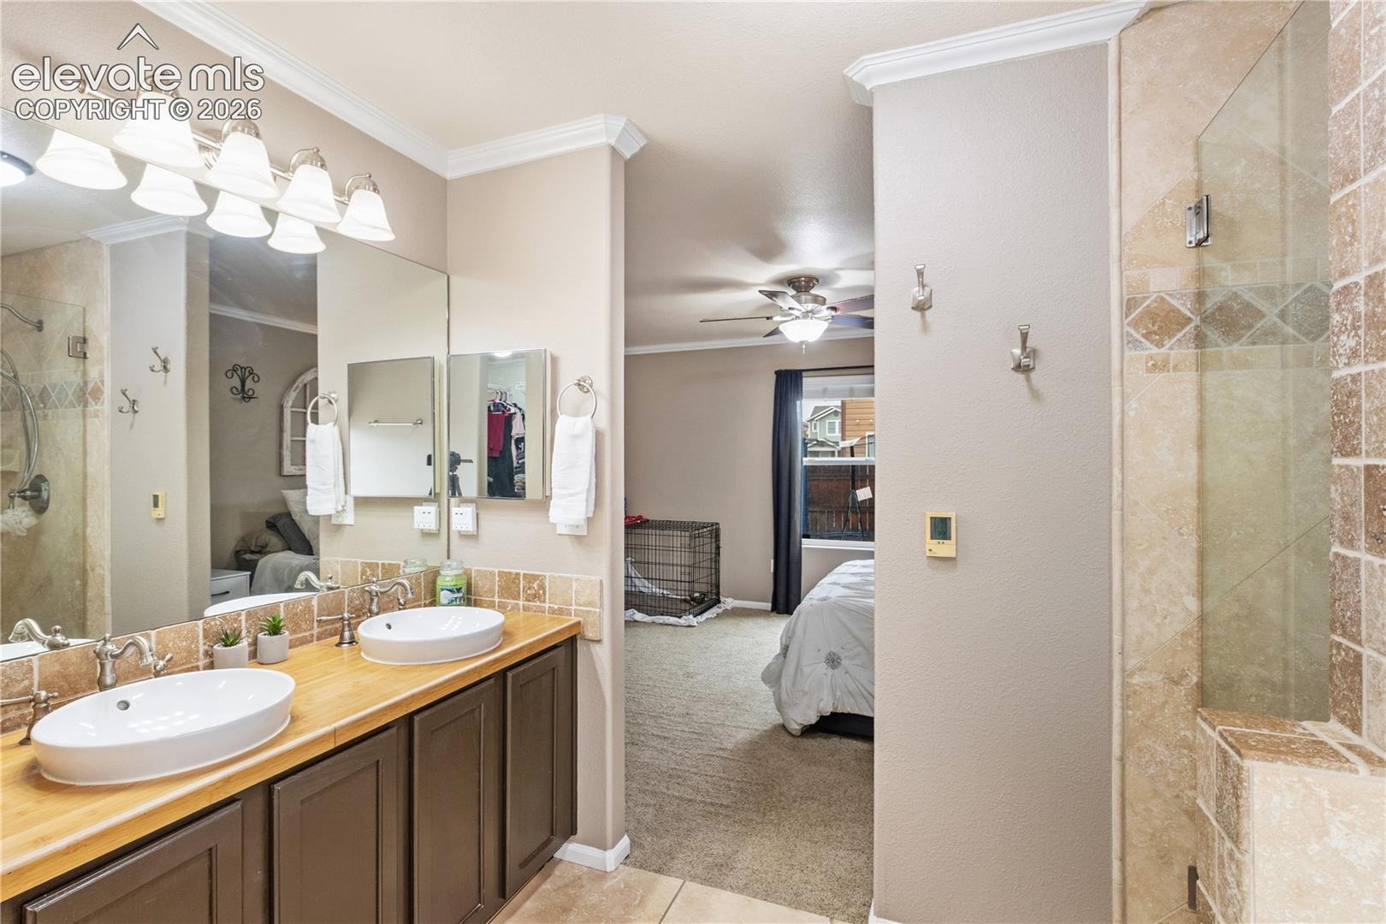
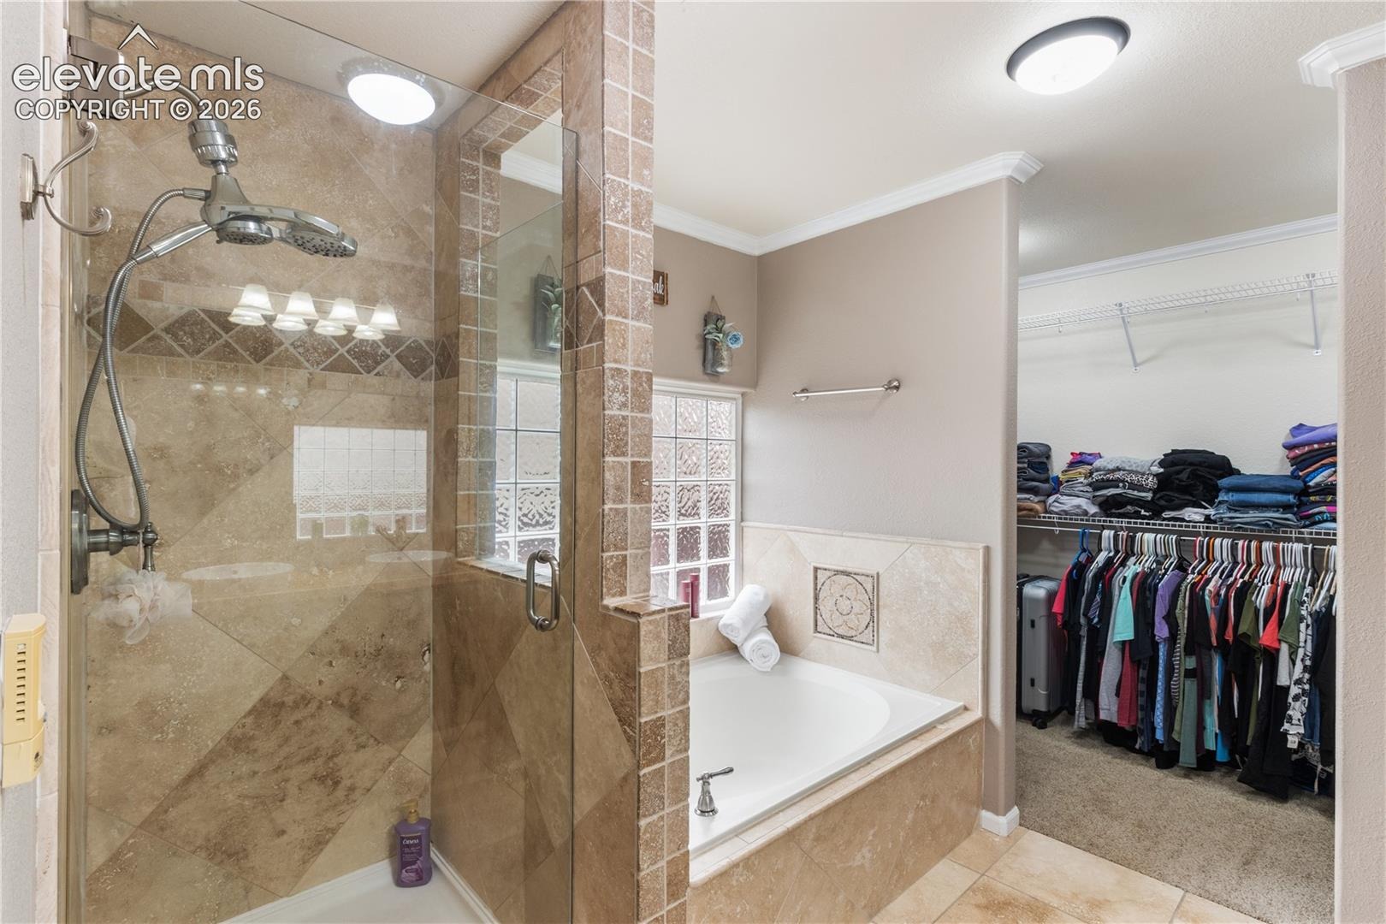
The primary suite is your own private retreat, featuring a spacious walk-in closet and an en-suite bathroom designed for relaxation. Enjoy the luxury of heated bathroom flooring on chilly mornings, along with a separate standing shower and soaking tub that create the perfect space to unwind at the end of the day.
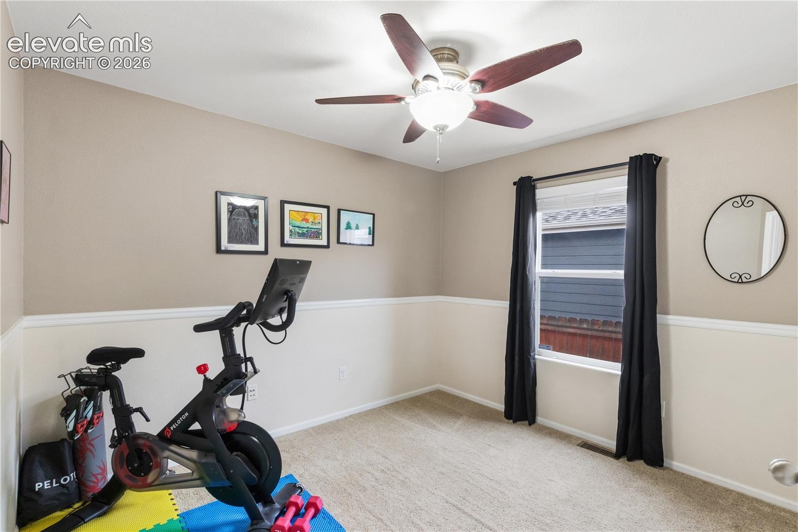
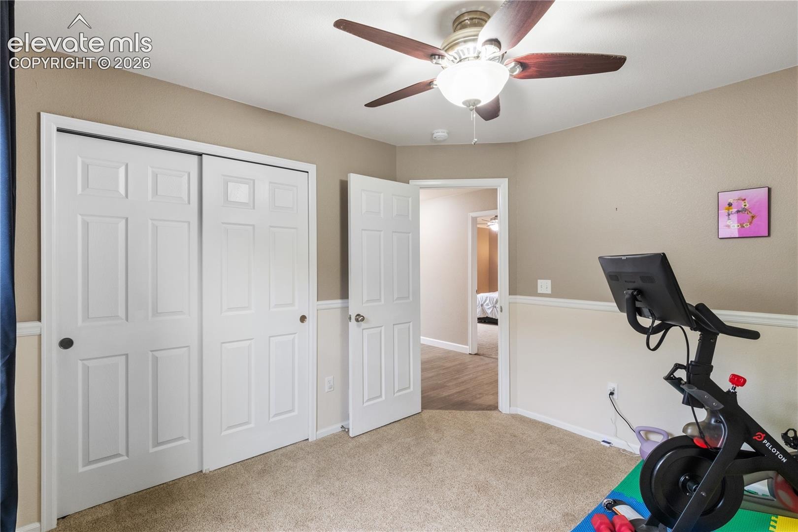
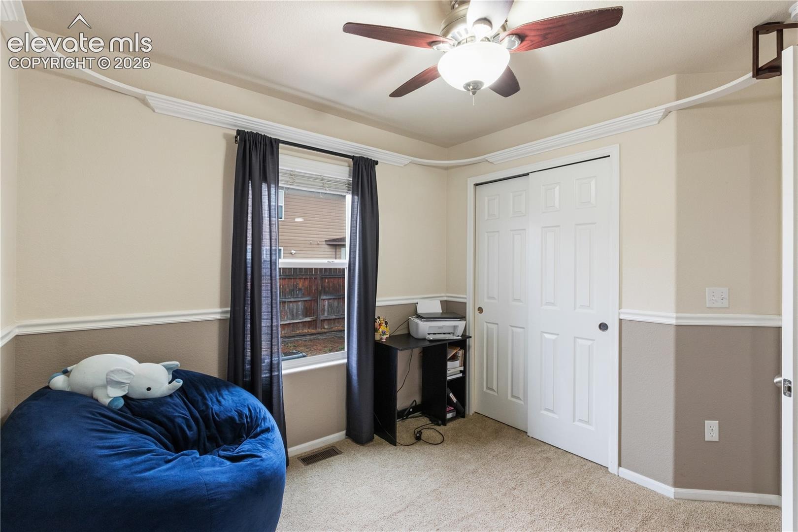
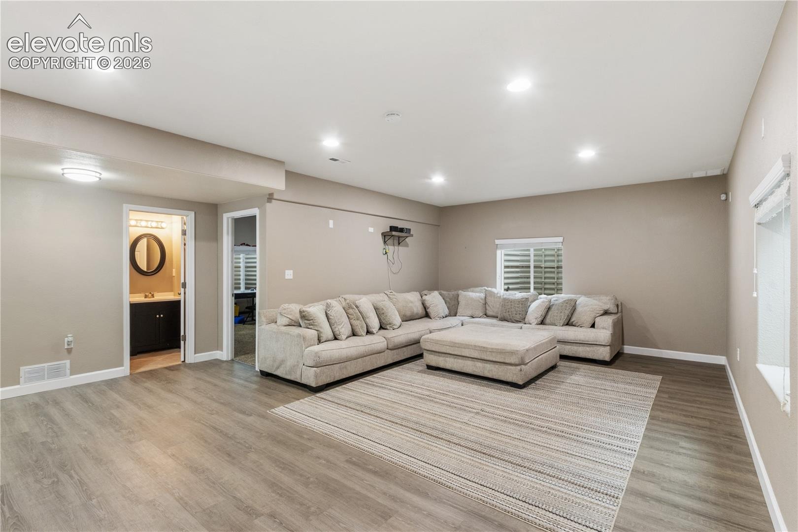
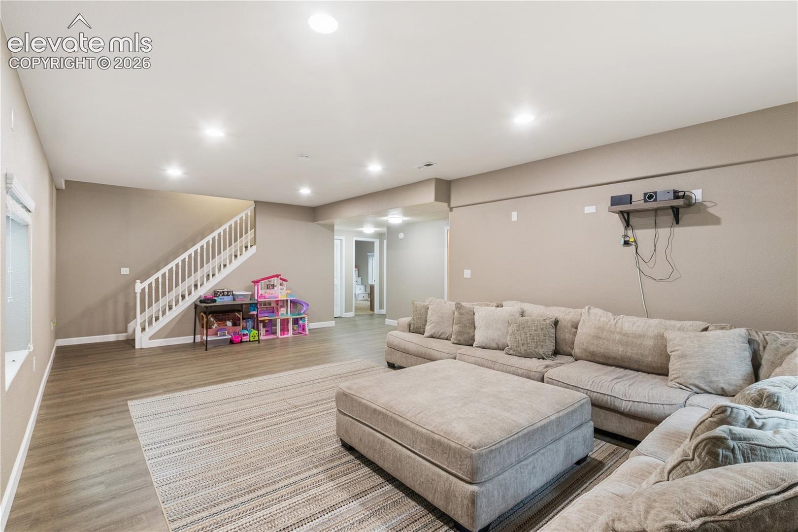
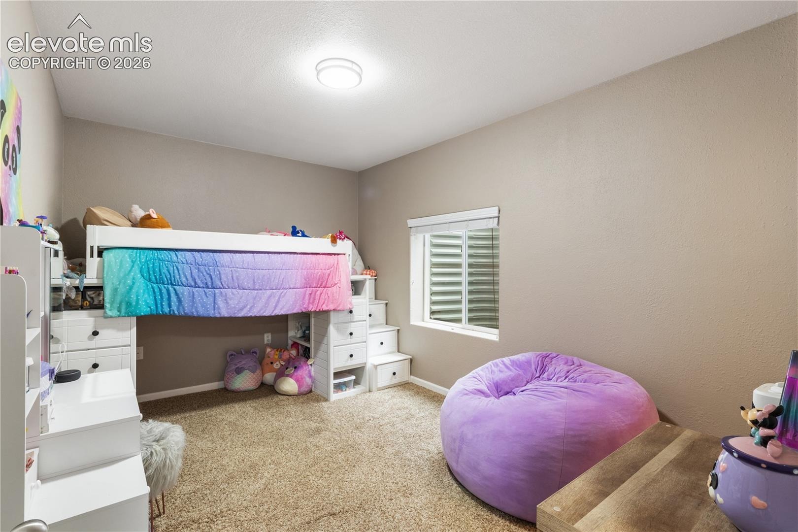
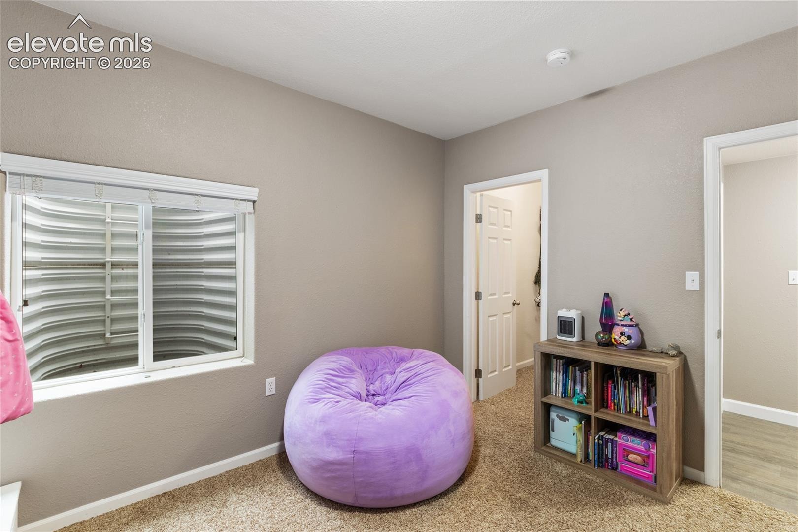
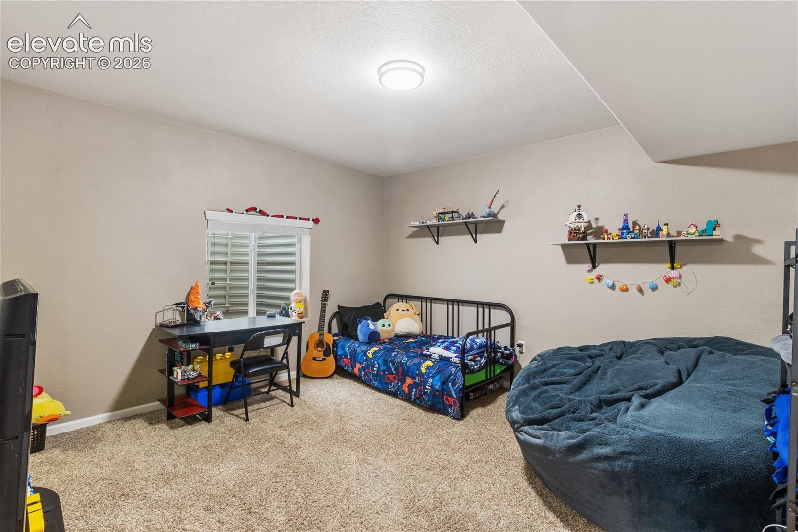
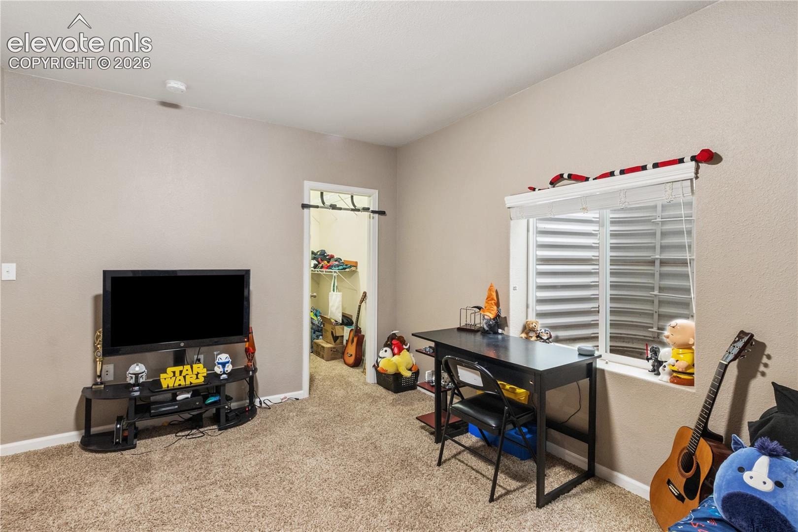
With five bedrooms and the convenience of ranch-style living, there is plenty of flexibility for guests, a home office, hobbies, or whatever your lifestyle calls for.
Warm, inviting, and exceptionally cared for, this is more than another property — it’s a place to feel at home. Don’t miss the opportunity to make it yours!
14 days on market
Listed by Chelsea Huntz · Real Broker, LLC DBA Real · 720-807-2890
Property Details
| Property Type | Residential |
| Sub Type | Single Family Residence |
| Status | Active |
| Price per Sq Ft | $326 |
| MLS # | 8151524 |
| Days on Market | 14 |
| Bedrooms | 5 |
| Full Baths | 3 |
| Above-Grade Sq Ft | 1,357 |
| Year Built | 2007 |
| Lot Size (Sq Ft) | 5,250 |
| Acres | 0.1205 |
| HOA | Yes |
| HOA Fee | $60 |
| Annual Taxes | $3,041 |
| Tax Year | 2026 |
| State | CO |
| County | El Paso |
| Total Rooms | 11 |
| Interior Features | Vaulted Ceiling(s), 9Ft + Ceilings, See Prop Desc Remarks |
| Heating | Forced Air, Natural Gas |
| Cooling | Ceiling Fan(s), Central Air |
| Flooring | Carpet, Ceramic Tile, Luxury Vinyl |
| Appliances | Dishwasher, Disposal, Dryer, Microwave, Oven, Refrigerator, Washer, 220v in Kitchen |
| Total Parking | 2 |
| Parking Features | Attached |
| Roof | Composite Shingle |
| Basement | Full Basement |
| Construction | Fiber Cement, Frame |
| Sewer | Sewer |
| Water Source | Public, Assoc/Distr |
| New Construction | No |
| Listing Terms | Cash, Conventional, FHA, VA Loan |
Location
Price History
| Date | Event | Price |
|---|---|---|
| 10/16/2026 |
Listed for sale Source: elevateMLS #8151524 |
$530,000 +1.9% $326/sqft |
| 6/7/2024 |
Sold Source: elevateMLS #4366296 |
$519,900 +2.0% $319/sqft |
| 5/7/2024 |
Price change Source: elevateMLS #4366296 |
$509,900 -1.0% $313/sqft |
| 4/5/2024 |
Listed for sale Source: elevateMLS #4366296 |
$514,900 +58.4% $316/sqft |
| 6/25/2018 |
Sold Source: elevateMLS #6369349 |
$325,000 $200/sqft |
| 5/3/2018 |
Listed for sale Source: elevateMLS #6369349 |
$325,000 $200/sqft |

The real estate listing information and related content displayed on this site is provided exclusively for consumers' personal, non-commercial use and may not be used for any purpose other than to identify prospective properties consumers may be interested in purchasing. This information and related content is deemed reliable but is not guaranteed accurate by the Pikes Peak REALTOR® Services Corp.
Thank you — a Mont Haus broker will be in touch shortly.