Residential · Under Contract
Colorado Springs, CO 80924
5 Beds · 3 Baths · 3,682 Sq Ft
$688,000
Single Family
Property Type
0.23 acres
Lot Size
2004
Year Built
$187
Price per Sq Ft
3
Parking Spaces
$32
HOA Fee
8350710
MLS #
About This Property
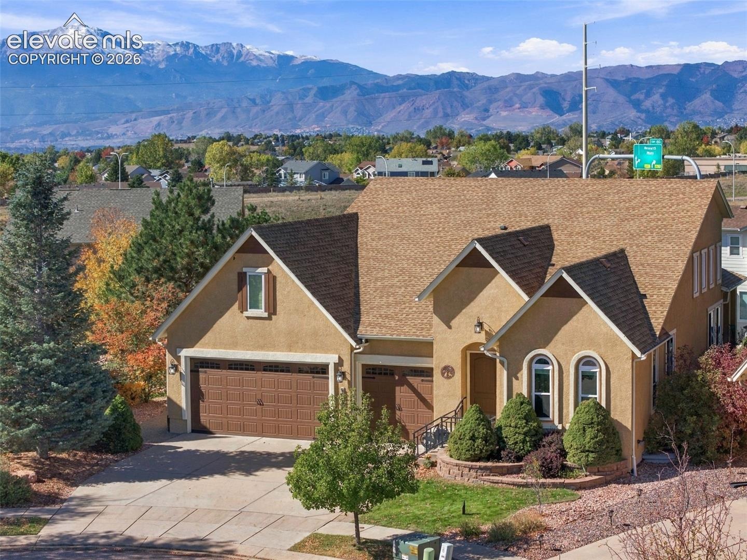
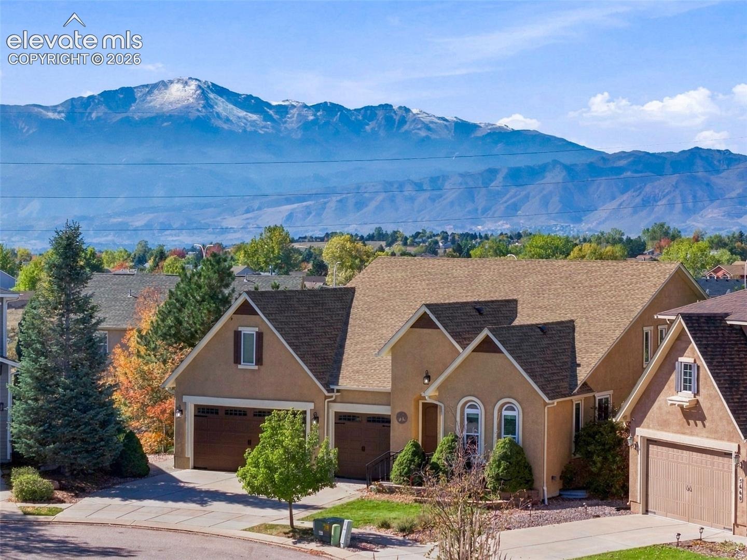
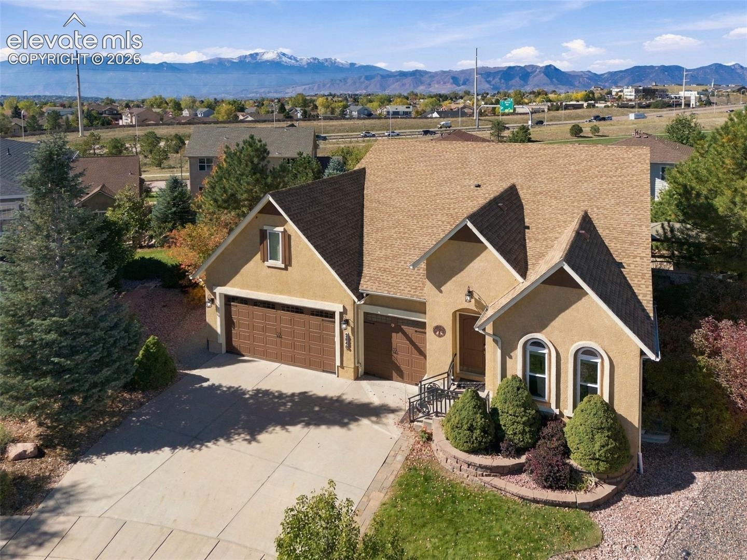
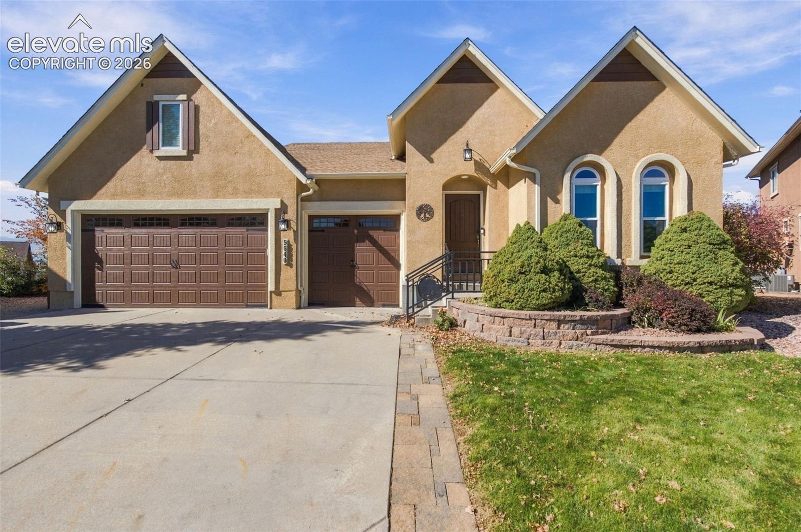
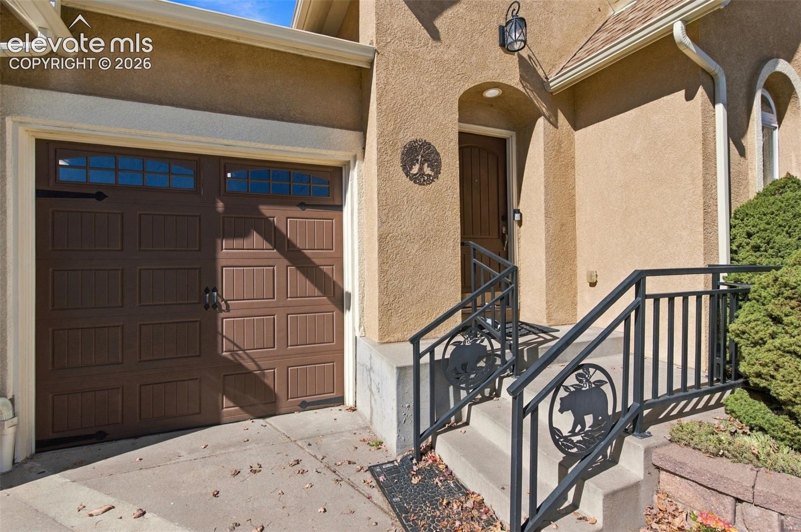
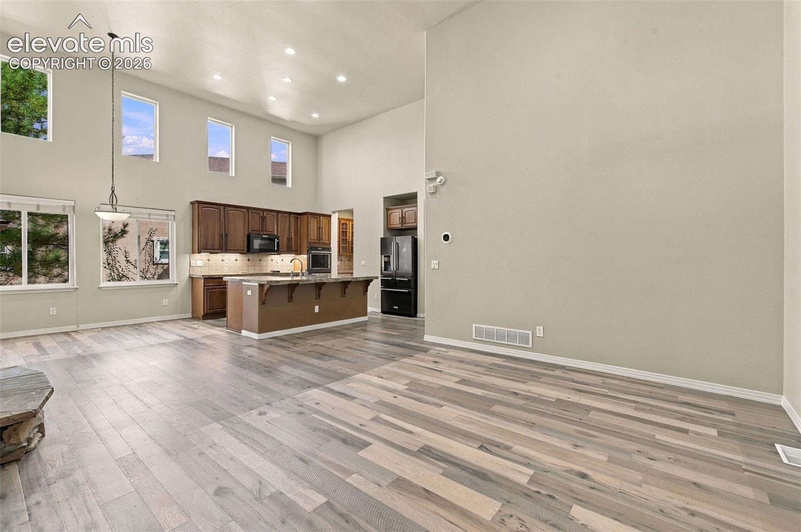
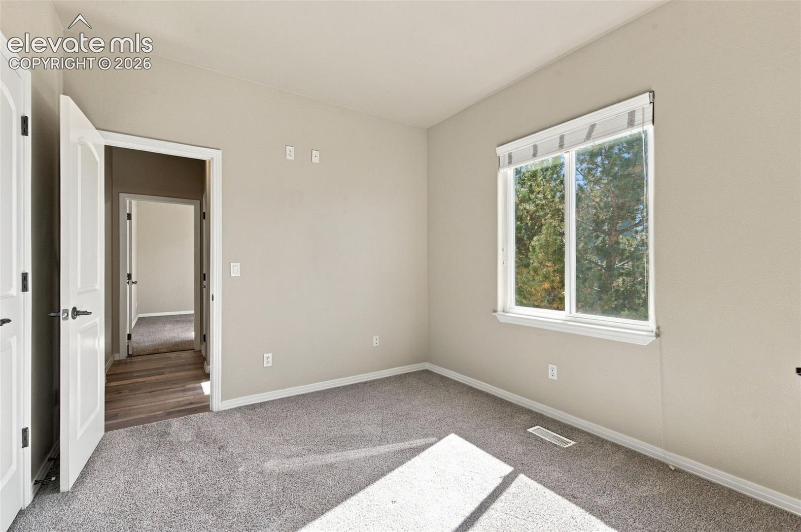
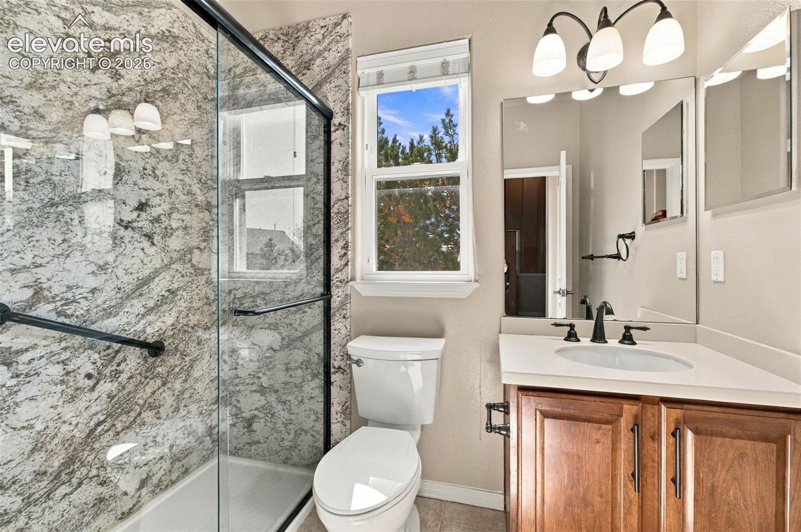
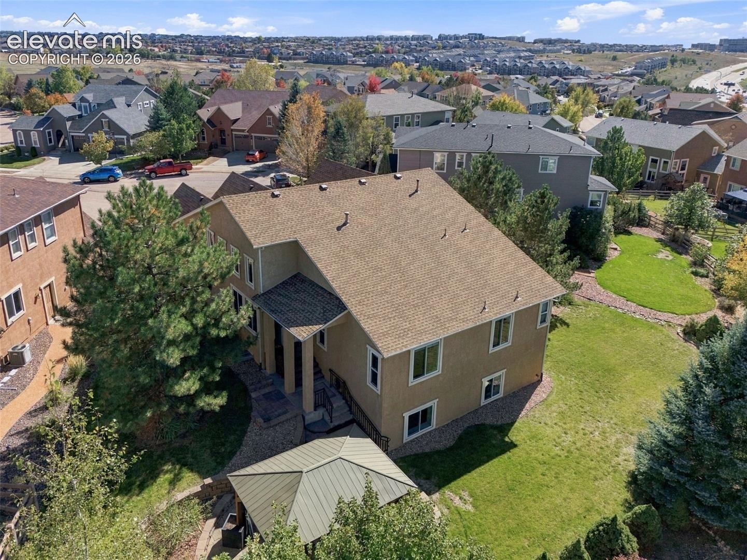
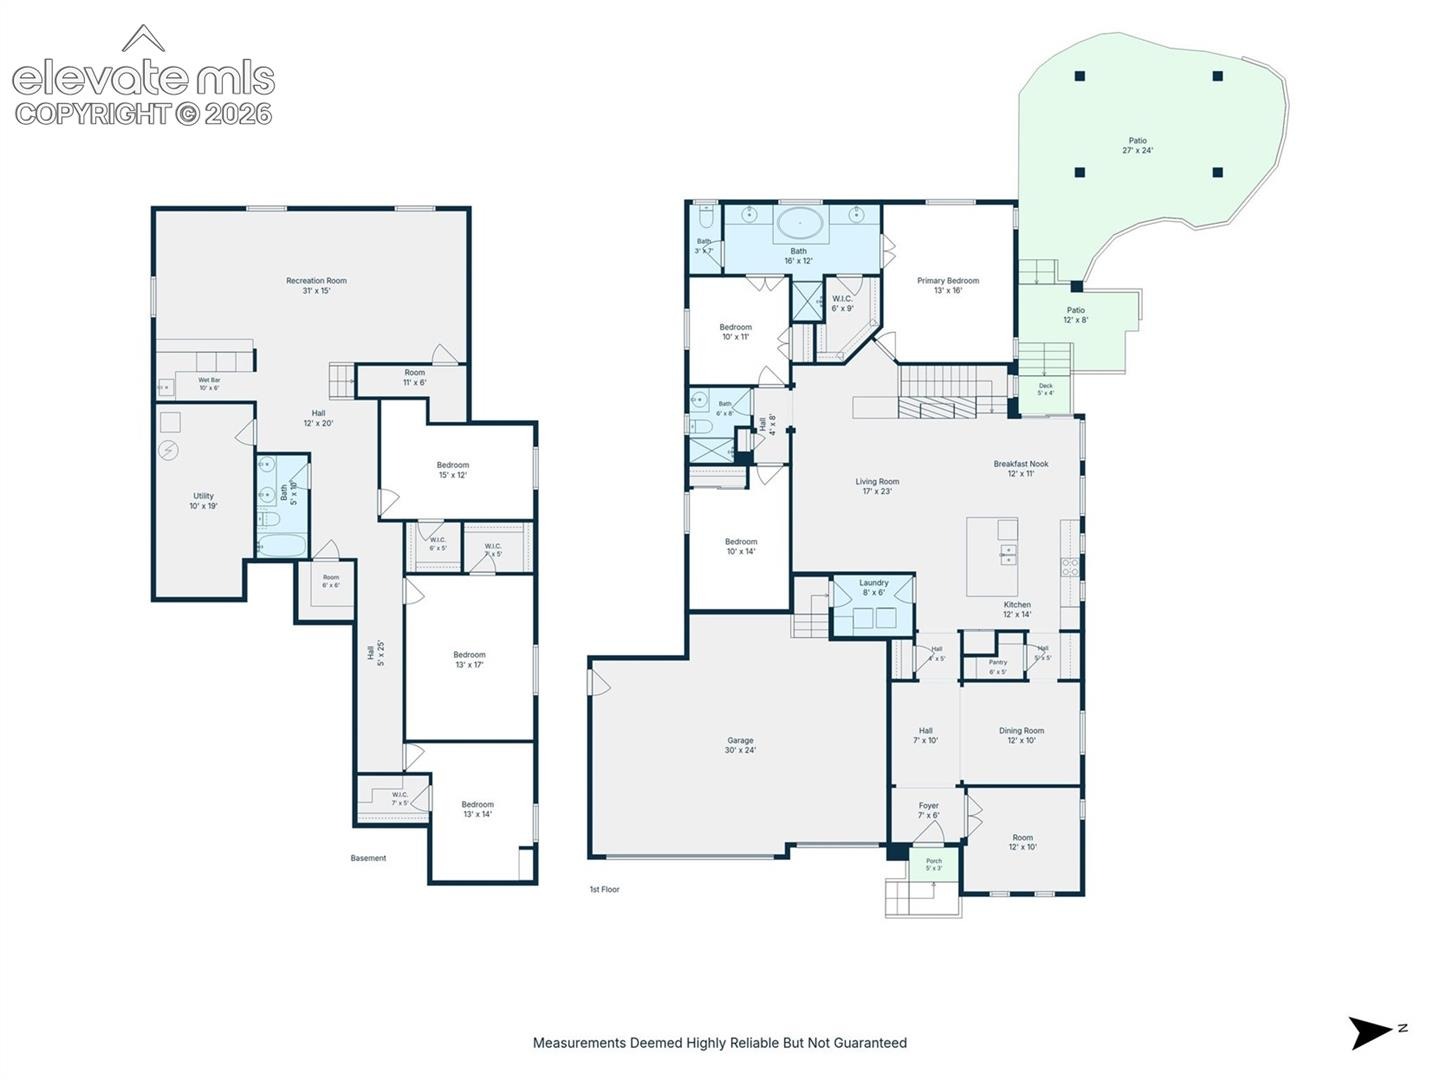
Welcome to this beautifully updated ranch-style home, tucked into a peaceful cul-de-sac with convenient access to Peterson SFB and the U.S. Air Force Academy. Offering five bedrooms, flexible living spaces, and a collection of updates, this home blends everyday comfort with entertaining potential.
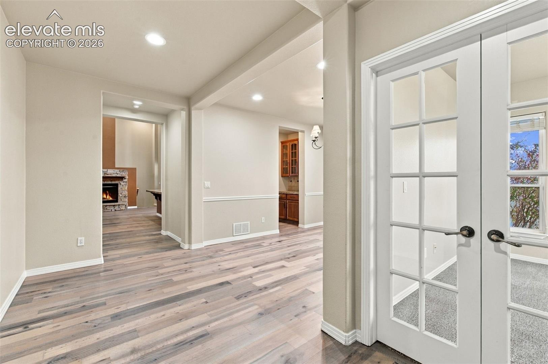
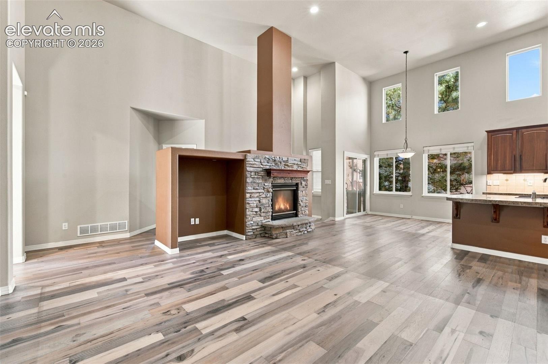
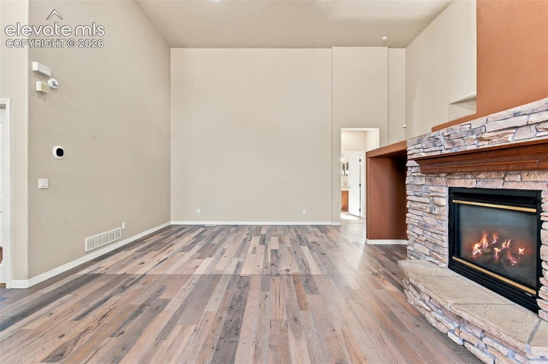
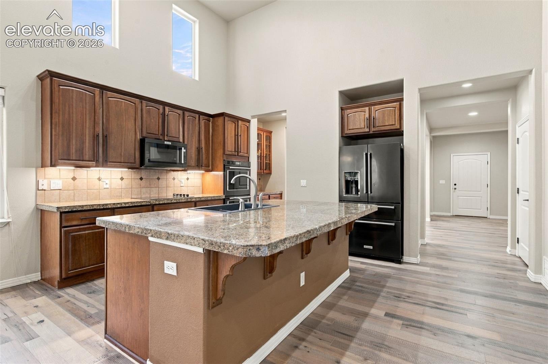
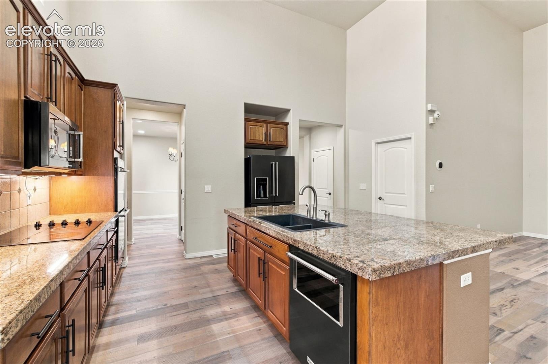
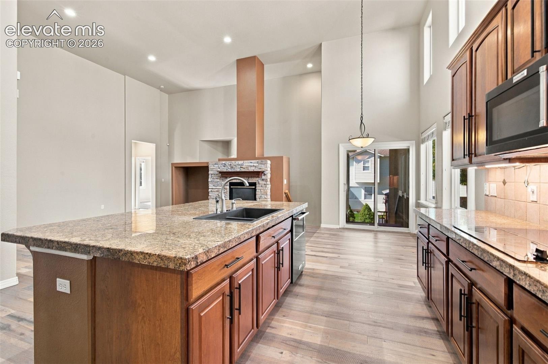
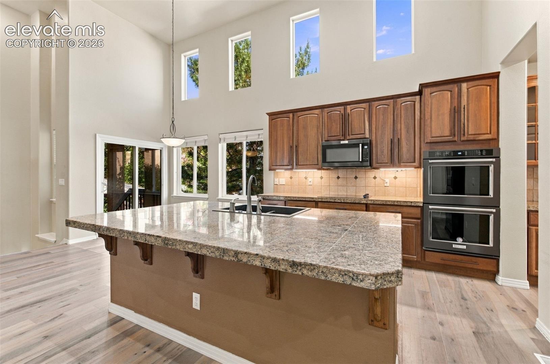
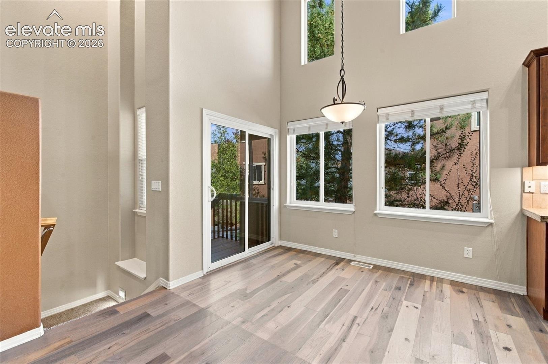
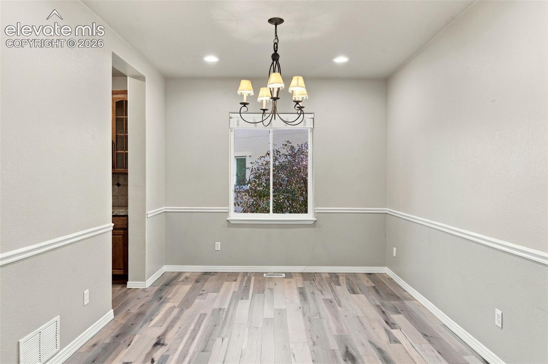
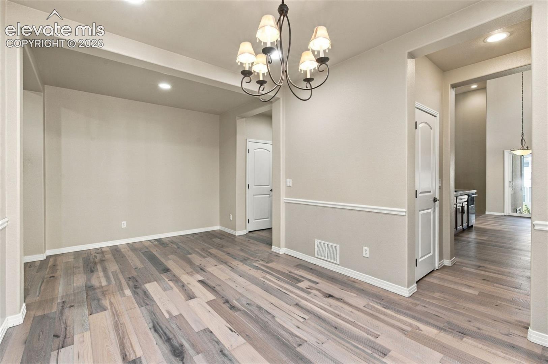
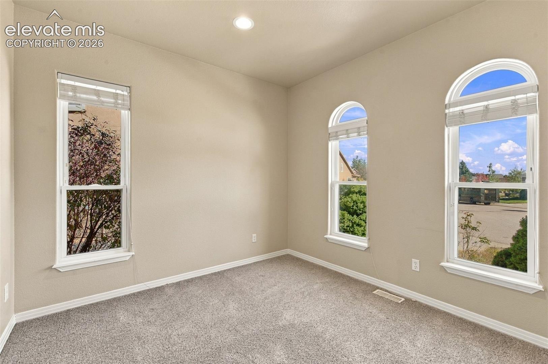
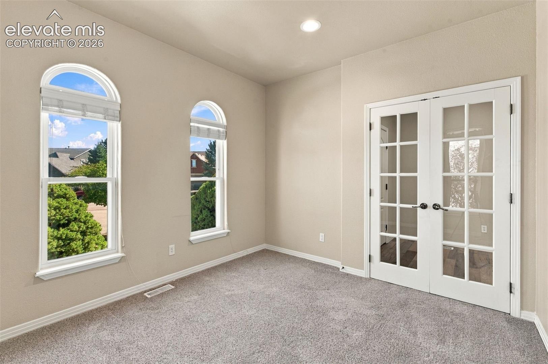
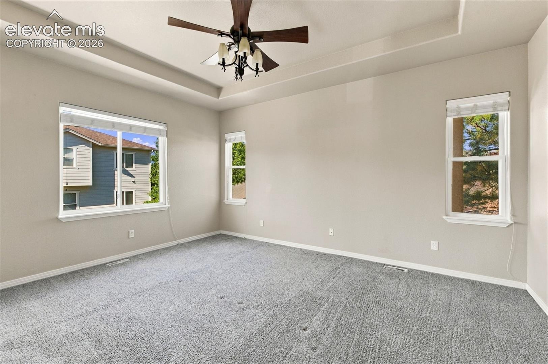
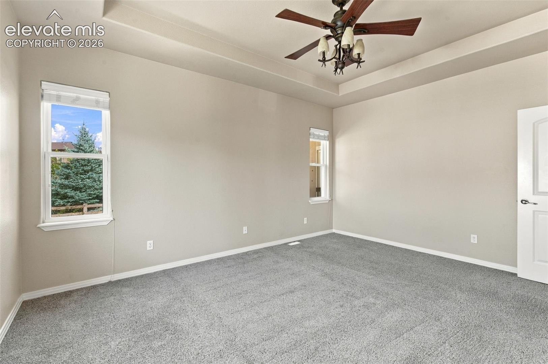
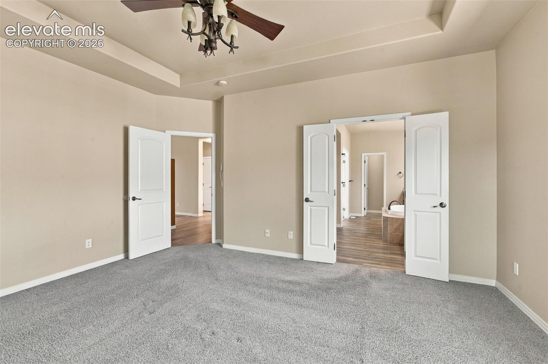
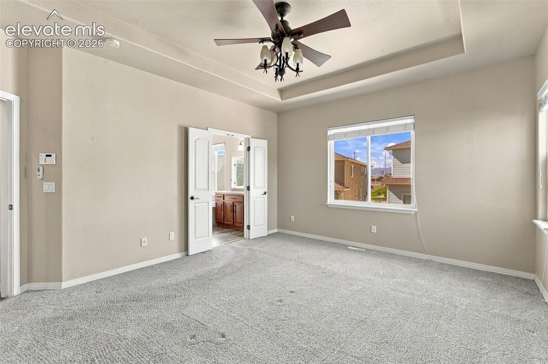
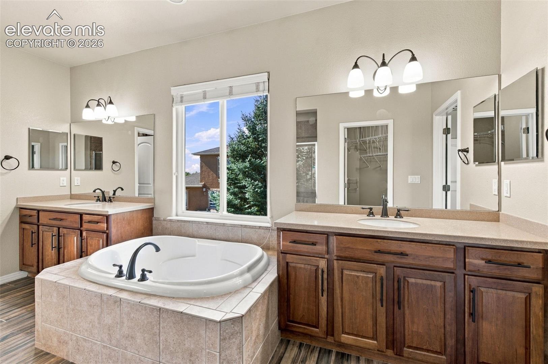
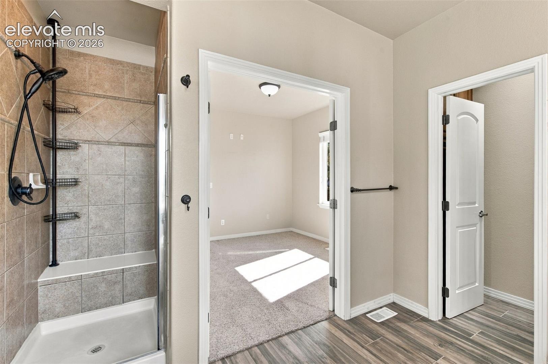
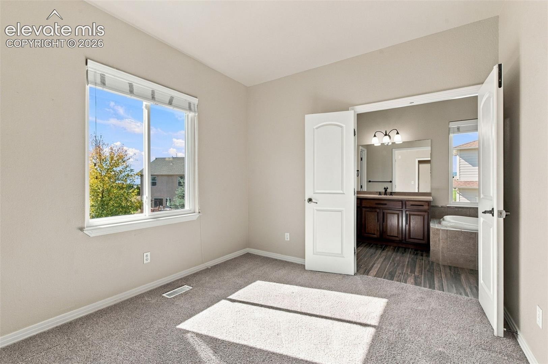
The main level welcomes you with an open layout centered around a cozy gas fireplace. The living room flows into the kitchen featuring KitchenAid appliances, abundant cabinetry, and an island perfect for gathering. A breakfast nook, formal dining room, and distinctive front office provide spaces for everything from casual mornings to working from home. The primary suite includes an attached nursery or sitting area, while an additional bedroom offers flexibility for guests or multigenerational living.
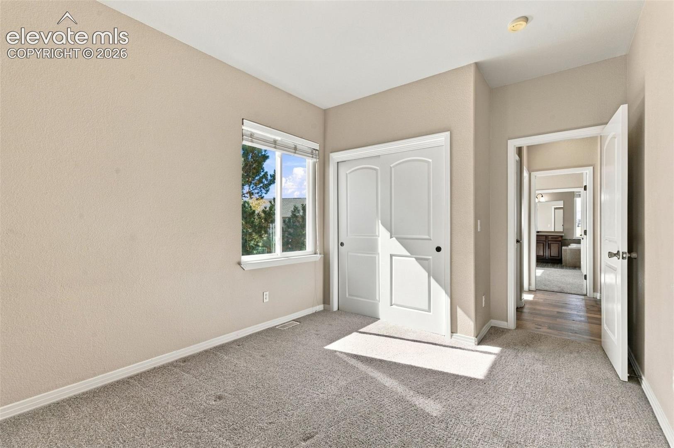
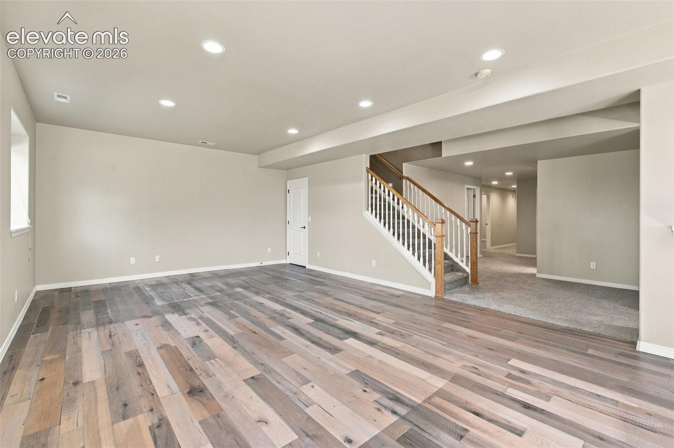
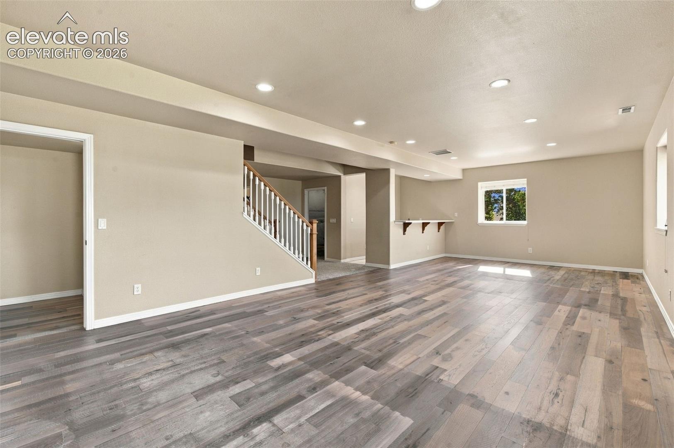
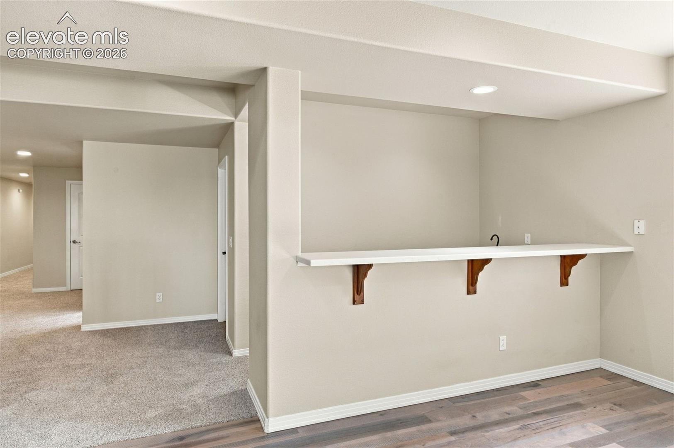
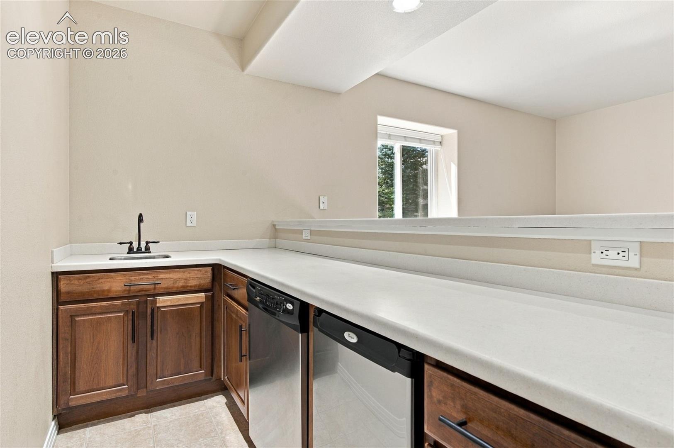
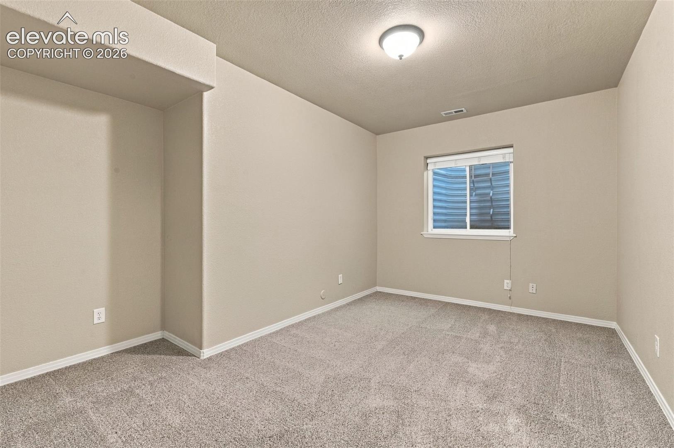
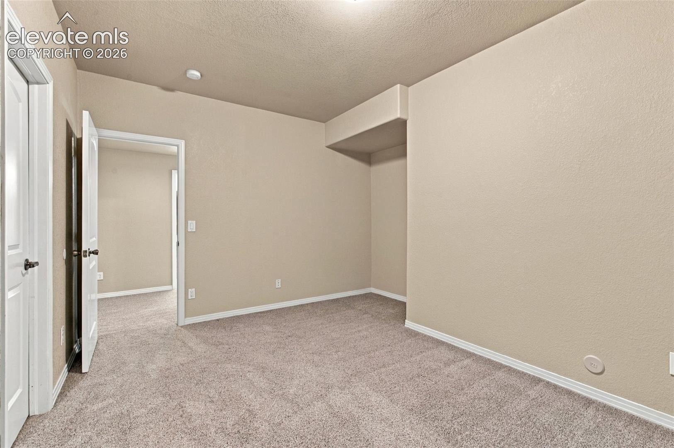
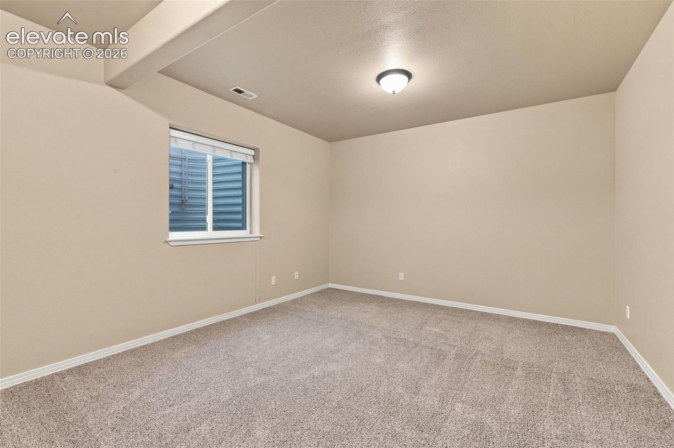
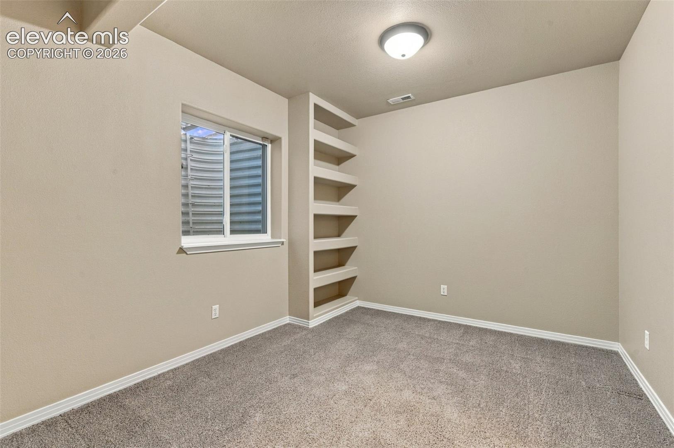
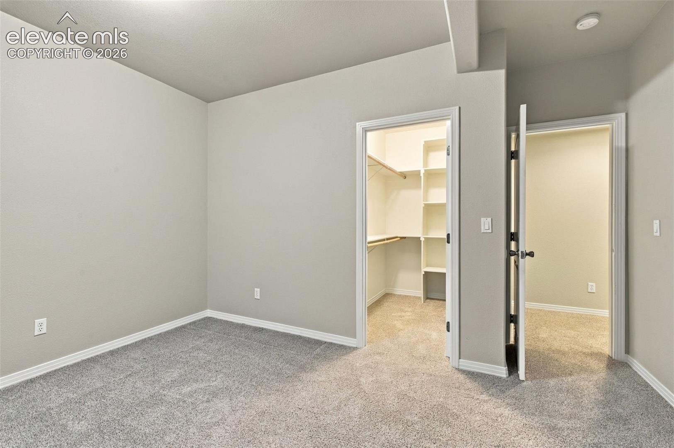
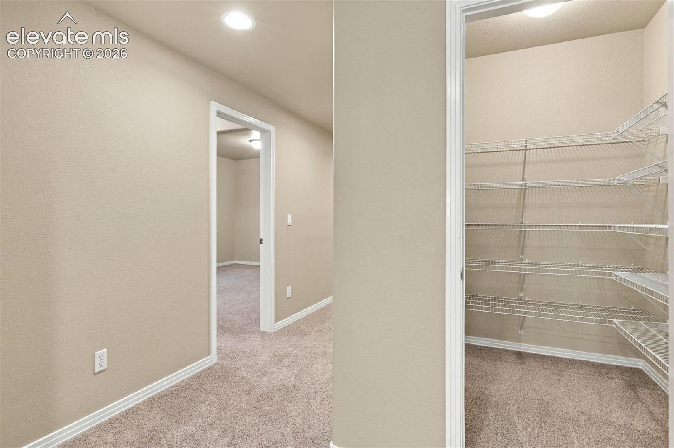
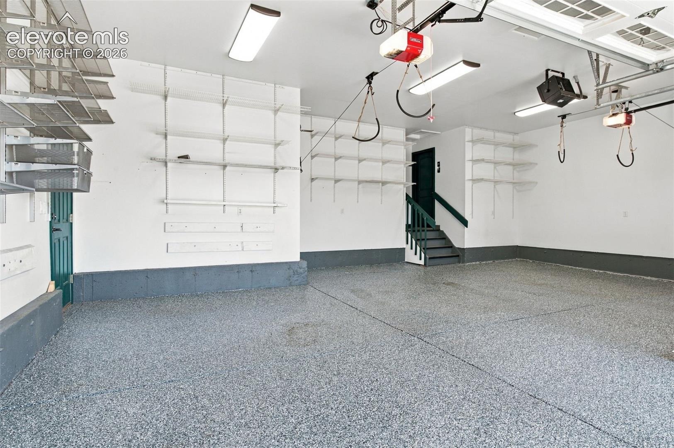
Downstairs, the finished basement expands your options with an open recreation and entertainment area featuring a wet bar with a dishwasher and mini refrigerator. Three additional bedrooms accommodate family, guests, hobbies, or a home gym, including an oversized bedroom with room for multiple occupants. The spectacularly outfitted garage offers exceptional versatility for storage, hobbies, and recreational use.
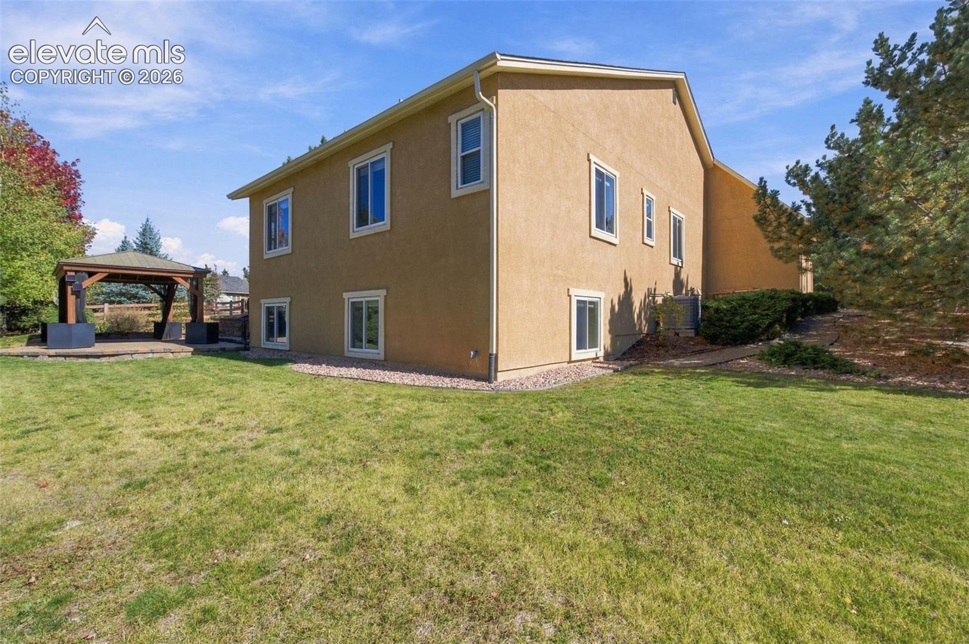
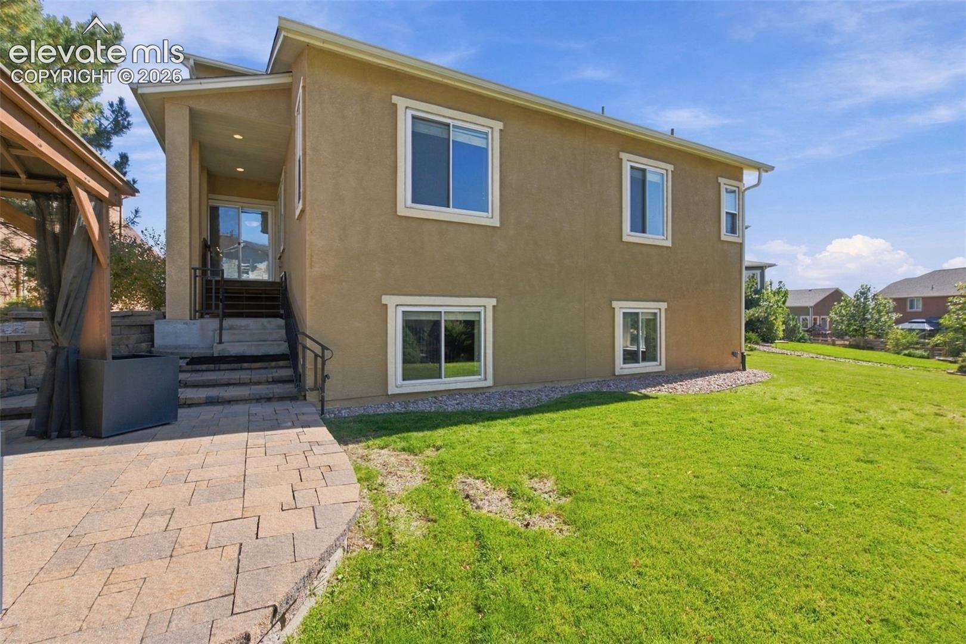
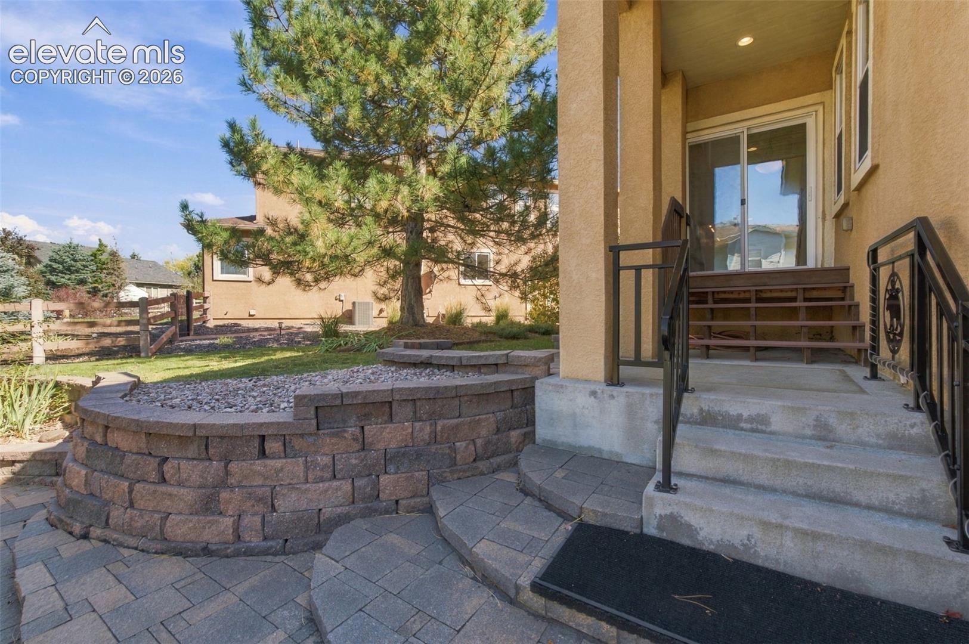
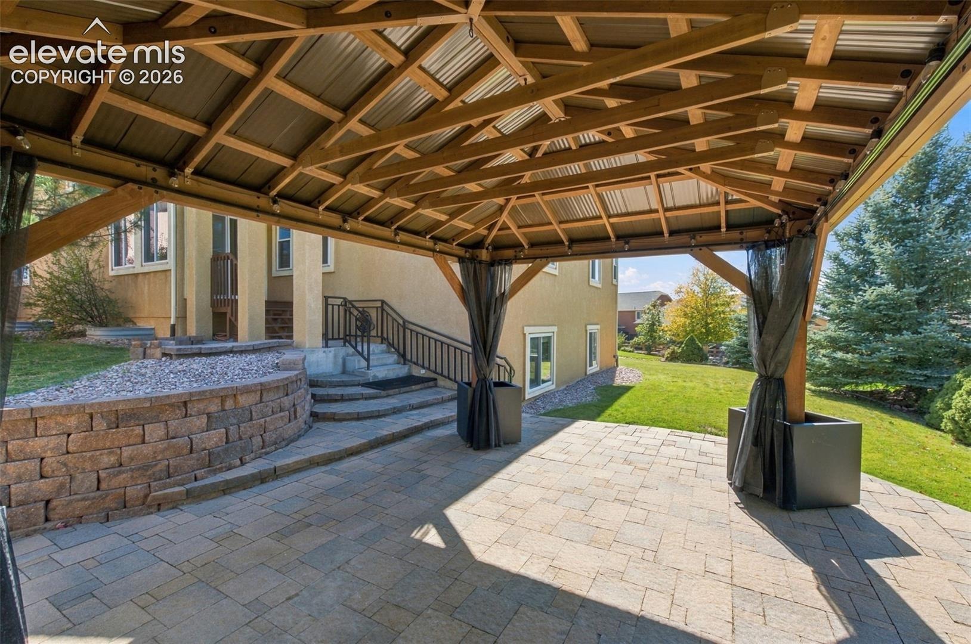
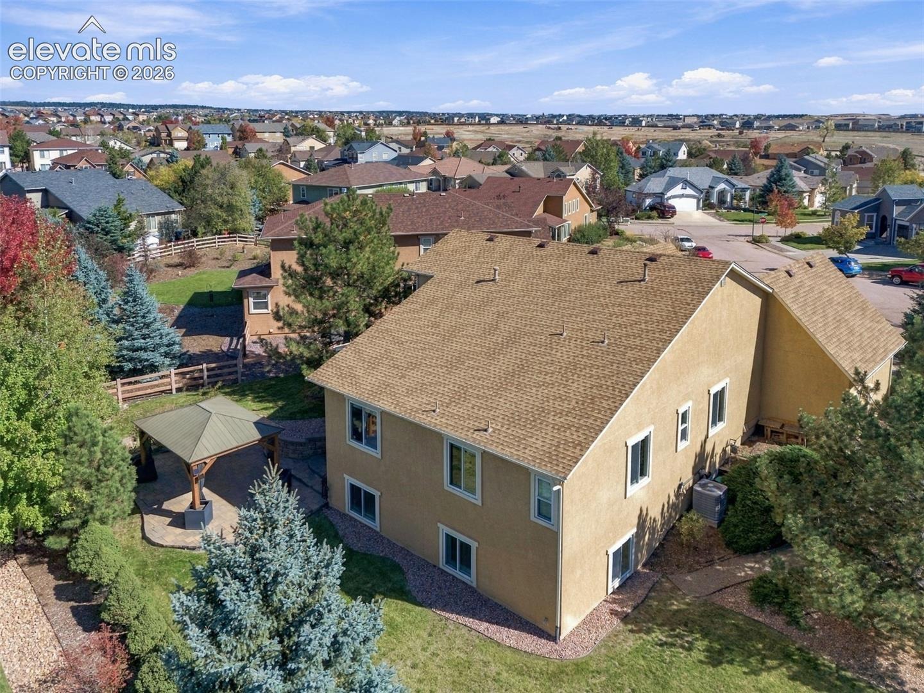
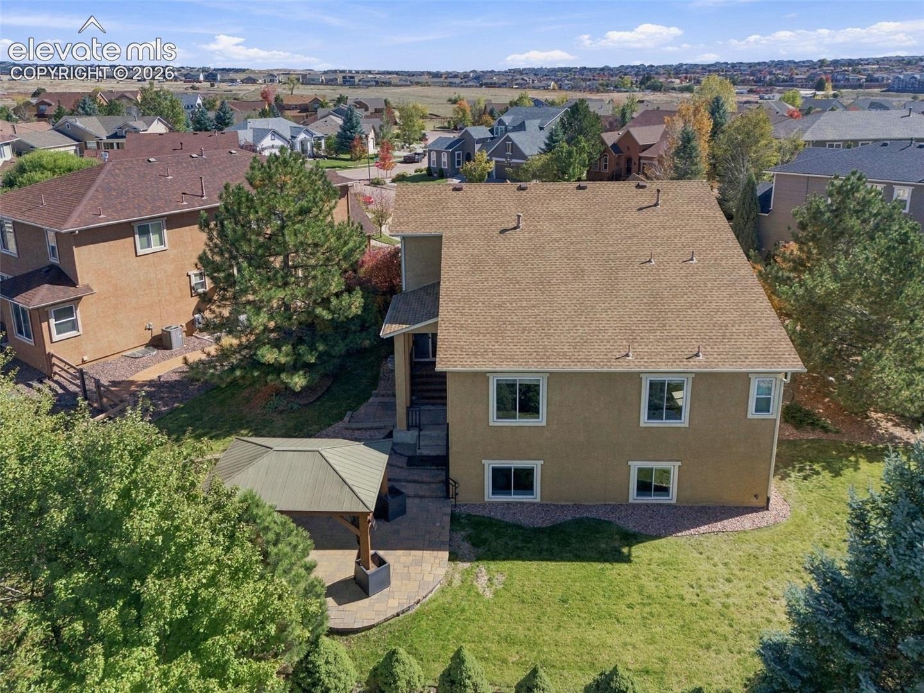
Outside, a stone patio and inviting gazebo create a private retreat for morning coffee, evening relaxation, or gatherings with friends. Low-maintenance landscaping makes outdoor enjoyment easy.
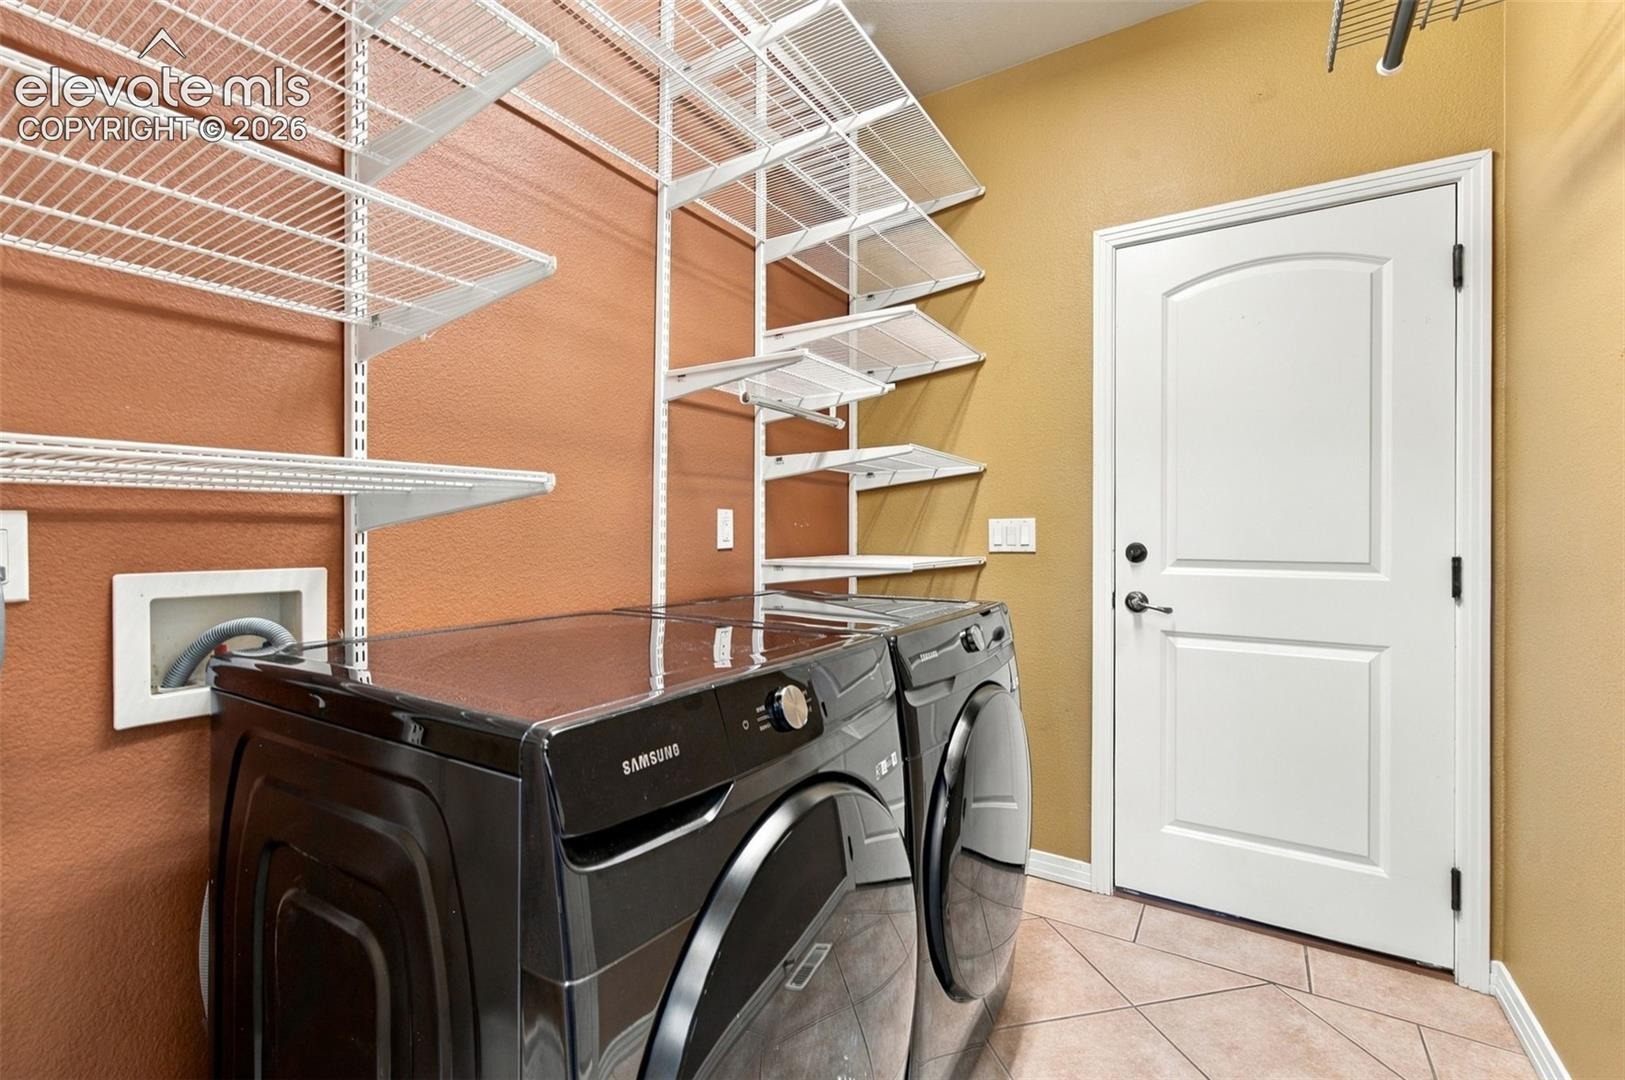
Extensive updates completed within the past five years include appliances, air conditioning, garage doors, flooring, interior paint, washer and dryer, deck railings, gazebo, LED lighting, roof, and gutters. A whole-house water filtration system adds everyday convenience.
Enjoy the tranquility of a low-traffic cul-de-sac while staying close to I-25, medical facilities, shopping, dining, and daily essentials. With its flexible floor plan, entertaining spaces, and thoughtful upgrades, this home offers the ideal blend of comfort, convenience, and relaxed Colorado living.
11 days on market
Listed by Liza West · Redfin Corporation · 520-744-6917
Property Details
| Property Type | Residential |
| Sub Type | Single Family Residence |
| Status | Active Under Contract |
| Price per Sq Ft | $187 |
| MLS # | 8350710 |
| Days on Market | 11 |
| Bedrooms | 5 |
| Full Baths | 2 |
| Three-Quarter Baths | 1 |
| Above-Grade Sq Ft | 2,104 |
| Year Built | 2004 |
| Lot Size (Sq Ft) | 10,096 |
| Acres | 0.2318 |
| HOA | Yes |
| HOA Fee | $32 |
| Annual Taxes | $3,807 |
| Tax Year | 2025 |
| State | CO |
| County | El Paso |
| Total Rooms | 14 |
| Interior Features | Vaulted Ceiling(s), See Prop Desc Remarks |
| Heating | Electric, Forced Air, Natural Gas |
| Cooling | Central Air |
| Flooring | Carpet, Tile, Wood |
| Fireplace Features | Gas, See Remarks, Main Level, One |
| Appliances | Cooktop, Dishwasher, Disposal, Double Oven, Dryer, Microwave, Refrigerator, Self Cleaning Oven, Washer |
| Total Parking | 3 |
| Parking Features | Attached |
| Roof | Composite Shingle |
| Basement | Full Basement |
| Lot Features | Cul-De-Sac |
| Construction | Stucco, Concrete, Frame |
| Sewer | Sewer |
| Water Source | Assoc/Distr |
| New Construction | No |
| Listing Terms | Cash, Conventional, FHA, VA Loan |
Location
Price History
| Date | Event | Price |
|---|---|---|
| 10/23/2026 |
Active Under Contract Source: elevateMLS #8350710 |
— |
| 10/16/2026 |
Listed for sale Source: elevateMLS #8350710 |
$688,000 +29.8% $187/sqft |
| 8/24/2020 |
Sold Source: elevateMLS #9125862 |
$529,900 -2.8% $144/sqft |
| 6/11/2020 |
Listed for sale Source: elevateMLS #9125862 |
$544,900 $148/sqft |

The real estate listing information and related content displayed on this site is provided exclusively for consumers' personal, non-commercial use and may not be used for any purpose other than to identify prospective properties consumers may be interested in purchasing. This information and related content is deemed reliable but is not guaranteed accurate by the Pikes Peak REALTOR® Services Corp.
Thank you — a Mont Haus broker will be in touch shortly.