
Residential · Active
Boulder, CO 80303
4 Beds · 5 Baths · 3,795 Sq Ft
$2,975,000
Single Family
Property Type
0.64 acres
Lot Size
1957
Year Built
$784
Price per Sq Ft
2
Parking Spaces
IR1070803
MLS #
About This Property
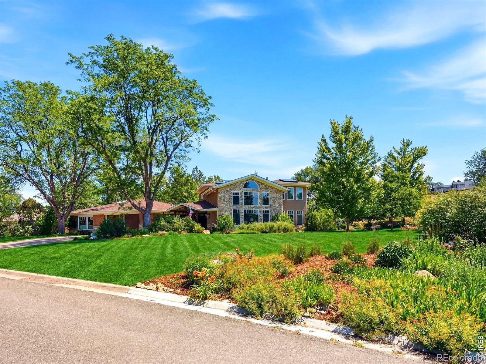
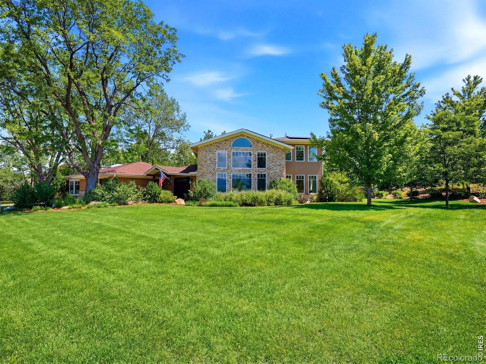
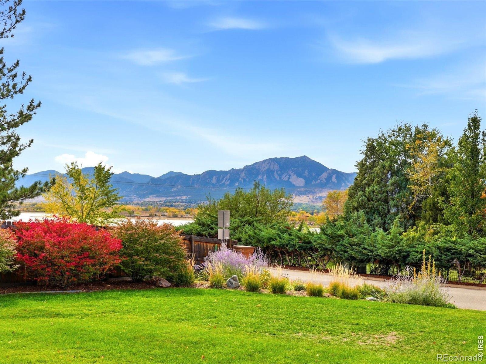
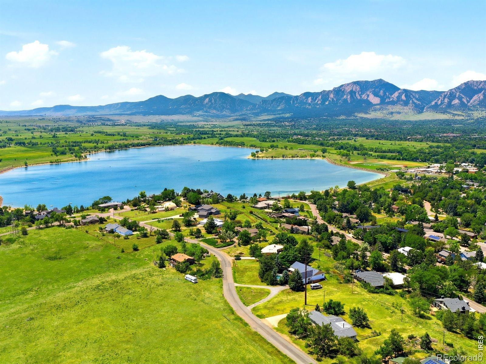
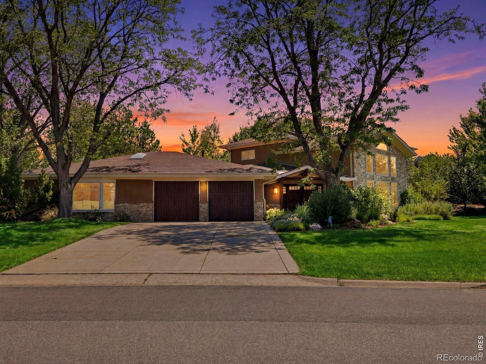
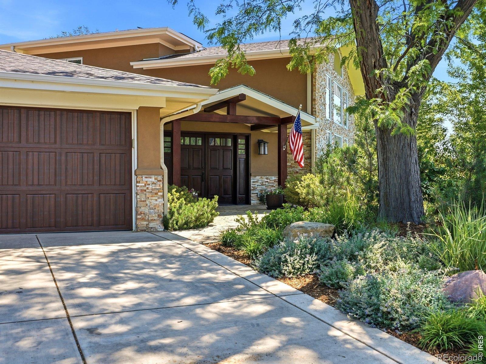
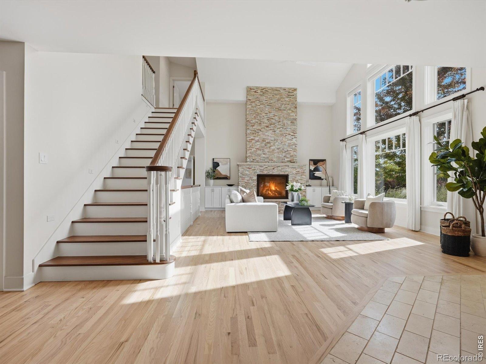
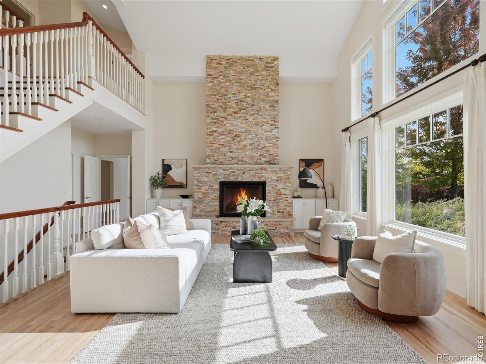
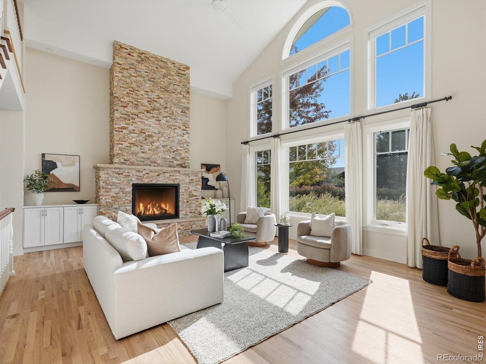
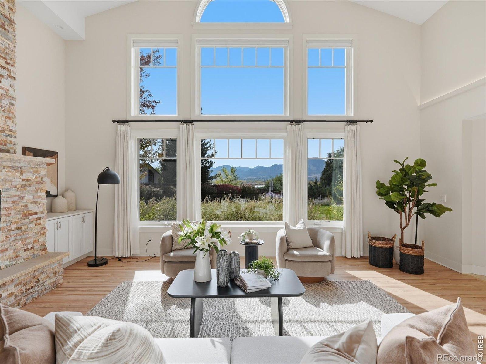
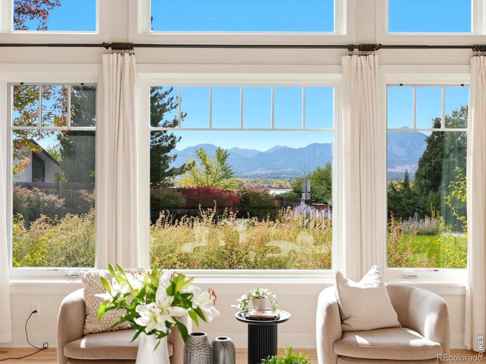
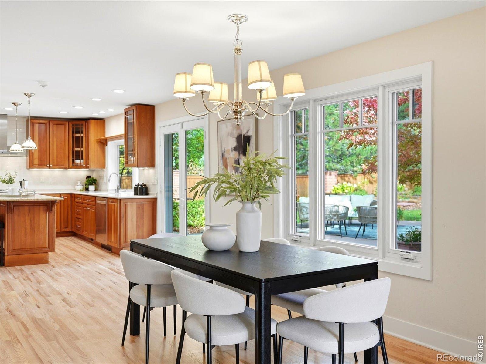
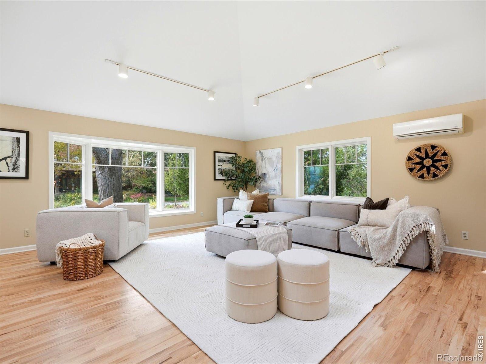
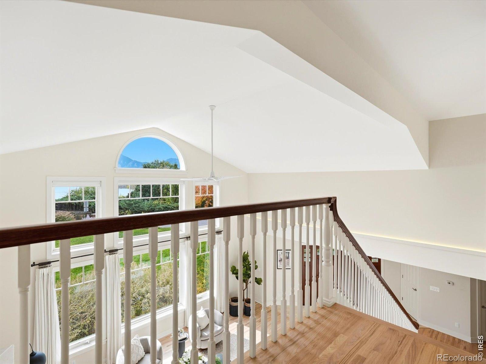
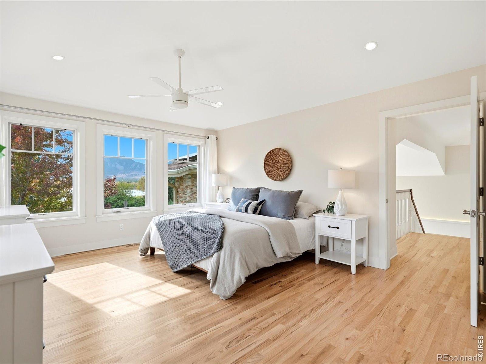
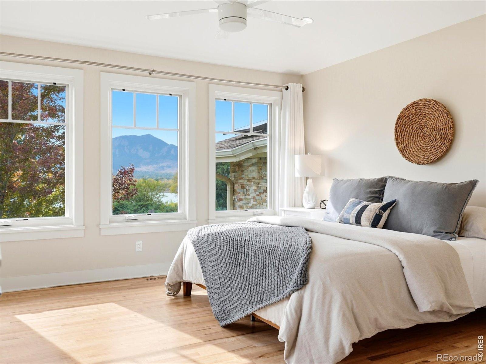
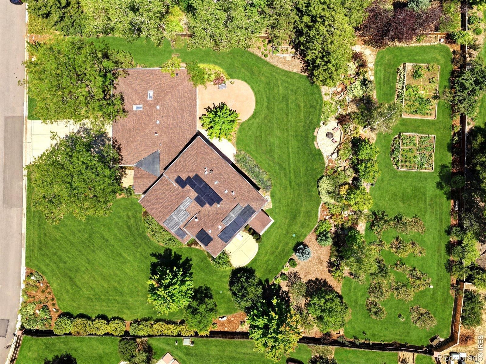
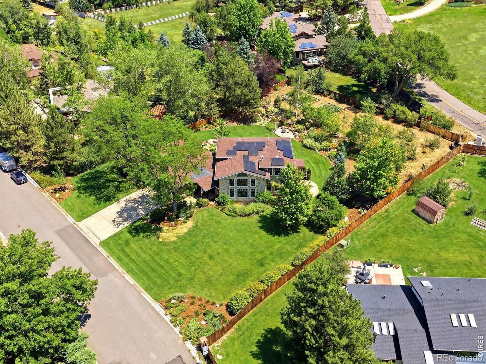
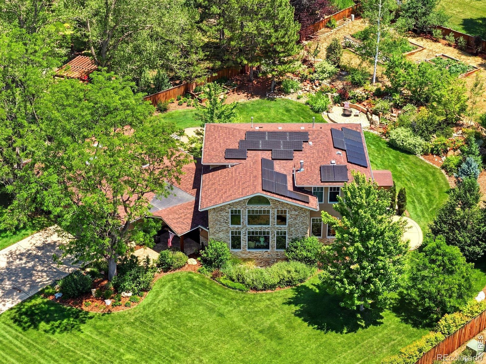
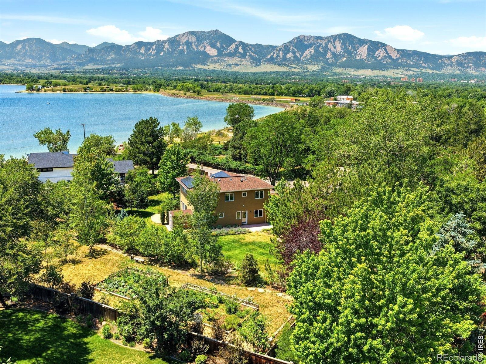
A rare Boulder retreat where breathtaking Flatiron and Baseline Lake views meet exceptional privacy, thoughtful design, and extraordinary outdoor living! Set on a beautifully landscaped 0.64-acre lot in an established neighborhood, this extensively remodeled and expanded 4-bedroom, 5-bath residence offers an unforgettable setting. Lovingly maintained by longtime owners, the home blends the charm of its original footprint with a remarkable 2016 addition designed to embrace the surrounding scenery. Step into the spectacular living room, where soaring 20-foot ceilings, oversized windows, and a custom stone fireplace frame panoramic lake and mountain views while filling the home with natural light.
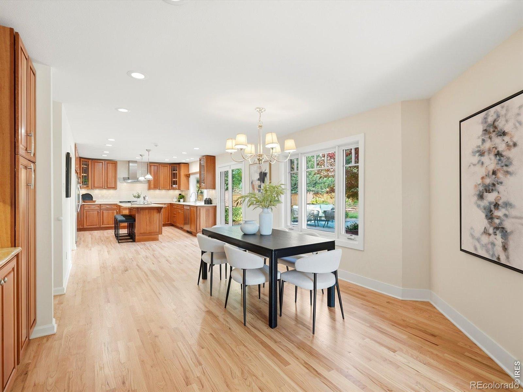
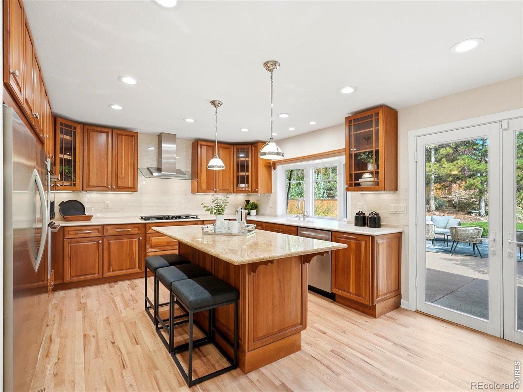
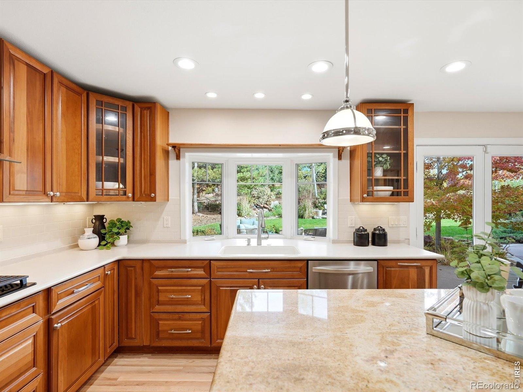
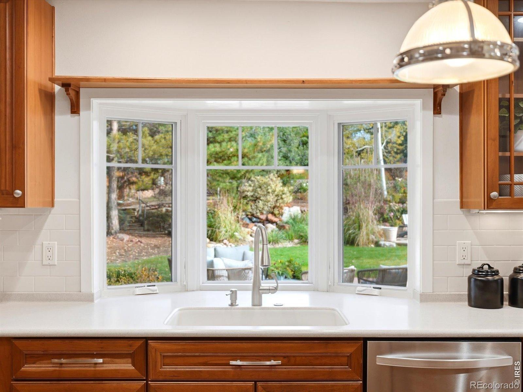
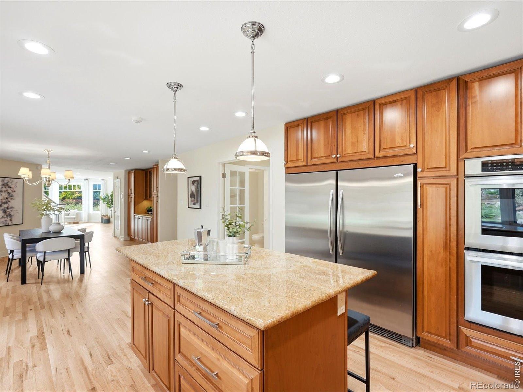
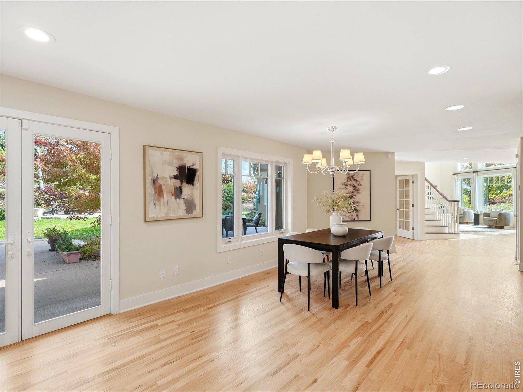
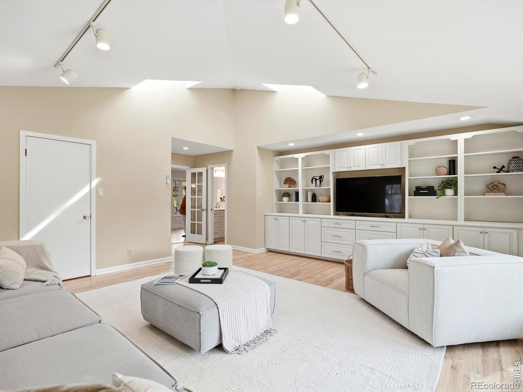
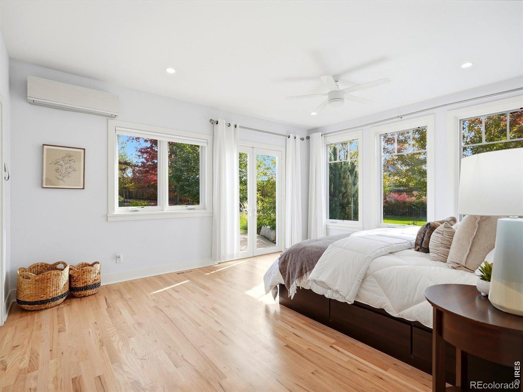
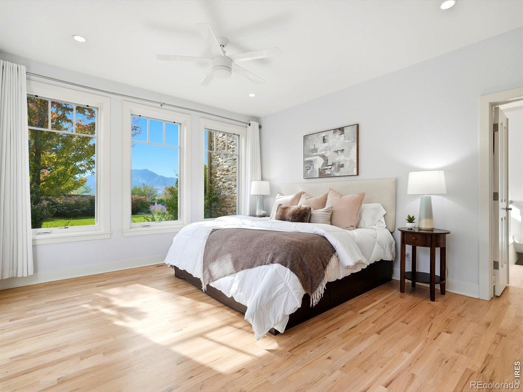
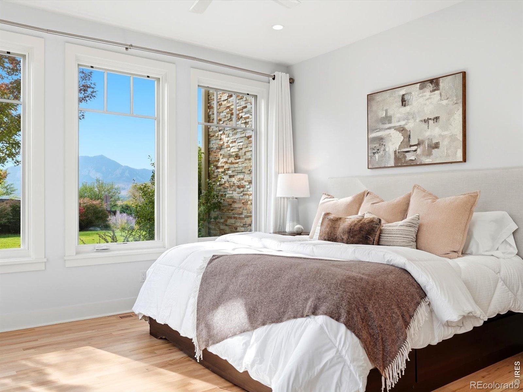
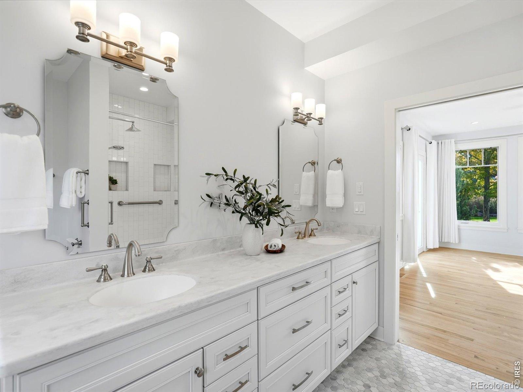
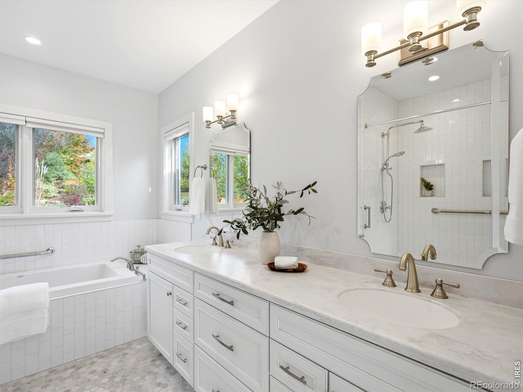
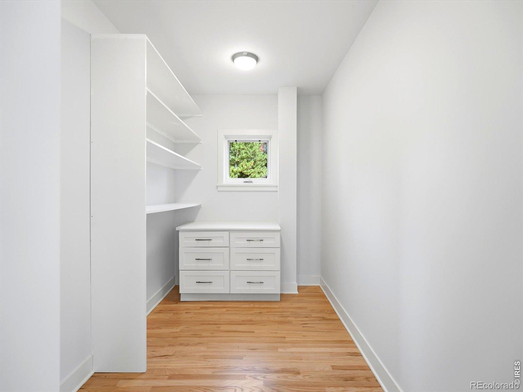
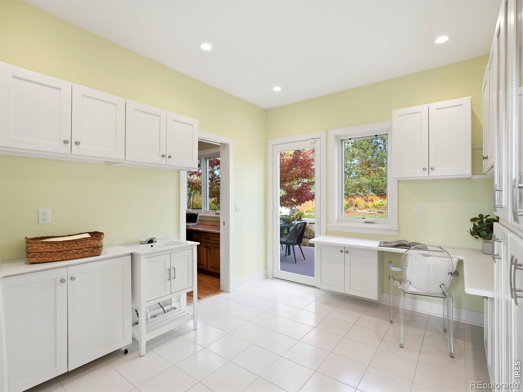
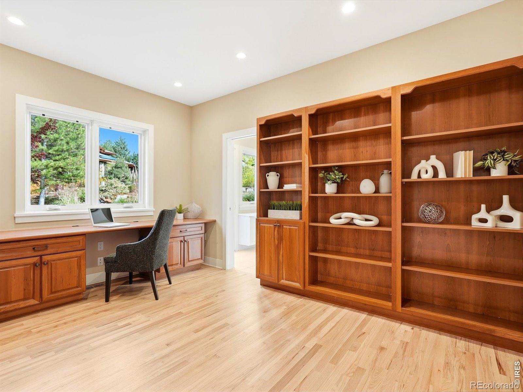
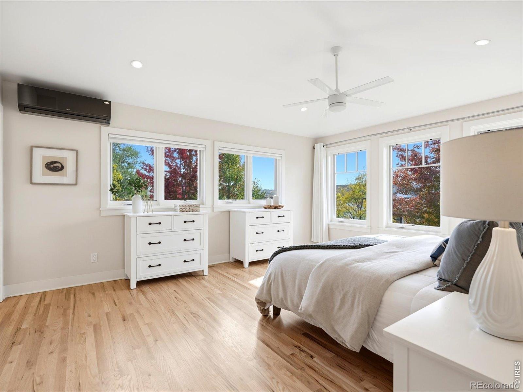
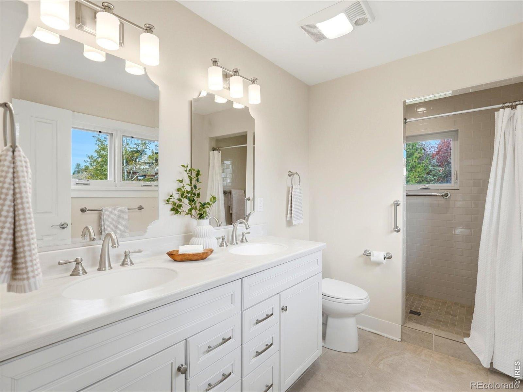
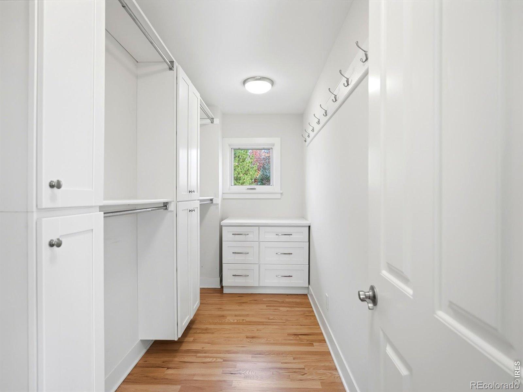
Updated kitchen features high-end appliances, custom cherrywood cabinetry, french doors leading to private family room w/ custom built ins, & window seat. Newly refinished hardwood floors and fresh interior paint bring warmth and a polished feel throughout. A main-level primary suite offers southwest-facing windows, private patio w/ Flatiron views, a walk-in closet, and a private full bath. Dedicated office and oversized laundry, project room add everyday convenience.
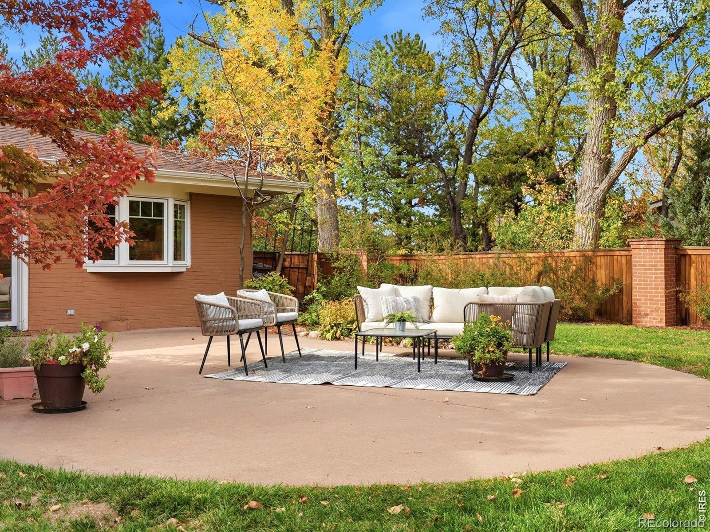
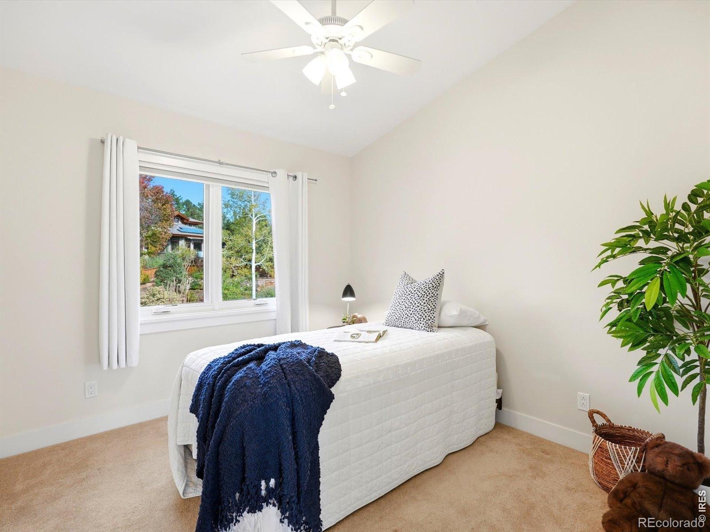
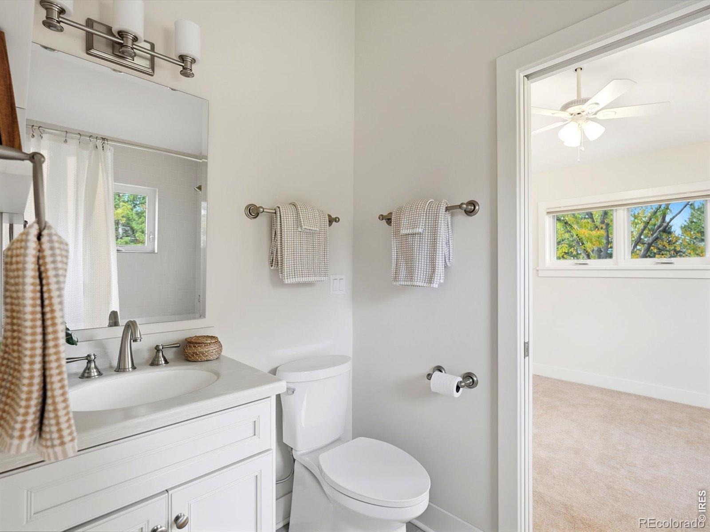
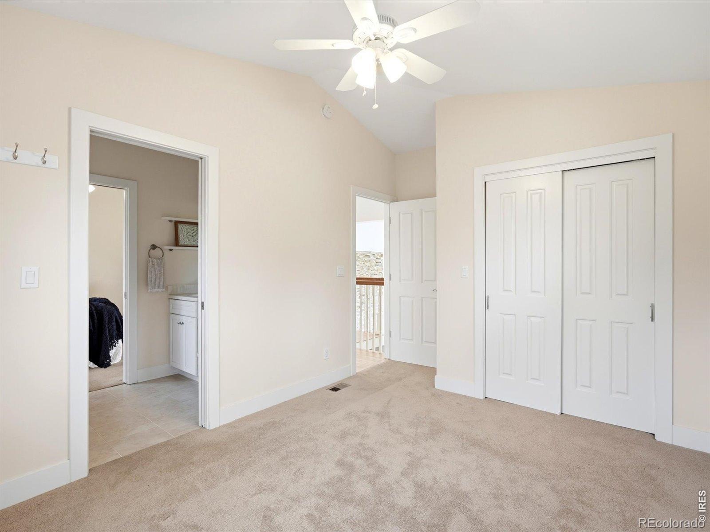
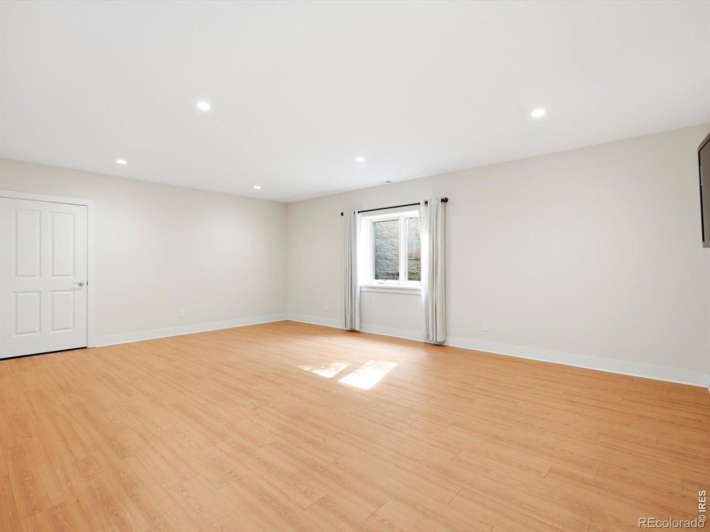
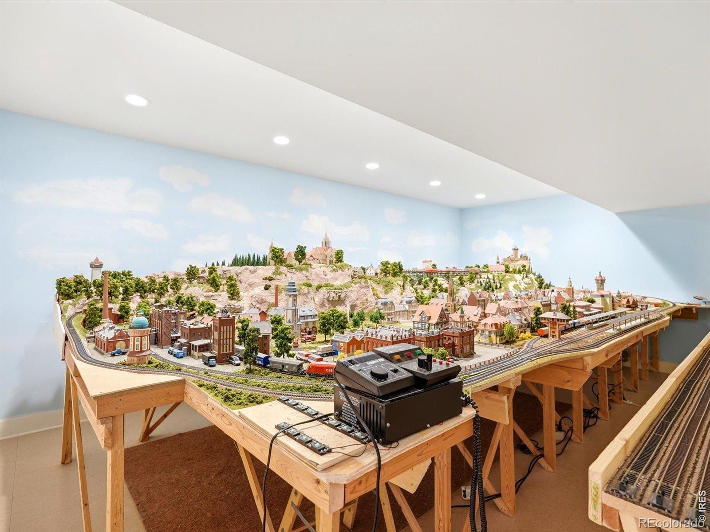
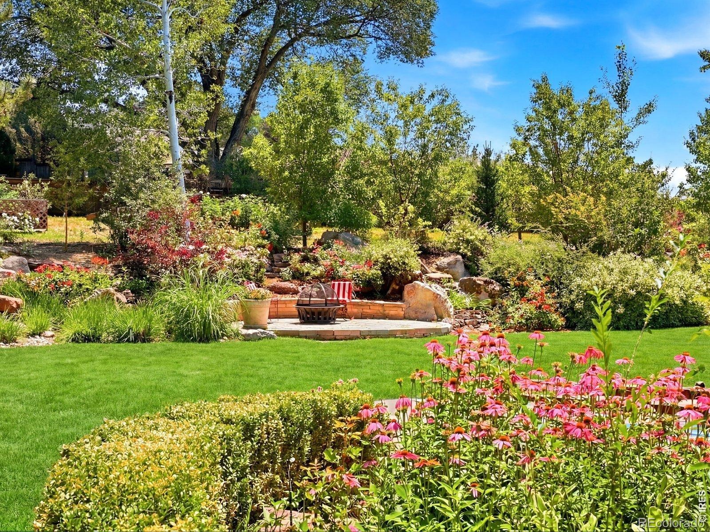
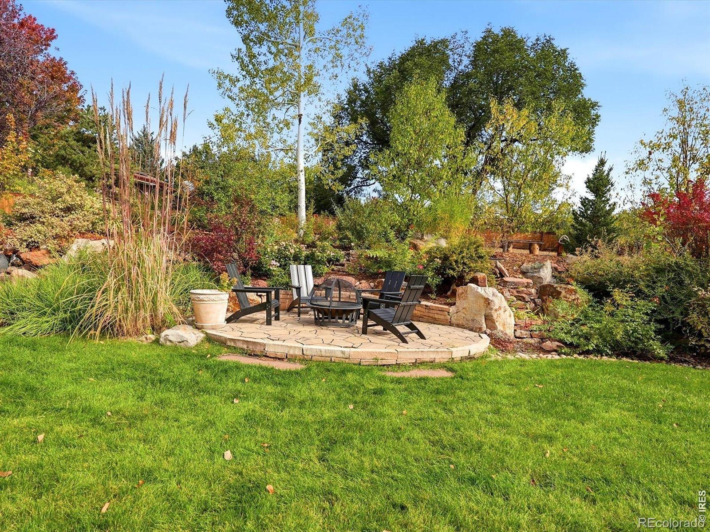
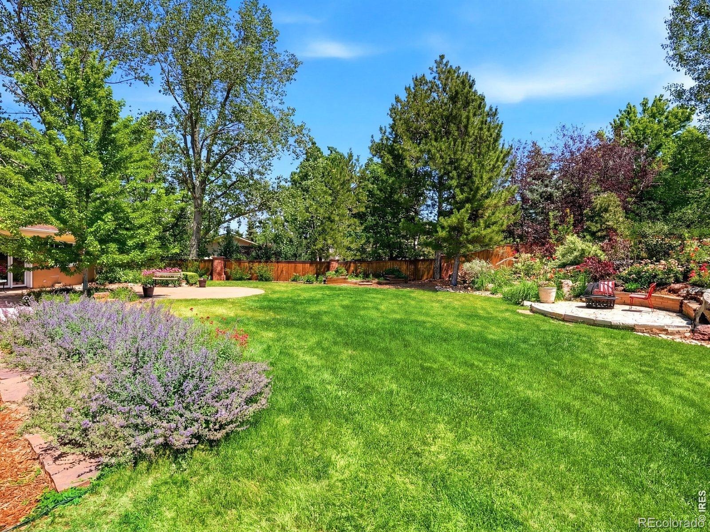
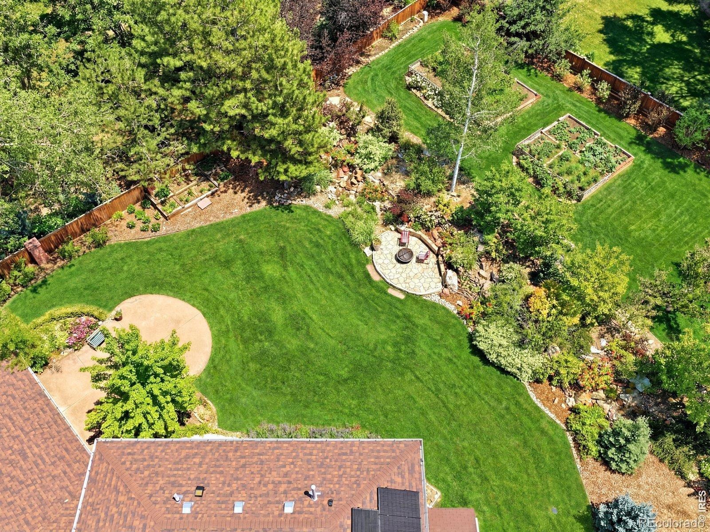
Upstairs, a second spacious primary suite is joined by two additional bedrooms connected by a Jack-and-Jill bath, with vaulted ceilings throughout the upper level. The basement provides a generous family room, extensive storage, an ideal space for a gym, studio, playroom, or creative space. Outside, discover a private, park-like sanctuary with expansive lawn, mature trees, colorful perennial gardens, and fruit trees bearing apples, peaches, pears, and plums. Enjoy peaceful mornings among the gardens and water feature fountain, evenings next to the firepit, unforgettable sunsets reflected across the lake, and effortless indoor-outdoor entertaining.
With nearby Baseline Lake recreation and a setting that feels worlds away, 942 Stearns is a truly exceptional opportunity to experience Boulder living at its finest!
8 days on market
Listed by Kim Payes & Jay Hebb · The Agency - Boulder · 7208391038
Property Details
| Property Type | Residential |
| Sub Type | Single Family Residence |
| Status | Active |
| Price per Sq Ft | $784 |
| Subdivision | Lake Shore Estates |
| MLS # | IR1070803 |
| Days on Market | 8 |
| Bedrooms | 4 |
| Full Baths | 2 |
| Half Baths | 2 |
| Three-Quarter Baths | 1 |
| Year Built | 1957 |
| Lot Size (Sq Ft) | 28,026 |
| Acres | 0.64 |
| HOA | No |
| Annual Taxes | $9,967 |
| State | CO |
| County | Boulder |
| Zoning | ER |
| Interior Features | Eat-in Kitchen, Kitchen Island, Open Floorplan, Pantry, Vaulted Ceiling(s), Walk-In Closet(s), Jack & Jill Bath, Primary Suite, Radon Mitigation System |
| Heating | Forced Air |
| Cooling | Ceiling Fan(s), Air Conditioning-Room |
| Flooring | Tile, Wood |
| Fireplace Features | Living Room |
| Appliances | Dishwasher, Disposal, Dryer, Microwave, Oven, Refrigerator, Washer |
| Garage | Yes |
| Garage Spaces | 2 |
| Parking Features | RV Access/Parking |
| Roof | Composition |
| Basement | Crawl Space, Partial |
| Lot Features | Level, Sprinklers In Front |
| Architectural Style | Contemporary |
| Levels | Two |
| Construction | Brick, Stucco |
| Sewer | Public Sewer |
| Water Source | Public |
Location
Price History
| Date | Event | Price |
|---|---|---|
| 10/16/2026 |
Listed for sale Source: REcolorado® #IR1070803 |
$2,975,000 $784/sqft |

Based on information submitted to the MLS GRID as of October 24, 2026 at 1:05 PM MDT. All data is obtained from various sources and may not have been verified by broker or MLS GRID. Supplied Open House Information is subject to change without notice. All information should be independently reviewed and verified for accuracy. Properties may or may not be listed by the office/agent presenting the information.
Thank you — a Mont Haus broker will be in touch shortly.