Residential · Active
Castle Rock, CO 80104
3 Beds · 2 Baths · 2,182 Sq Ft
$750,000
Single Family
Property Type
0.34 acres
Lot Size
2014
Year Built
$344
Price per Sq Ft
2
Parking Spaces
$87
HOA Fee
3278027
MLS #
About This Property
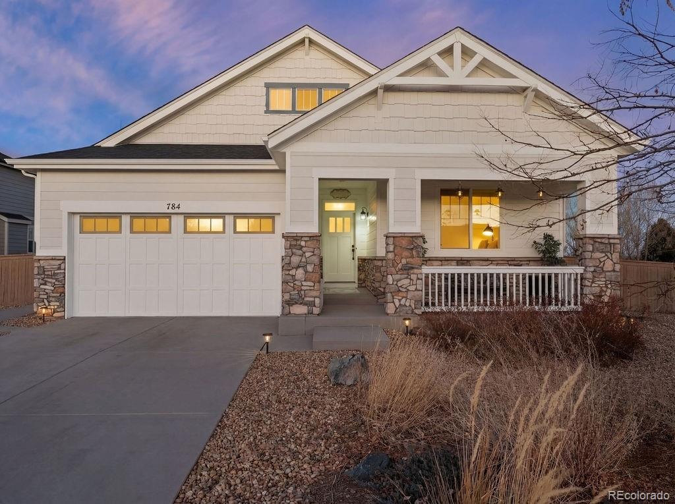
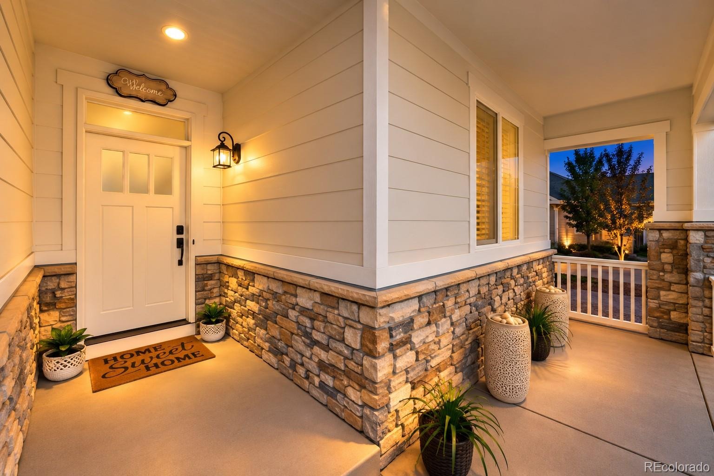
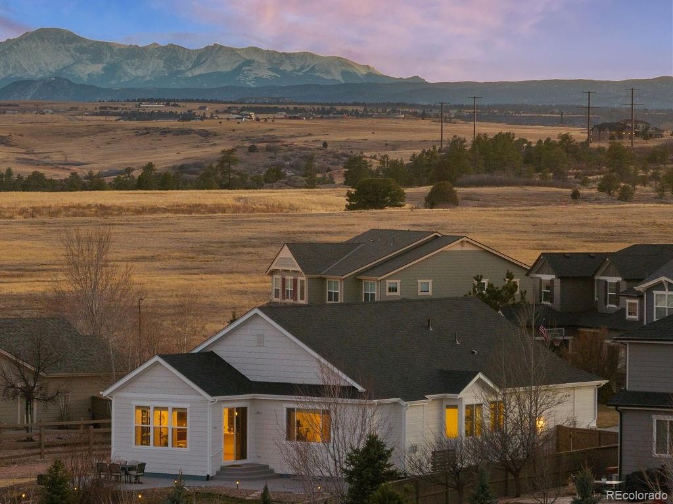
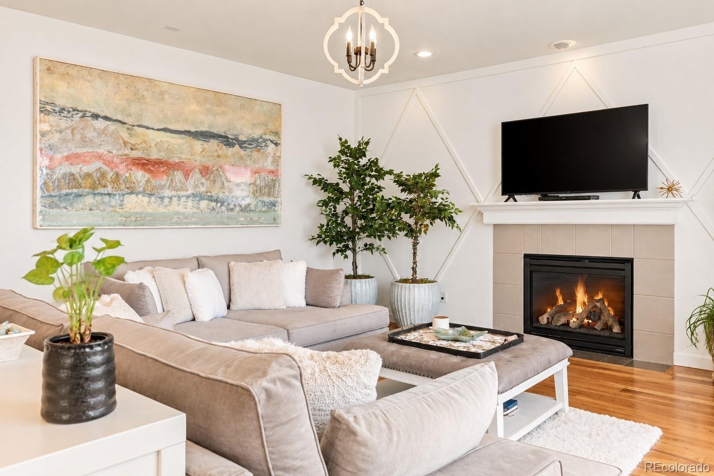
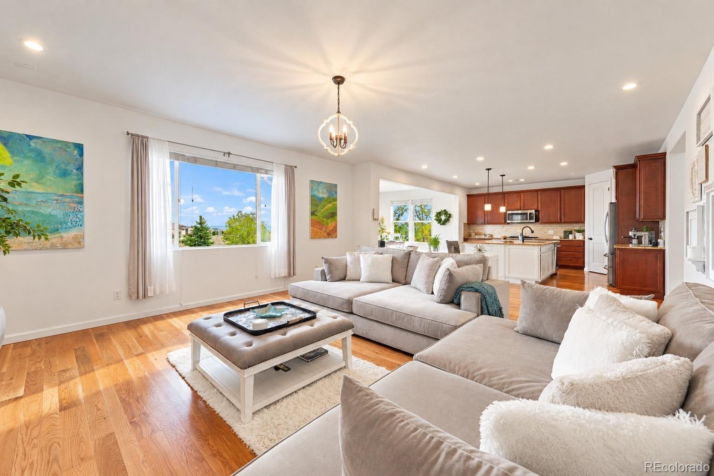
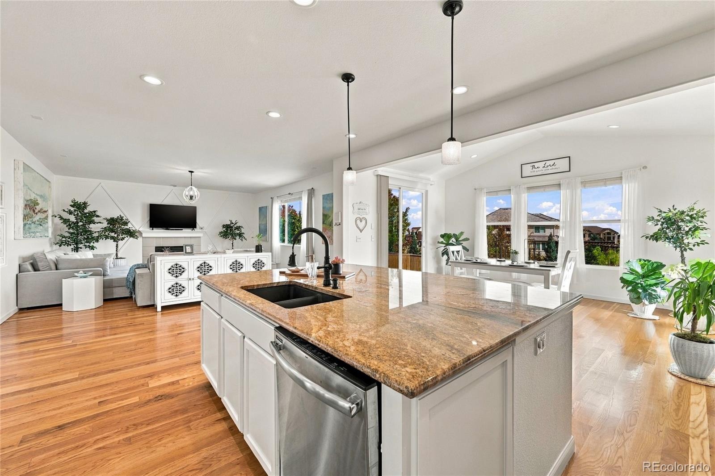
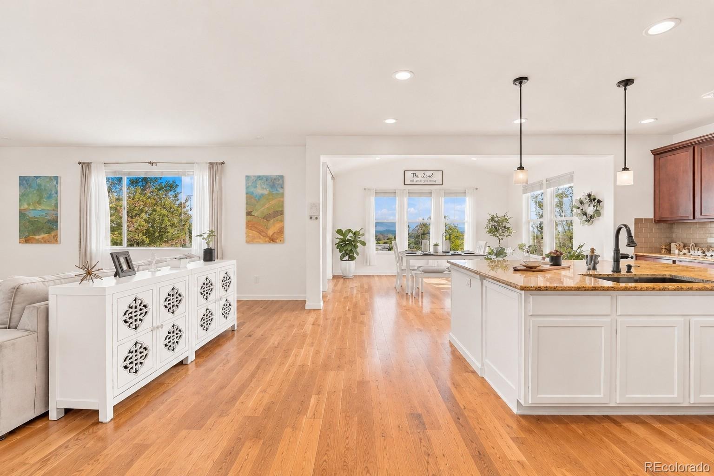
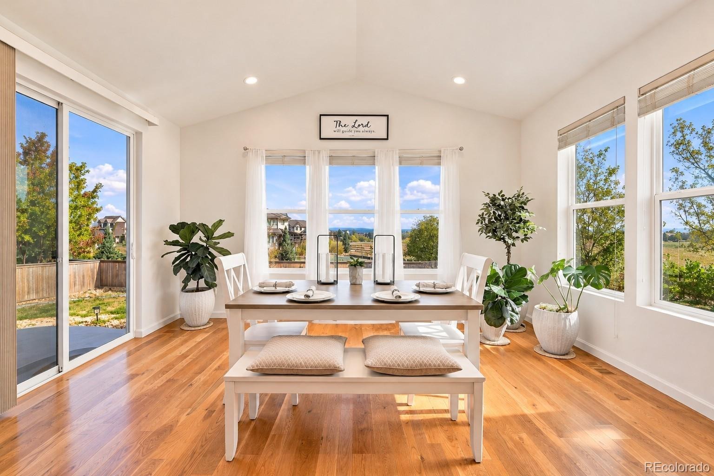
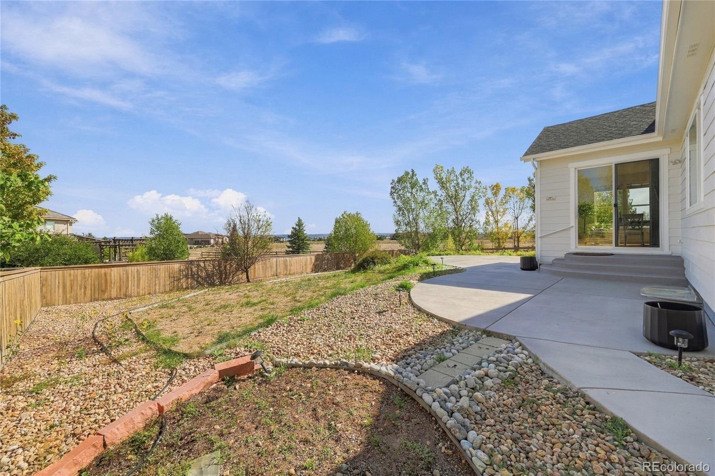
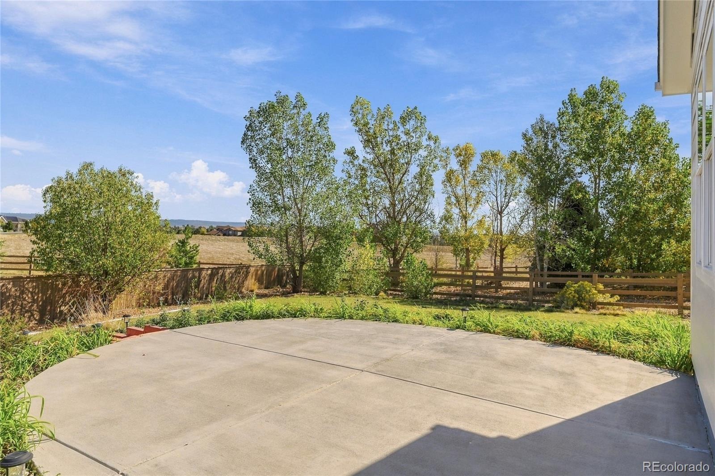
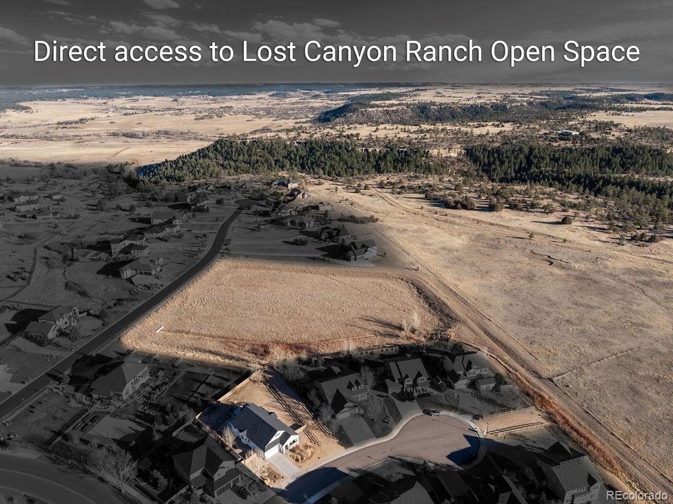
Mountain Views and Peaceful Privacy. Enjoy mountain views from the front porch and foothill views out back in this updated one-level ranch home in Castlewood Ranch. Set on a premium 0.34-acre cul-de-sac lot backing to protected open space, this move-in-ready home offers privacy and access to 716 acres of Lost Canyon Ranch.The 2,182-square-foot main level features hardwood floors, high ceilings, 8-foot doors, fresh interior and exterior paint, and new bedroom carpet. The open-concept great room, kitchen, and dining area feature expansive windows framing the backyard and foothills.
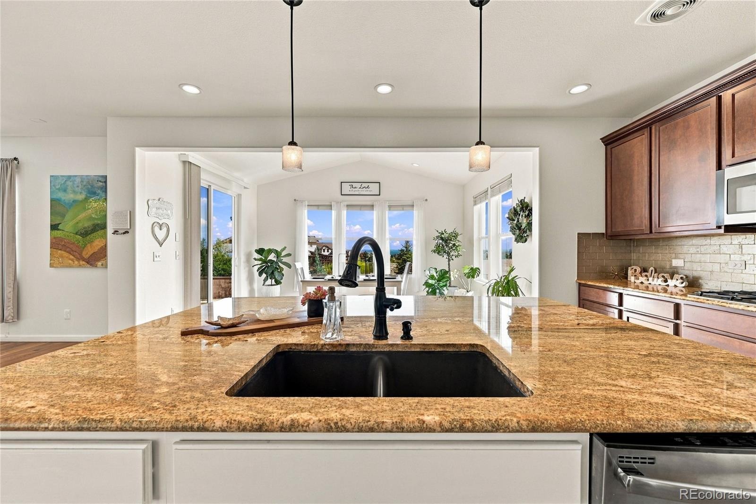
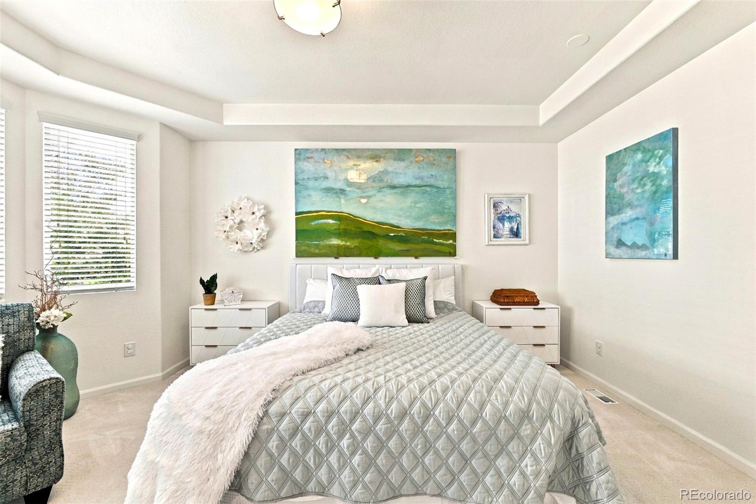
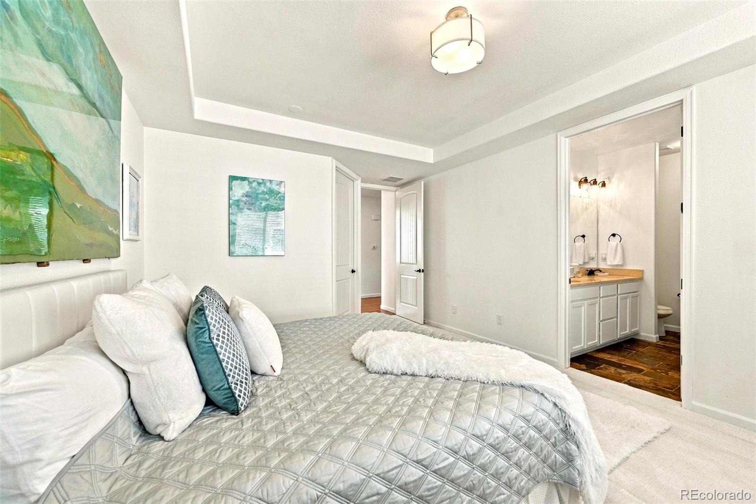
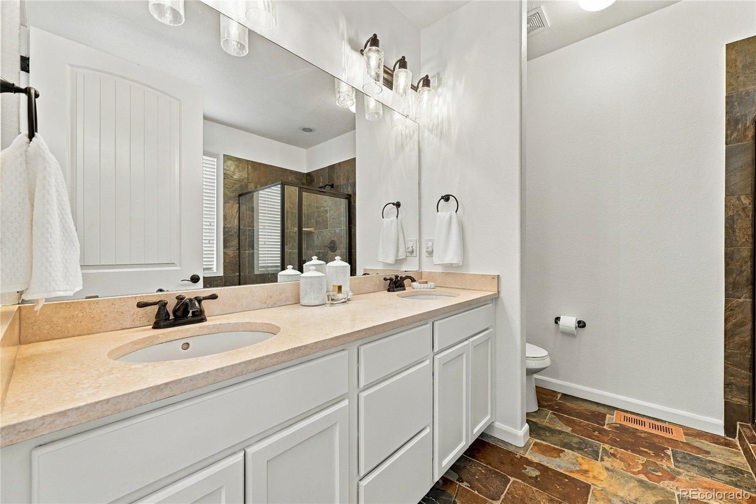
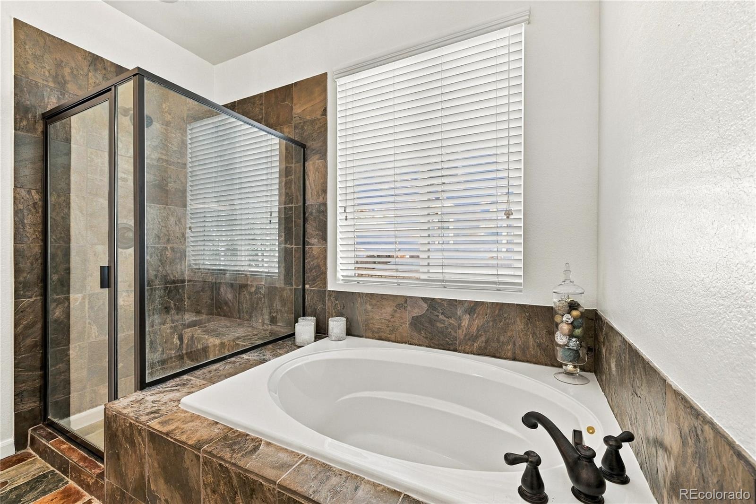
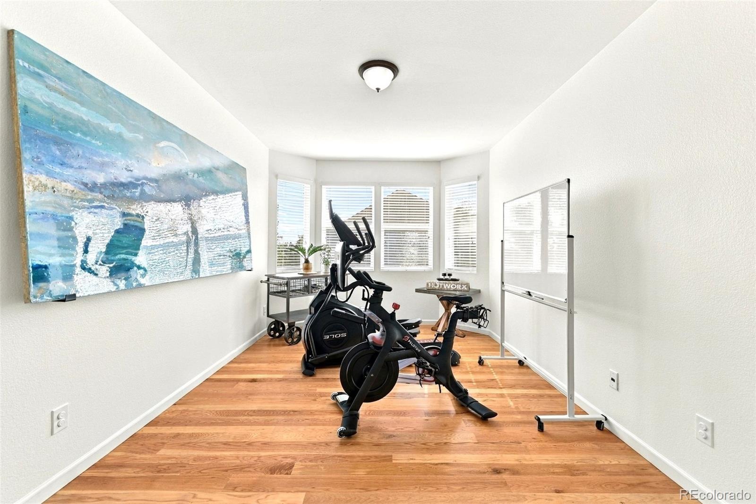
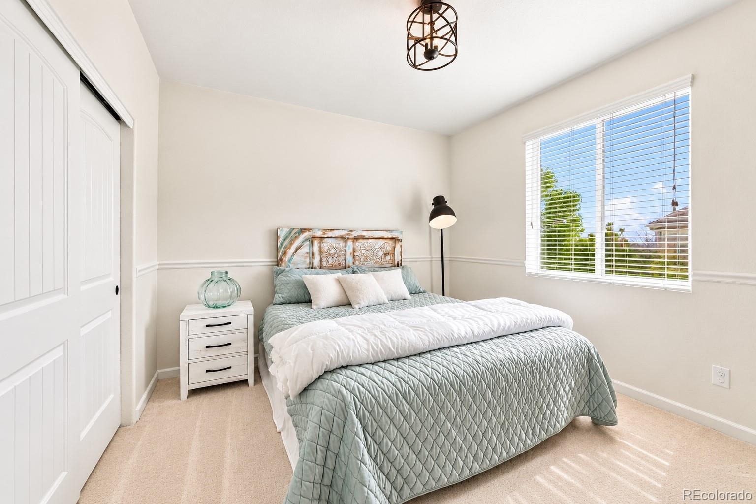
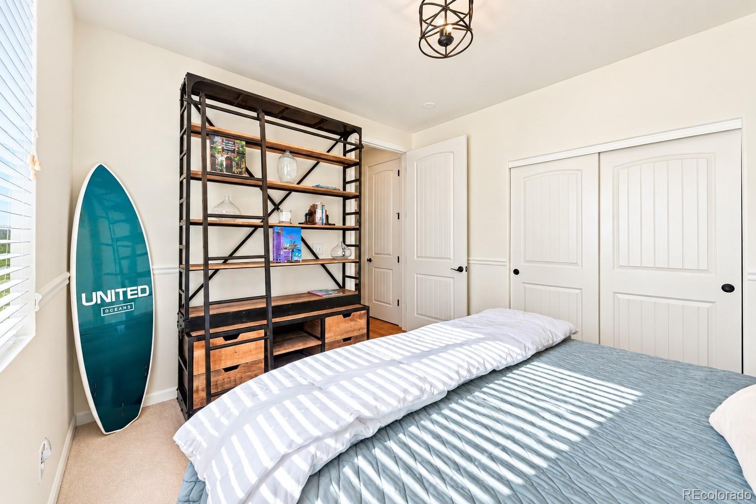
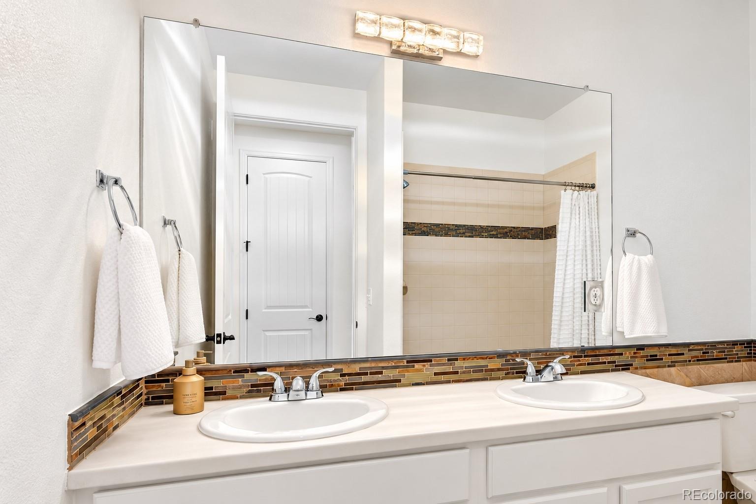
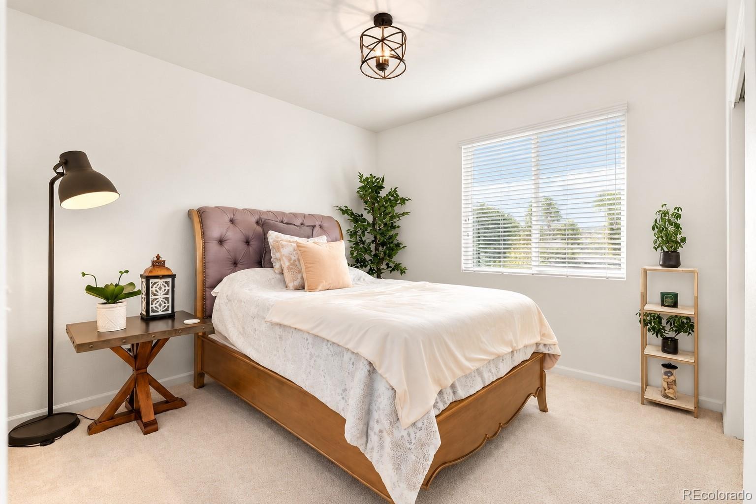
The kitchen boasts granite countertops, an oversized island, gas cooktop, double ovens, and pantry. A versatile front room is ideal for a home office, formal dining room, or potential fourth bedroom. The primary suite offers a bay window, coved ceiling, walk-in closet, and 5-piece bath. Two additional bedrooms, a full bath, and main-level laundry complete the layout.
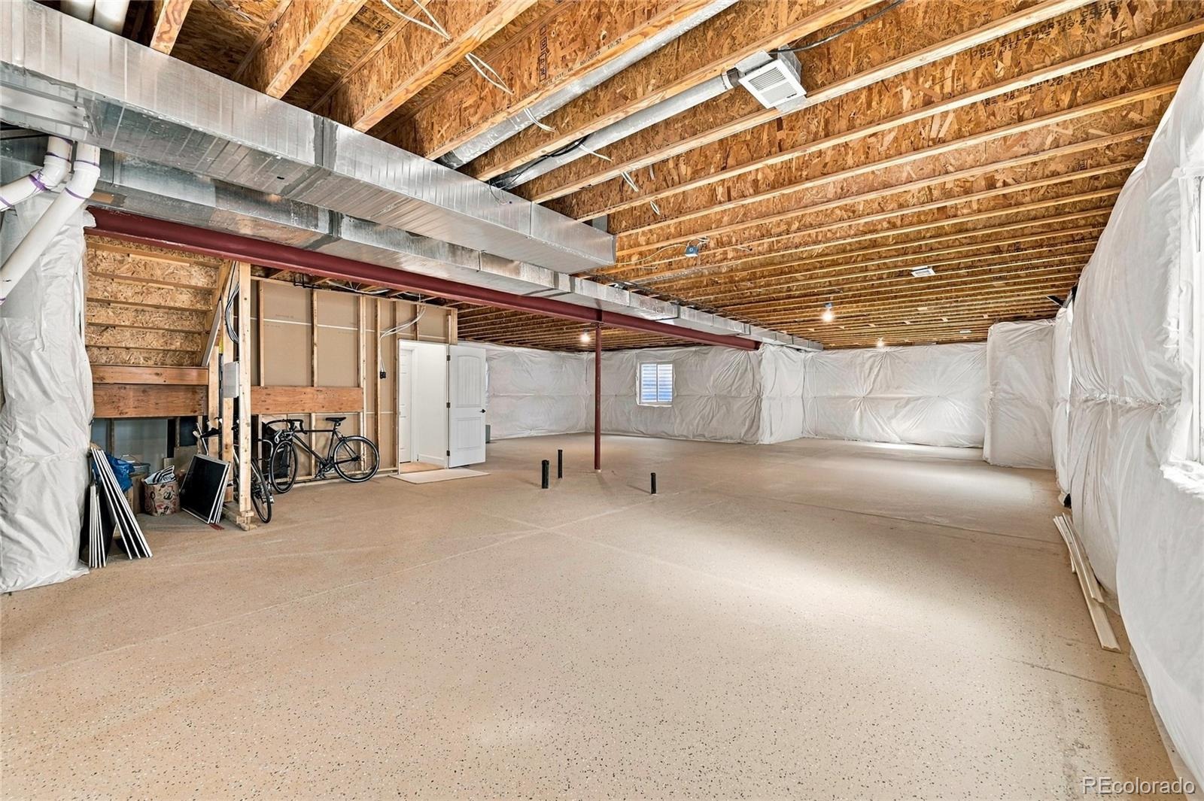
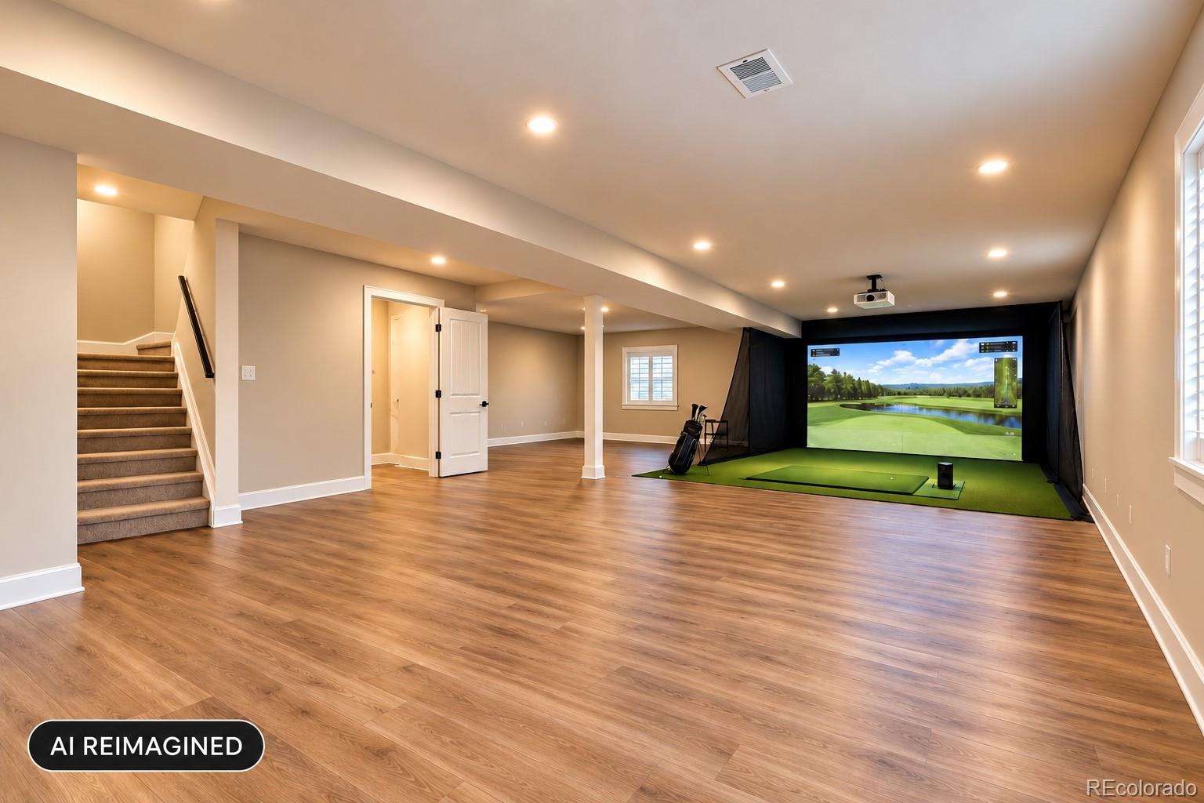
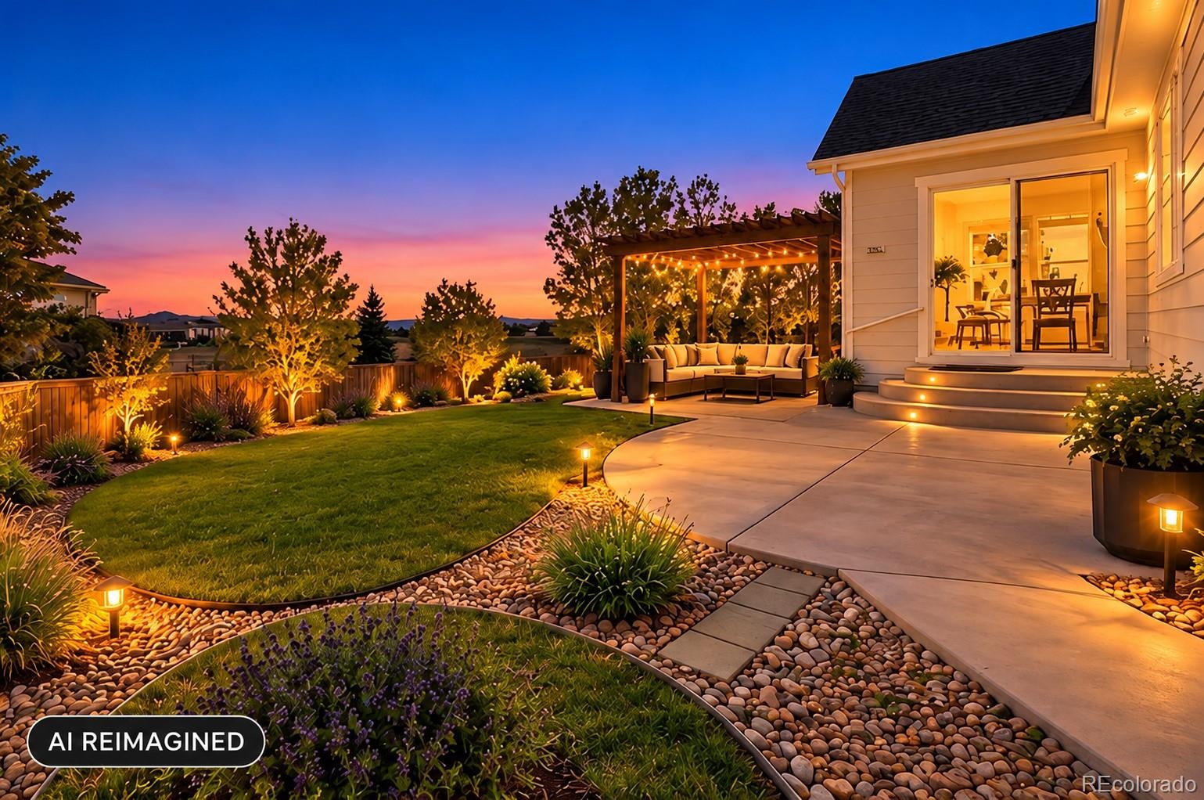
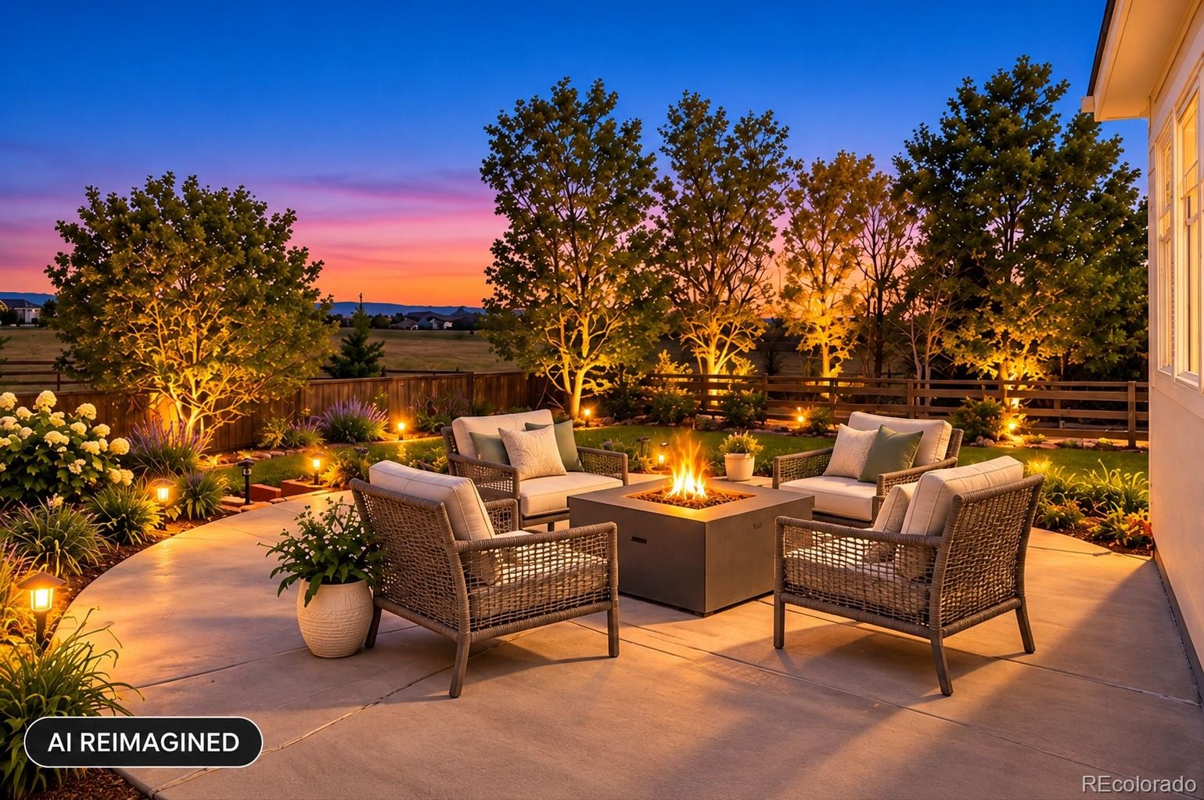
Outside, enjoy two patios, a fenced backyard, and room to garden or entertain beside protected open space. A new impact-resistant roof adds peace of mind. The impressive 2,149-square-foot unfinished basement features 9-foot ceilings, abundant storage, and endless possibilities for a recreation room, gym, guest retreat, multigenerational living, or home-based business. An oversized attached two-car garage adds convenience.
Castlewood Ranch offers abundant trails, with downtown Castle Rock just minutes away. Enjoy easy access to shopping, dining, and I-25, plus convenient commuting to Denver or Colorado Springs. Experience Colorado living at its best, with mountain views, peaceful open space, thoughtful updates, and room to make this exceptional Castle Rock home your own.
23 days on market
Listed by Jeff Lovato · Keller Williams DTC · jefflovato@kw.com,720-854-4834
Property Details
| Property Type | Residential |
| Sub Type | Single Family Residence |
| Status | Active |
| Price per Sq Ft | $344 |
| Subdivision | Castlewood Ranch |
| MLS # | 3278027 |
| Days on Market | 23 |
| Bedrooms | 3 |
| Full Baths | 2 |
| Year Built | 2014 |
| Lot Size (Sq Ft) | 14,810 |
| Acres | 0.34 |
| HOA | Yes |
| HOA Fee | $87 |
| Annual Taxes | $4,737 |
| State | CO |
| County | Douglas |
| Interior Features | Breakfast Bar, Built-in Features, Eat-in Kitchen, Entrance Foyer, High Ceilings, Kitchen Island, Open Floorplan, Pantry, Vaulted Ceiling(s), Walk-In Closet(s), Wired for Data, Five Piece Bath, No Stairs, Primary Suite, Quartz Counters, Radon Mitigation System, Smoke Free, Utility Sink |
| Heating | Forced Air, Natural Gas |
| Cooling | Central Air |
| Flooring | Carpet, Stone, Tile, Wood |
| Fireplaces | 1 |
| Fireplace Features | Family Room, Gas |
| Appliances | Cooktop, Dishwasher, Double Oven, Dryer, Gas Water Heater, Microwave, Refrigerator, Washer |
| Exterior Features | Garden, Lighting, Private Yard, Rain Gutters |
| Garage | Yes |
| Garage Spaces | 2 |
| Parking Features | Exterior Access Door, Finished, Floor Coating |
| Roof | Composition |
| Basement | Full, Unfinished |
| Lot Features | Cul-De-Sac, Greenbelt, Landscaped, Meadow, Open Lot, Sprinklers In Front, Sprinklers In Rear |
| Levels | One |
| Construction | Cement Siding, Frame, Stone |
| Sewer | Public Sewer |
| Water Source | Public |
| Senior Community | No |
| Special Conditions | None Known |
Location
Price History
| Date | Event | Price |
|---|---|---|
| 10/16/2026 |
Listed for sale Source: REcolorado® #3278027 |
$750,000 -3.2% $344/sqft |
| 9/10/2026 |
Listing removed Source: REcolorado® #3026714 |
— |
| 6/16/2026 |
Listed for sale Source: REcolorado® #3026714 |
$775,000 +14.0% $355/sqft |
| 11/27/2023 |
Sold Source: REcolorado® #6597794 |
$680,000 -2.2% $312/sqft |
| 9/6/2023 |
Listed for sale Source: REcolorado® #6597794 |
$695,000 $319/sqft |

Based on information submitted to the MLS GRID as of November 8, 2026 at 10:02 AM MST. All data is obtained from various sources and may not have been verified by broker or MLS GRID. Supplied Open House Information is subject to change without notice. All information should be independently reviewed and verified for accuracy. Properties may or may not be listed by the office/agent presenting the information.
Thank you — a Mont Haus broker will be in touch shortly.
For Mont Haus agents and staff. Sign in with your Mont Haus Microsoft account and the Agent Portal opens in a new tab.
Sign in with MicrosoftNo Microsoft account yet? Ask Nikki Boxer, who sets up portal access.