Residential · Active
Parker, CO 80138
3 Beds · 4 Baths · 3,022 Sq Ft
$1,129,990
Single Family
Property Type
0.29 acres
Lot Size
2027
Year Built
$374
Price per Sq Ft
3
Parking Spaces
$95
HOA Fee
5445104
MLS #
About This Property
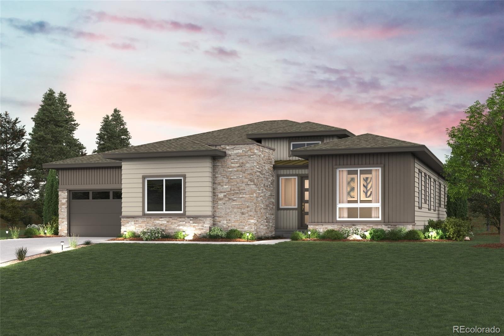
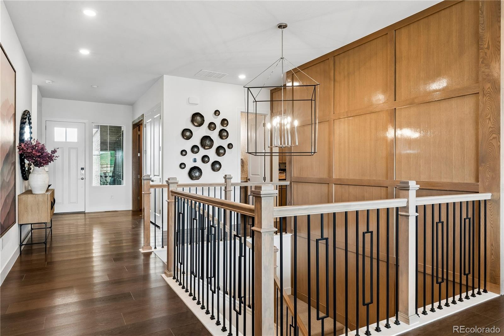
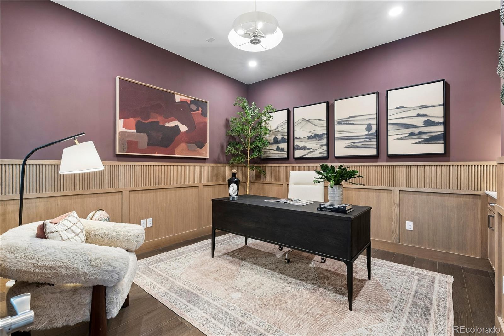
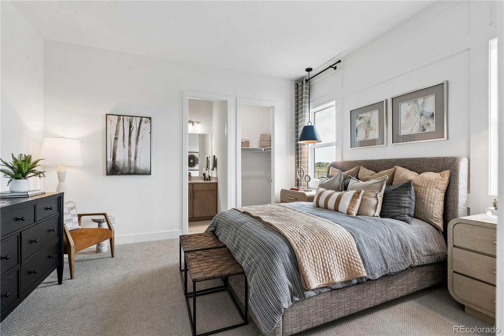
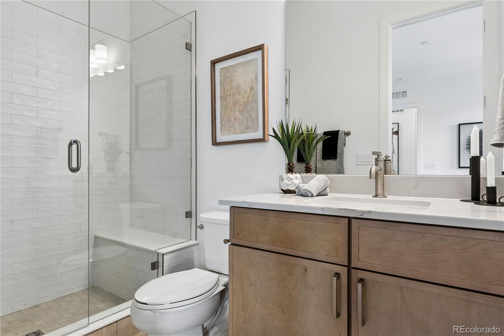
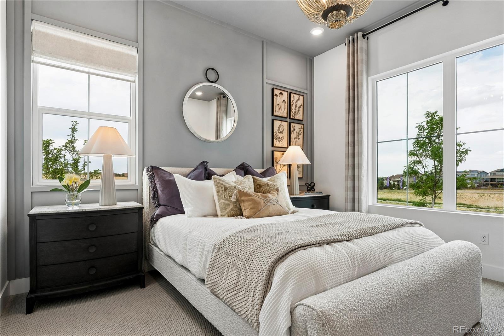
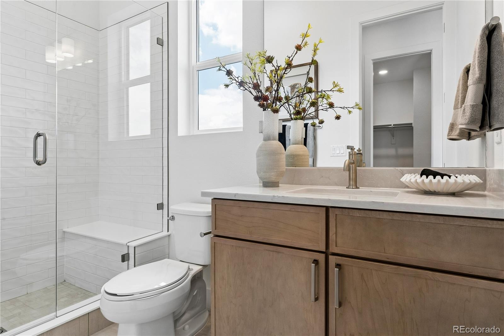
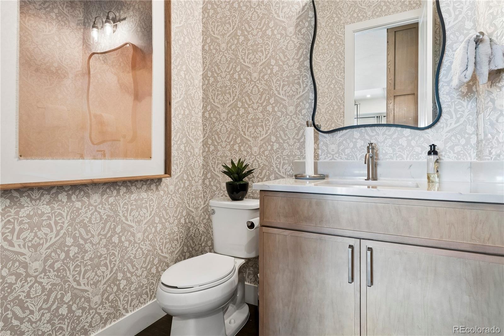
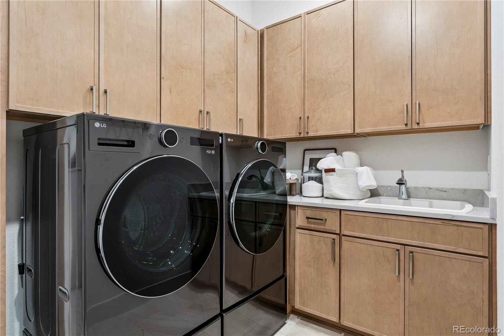
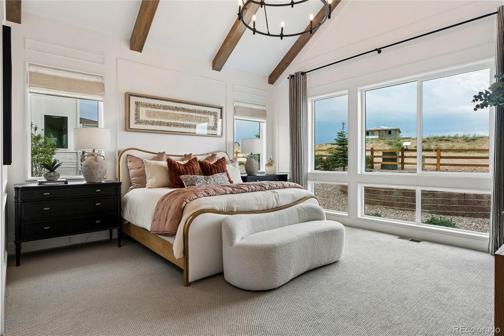
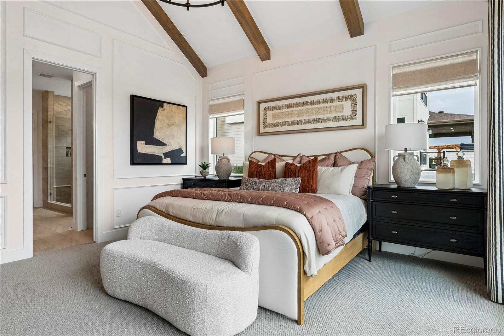
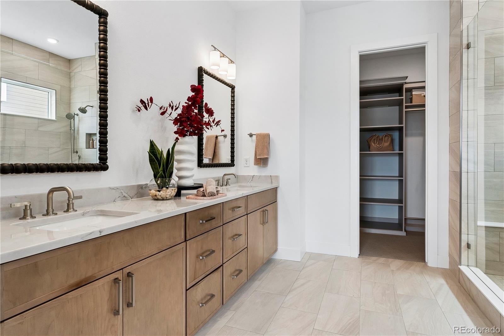
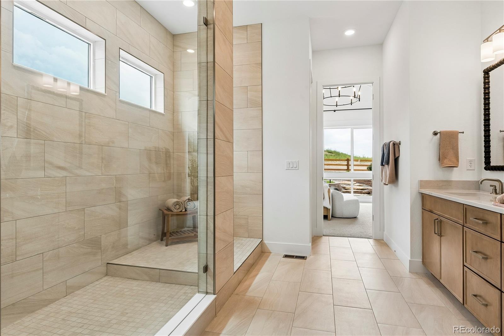
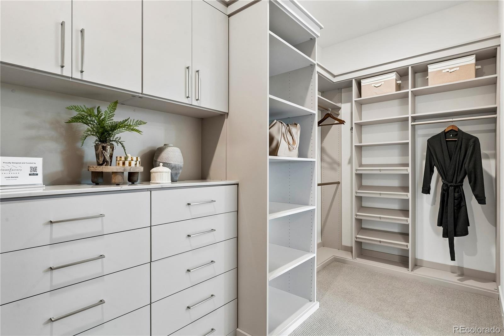
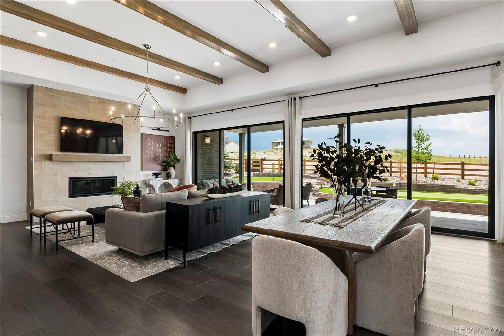
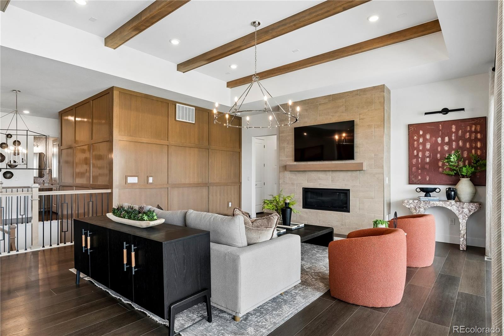
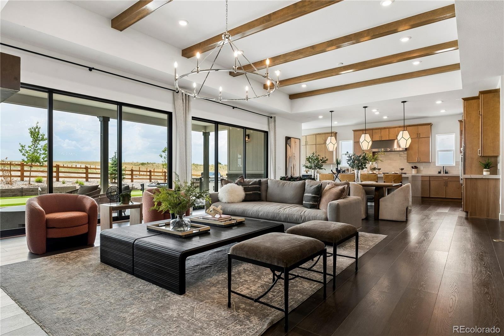
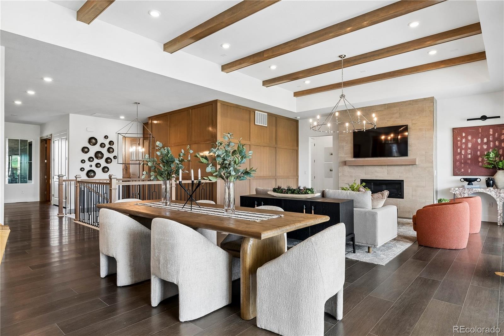
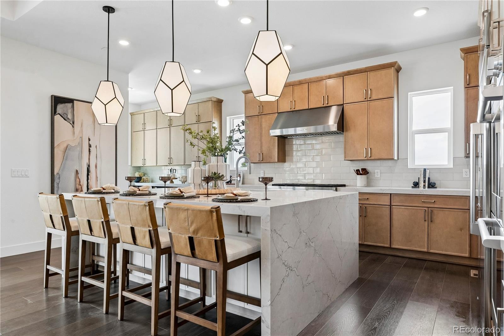
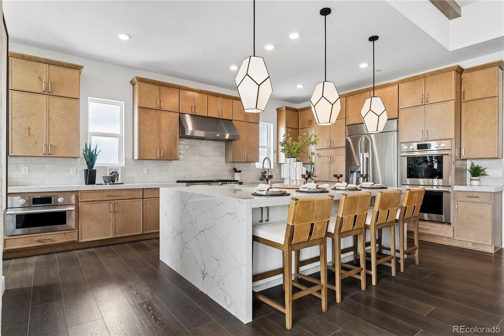
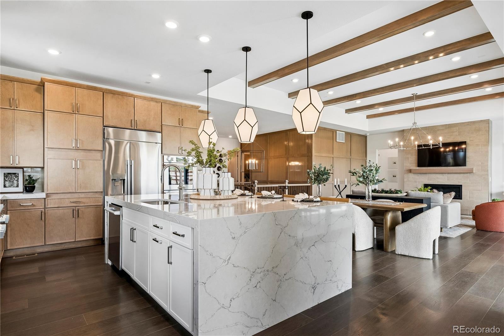
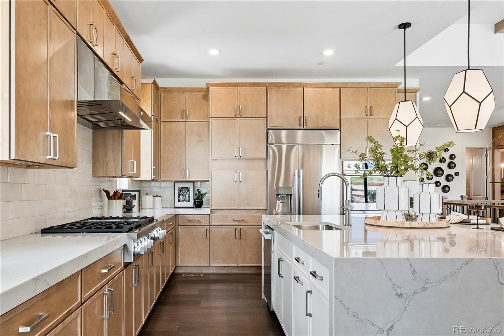
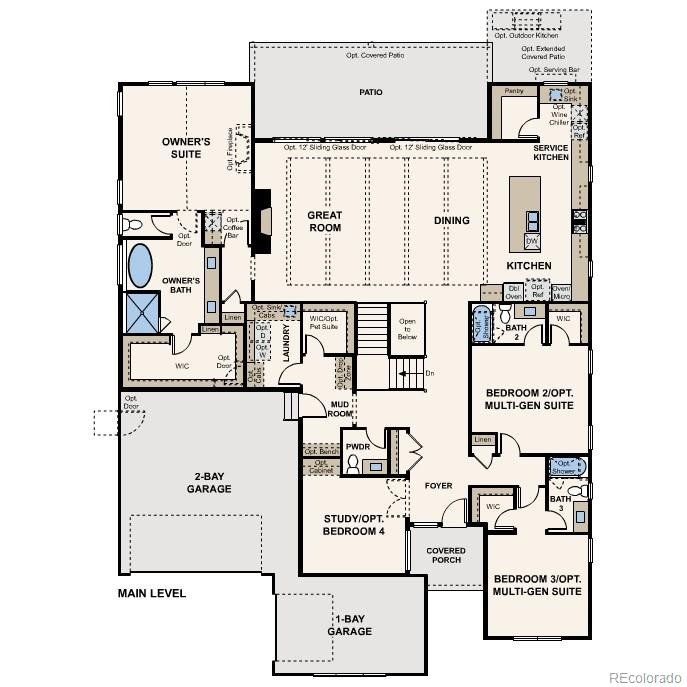
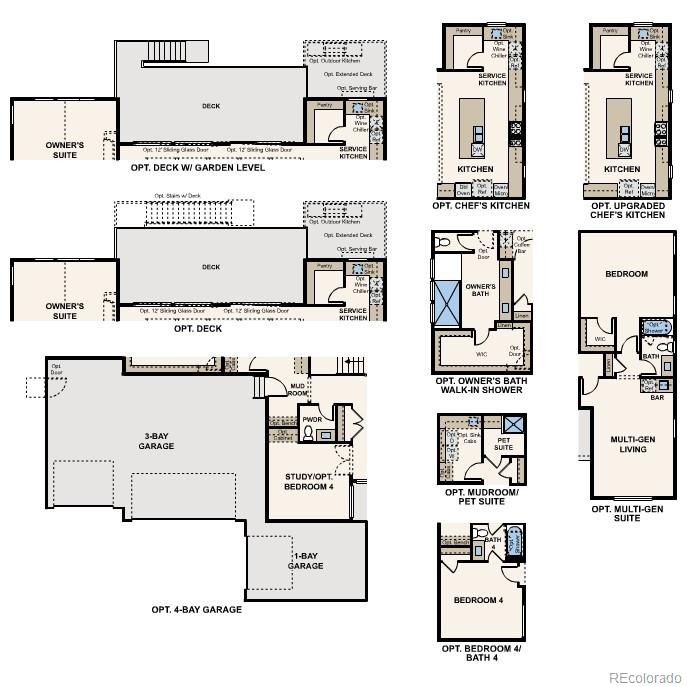
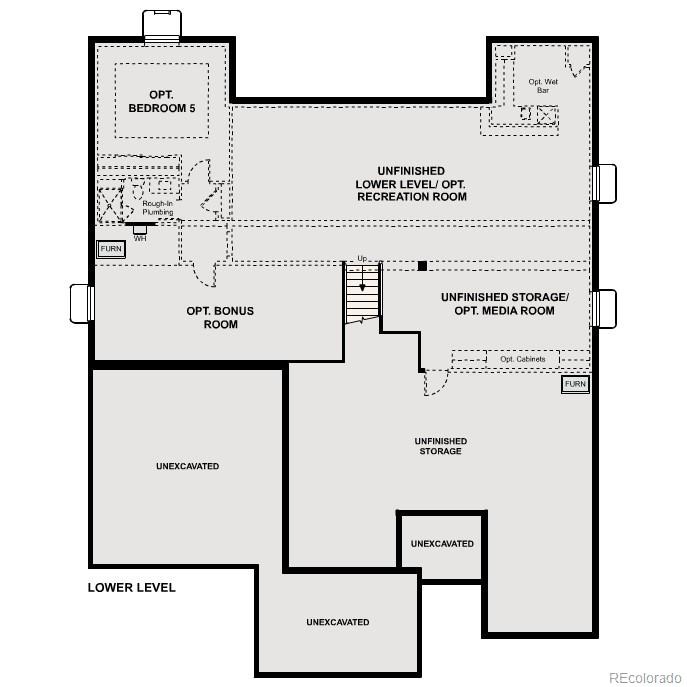
The Hamilton is an exquisite single-story estate designed to elevate everyday living with refined luxury and effortless sophistication. At the heart of the home, the chef-inspired kitchen is thoughtfully crafted for both intimate gatherings and entertaining, featuring an oversized center island, a walk-in pantry, and a discreet service kitchen for seamless preparation and hosting. The elegant dining area flows beautifully into the inviting great room, where sliding-glass doors open to a sprawling patio, creating a seamless indoor-outdoor living experience. Toward the front of the residence, two generously appointed secondary suites each offer spacious walk-in closets and private baths, providing comfort and privacy for family and guests alike. For flexibility, these spaces may be transformed into a multi-generational living suite. Privately situated at the corner of the home, the lavish primary retreat serves as a tranquil sanctuary. The spa-inspired bath evokes the ambiance of a luxury resort, complete with a freestanding soaking tub, an expansive walk-in shower, and dual vanities, while an oversized walk-in closet offers exceptional storage and elegance. Near the center of the home, a refined study adds versatility to the floor plan. Nearby, thoughtfully designed everyday spaces include a well-appointed laundry room, a stylish powder bath, and a functional mud room. Completing the residence are an unfinished basement offering limitless possibilities, an attached two-car garage, and a separate tandem single-car garage ideal for additional vehicles, storage, or recreational space.
Additional home features include a covered patio with stacked slider, chef's kitchen, coffered ceilings, 5-piece primary bath with free standing tub and euro shower, and all bedrooms with en-suite bathrooms.
Renderings and model photos are provided for representational purposes only and may not depict this exact property. Contact the builder for specifics on this property.
17 days on market
Listed by TEAM KAMINSKY · Landmark Residential Brokerage · yan@elitemetro.com,720-248-7653
Property Details
| Property Type | Residential |
| Sub Type | Single Family Residence |
| Status | Active |
| Price per Sq Ft | $374 |
| Subdivision | Trails at Smoky Hill | The Preserve |
| MLS # | 5445104 |
| Days on Market | 17 |
| Bedrooms | 3 |
| Full Baths | 3 |
| Half Baths | 1 |
| Year Built | 2027 |
| Lot Size (Sq Ft) | 12,826 |
| Acres | 0.29 |
| HOA | Yes |
| HOA Fee | $95 |
| Annual Taxes | $5,904 |
| State | CO |
| County | Douglas |
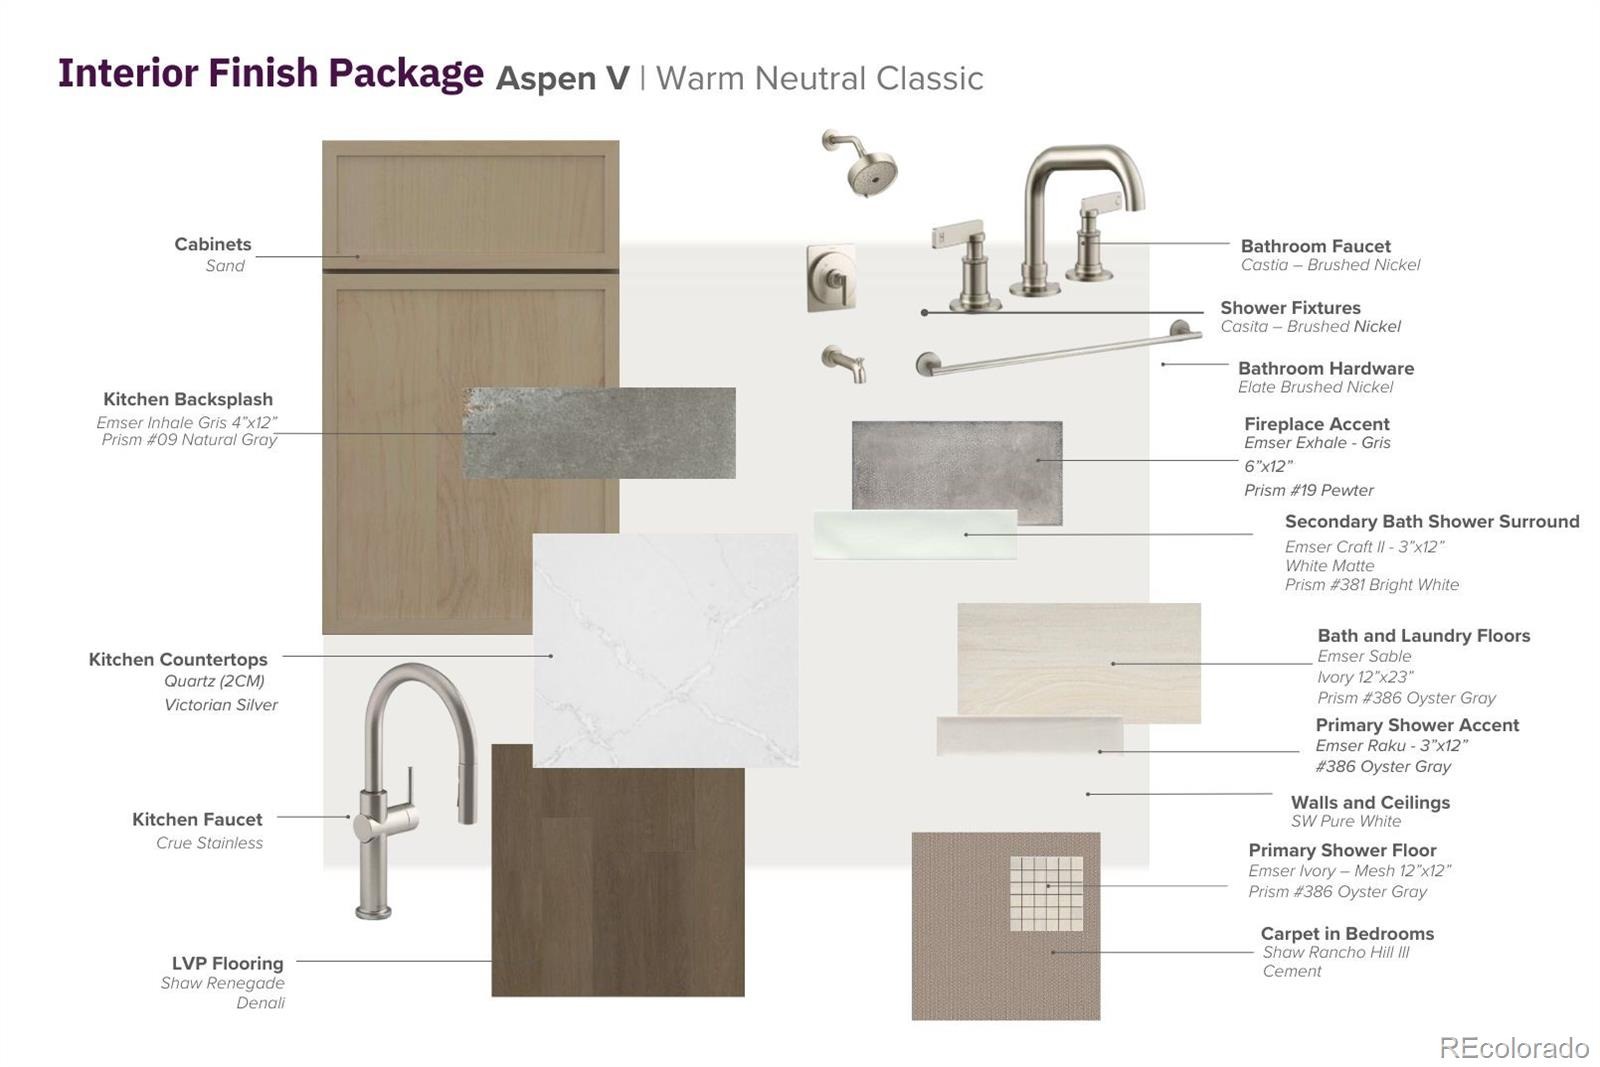
| Interior Features | Kitchen Island, Open Floorplan, Pantry, Walk-In Closet(s), Primary Suite, Quartz Counters, Smoke Free |
| Heating | Forced Air |
| Cooling | Central Air |
| Flooring | Carpet, Vinyl |
| Fireplaces | 1 |
| Fireplace Features | Great Room |
| Appliances | Cooktop, Dishwasher, Disposal, Double Oven, Microwave, Wine Cooler |
| Garage | Yes |
| Garage Spaces | 3 |
| Parking Features | Concrete, Lighted, Oversized, 220 Volts |
| Roof | Composition |
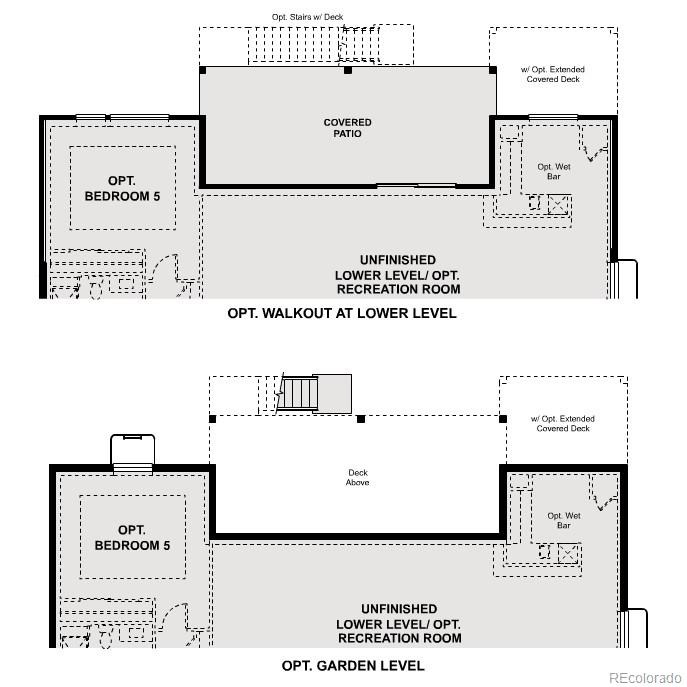
| Basement | Full, Unfinished |
| Levels | One |
| Construction | Cement Siding, Frame, Rock |
| Sewer | Public Sewer |
| Water Source | Public |
| Senior Community | No |
| Special Conditions | None Known |
Location
Price History
| Date | Event | Price |
|---|---|---|
| 10/21/2026 |
Price change Source: REcolorado® #5445104 |
$1,129,990 -0.3% $374/sqft |
| 10/16/2026 |
Listed for sale Source: REcolorado® #5445104 |
$1,133,090 $375/sqft |

Based on information submitted to the MLS GRID as of November 1, 2026 at 11:04 PM MST. All data is obtained from various sources and may not have been verified by broker or MLS GRID. Supplied Open House Information is subject to change without notice. All information should be independently reviewed and verified for accuracy. Properties may or may not be listed by the office/agent presenting the information.
Thank you — a Mont Haus broker will be in touch shortly.