Residential · Active
Aurora, CO 80010
4 Beds · 2 Baths · 1,483 Sq Ft
$429,000
Single Family
Property Type
0.21 acres
Lot Size
1952
Year Built
$289
Price per Sq Ft
2
Parking Spaces
8659733
MLS #
About This Property
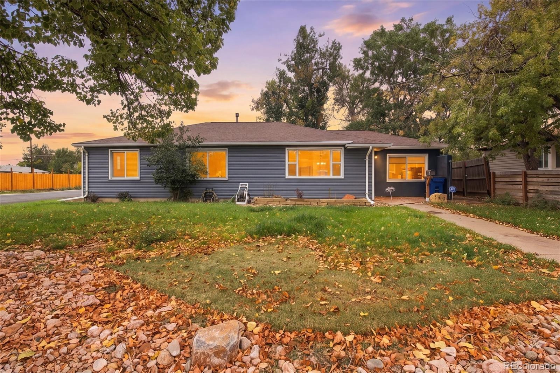
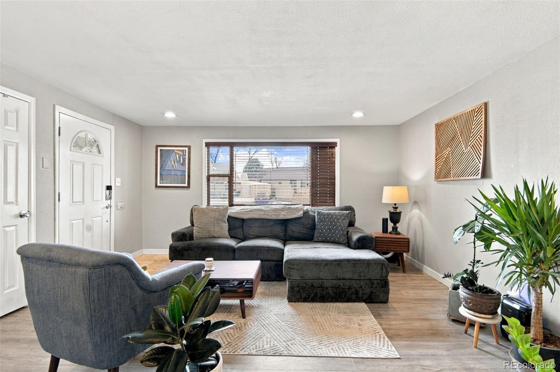
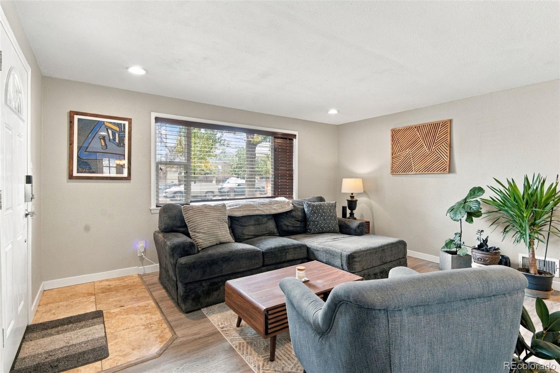
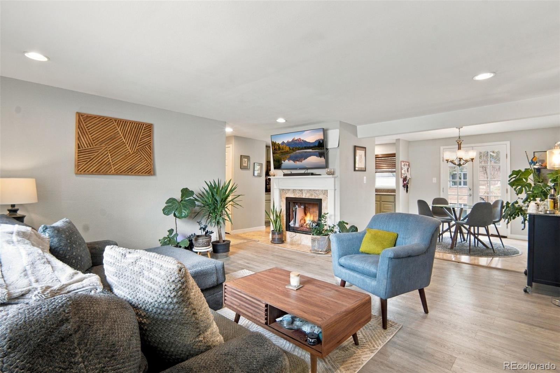
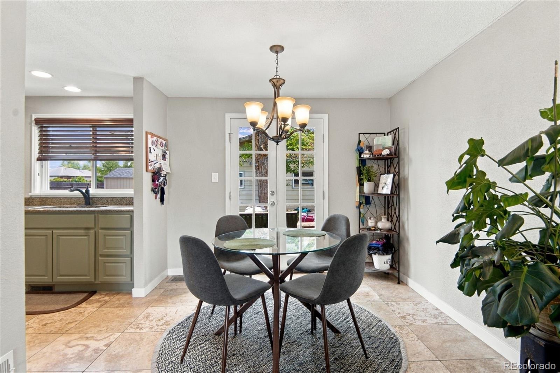
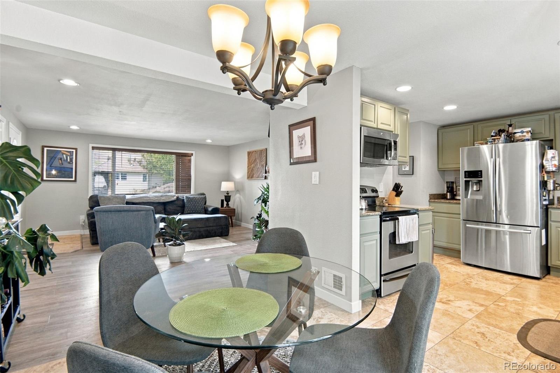
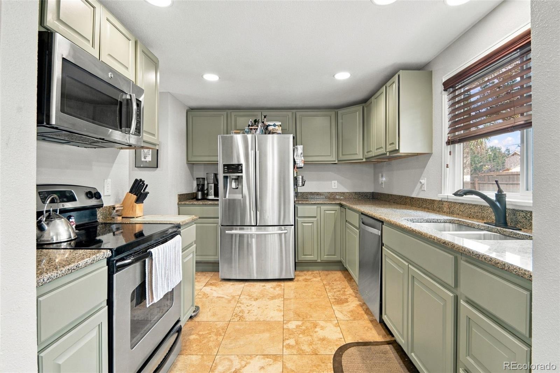
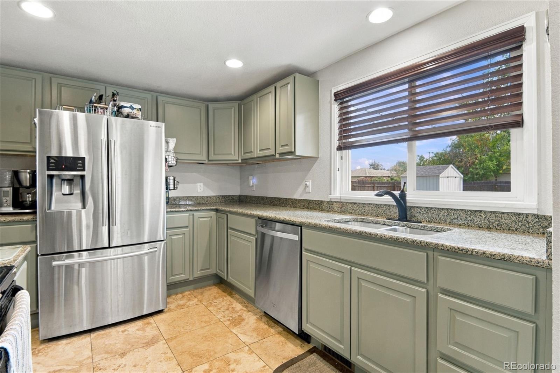
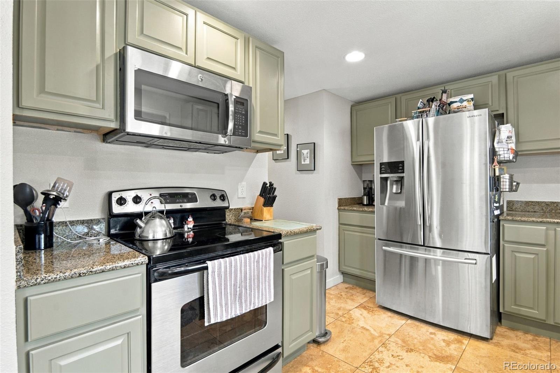
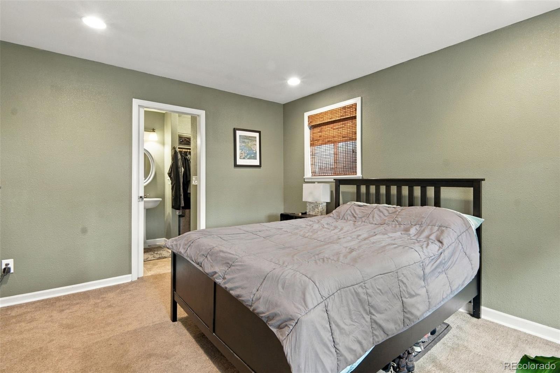
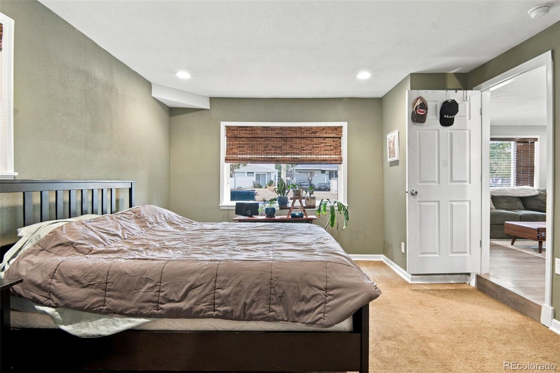
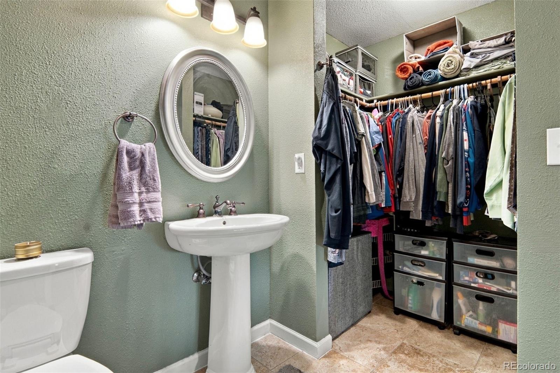
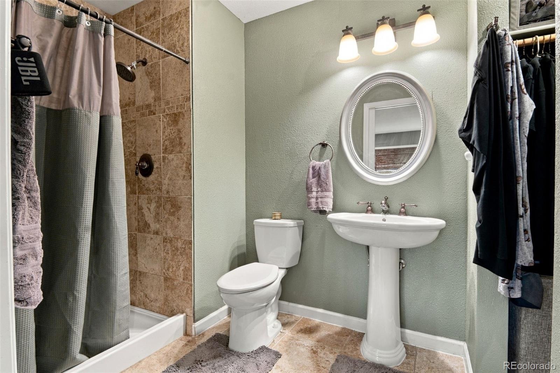
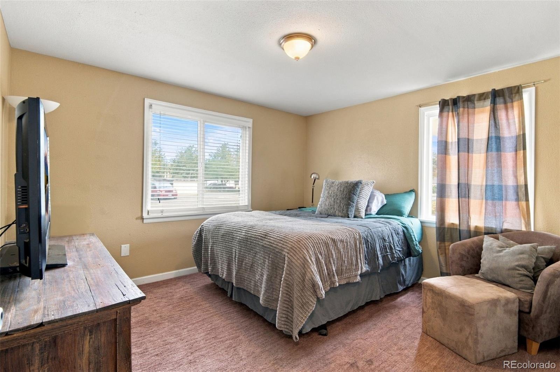
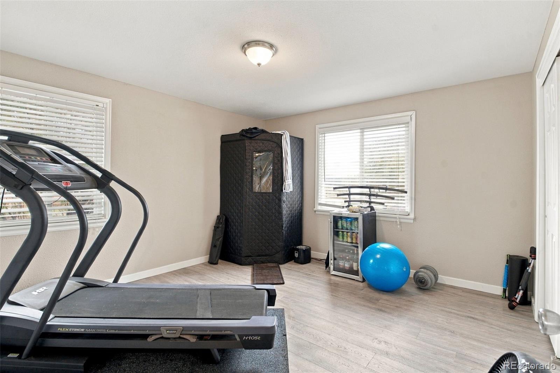
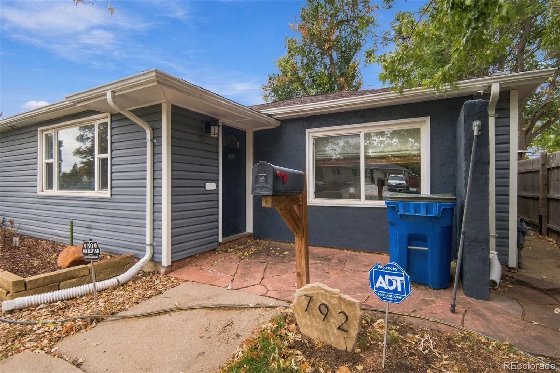
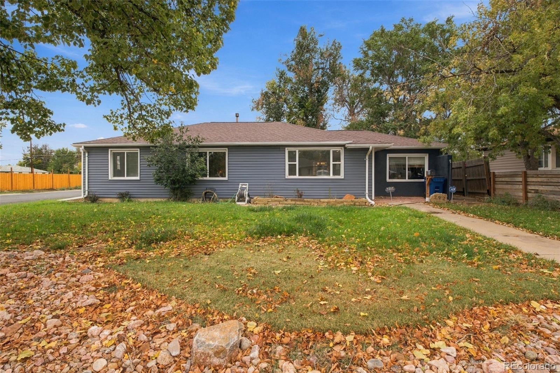
Welcome home to this light and bright property offering an open floor plan, thoughtful updates, and exceptional versatility! Large windows fill the home with natural light, while LVP flooring throughout and fresh paint in much of the home create a clean, cohesive feel. The updated kitchen flows seamlessly into a dedicated dining area, making everyday living and entertaining easy. The spacious primary suite features a private 3/4 bath and walk-in closet, while three additional bedrooms are thoughtfully situated on the opposite side of the home for added privacy.
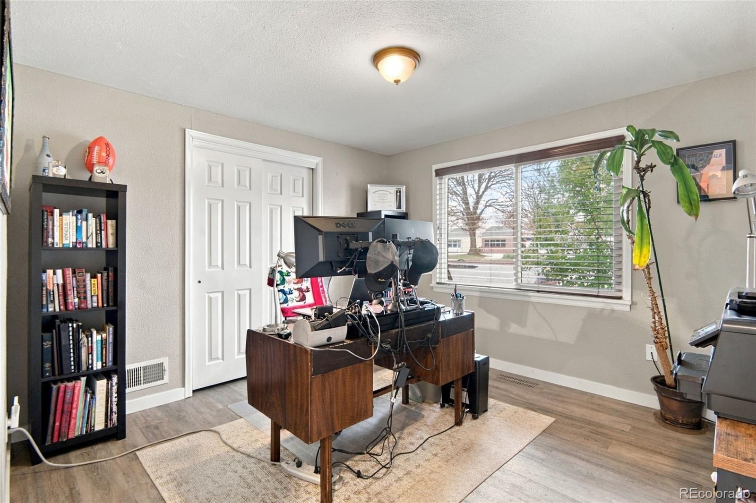
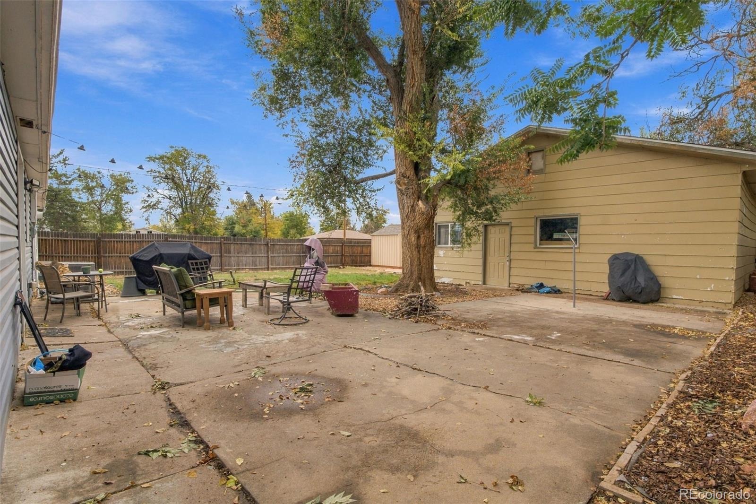
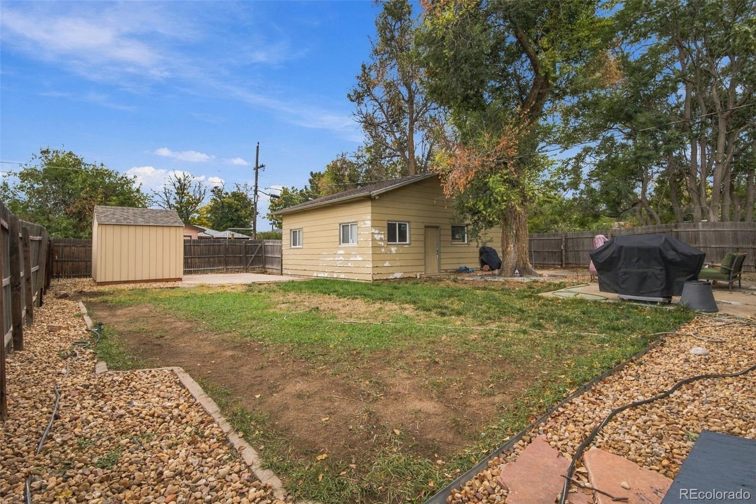
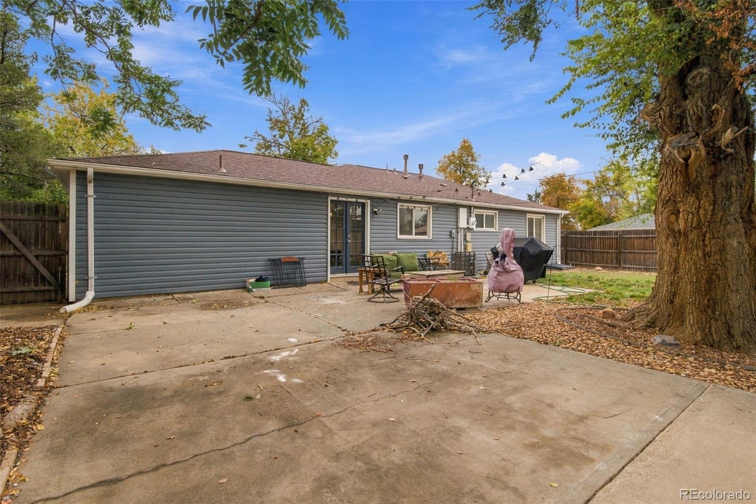
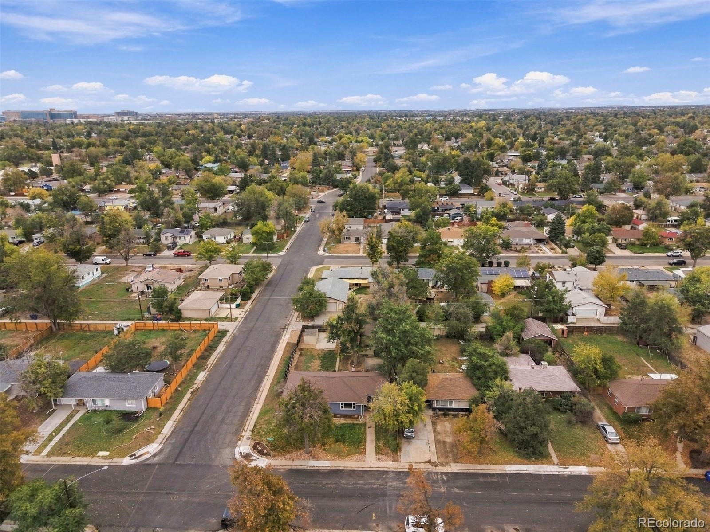
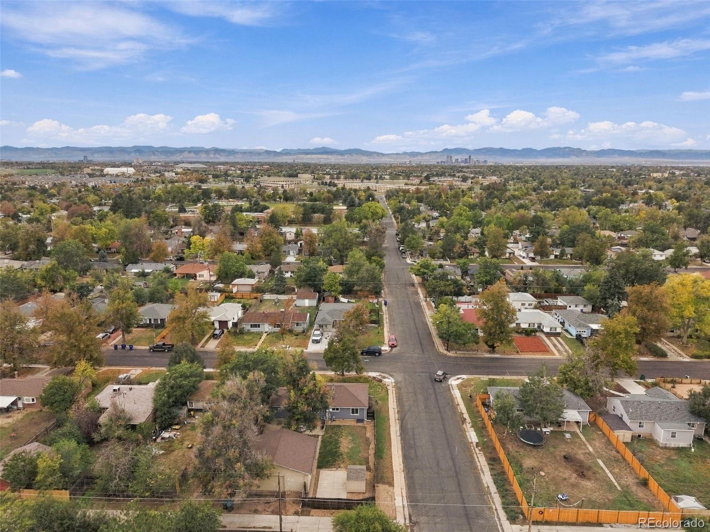
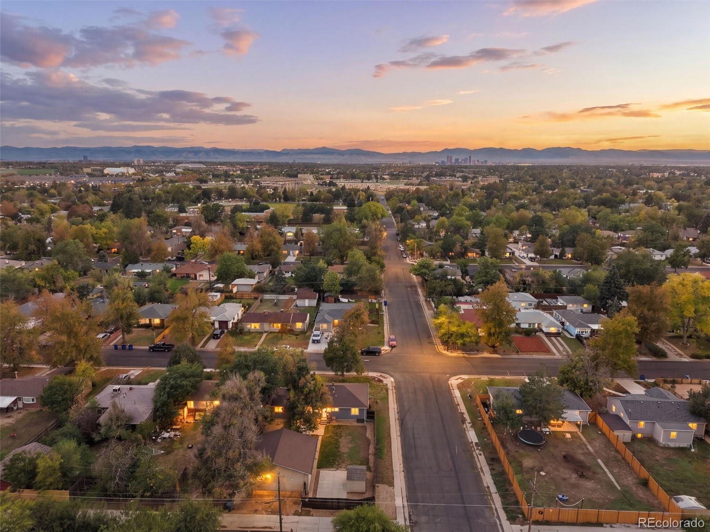
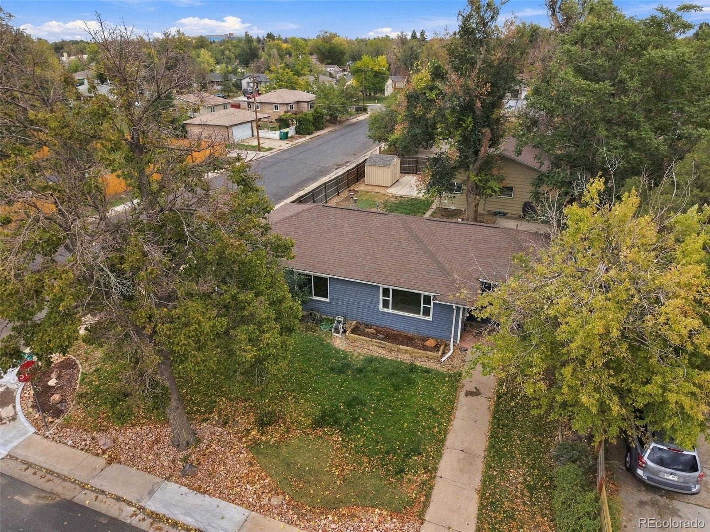
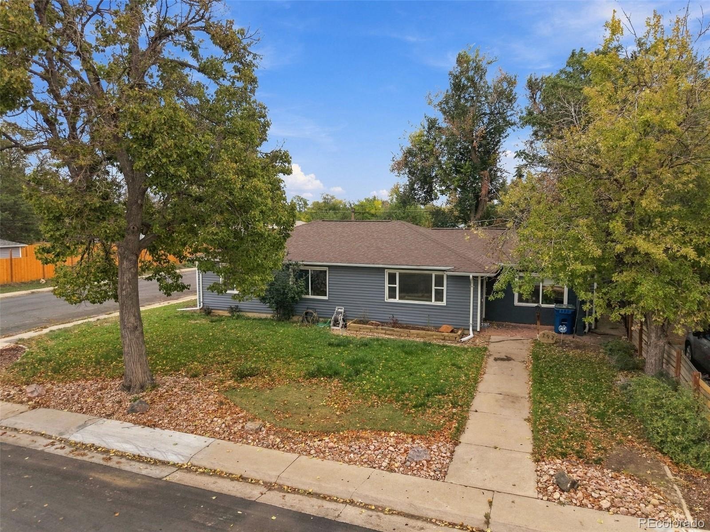
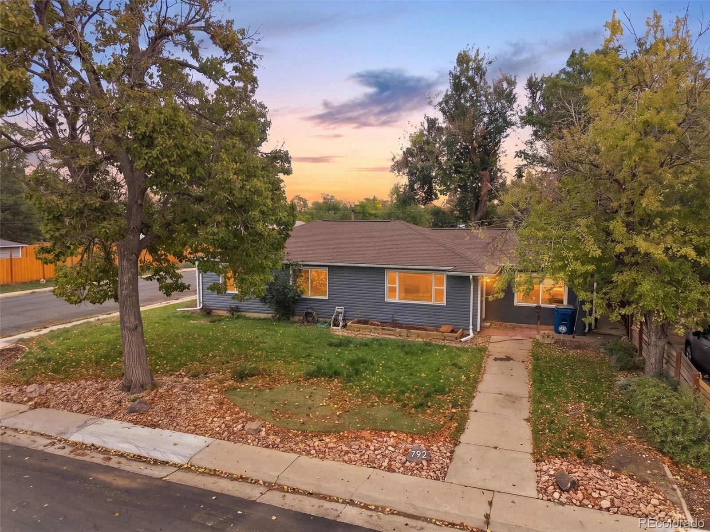
Situated on a generous corner lot with mature trees, the outdoor space offers room to relax, play, and enjoy the surroundings, plus a new storage shed. It is a home you don't have to worry about, since everything has been updated and all of the projects have been taken care of. Pride of ownership truly shines on this one. A standout feature is the rare oversized garage with an adjoining finished flex space, ready to become your home office, workout room, sports room, man cave, or she-shed.
The flex space just needs a heat source to make it even more functional. Enjoy added peace of mind with a brand-new furnace and A/C. Conveniently located for easy walkability and access to public transportation, this home combines comfortable living, flexible space, and everyday convenience!
28 days on market
Listed by Andra Berzins · Keller Williams Realty Downtown LLC · berzins.michelle@gmail.com,720-838-3765
Property Details
| Property Type | Residential |
| Sub Type | Single Family Residence |
| Status | Active |
| Price per Sq Ft | $289 |
| Subdivision | Colfax Villa |
| MLS # | 8659733 |
| Days on Market | 28 |
| Bedrooms | 4 |
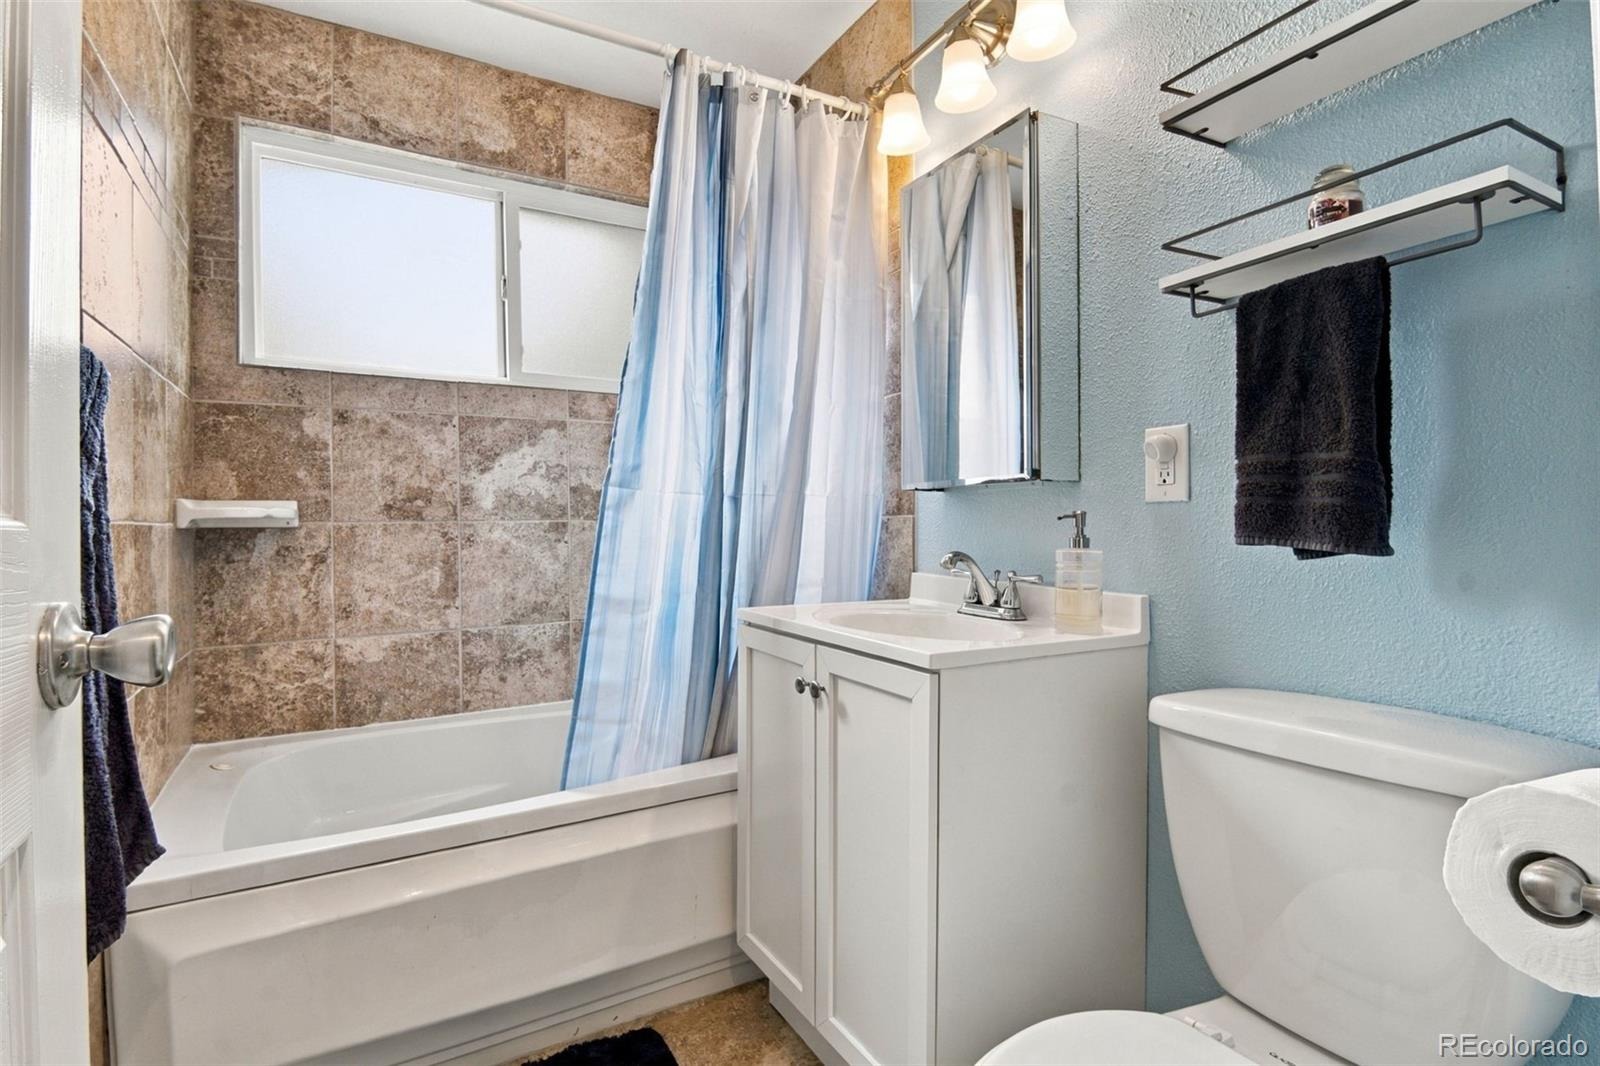
| Full Baths | 1 |
| Three-Quarter Baths | 1 |
| Year Built | 1952 |
| Lot Size (Sq Ft) | 9,017 |
| Acres | 0.21 |
| HOA | No |
| Annual Taxes | $2,976 |
| State | CO |
| County | Arapahoe |
| Interior Features | Eat-in Kitchen, Granite Counters, High Ceilings, In-Law Floorplan, Open Floorplan, Vaulted Ceiling(s), Walk-In Closet(s), No Stairs, Primary Suite, Smoke Free |
| Heating | Forced Air, Natural Gas |
| Cooling | Central Air |
| Flooring | Carpet, Tile, Vinyl, Wood |
| Fireplaces | 1 |
| Fireplace Features | Living Room |
| Appliances | Dishwasher, Disposal, Dryer, Microwave, Oven, Refrigerator, Washer |
| Exterior Features | Private Yard |
| Garage | Yes |
| Garage Spaces | 2 |
| Parking Features | Guest, Lighted, Oversized, Storage, Dry Walled, Exterior Access Door, Finished, Insulated |
| Roof | Composition |
| Basement | Crawl Space |
| Lot Features | Corner Lot, Landscaped, Many Trees |
| Architectural Style | Traditional |
| Levels | One |
| Construction | Frame, Wood Siding |
| Sewer | Public Sewer |
| Water Source | Public |
| Senior Community | No |
| Special Conditions | None Known |
Location
Price History
| Date | Event | Price |
|---|---|---|
| 10/30/2026 |
Back on market Source: REcolorado® #8659733 |
— |
| 10/28/2026 |
Pending Source: REcolorado® #8659733 |
— |
| 10/16/2026 |
Listed for sale Source: REcolorado® #8659733 |
$429,000 $289/sqft |

Based on information submitted to the MLS GRID as of November 13, 2026 at 8:30 AM MST. All data is obtained from various sources and may not have been verified by broker or MLS GRID. Supplied Open House Information is subject to change without notice. All information should be independently reviewed and verified for accuracy. Properties may or may not be listed by the office/agent presenting the information.
Thank you — a Mont Haus broker will be in touch shortly.
For Mont Haus agents and staff. Sign in with your Mont Haus Microsoft account and the Agent Portal opens in a new tab.
Sign in with MicrosoftNo Microsoft account yet? Ask Nikki Boxer, who sets up portal access.