Residential · Active
Johnstown, CO 80534
4 Beds · 3 Baths · 3,213 Sq Ft
$645,000
Single Family
Property Type
0.26 acres
Lot Size
1996
Year Built
$201
Price per Sq Ft
2
Parking Spaces
IR1070804
MLS #
About This Property
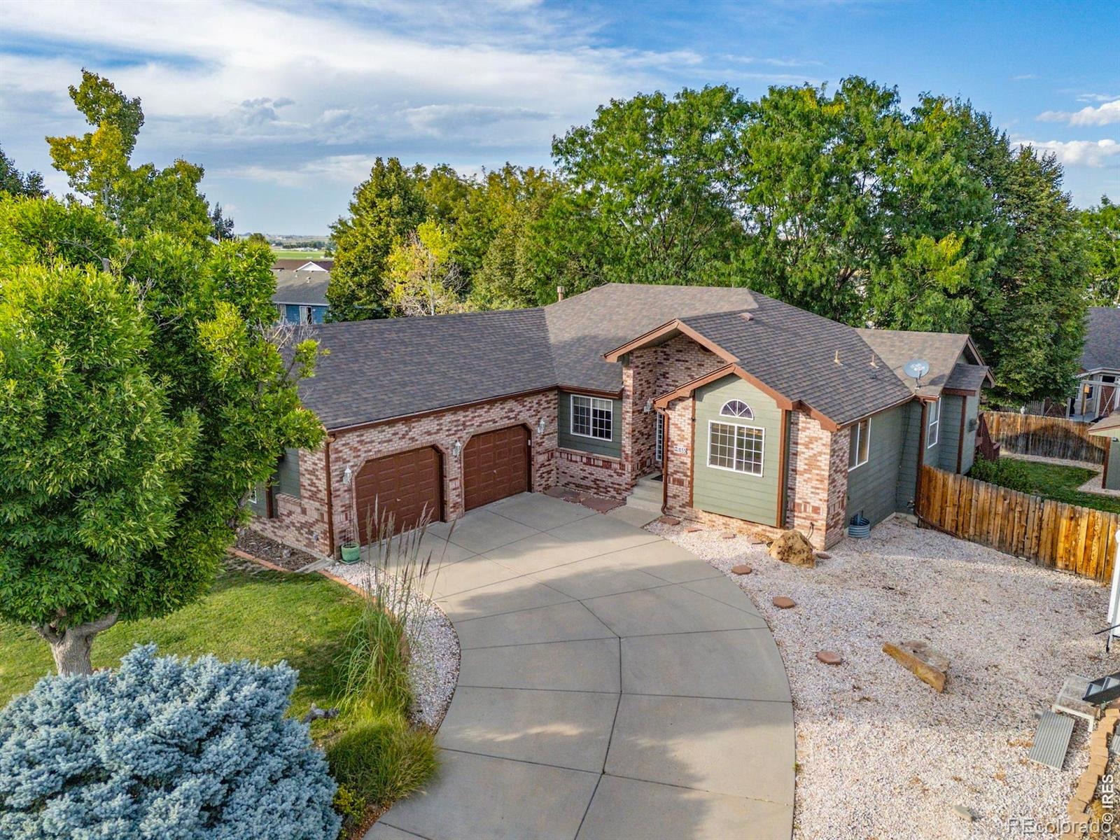
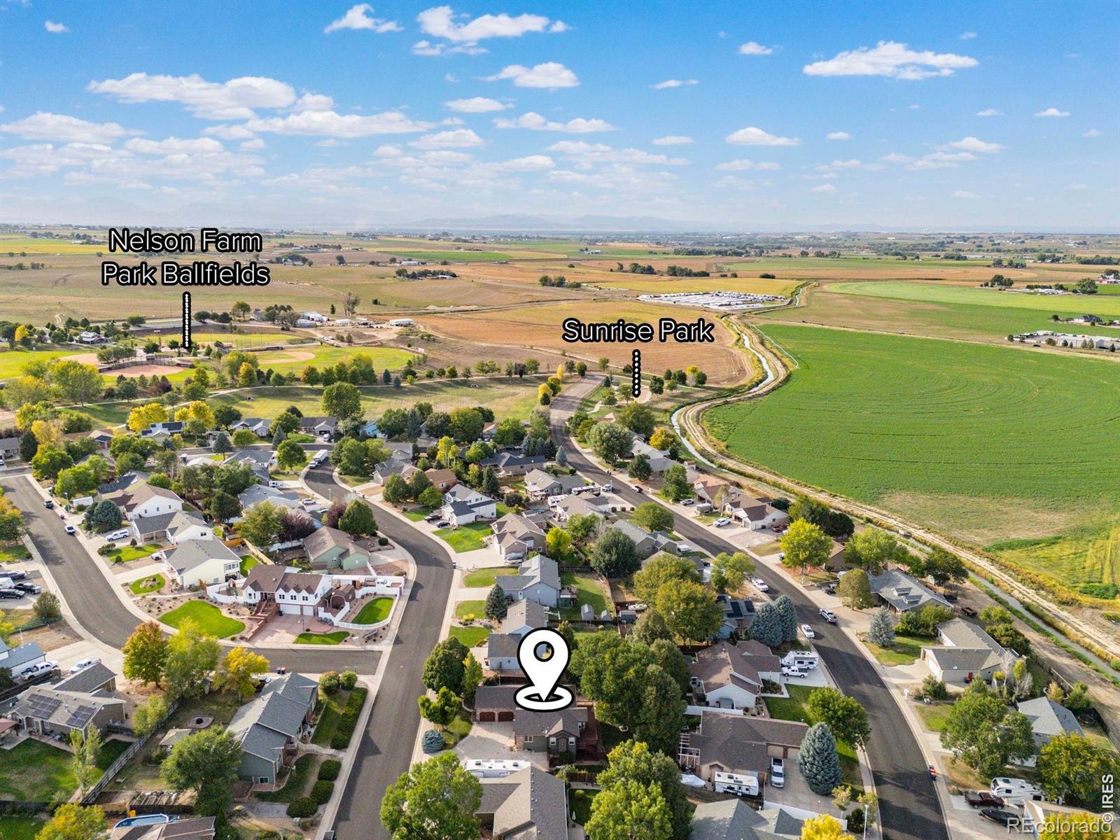
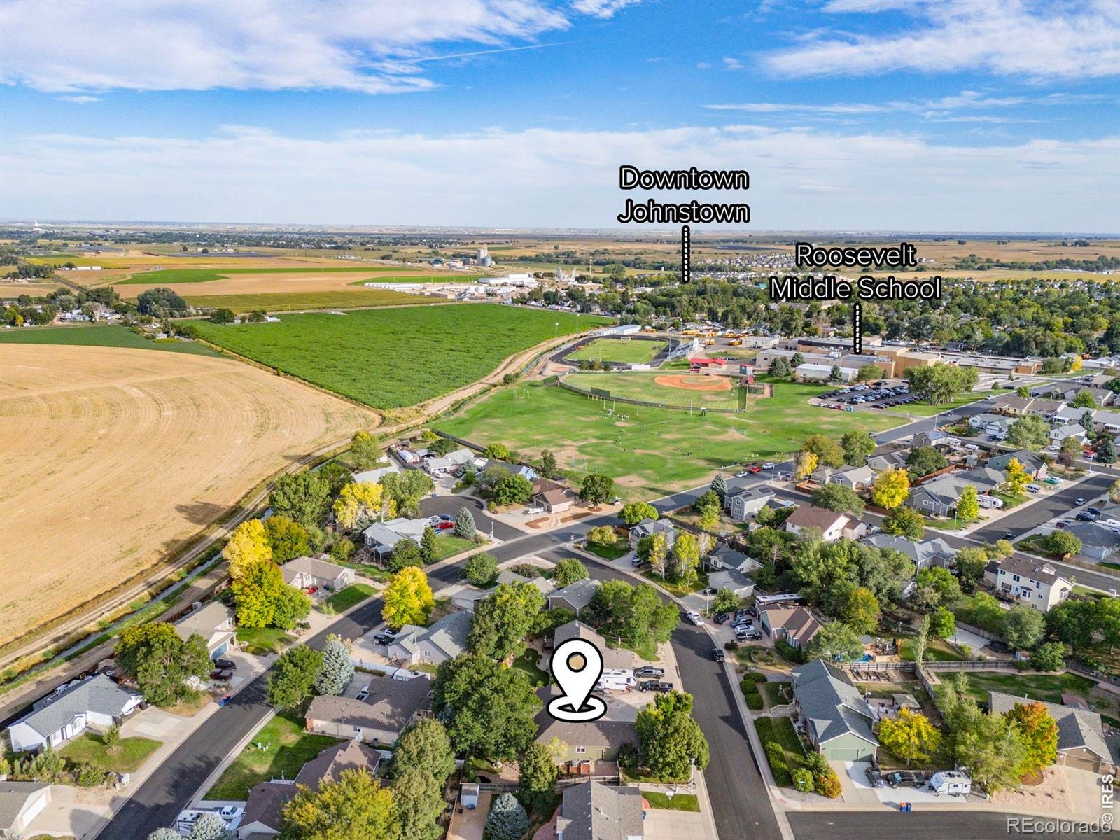
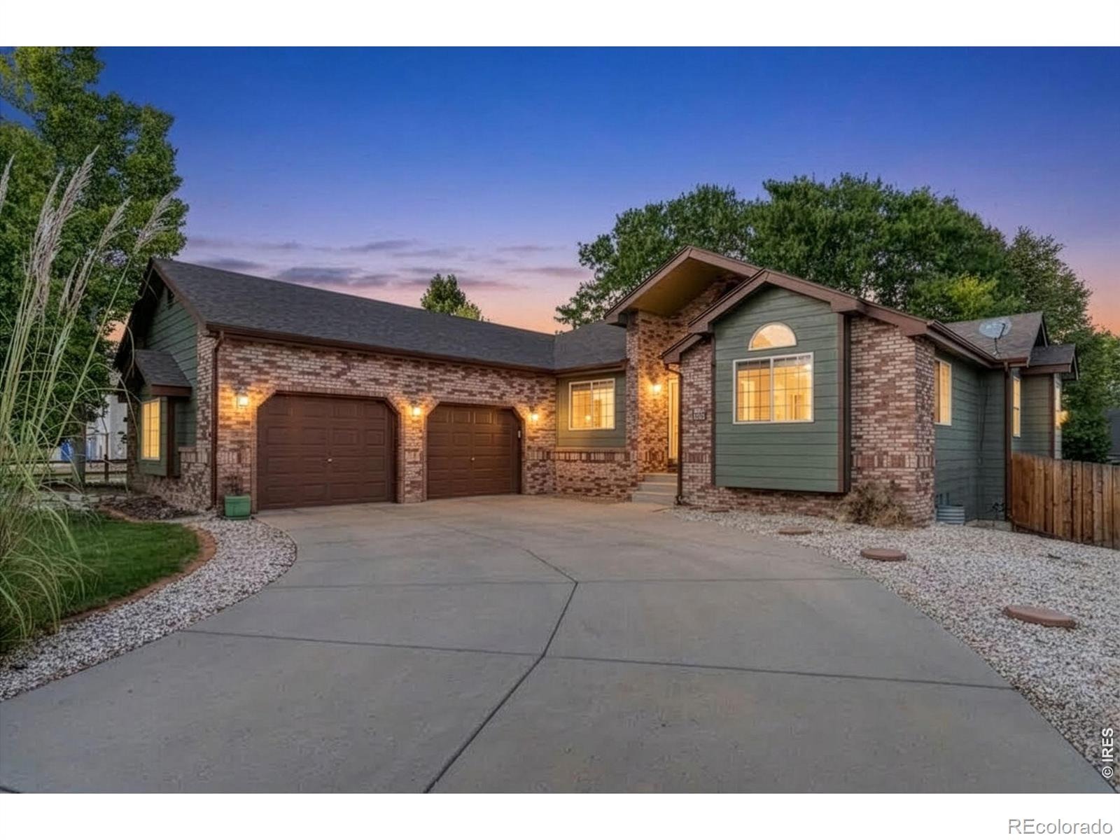
*OPEN HOUSE SUN 11/8 1PM - 3PM* Special financing on this freshly updated 4 bed, 3 bath ranch with a finished walkout basement, updated HVAC, 2026 paint & carpet on a private 1/4 Acre lot and No HOA! **Ask about financing options. Qualified buyers could save approx $607/mnth, or more than $50,000 over 7 years, with a 7/1 Conventional ARM compared to a 30-year fixed loan. (Based on 5% down & credit score of 780 or higher. Rates, terms, qualifications & savings may vary)** Offering genuine space and privacy while conveniently located close to town and just a short walk to Roosevelt Middle School.
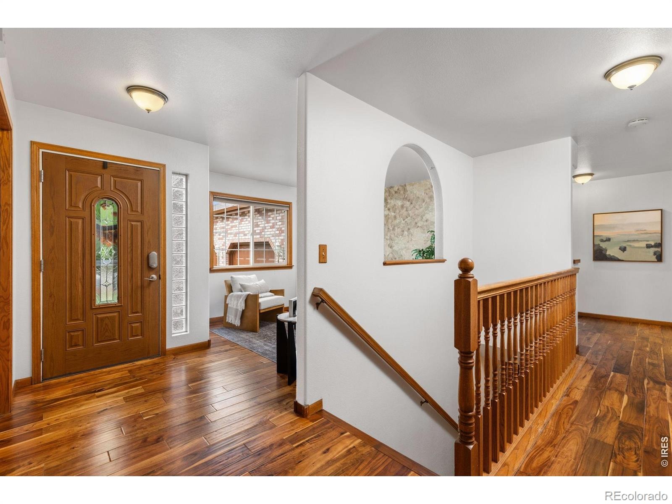
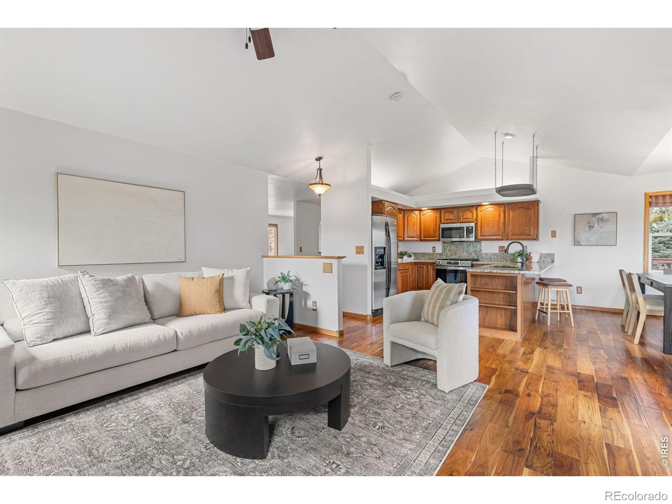
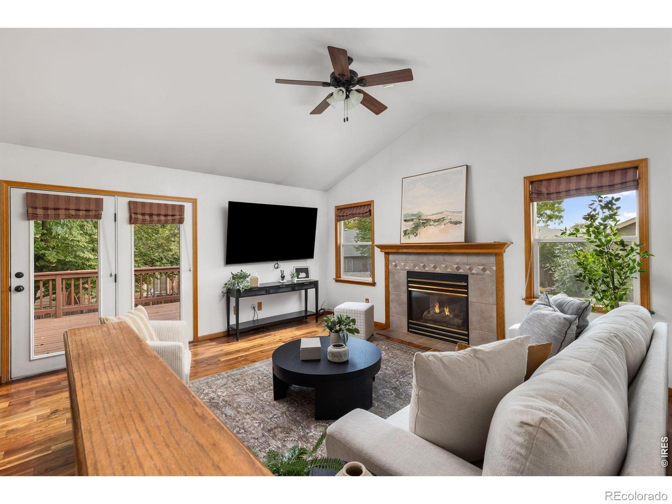
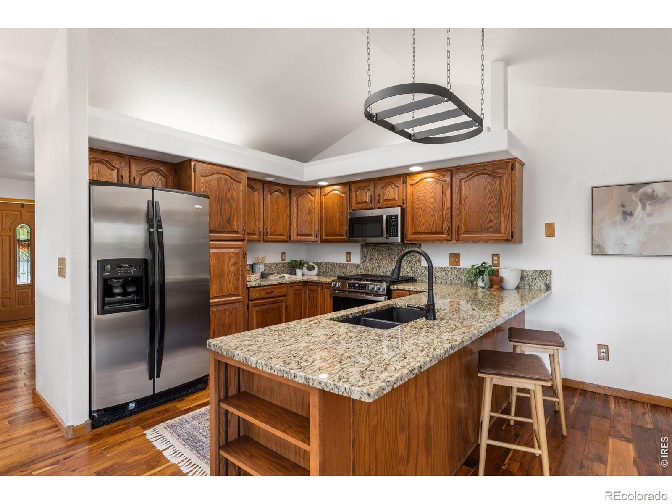
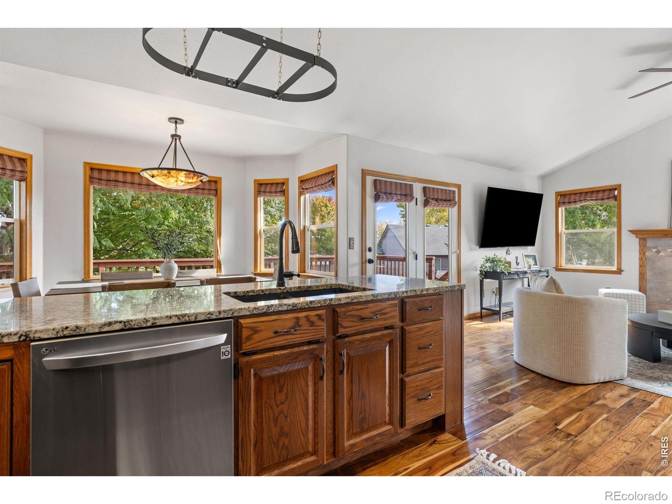
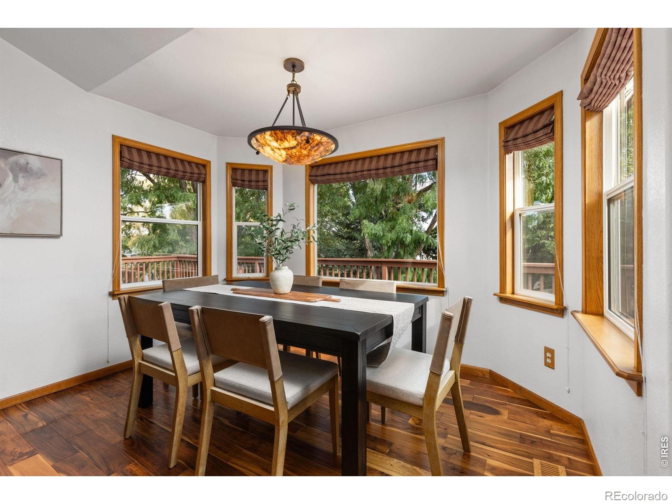
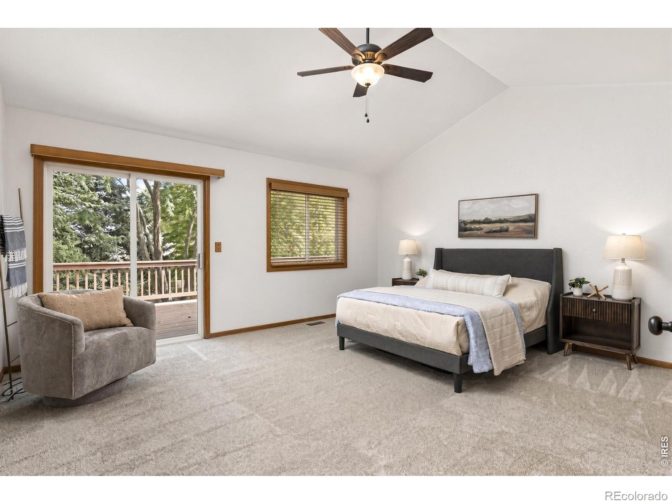
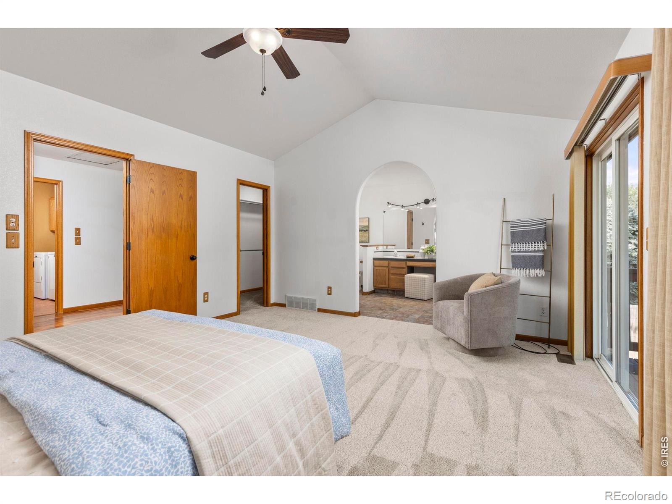
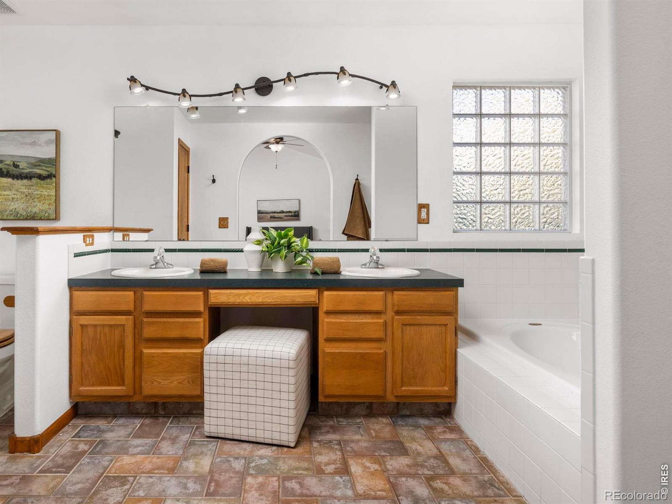
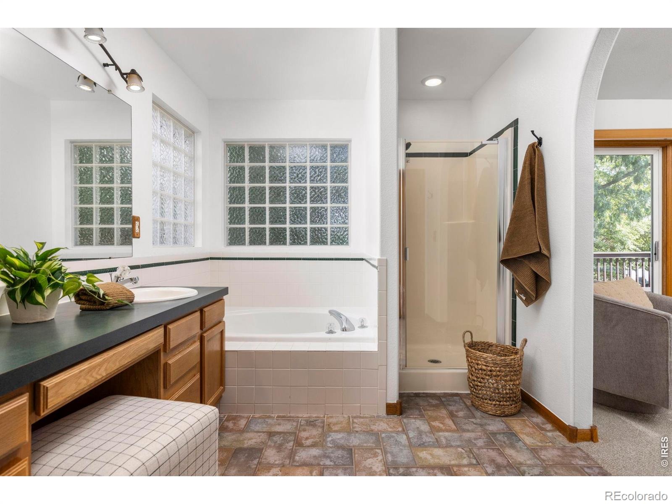
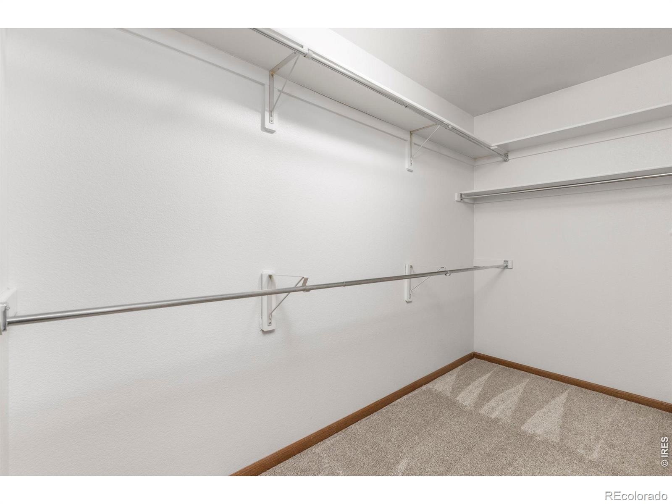
You're going to love the Acacia hardwoods that run through the main-floor living areas, upgraded kitchen, dining room, and family room. Chefs will appreciate the new stainless steel gas range and microwave. The living room features a gas fireplace for cozy evenings. At the quiet end of the home, the primary suite includes a walk-in closet and 5-piece bath.
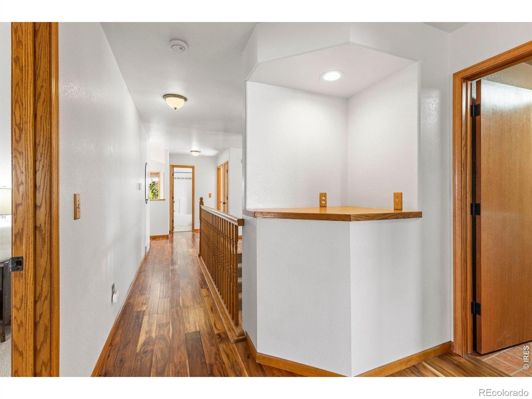
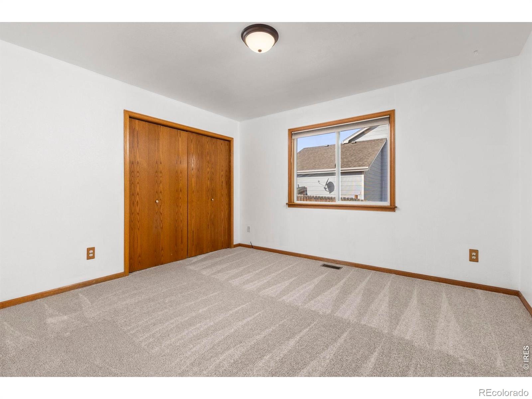
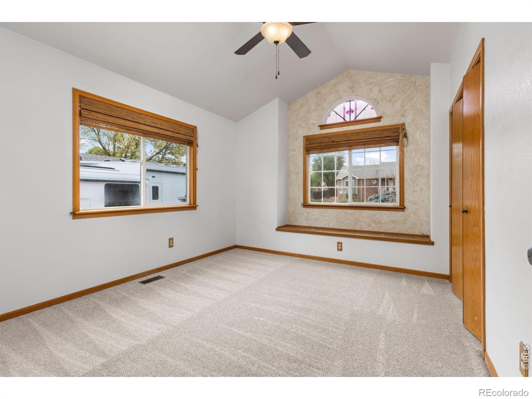
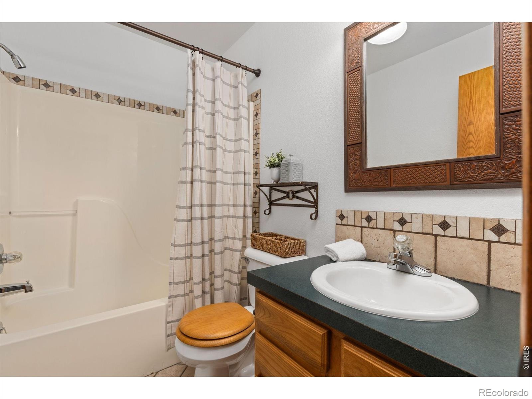
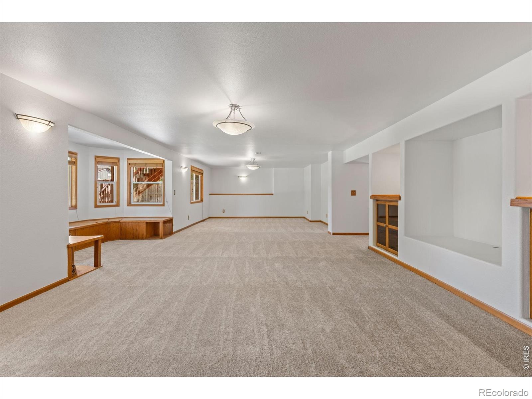
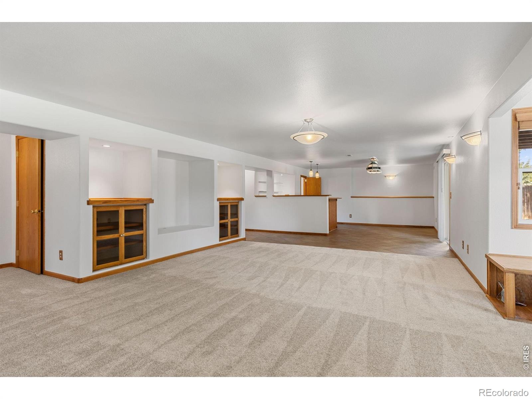
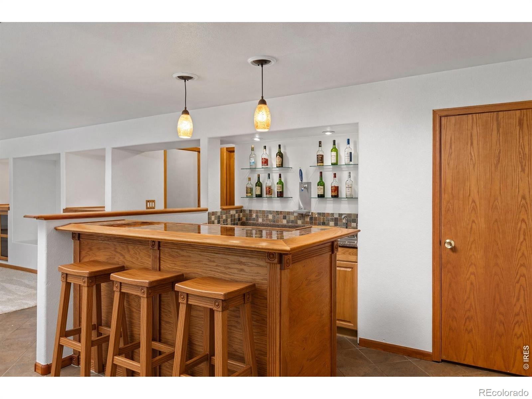
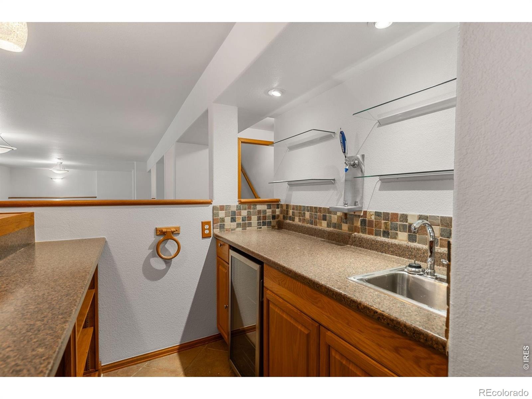
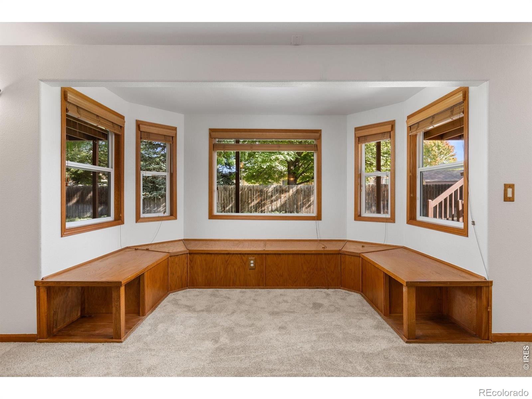
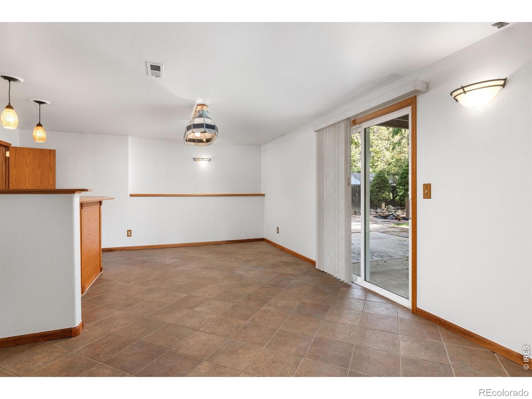
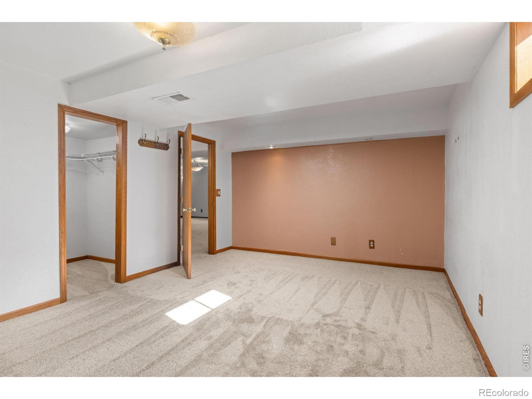
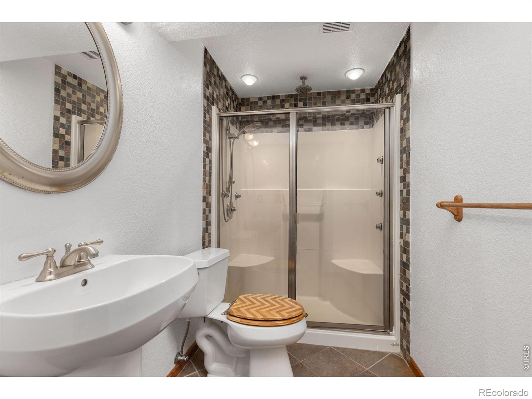
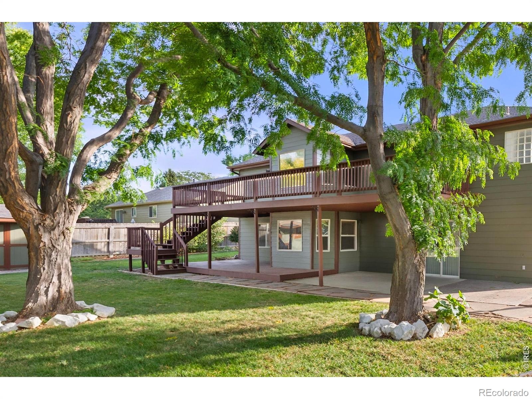
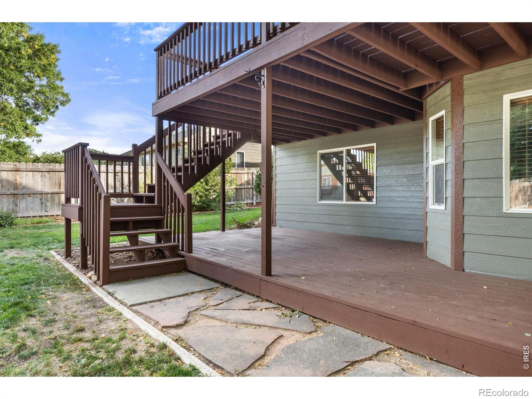
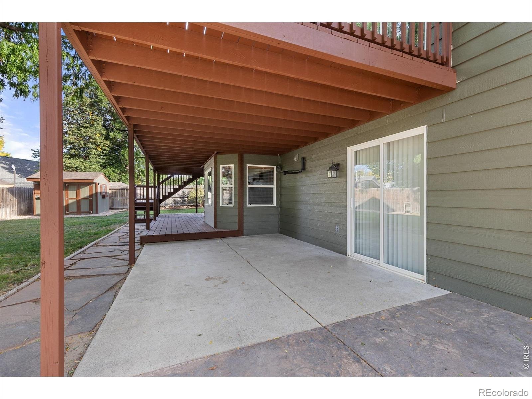
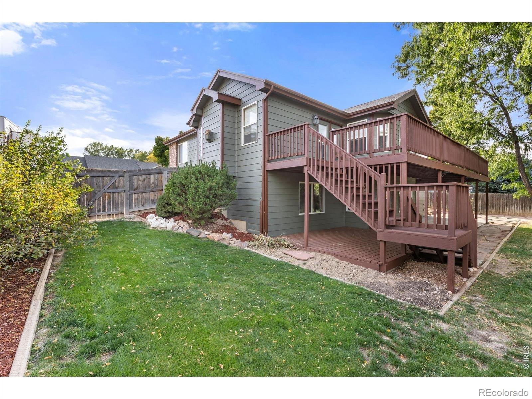
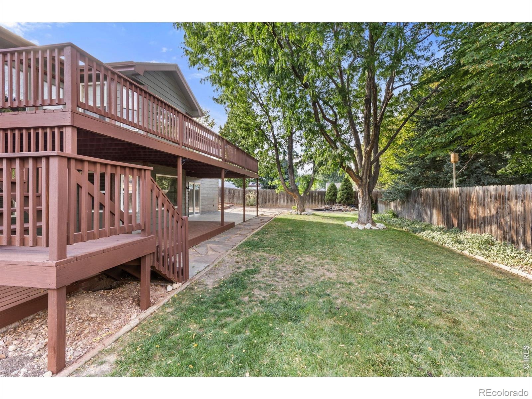
Two more bedrooms, a 2nd full bath and main-floor laundry complete this level. Fresh interior paint and new exterior paint (2026) keep everything crisp & current. Downstairs, the finished walkout basement functions as its own wing: large rec room with custom built-ins, a wet bar with kegerator, a spacious bedroom, and 3/4 bath, plus covered patio, covered deck, and unfinished storage area with ample built-in shelving. Perfect for multigenerational living the separate entrance allows family and guests to come and go independently.
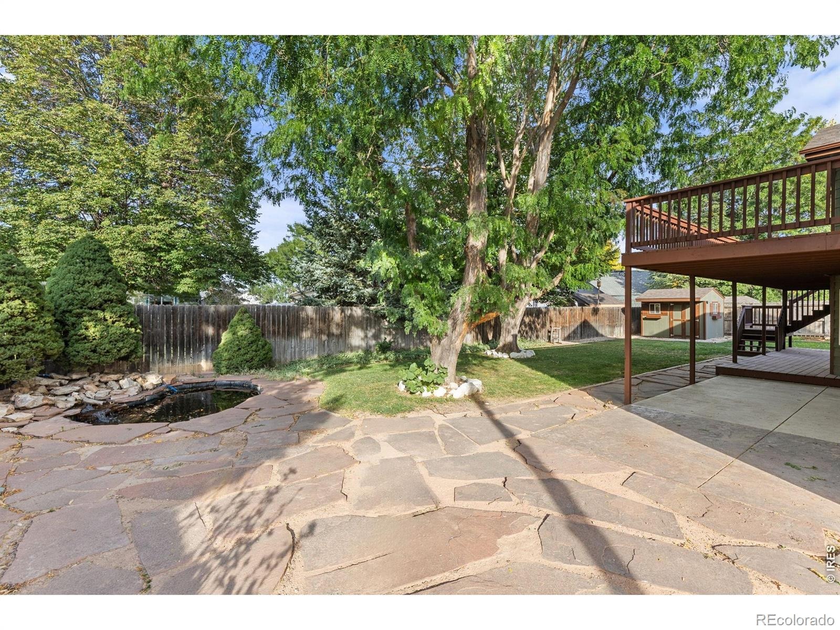
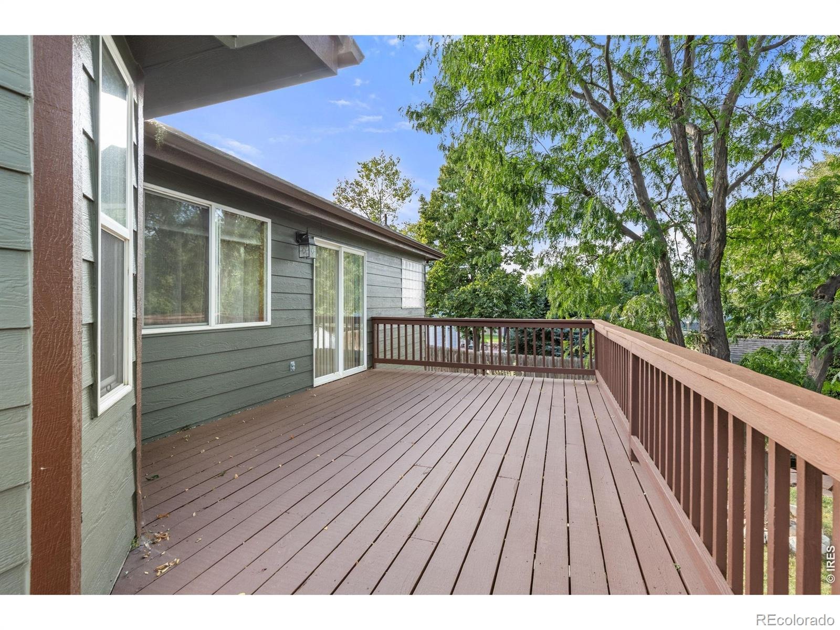
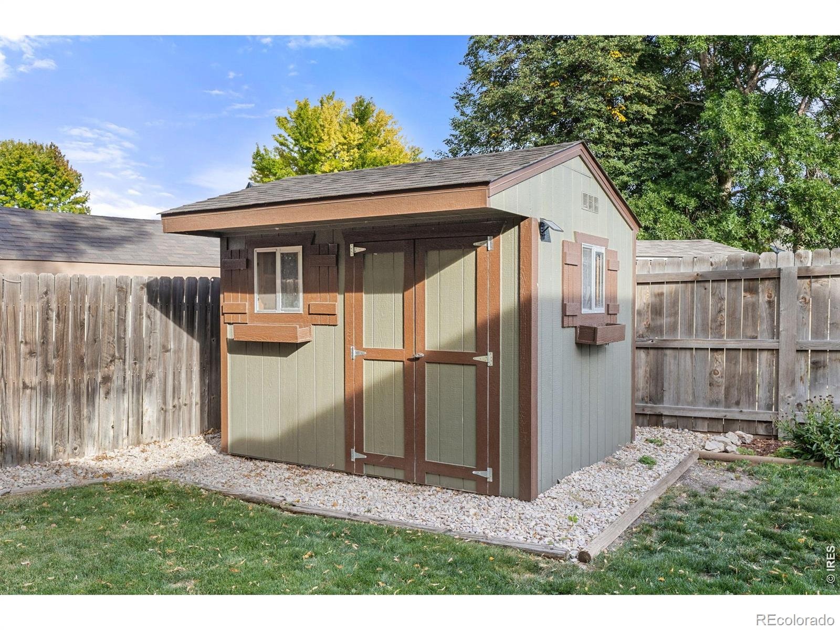
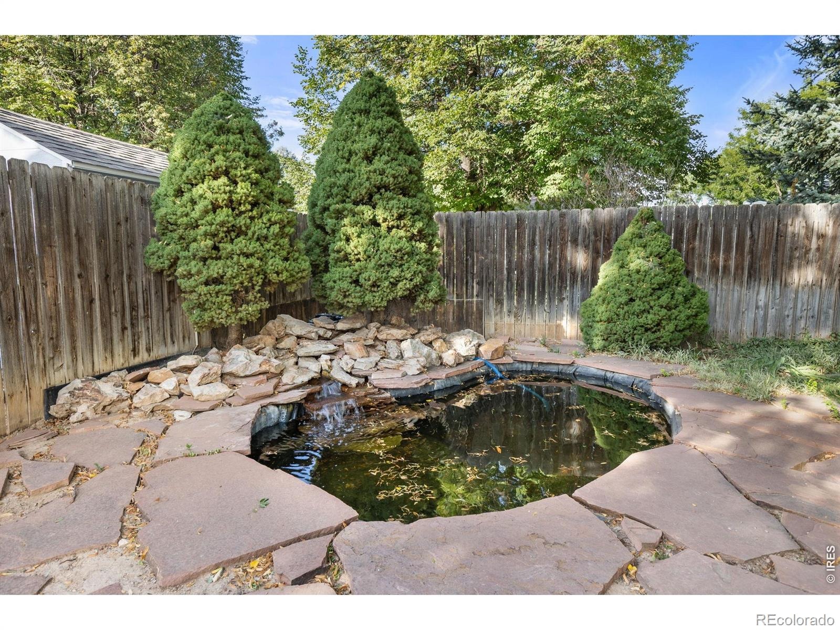
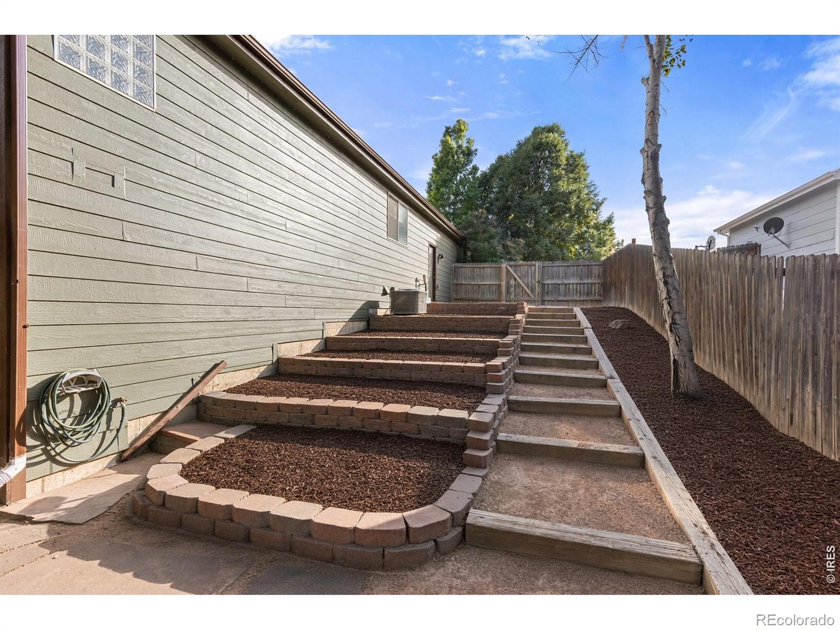
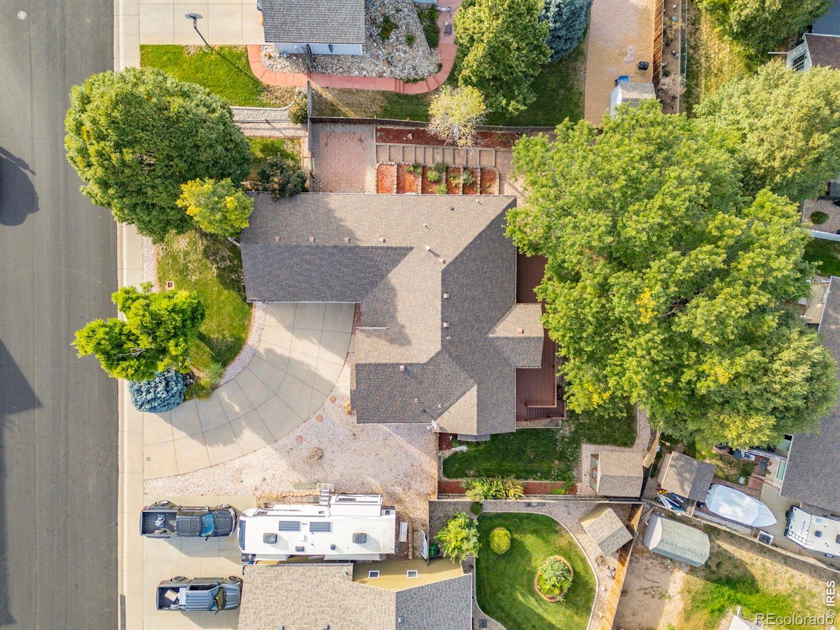
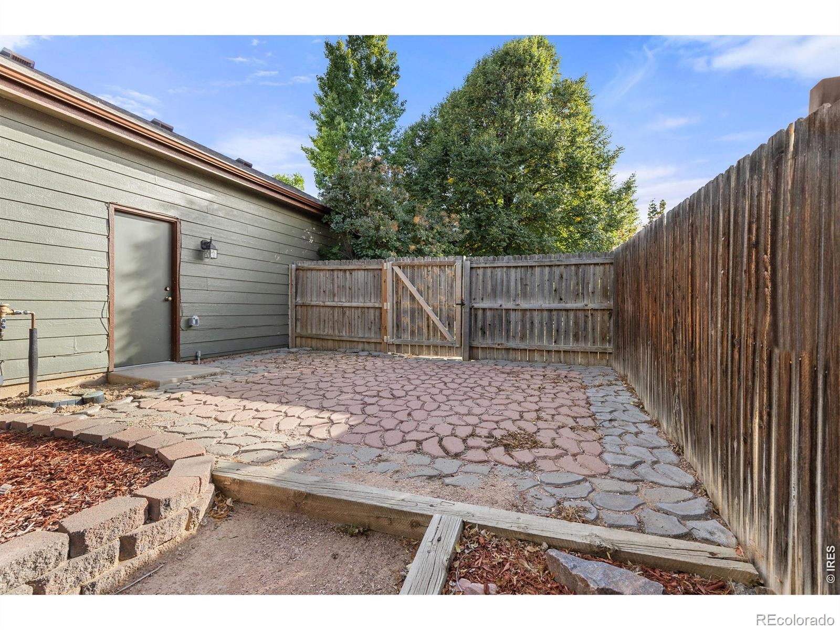
Out back, full privacy fencing, mature trees, and a rock waterfall pond create a true retreat. Freshly stained deck with a gas line for your grill. Full sprinkler, garden beds, gutters were replaced in 2023, and a storage shed handles the tools and toys. There is plenty of room for potential RV/boat parking.
New furnace & AC (11/24) provide reliable year-round comfort.Thoughtfully updated and ready for its next owners - there is plenty of room for everyone. Schedule your private tour today!
24 days on market
Listed by Kristin Snow · Group Centerra · 7202720951
Property Details
| Property Type | Residential |
| Sub Type | Single Family Residence |
| Status | Active |
| Price per Sq Ft | $201 |
| Subdivision | Sunrise Ridge Sub |
| MLS # | IR1070804 |
| Days on Market | 24 |
| Bedrooms | 4 |
| Full Baths | 2 |
| Three-Quarter Baths | 1 |
| Year Built | 1996 |
| Lot Size (Sq Ft) | 11,151 |
| Acres | 0.26 |
| HOA | No |
| Annual Taxes | $2,934 |
| State | CO |
| County | Weld |
| Zoning | RES |
| Interior Features | Open Floorplan, Vaulted Ceiling(s) |
| Heating | Forced Air |
| Cooling | Central Air |
| Flooring | Tile |
| Fireplace Features | Family Room, Gas |
| Appliances | Bar Fridge, Dishwasher, Disposal, Dryer, Microwave, Oven, Refrigerator, Washer |
| Garage | Yes |
| Garage Spaces | 2 |
| Roof | Composition |
| Basement | Full, Walk-Out Access |
| Lot Features | Sprinklers In Front |
| Levels | One |
| Construction | Wood Siding |
| Sewer | Public Sewer |
| Water Source | Public |
Location
Price History
| Date | Event | Price |
|---|---|---|
| 11/1/2026 |
Price change Source: REcolorado® #IR1070804 |
$645,000 -5.8% $201/sqft |
| 10/16/2026 |
Listed for sale Source: REcolorado® #IR1070804 |
$685,000 $213/sqft |

Based on information submitted to the MLS GRID as of November 9, 2026 at 7:28 PM MST. All data is obtained from various sources and may not have been verified by broker or MLS GRID. Supplied Open House Information is subject to change without notice. All information should be independently reviewed and verified for accuracy. Properties may or may not be listed by the office/agent presenting the information.
Thank you — a Mont Haus broker will be in touch shortly.
For Mont Haus agents and staff. Sign in with your Mont Haus Microsoft account and the Agent Portal opens in a new tab.
Sign in with MicrosoftNo Microsoft account yet? Ask Nikki Boxer, who sets up portal access.