Residential · Active
Colorado Springs, CO 80905
4 Beds · 3 Baths · 2,944 Sq Ft
$679,900
Single Family
Property Type
0.49 acres
Lot Size
1976
Year Built
$231
Price per Sq Ft
4
Parking Spaces
1326634
MLS #
About This Property
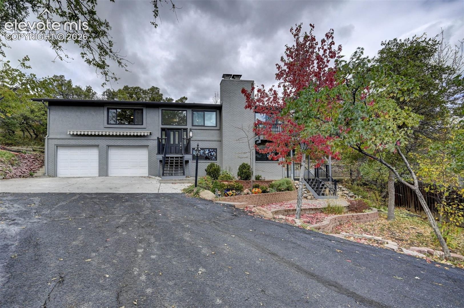
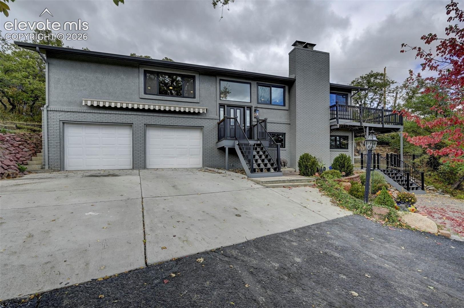
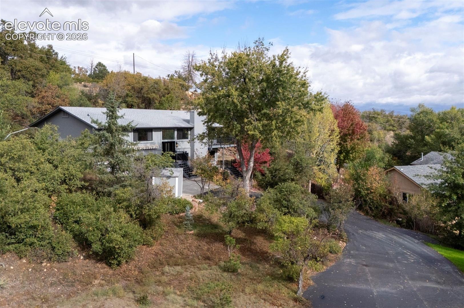
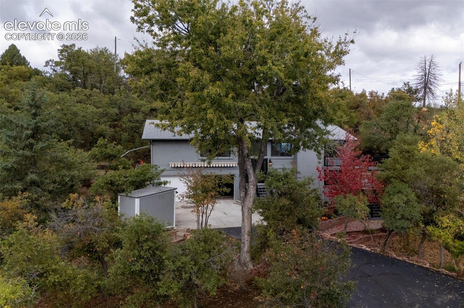
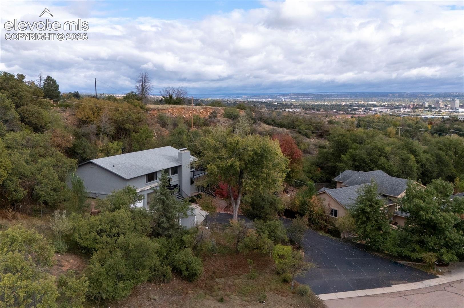
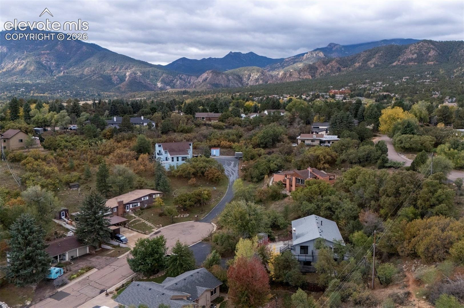
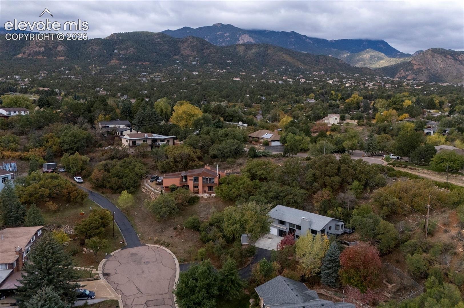
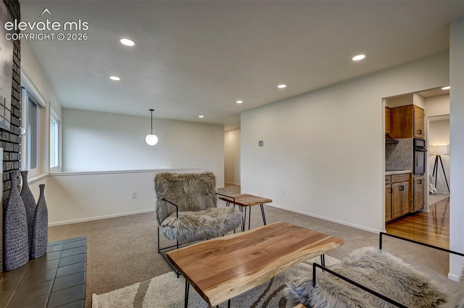
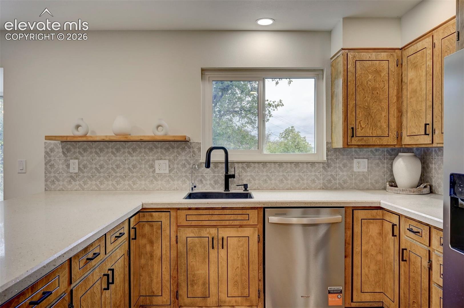
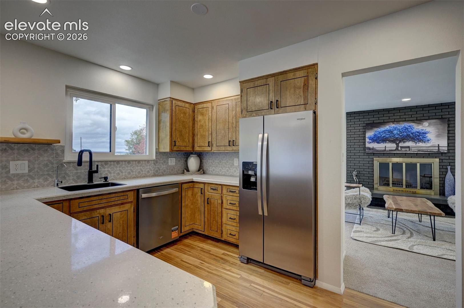
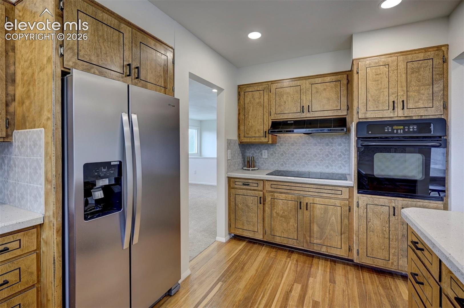
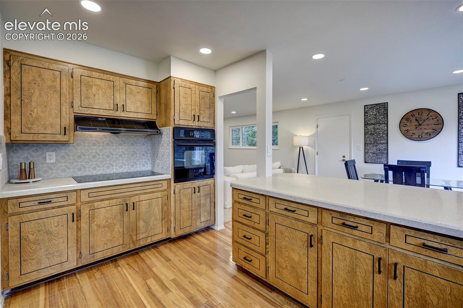
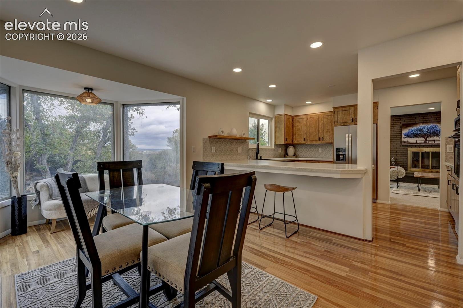
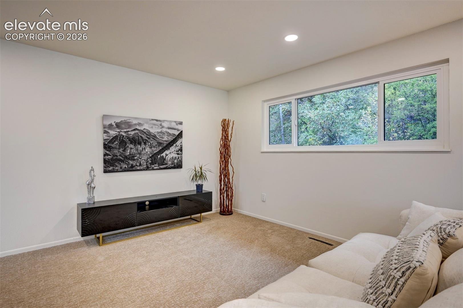
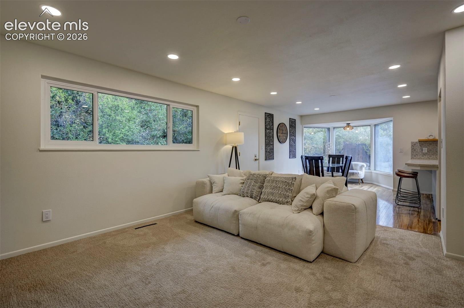
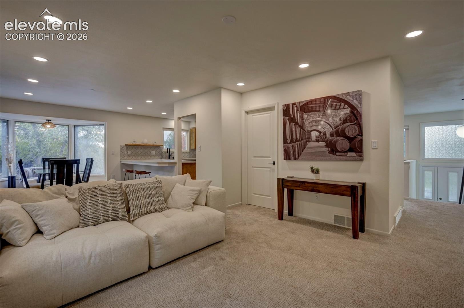
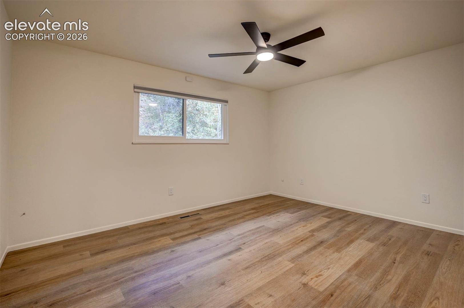
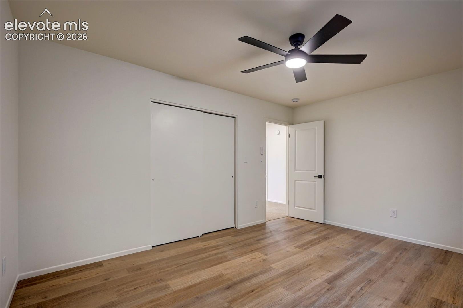
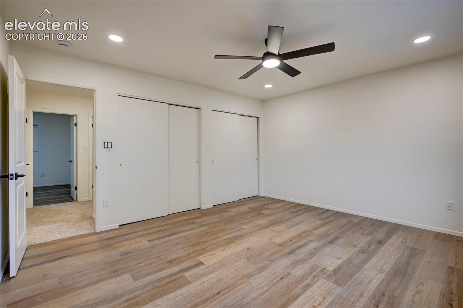
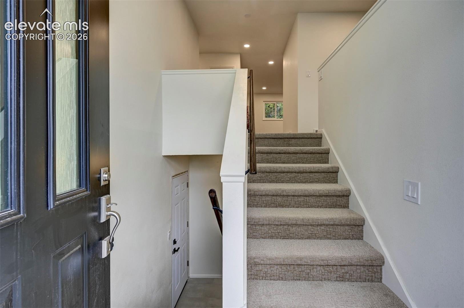
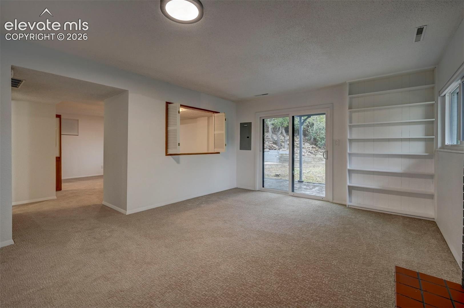
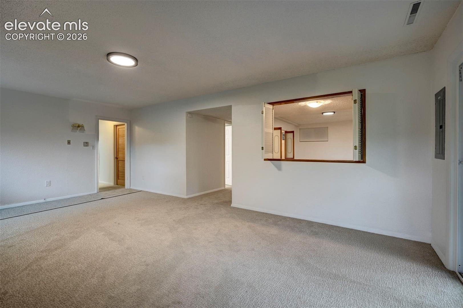
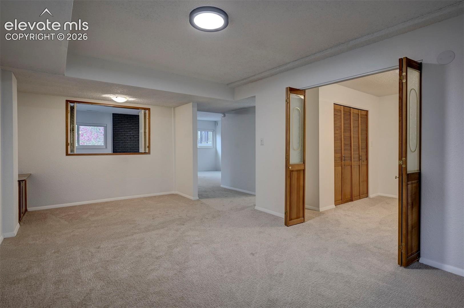
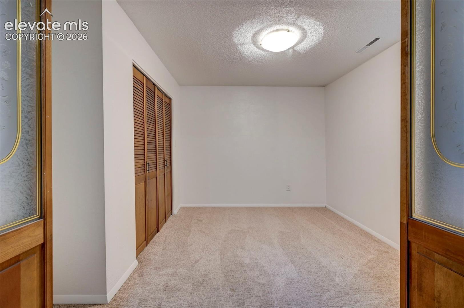
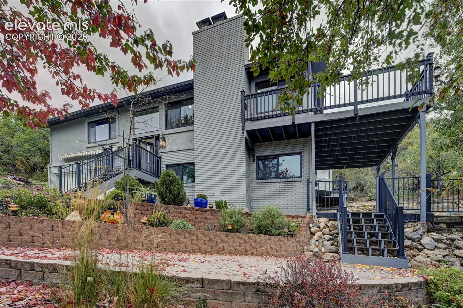
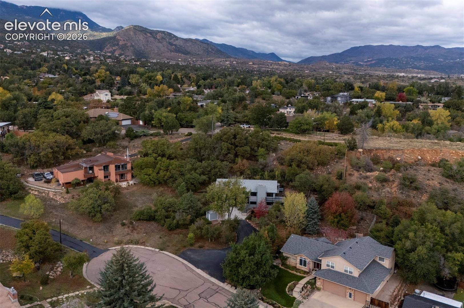
Beautiful remodeled home nestled on a quiet cul-de-sac in the highly sought after Skyway Park!! This recently renovated home features 4 bedrooms, 3 bathrooms and a 4 car garage....this home has new interior and exterior paint, new carpet, LVP, wood floors and porcelain tile. The home has 2 furnaces and A/C, a newer hot water heater and a NEWER ROOF!! New WINDOWS AND DOORS!!
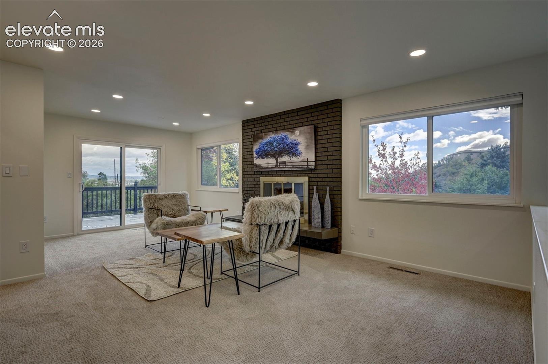
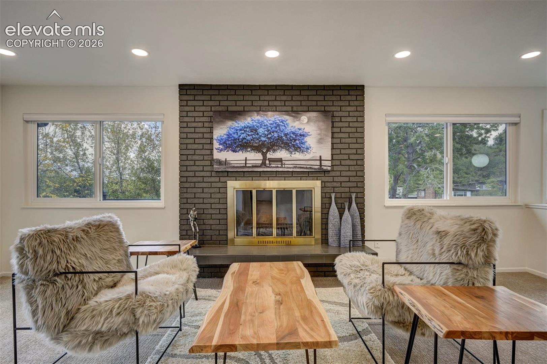
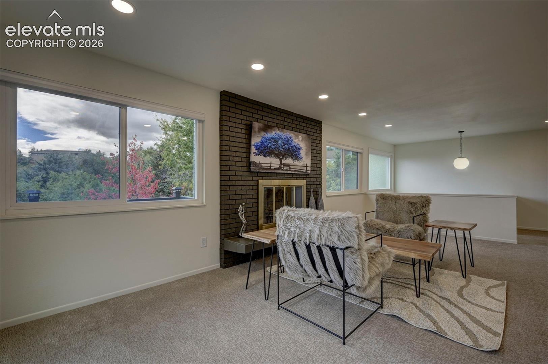
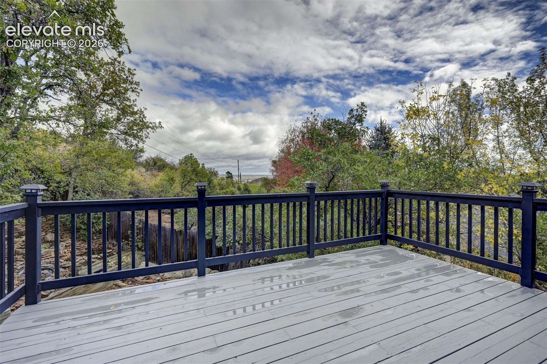
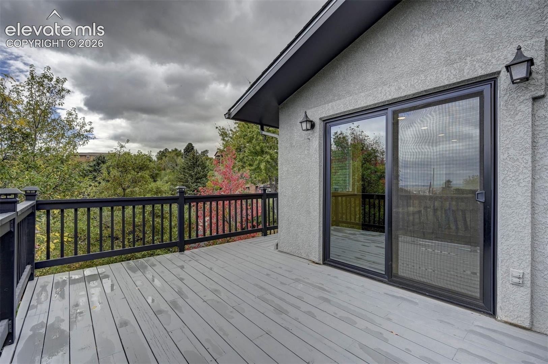
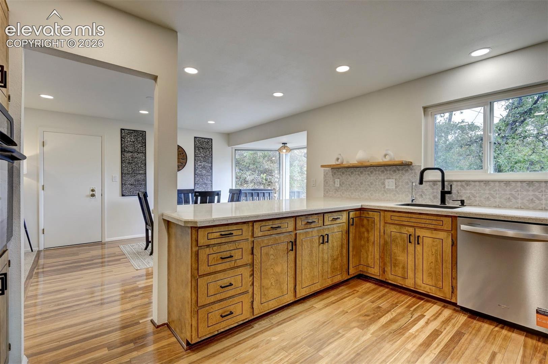
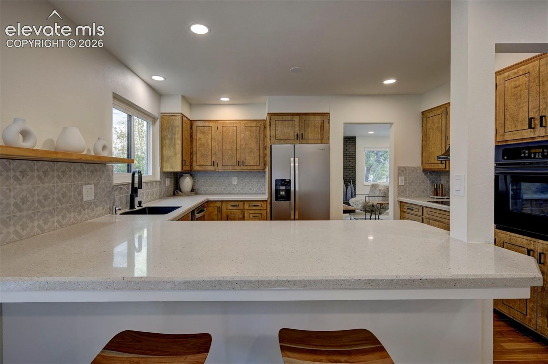
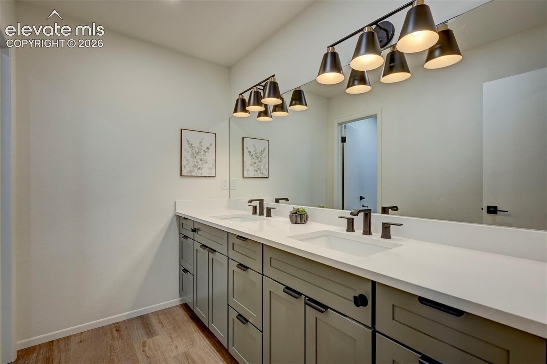
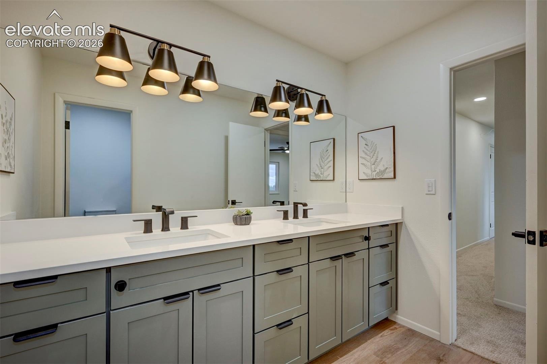
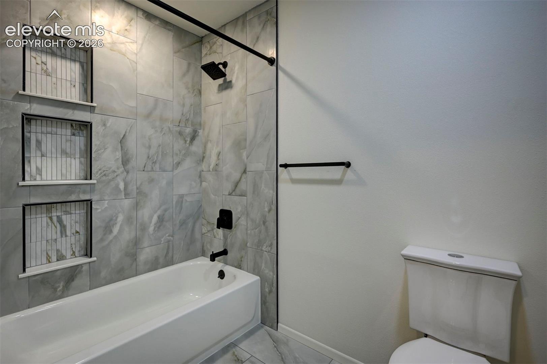
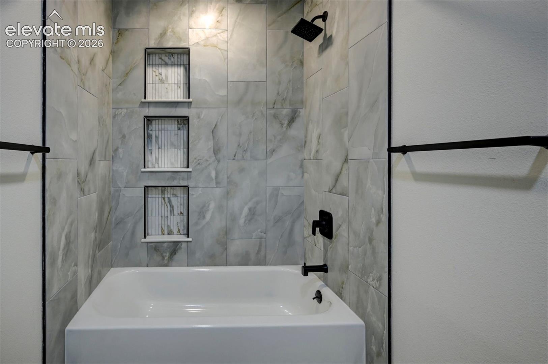
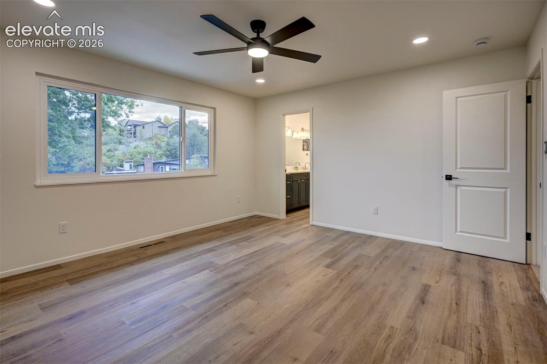
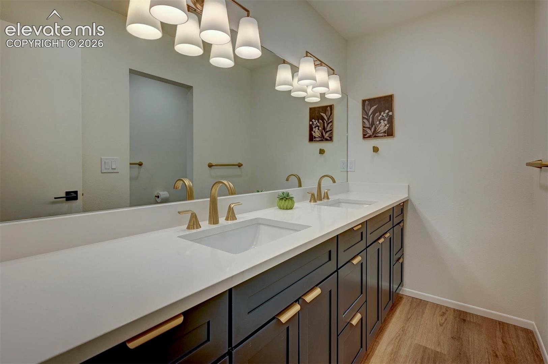
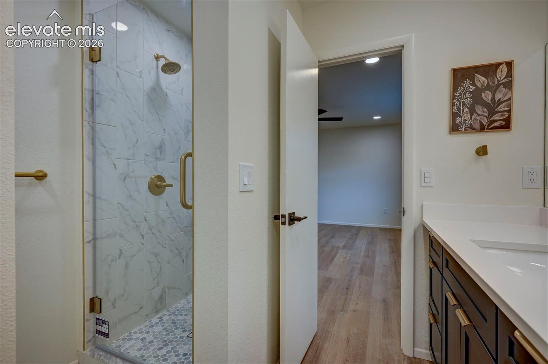
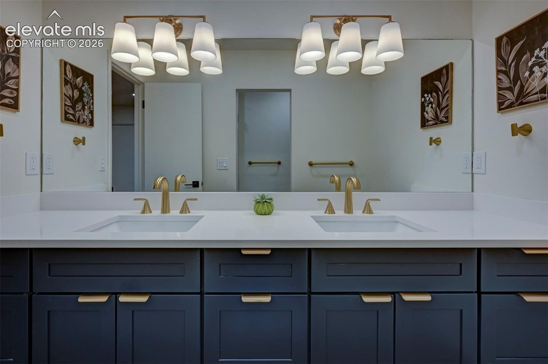
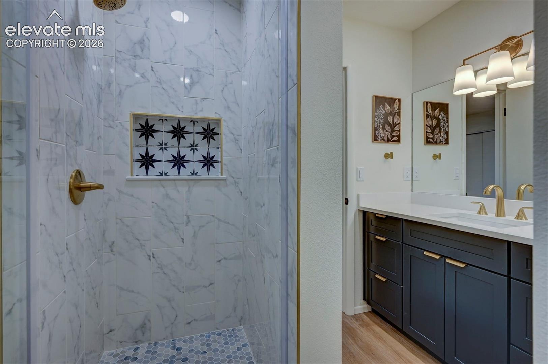
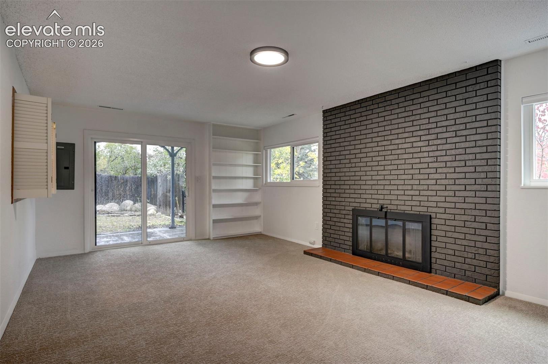
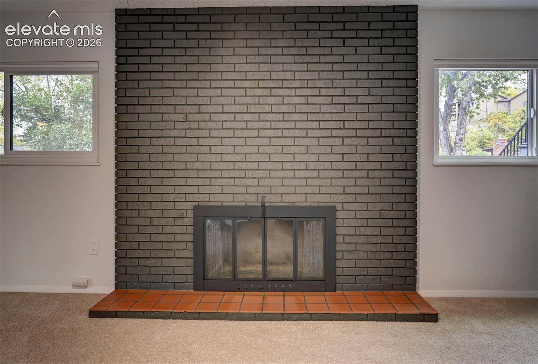
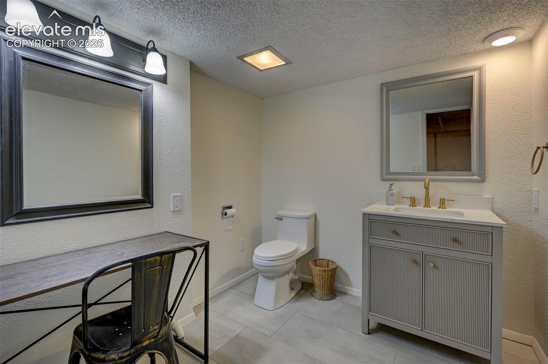
New ELECTRICAL PANEL!! The kitchen features a new dishwasher, new refrigerator, new can lights....The large primary bedroom features it's own brand new bathroom with a double sink and gorgeous tile shower. Another gorgeous bathroom is shared by the other 2 upstairs bedrooms and the upper level also features 2 living areas, the kitchen and a separate dining area that walks out onto an enclosed deck. The upper and lower level both feature wood burning fireplaces for those cool Colorado evenings!
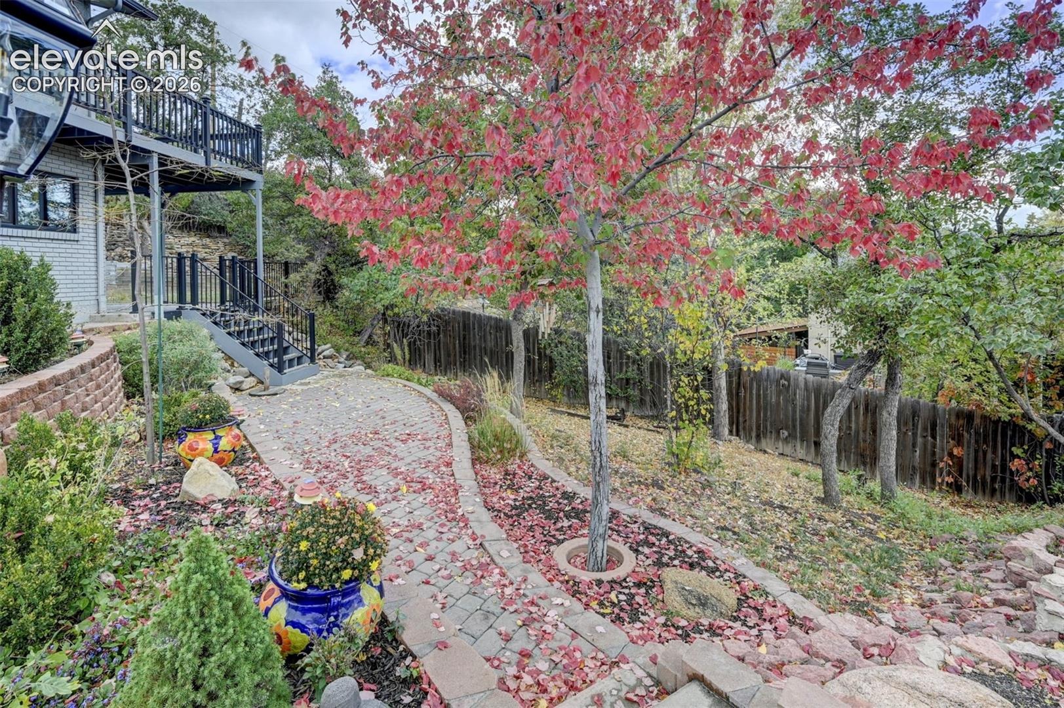
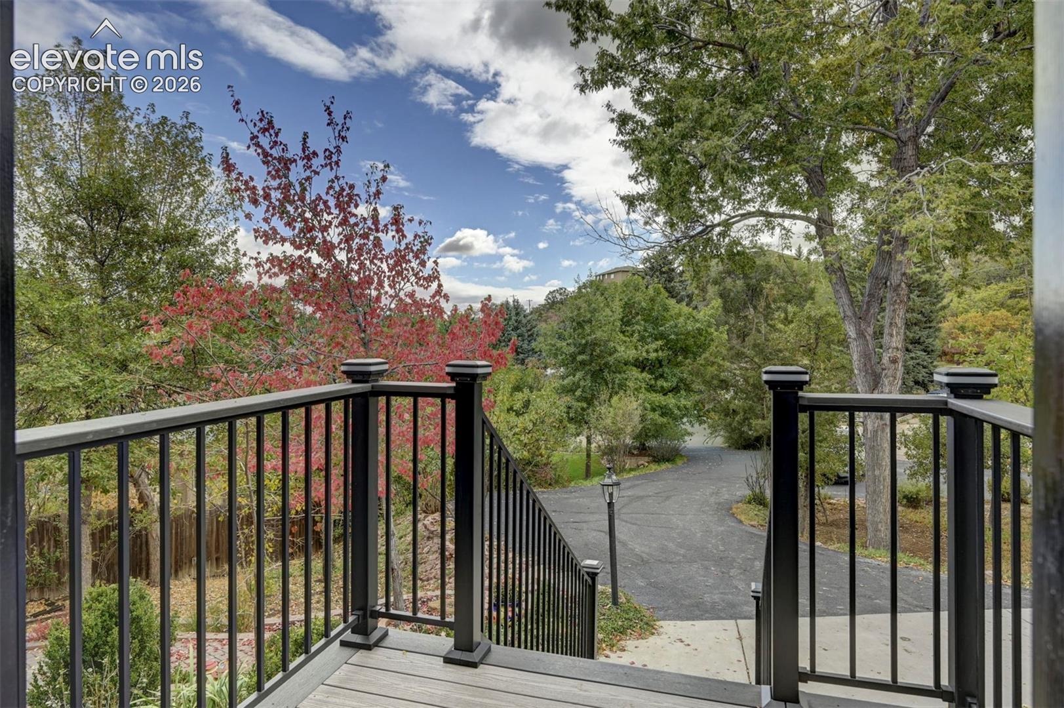
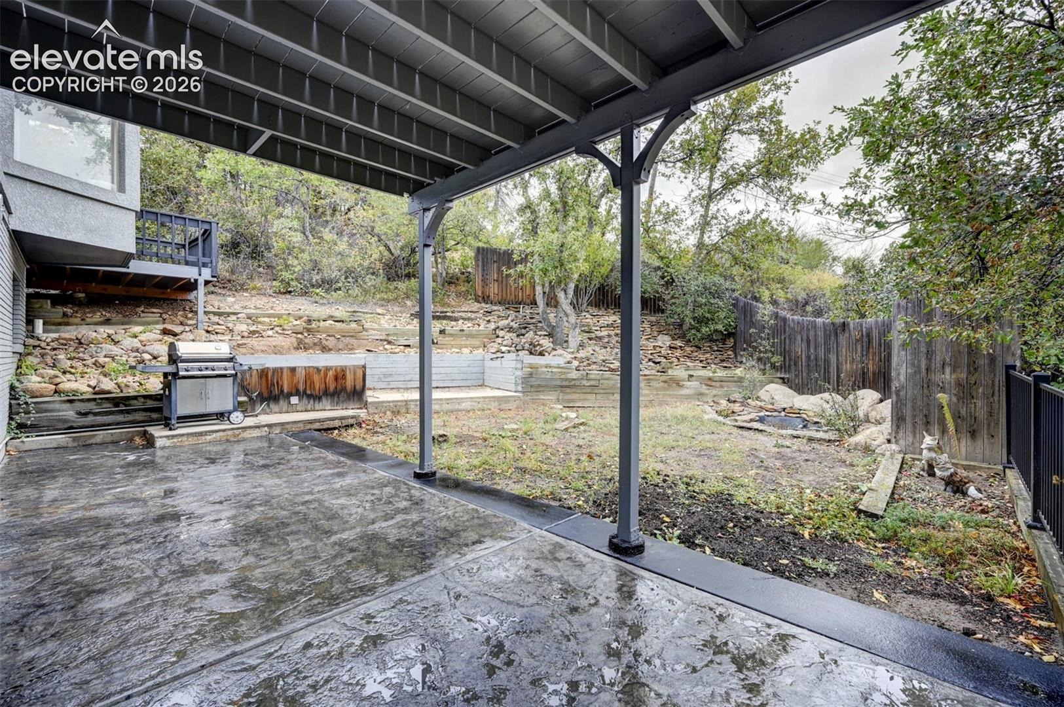
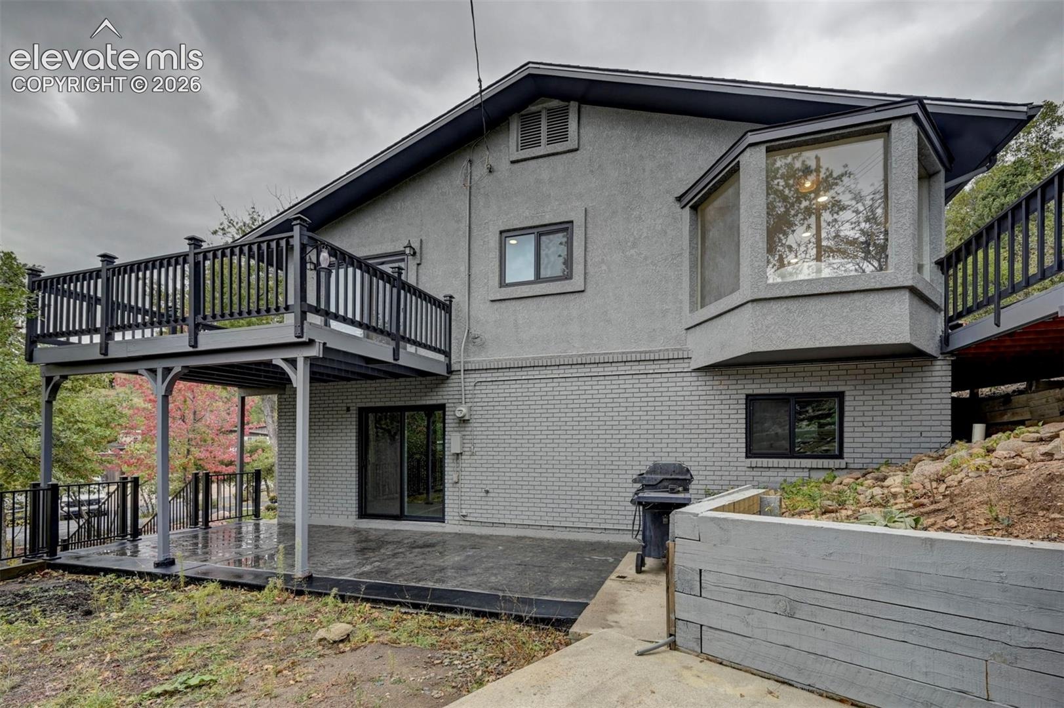
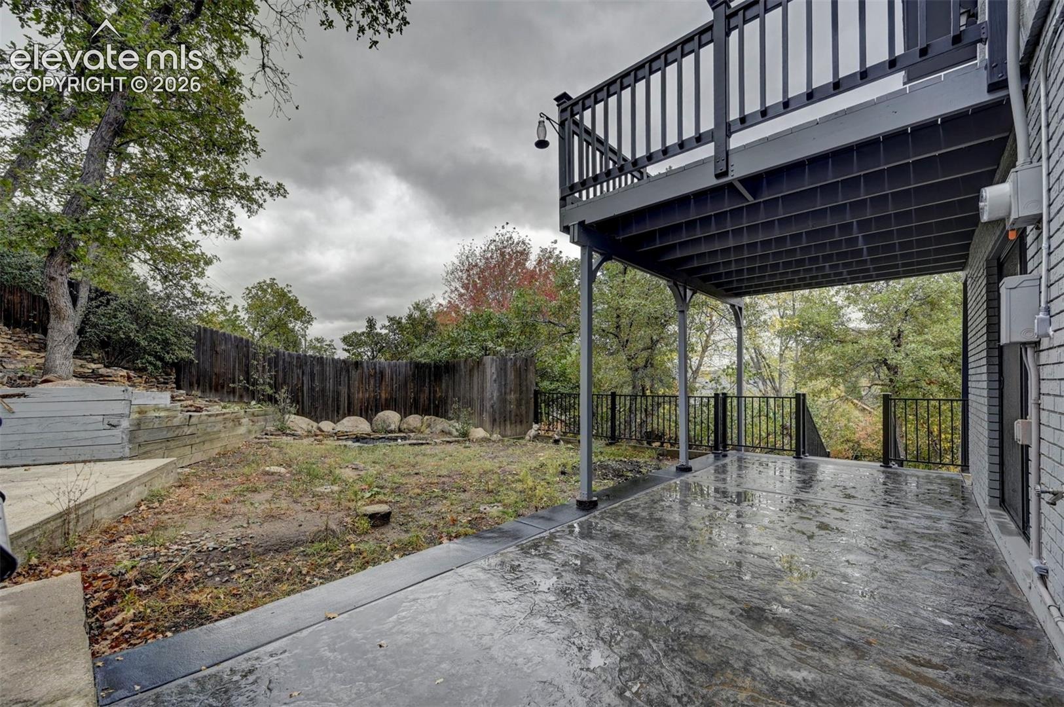
The walkout lower level to the patio has a new gorgeous STAMPED CONCRETE, the deck has new stairs, and the backyard has a NEW UPGRADED ROCK RETAINING WALL AND DRAINAGE SYSTEM!! The side yard will be getting NEW LANDSCAPING!!! This is a rare opportunity to own a piece of tranquility in Skyway Park, located in the prestigious School District 12.
12 days on market
Listed by Terry Lee Chevalier & Kelly Turek · The Polaris Group · 719-301-0139
Property Details
| Property Type | Residential |
| Sub Type | Single Family Residence |
| Status | Active |
| Price per Sq Ft | $231 |
| MLS # | 1326634 |
| Days on Market | 12 |
| Bedrooms | 4 |
| Full Baths | 1 |
| Half Baths | 1 |
| Three-Quarter Baths | 1 |
| Above-Grade Sq Ft | 1,928 |
| Year Built | 1976 |
| Lot Size (Sq Ft) | 21,185 |
| Acres | 0.4863 |
| HOA Fee | $0 |
| Annual Taxes | $3,239 |
| Tax Year | 2025 |
| State | CO |
| County | El Paso |
| Total Rooms | 11 |
| Heating | Forced Air |
| Cooling | Central Air |
| Flooring | Carpet, Wood, Laminate |
| Fireplace Features | Wood Burning, Lower Level, Two, Upper Level |
| Appliances | Cooktop, Dishwasher, Disposal, Oven, Refrigerator |
| Total Parking | 4 |
| Parking Features | Attached |
| Roof | Composite Shingle |
| Lot Features | Cul-De-Sac |
| Construction | Stucco, Frame |
| Sewer | Sewer |
| Water Source | Public |
| New Construction | No |
| Listing Terms | Cash, Conventional, VA Loan |
Location
Price History
| Date | Event | Price |
|---|---|---|
| 10/23/2026 |
Price change Source: elevateMLS #1326634 |
$679,900 -0.7% $231/sqft |
| 10/16/2026 |
Listed for sale Source: elevateMLS #1326634 |
$685,000 $233/sqft |

The real estate listing information and related content displayed on this site is provided exclusively for consumers' personal, non-commercial use and may not be used for any purpose other than to identify prospective properties consumers may be interested in purchasing. This information and related content is deemed reliable but is not guaranteed accurate by the Pikes Peak REALTOR® Services Corp.
Thank you — a Mont Haus broker will be in touch shortly.