Residential · Active
Colorado Springs, CO 80924
5 Beds · 4 Baths · 3,556 Sq Ft
$700,000
Single Family
Property Type
0.23 acres
Lot Size
2018
Year Built
$197
Price per Sq Ft
3
Parking Spaces
$64
HOA Fee
3977928
MLS #
About This Property
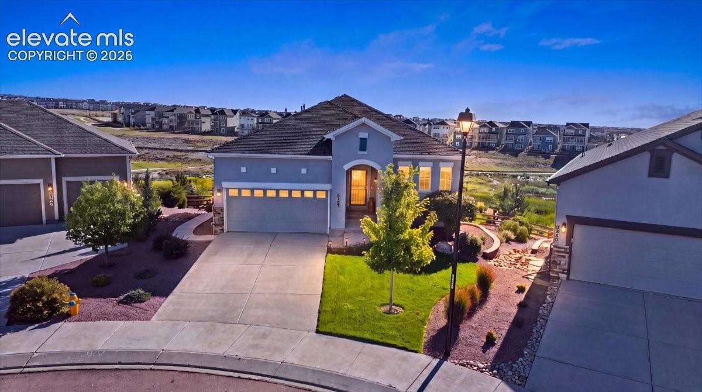
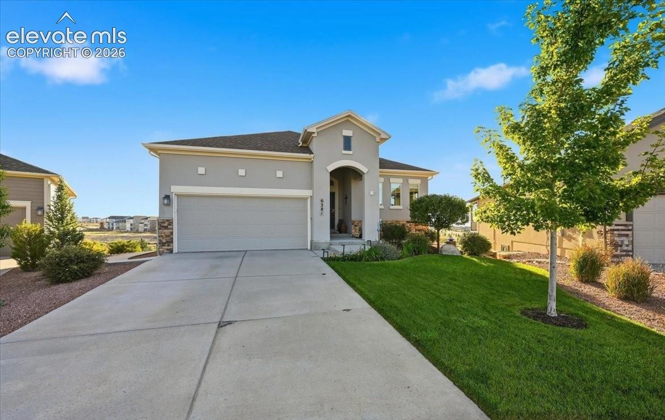
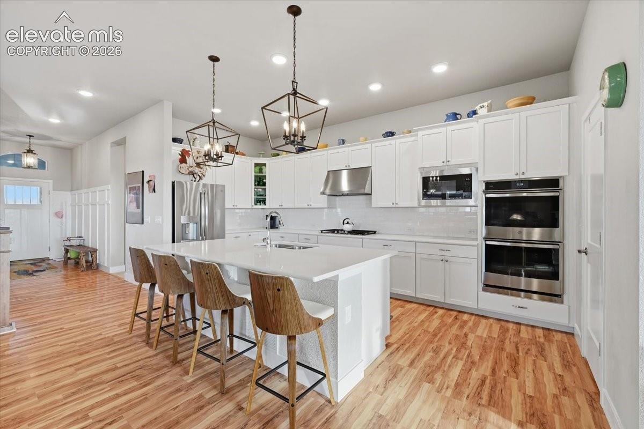
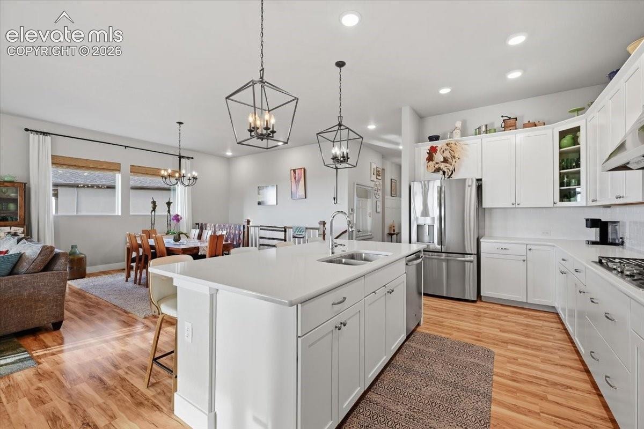
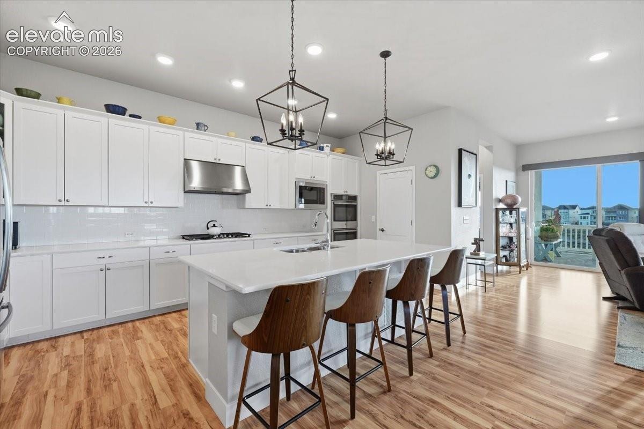
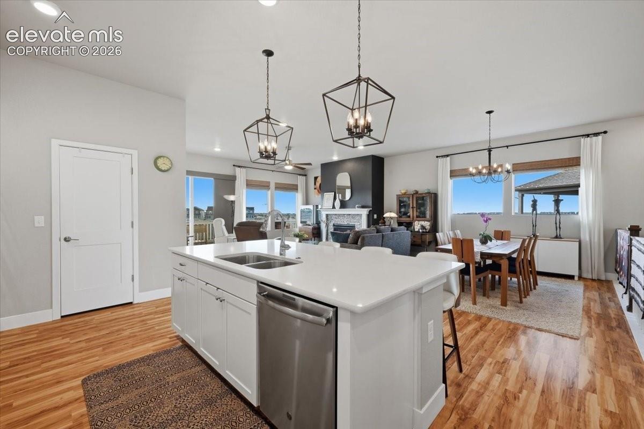
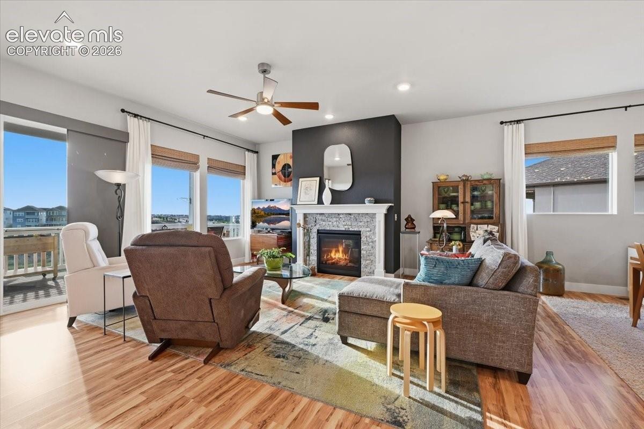
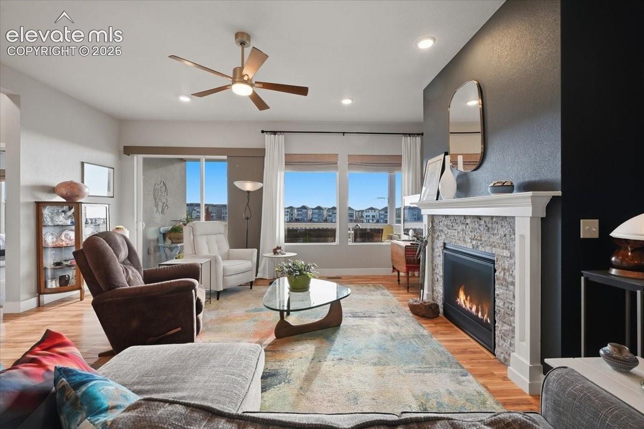
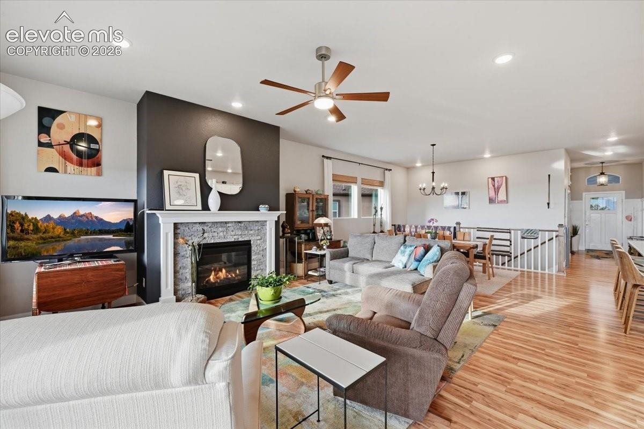
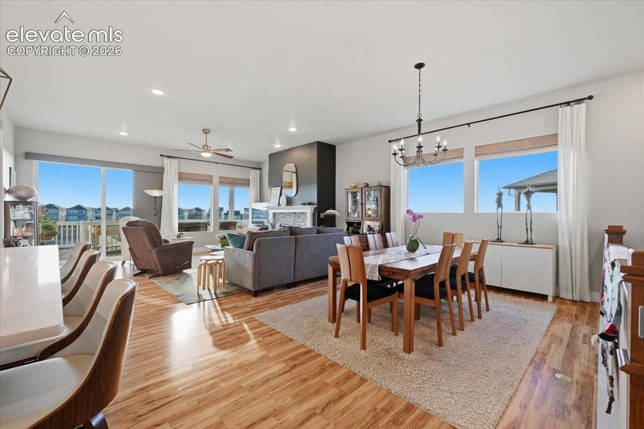
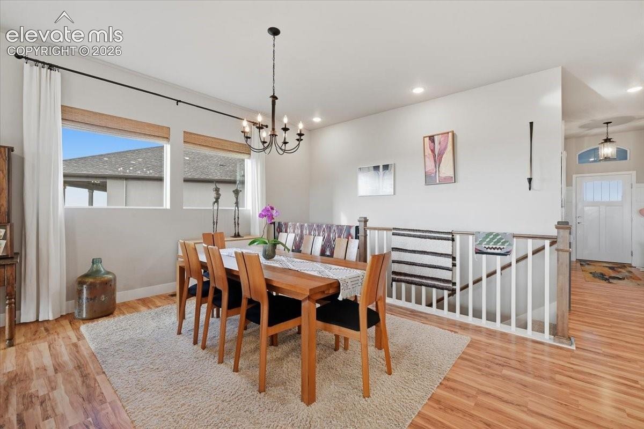
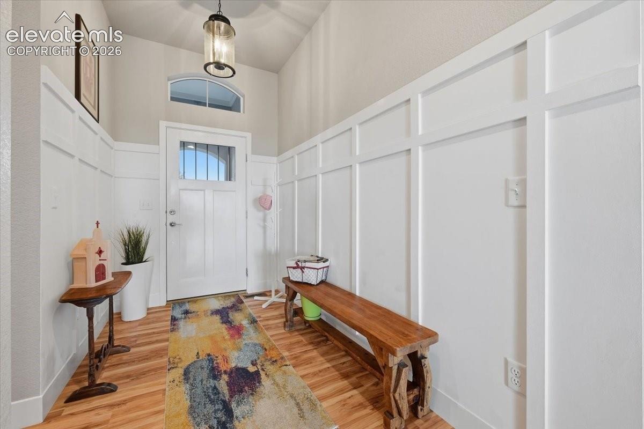
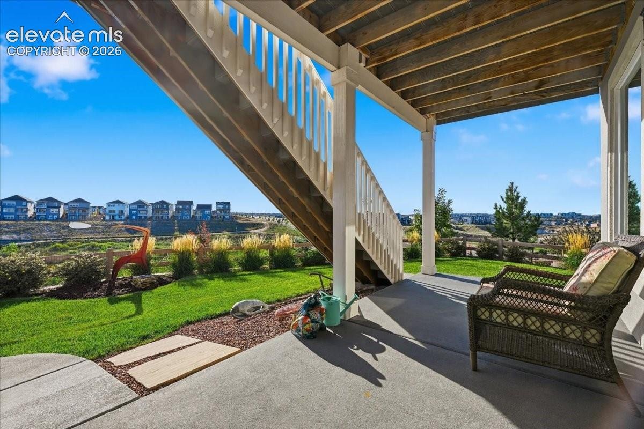
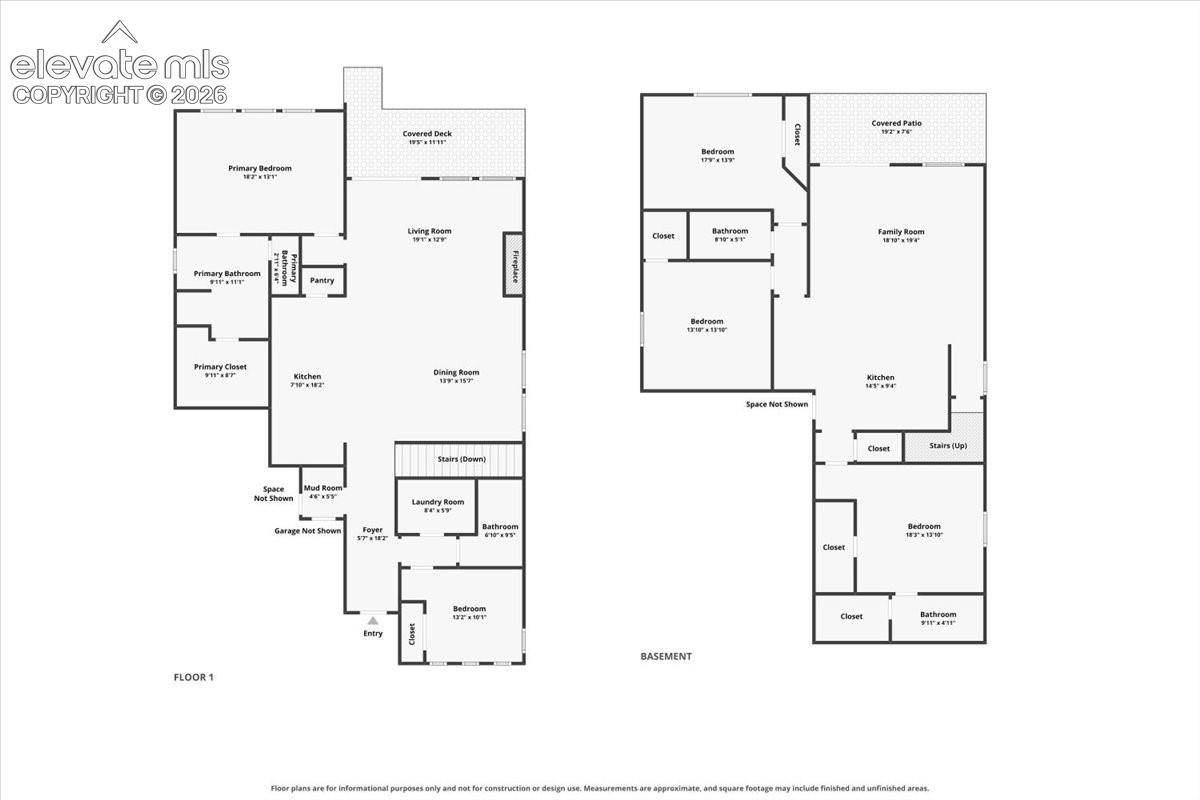
TRUE MULTI-GENERATIONAL LIVING! This spectacular 5 bedroom, 4 bath stucco home in highly sought-after Wolf Ranch is thoughtfully designed to combine class, comfort and space! With sprawling main-level living and a spacious walkout lower level with private access, this home offers exceptional flexibility for multi-generational families or extended guests seeking their own independent space. The main level features an open floor plan with a gas fireplace and a gourmet kitchen complete with stainless steel appliances, gas cooktop, upgraded vented hood, double oven, oversized quartz island, large pantry and soft-close cabinets and drawers.
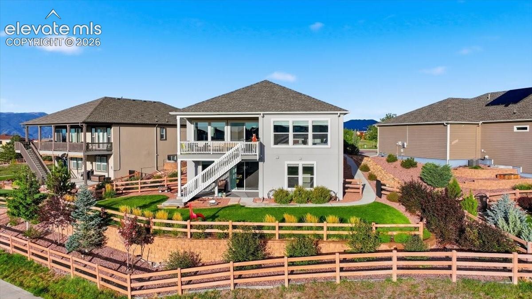
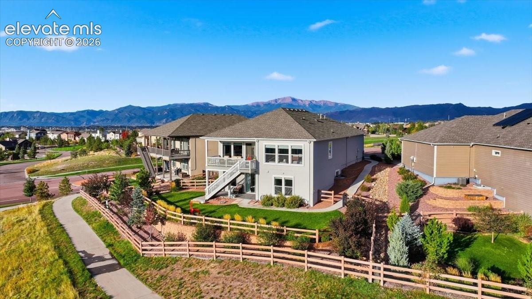
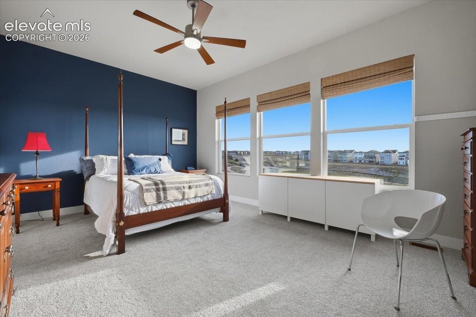
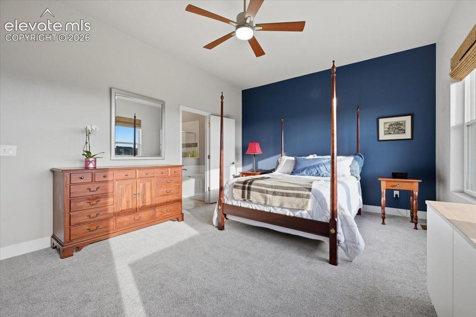
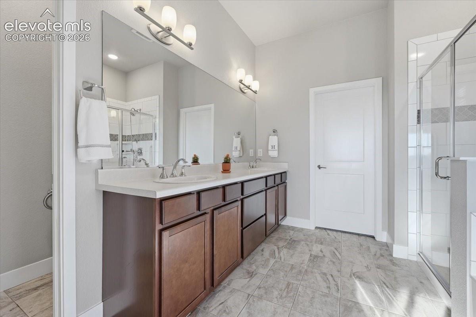
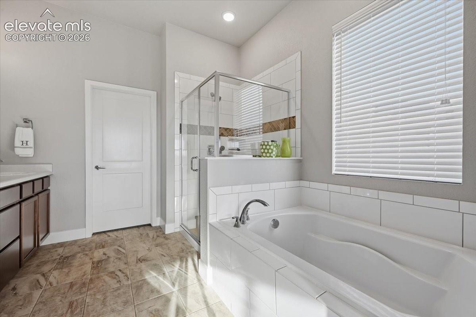
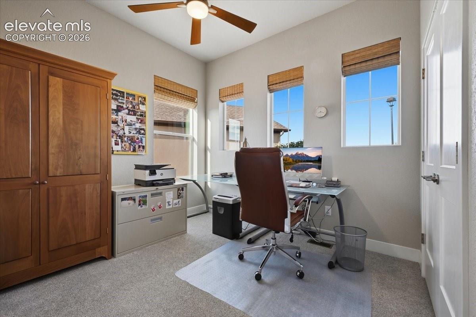
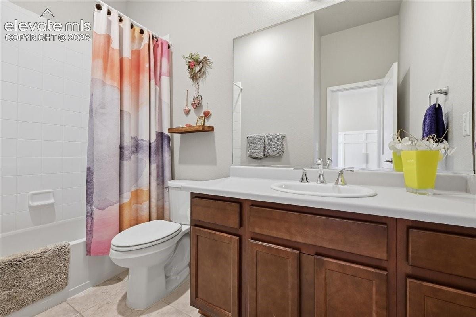
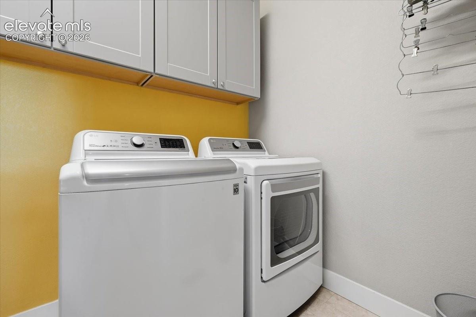
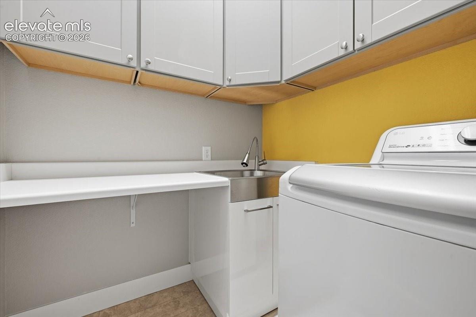
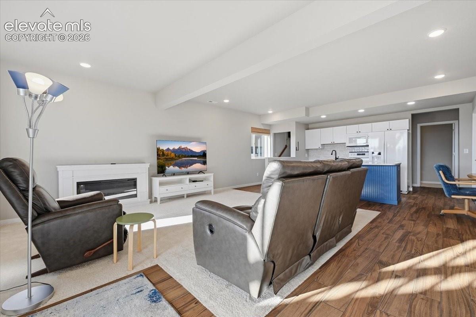
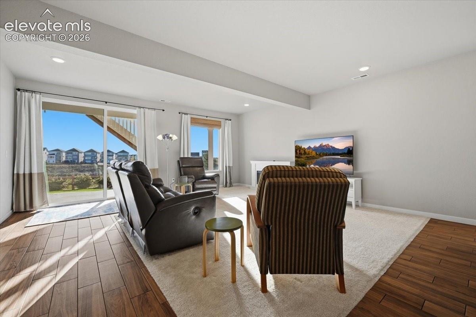
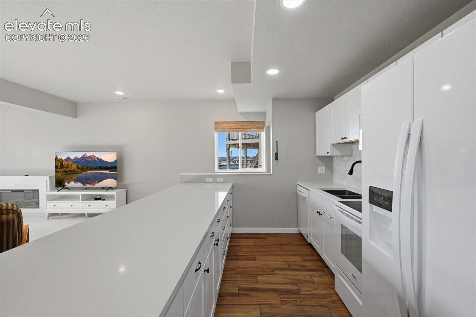
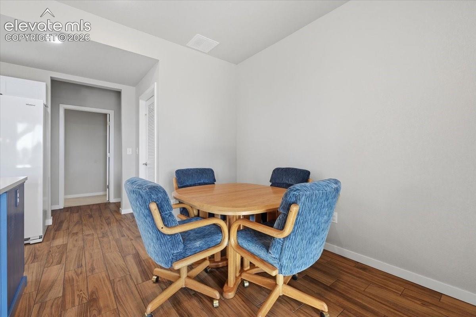
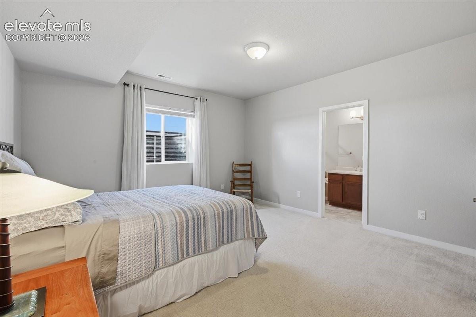
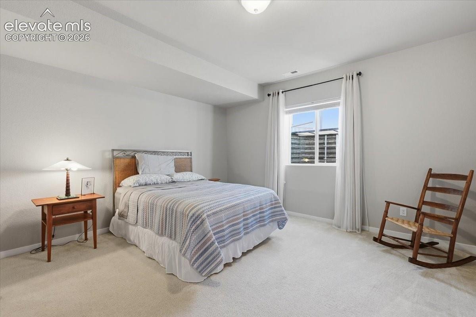
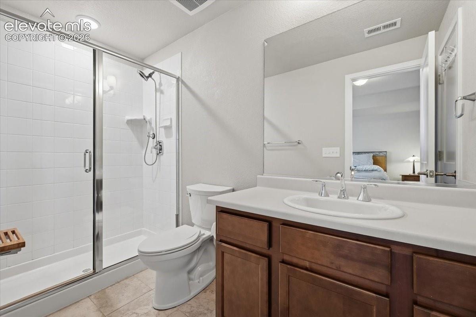
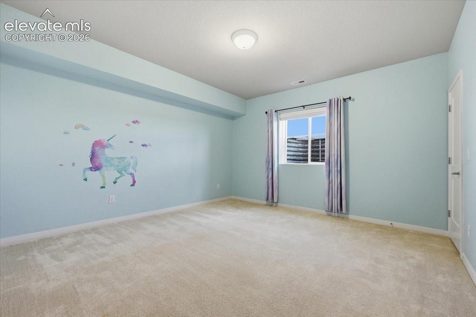
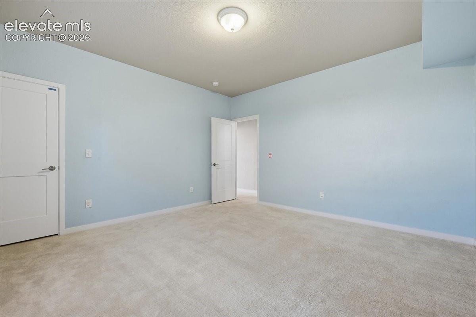
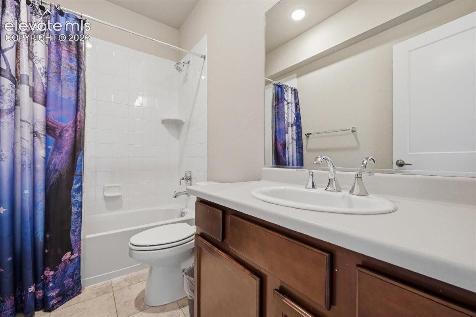
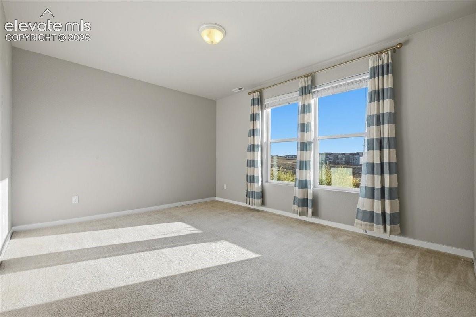
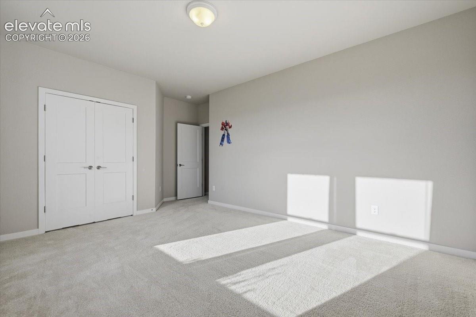
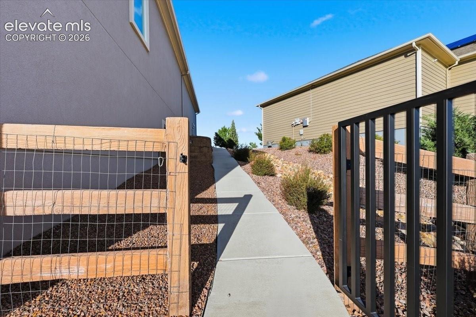
The master suite offers a walk-in closet and private bath with dual sinks, soaking tub, and walk-in shower. A second bedroom, full bath and laundry room with storage cabinet and folding counter complete the main level. The finished walkout basement truly sets this home apart, offering a living area with fireplace, kitchen, bedroom with en-suite bathroom, two additional bedrooms, another bathroom and additional storage. With the added concrete pathway to its own private entrance, the lower level provides the privacy and independence that make this an ideal multi-generational home.
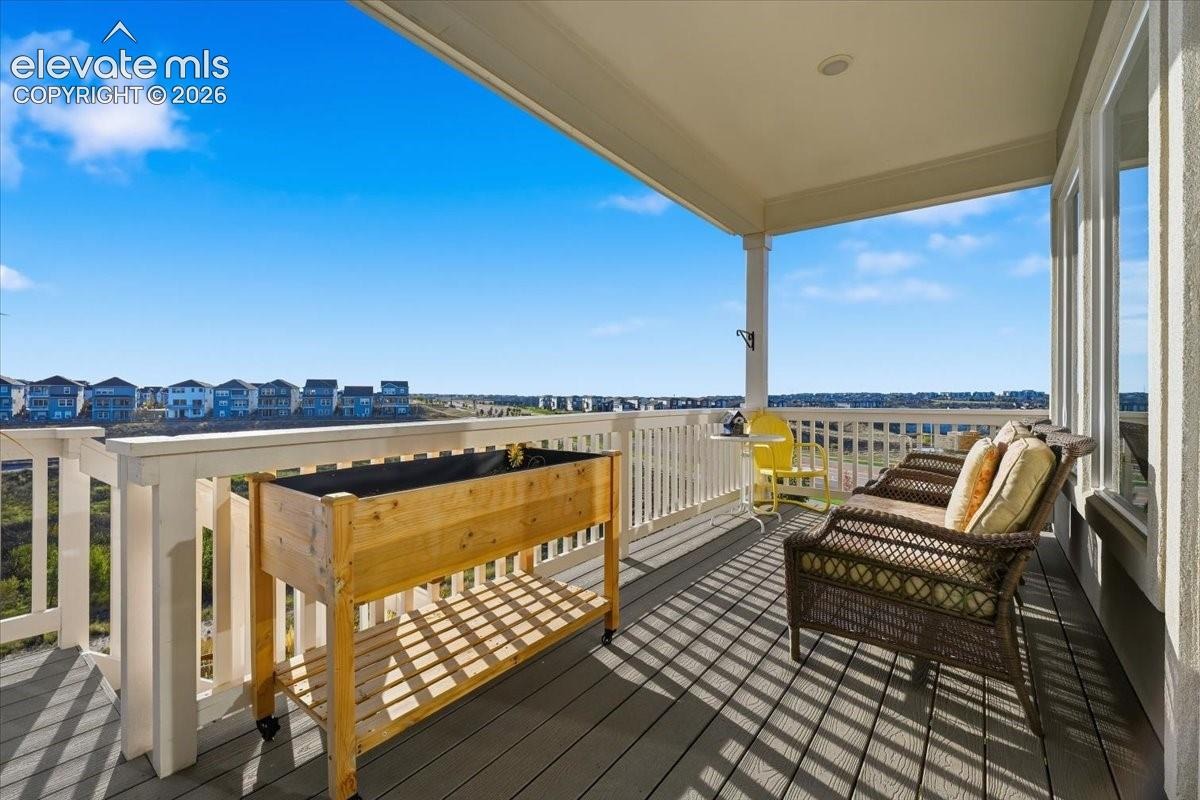
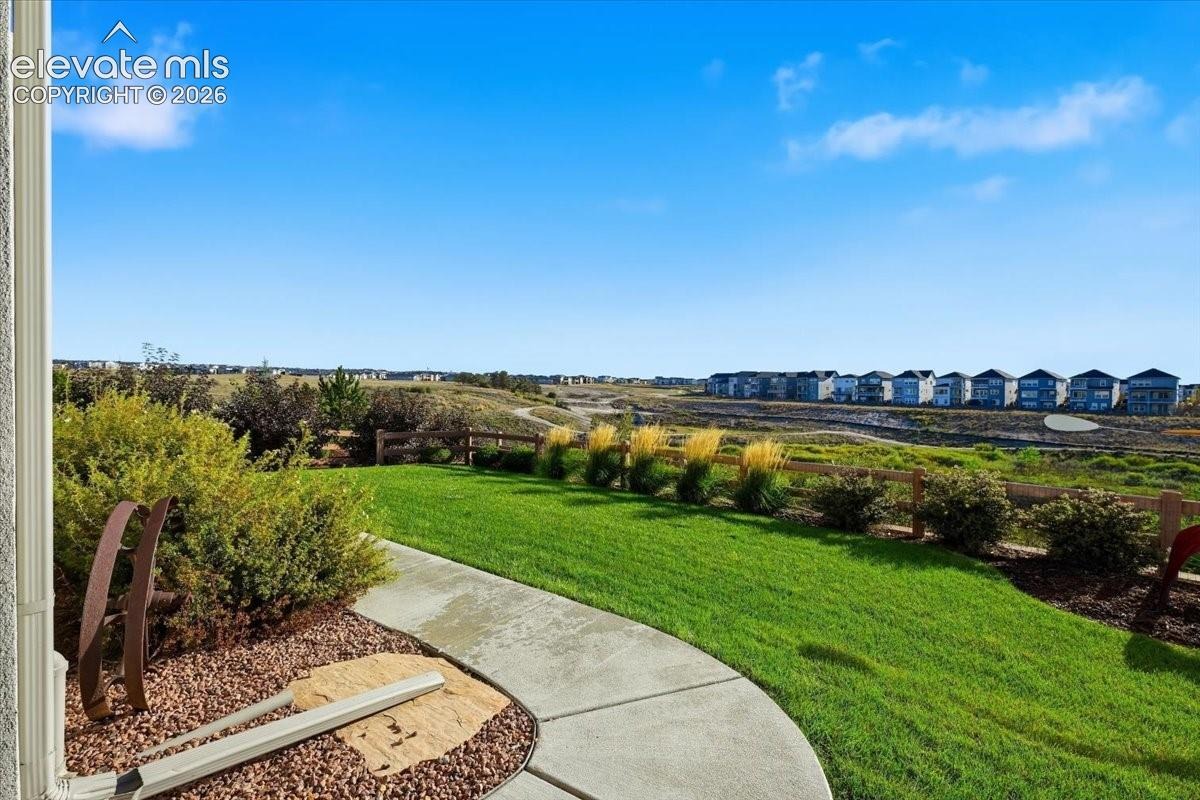
Located in Wolf Ranch, residents enjoy parks, open space, trails, a recreation center, dog park, community events, and spectacular mountain and city views. 3-car tandem garage, 9 ft ceilings, central air conditioning and beautiful landscaping all within award-winning Academy School District 20 and close to shopping, dining, and entertainment. This home delivers space, flexibility, and a lifestyle designed for today's families.
26 days on market
Listed by Jake Wade · RE/MAX Real Estate Group LLC · 719-534-7900
Property Details
| Property Type | Residential |
| Sub Type | Single Family Residence |
| Status | Active |
| Price per Sq Ft | $197 |
| MLS # | 3977928 |
| Days on Market | 26 |
| Bedrooms | 5 |
| Full Baths | 3 |
| Three-Quarter Baths | 1 |
| Above-Grade Sq Ft | 1,833 |
| Year Built | 2018 |
| Lot Size (Sq Ft) | 10,021 |
| Acres | 0.2301 |
| HOA | Yes |
| HOA Fee | $64 |
| Annual Taxes | $6,372 |
| Tax Year | 2025 |
| State | CO |
| County | El Paso |
| Total Rooms | 15 |
| Interior Features | 5-Pc Bath, 9Ft + Ceilings, Great Room |
| Heating | Forced Air |
| Cooling | Ceiling Fan(s), Central Air |
| Fireplace Features | Basement, Main Level, Two |
| Appliances | Dishwasher, Double Oven, Dryer, Microwave, Range, Refrigerator, Washer |
| Total Parking | 3 |
| Parking Features | Attached, Tandem |
| Roof | Composite Shingle |
| Basement | Full Basement, Walk Out |
| Lot Features | Cul-De-Sac |
| Construction | Stucco, Frame |
| Sewer | Sewer |
| Water Source | Public |
| New Construction | No |
| Listing Terms | Cash, Conventional, FHA, VA Loan |
Location
Price History
| Date | Event | Price |
|---|---|---|
| 10/1/2026 |
Listed for sale Source: elevateMLS #3977928 |
$700,000 $197/sqft |
| 9/30/2026 |
Listed for sale Source: REcolorado® #2228137 |
$700,000 -6.8% $197/sqft |
| 3/31/2022 |
Sold Source: elevateMLS #6093333 |
$751,000 +4.3% $211/sqft |
| 2/19/2022 |
Listed for sale Source: elevateMLS #6093333 |
$719,900 $202/sqft |

The real estate listing information and related content displayed on this site is provided exclusively for consumers' personal, non-commercial use and may not be used for any purpose other than to identify prospective properties consumers may be interested in purchasing. This information and related content is deemed reliable but is not guaranteed accurate by the Pikes Peak REALTOR® Services Corp.
Thank you — a Mont Haus broker will be in touch shortly.