Residential · Active
Colorado Springs, CO 80918
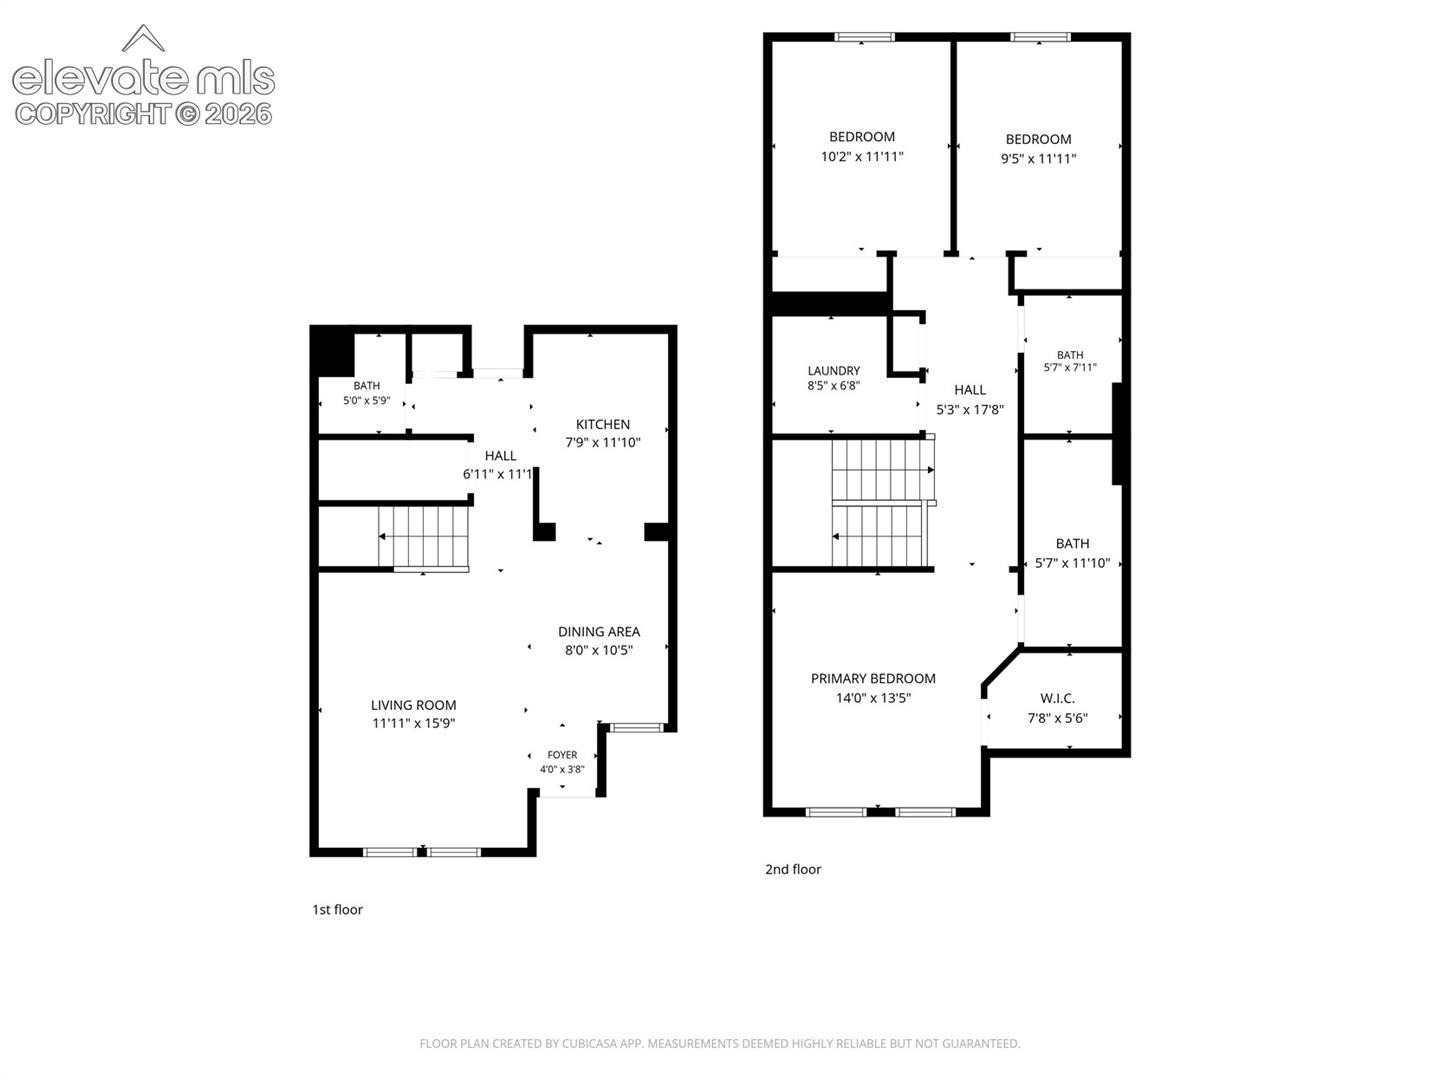
3 Beds · 3 Baths · 1,486 Sq Ft
$359,900
Townhouse
Property Type
0.03 acres
Lot Size
2005
Year Built
$242
Price per Sq Ft
2
Parking Spaces
$300
HOA Fee
6493958
MLS #
About This Property
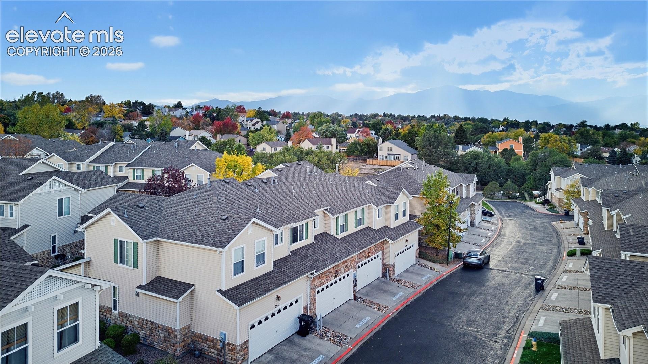
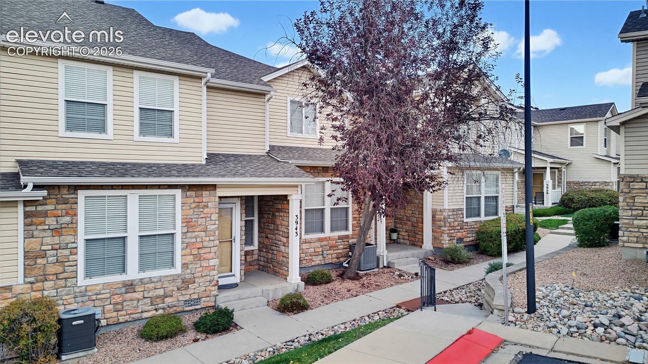
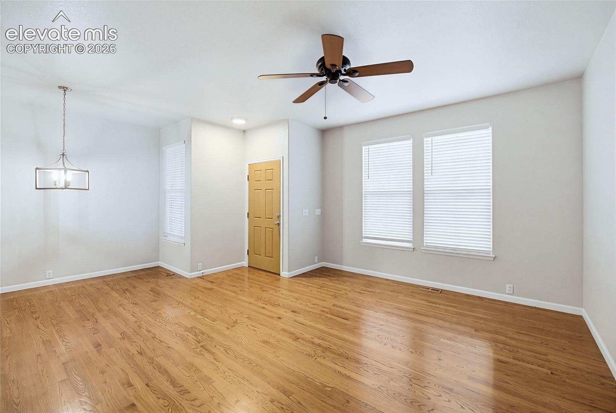
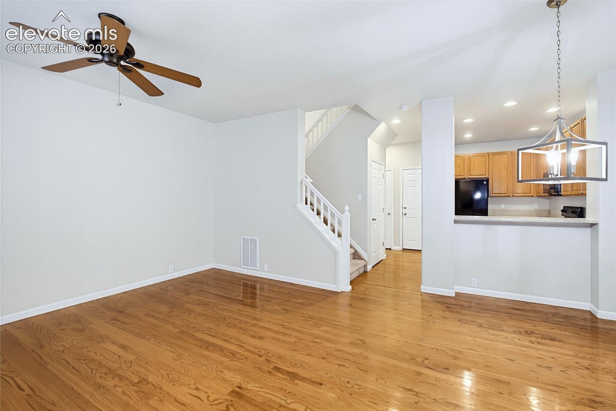
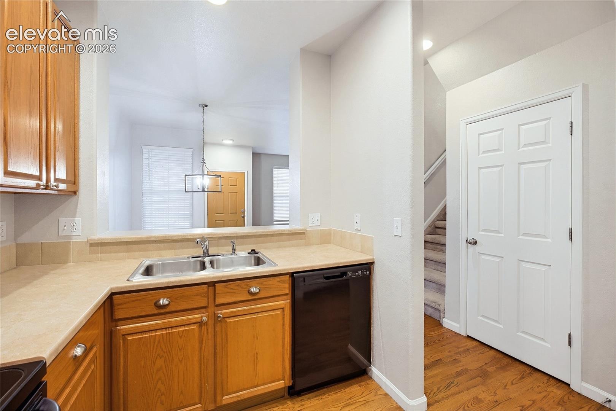
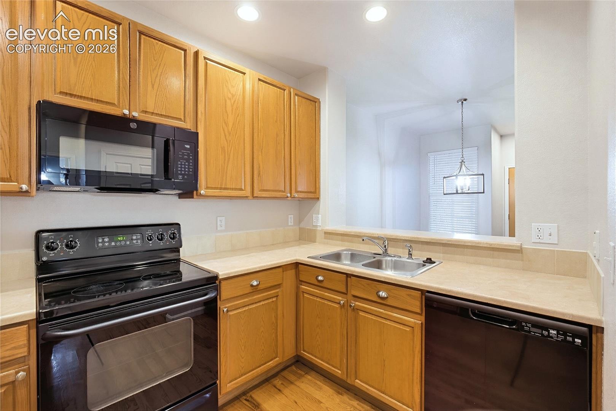
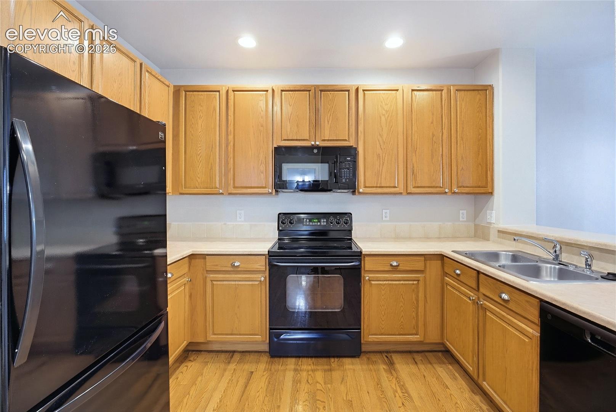
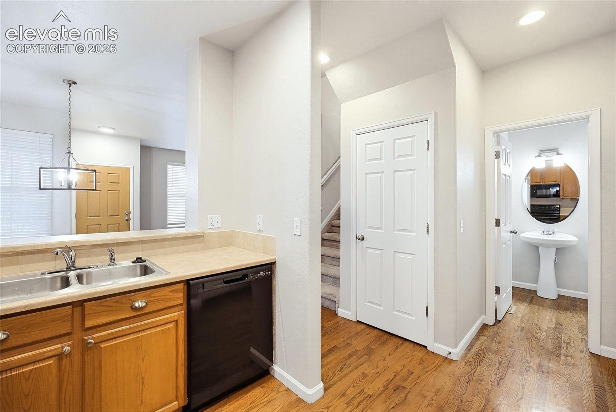
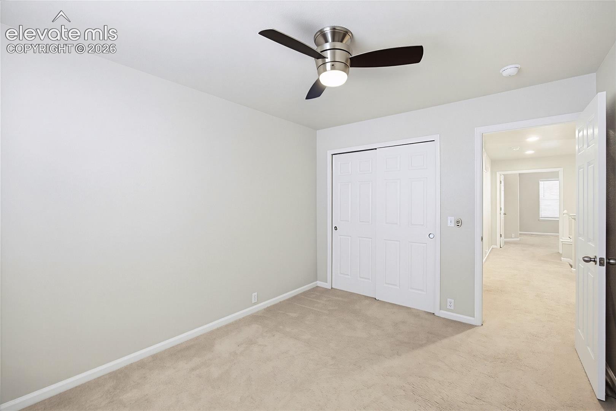
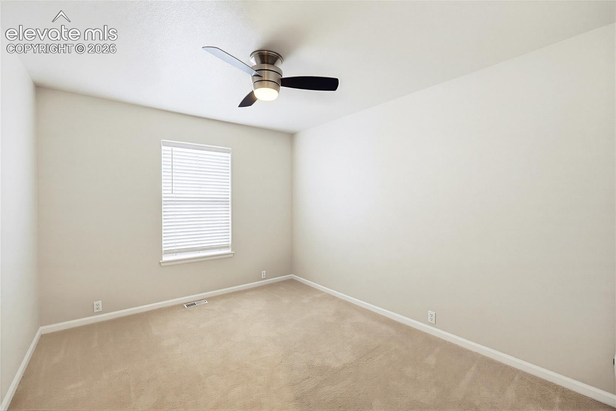
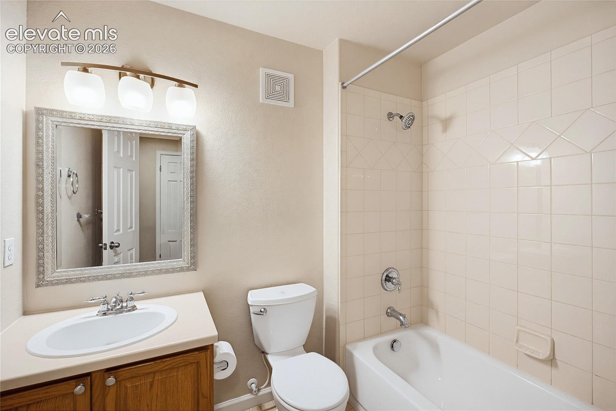
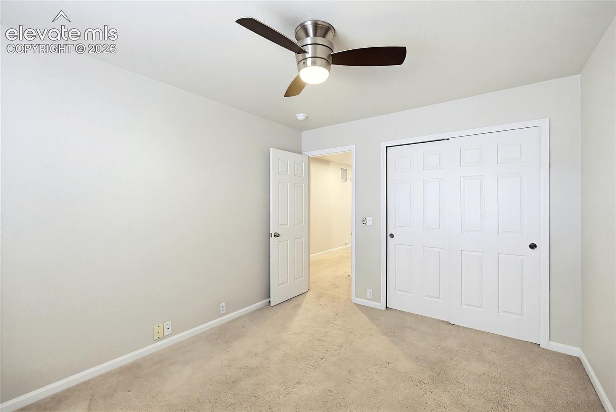
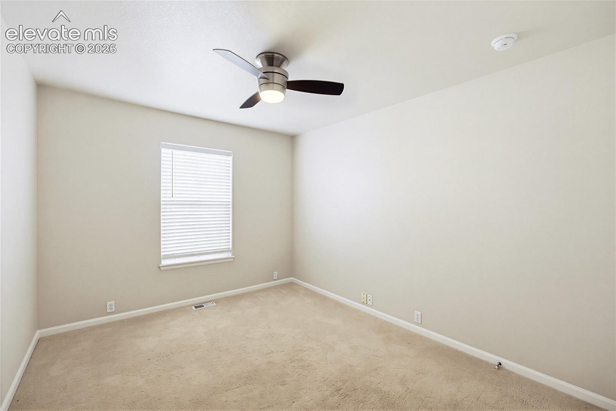
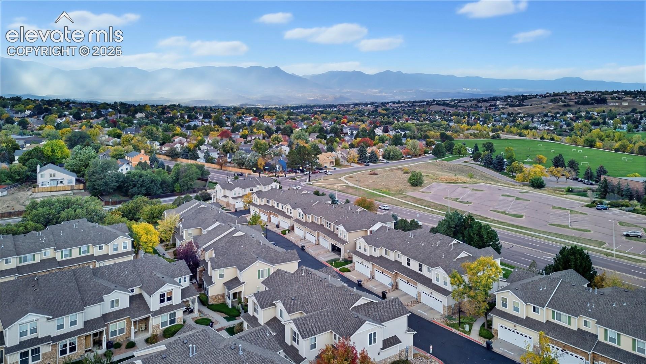
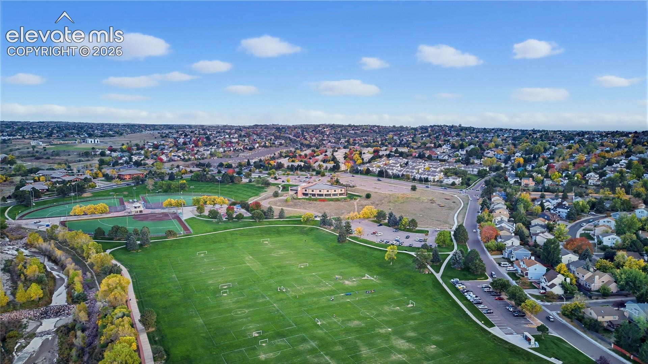
Rare opportunity to own a 3-bedroom townhome in a desirable Colorado Springs community near Cottonwood Creek Park! Opportunities like this are few as the last 3-bedroom sold within the local MLS over 3-years ago! This inviting home combines comfortable living, thoughtful updates, and low-maintenance convenience with HOA assistance. The main level features 9-foot ceilings, beautiful real wood floors throughout, updated lighting, and a well-appointed kitchen with a tiled backsplash, breakfast bar, pantry, and brushed nickel hardware.
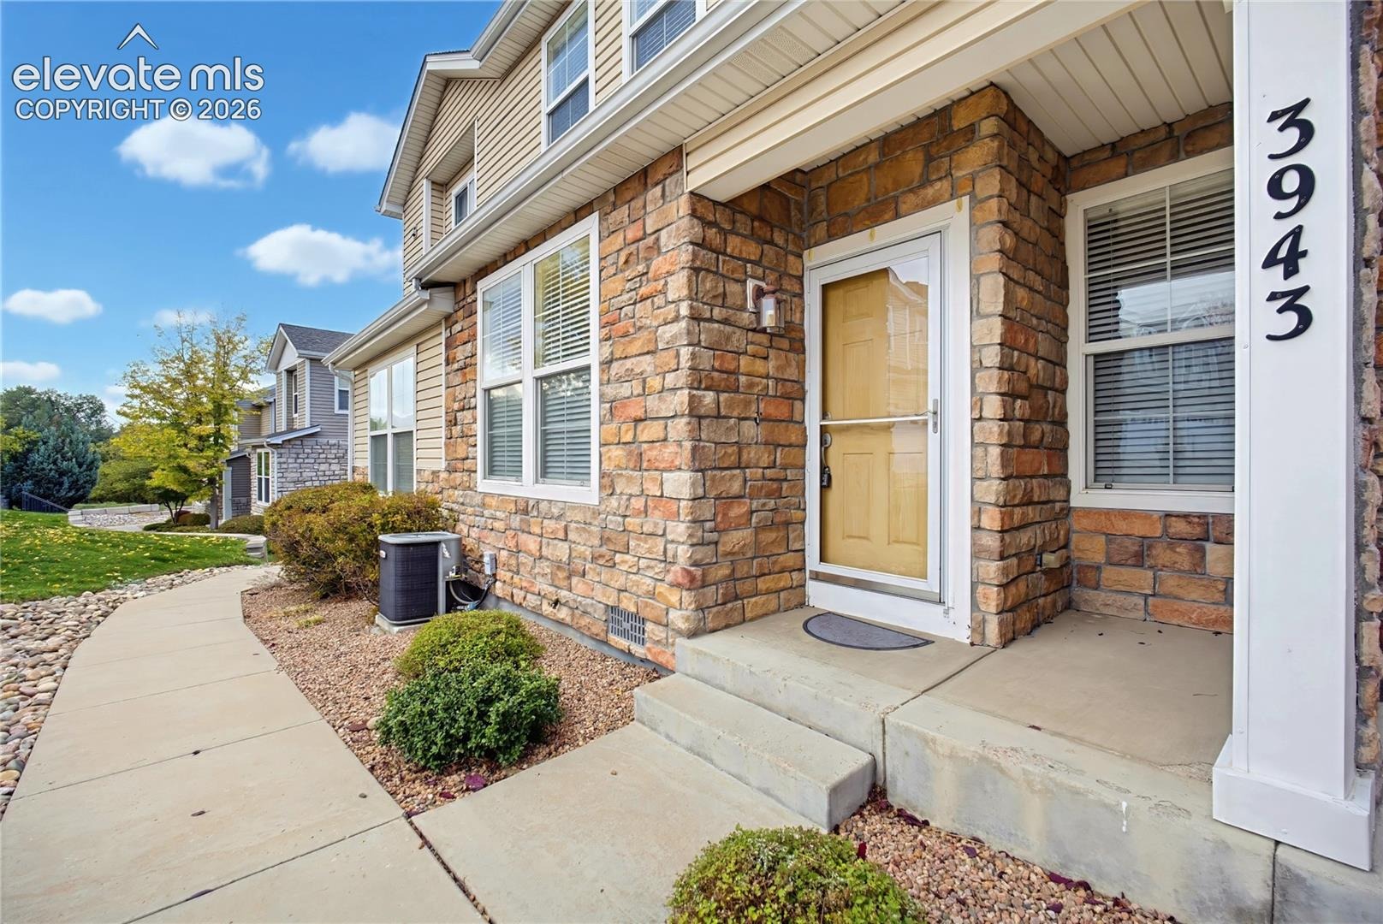
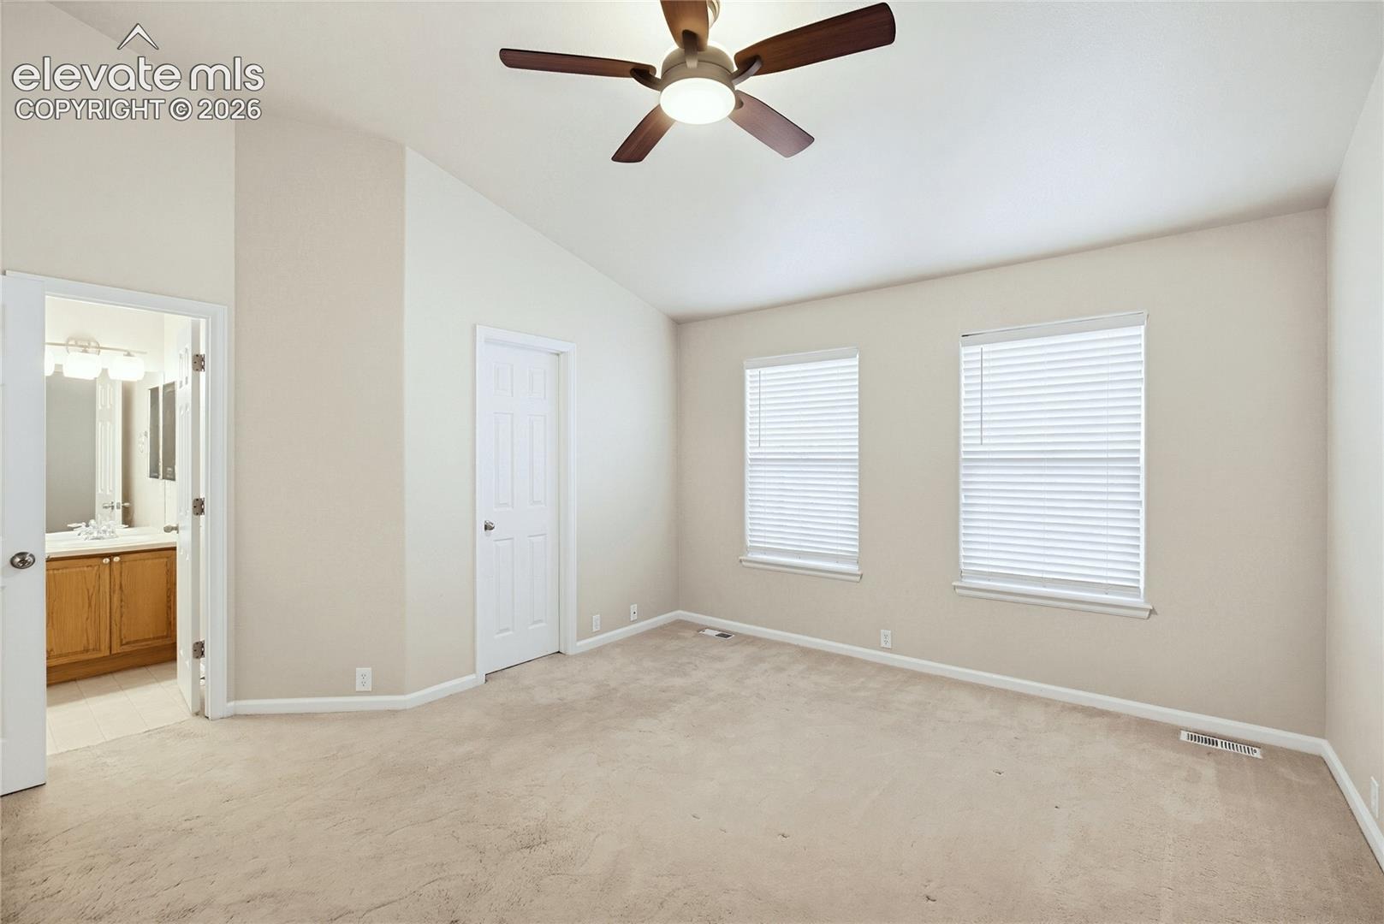
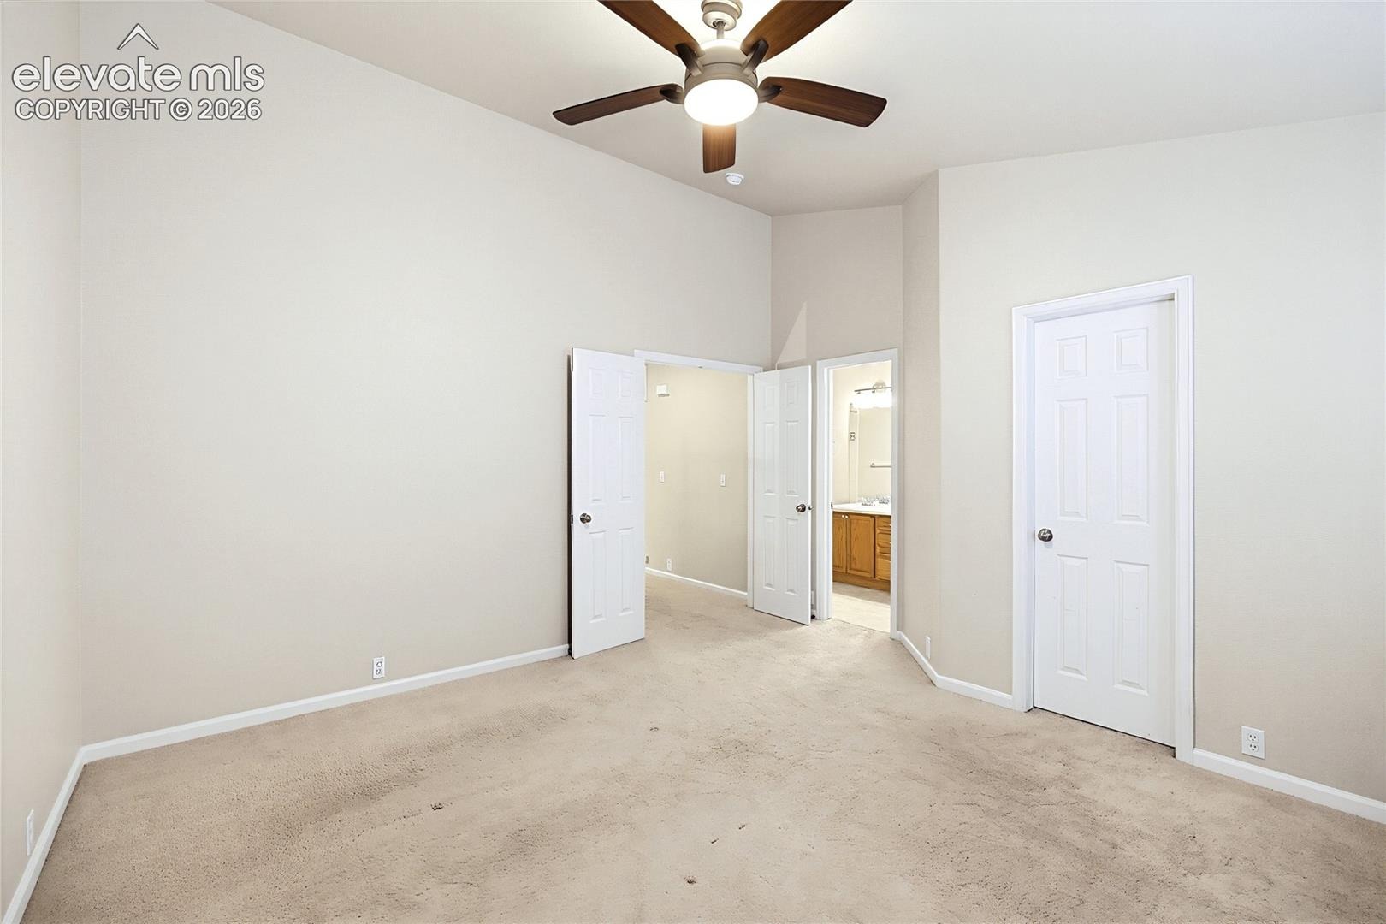
Enjoy the convenience of a 2-car garage, central A/C, ceiling fans, a storm door, and classic 6-panel interior doors. Upstairs, the spacious primary bedroom offers vaulted ceilings, French doors, and a walk-in closet, creating a comfortable retreat at the end of the day. With three bedrooms, there is flexibility for guests, a home office, or additional living needs. Enjoy easy access to nearby Cottonwood Creek Park, shopping, and everyday conveniences, all while benefiting from the ease of low-maintenance townhome living. Don't miss this uncommon opportunity to own a 3-bedroom home in a community where availability is exceptionally limited!
17 days on market
Listed by Jacob Scott Burger · REMAX PROPERTIES · 719-548-8600
Property Details
| Property Type | Residential |
| Sub Type | Townhouse |
| Status | Active |
| Price per Sq Ft | $242 |
| MLS # | 6493958 |
| Days on Market | 17 |
| Bedrooms | 3 |
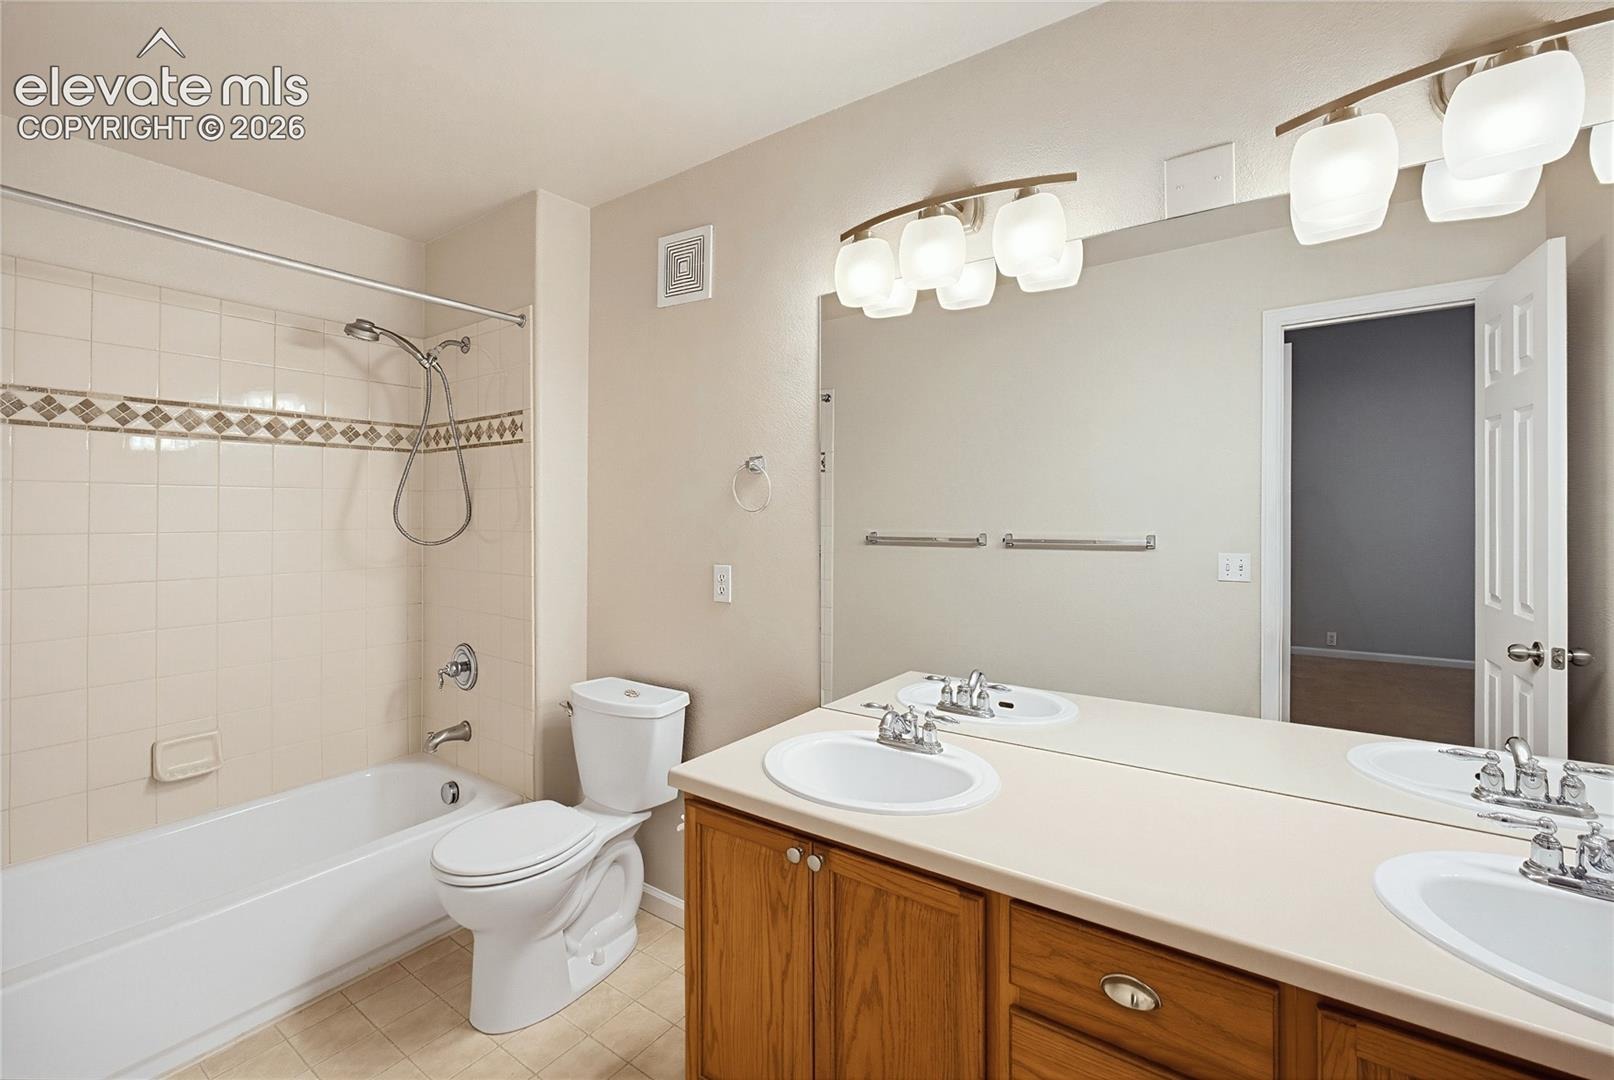
| Full Baths | 2 |
| Half Baths | 1 |
| Above-Grade Sq Ft | 1,486 |
| Year Built | 2005 |
| Lot Size (Sq Ft) | 1,445 |
| Acres | 0.0332 |
| HOA | Yes |
| HOA Fee | $300 |
| Annual Taxes | $1,293 |
| Tax Year | 2025 |
| State | CO |
| County | El Paso |
| Total Rooms | 10 |
| Interior Features | Vaulted Ceiling(s), 6-Panel Doors, 9Ft + Ceilings, French Doors, See Prop Desc Remarks |
| Heating | Forced Air, Natural Gas |
| Cooling | Ceiling Fan(s), Central Air |
| Flooring | Carpet, Wood, Vinyl/Linoleum |
| Fireplace Features | None |
| Appliances | Dishwasher, Microwave, Range, Refrigerator |
| Total Parking | 2 |
| Parking Features | Attached |
| Roof | Composite Shingle |
| Basement | Crawl Space |
| Lot Features | Level |
| Construction | Stone, Frame |
| Sewer | Sewer |
| Water Source | Public |
| New Construction | No |
| Listing Terms | Cash, Conventional, FHA, VA Loan |
Location
Price History
| Date | Event | Price |
|---|---|---|
| 10/16/2026 |
Listed for sale Source: elevateMLS #6493958 |
$359,900 $242/sqft |
| 2/10/2023 |
Sold Source: elevateMLS #1921865 |
$360,000 $242/sqft |
| 1/14/2023 |
Listed for sale Source: elevateMLS #1921865 |
$360,000 $242/sqft |

The real estate listing information and related content displayed on this site is provided exclusively for consumers' personal, non-commercial use and may not be used for any purpose other than to identify prospective properties consumers may be interested in purchasing. This information and related content is deemed reliable but is not guaranteed accurate by the Pikes Peak REALTOR® Services Corp.
Thank you — a Mont Haus broker will be in touch shortly.