Residential · Under Contract
Colorado Springs, CO 80923
5 Beds · 5 Baths · 2,819 Sq Ft
$530,000
Single Family
Property Type
0.35 acres
Lot Size
1997
Year Built
$188
Price per Sq Ft
3
Parking Spaces
4284669
MLS #
About This Property
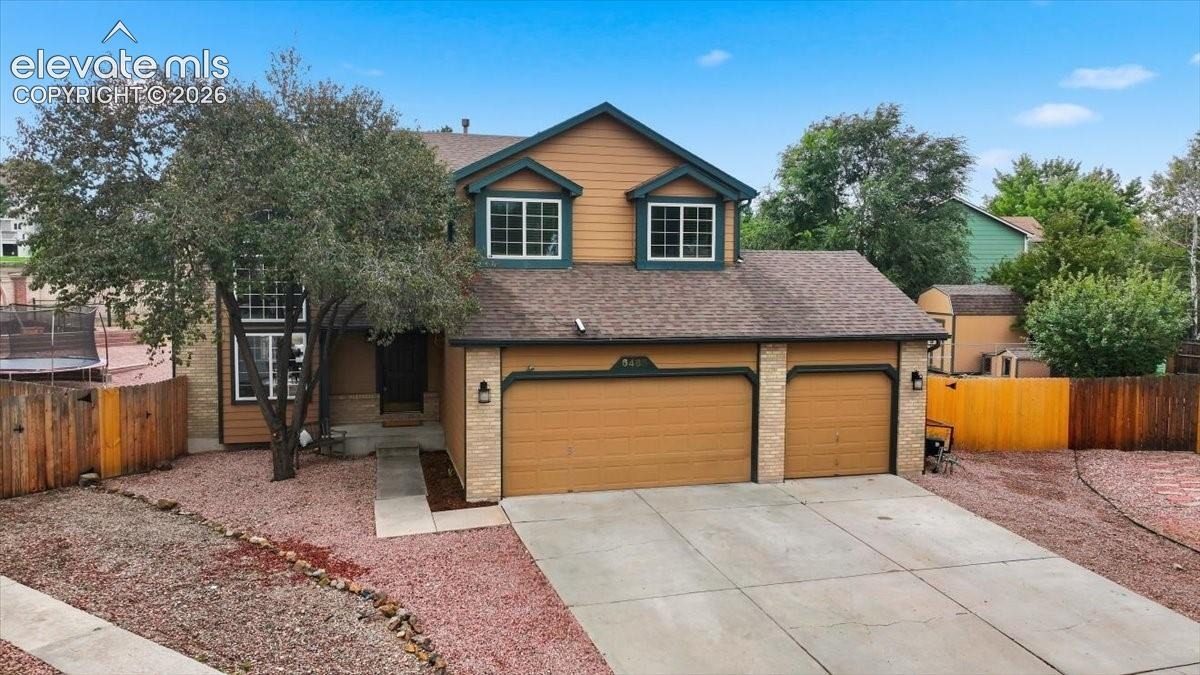
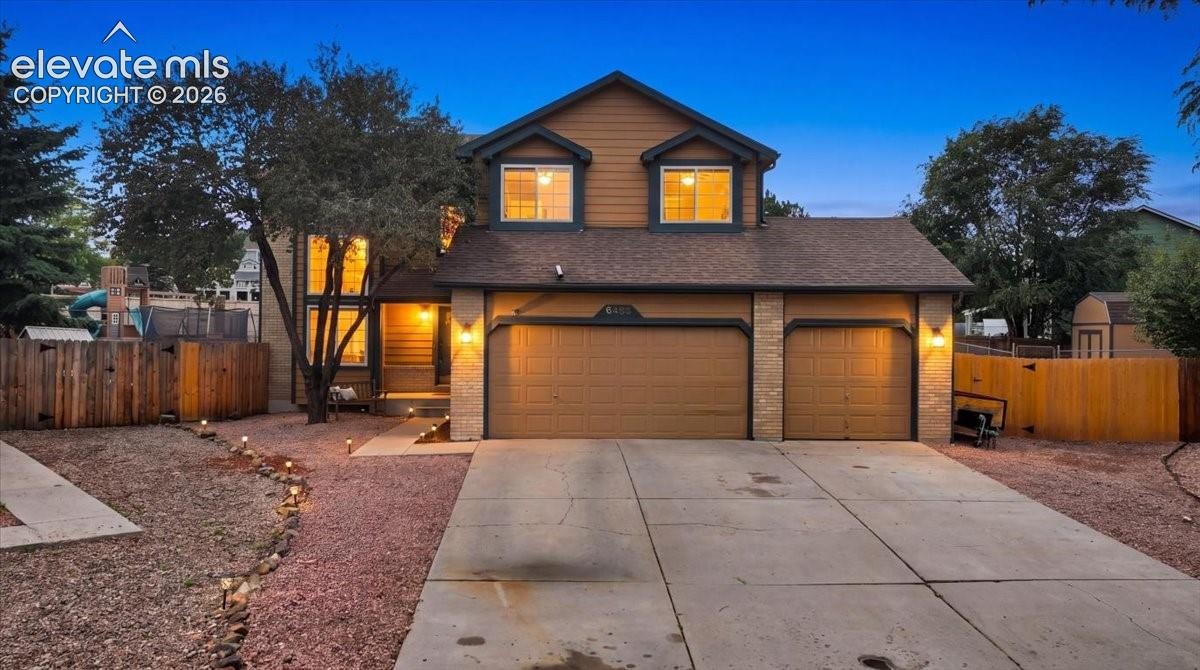
Charming home on a large lot in the quiet cul-de-sac! Walking distance to schools and parks! Custom upgrades throughout the home! New exterior paint and installed jelly lighting!
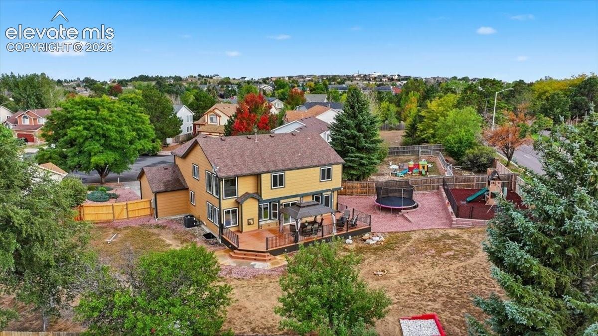
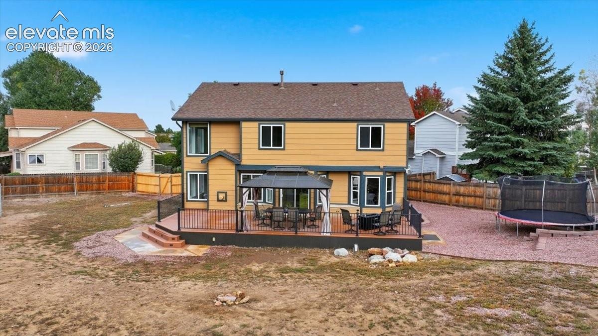
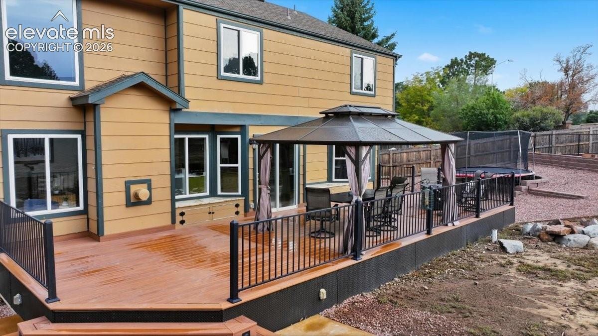
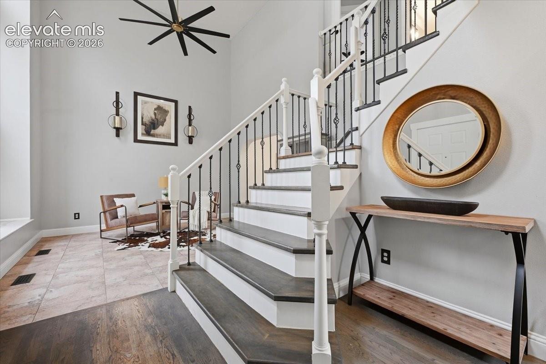
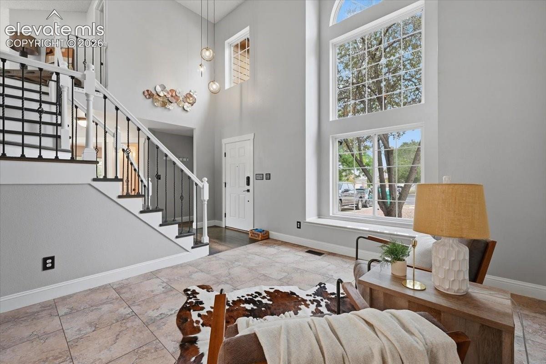
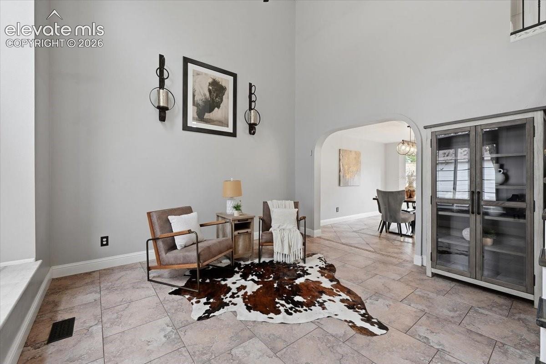
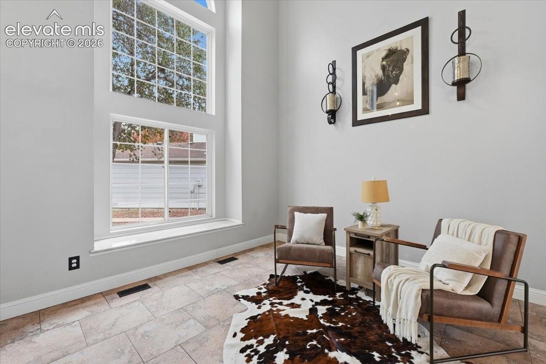
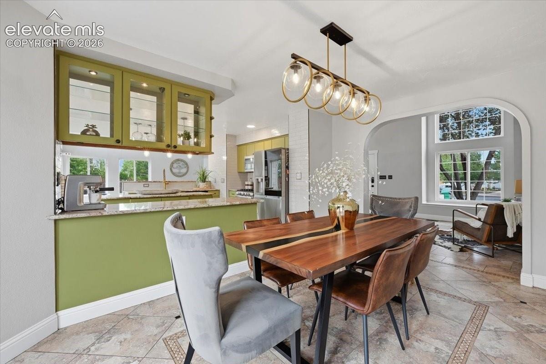
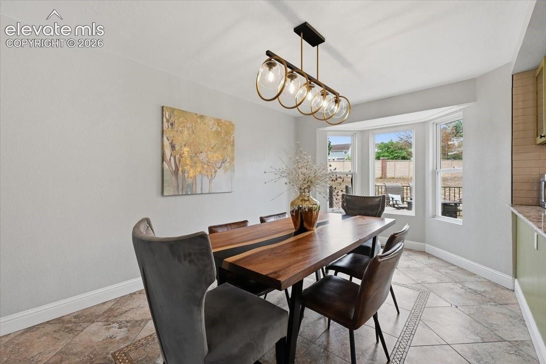
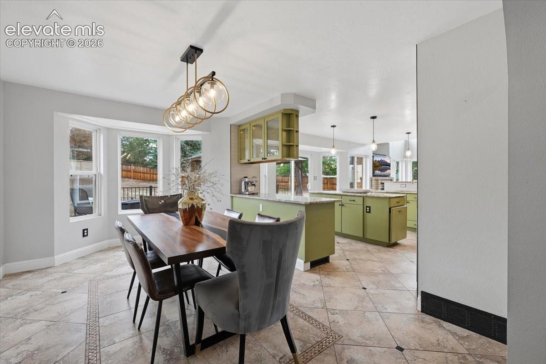
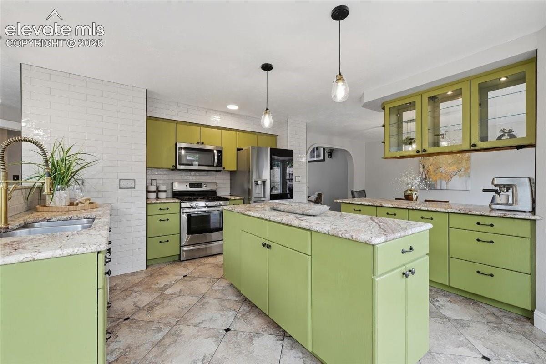
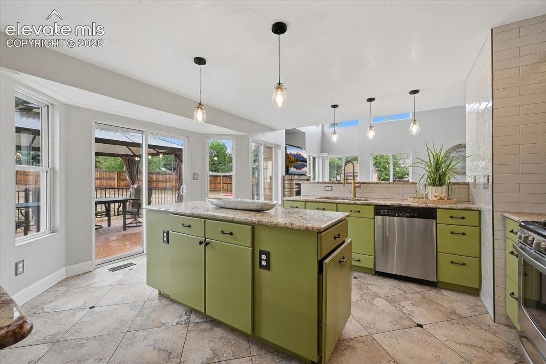
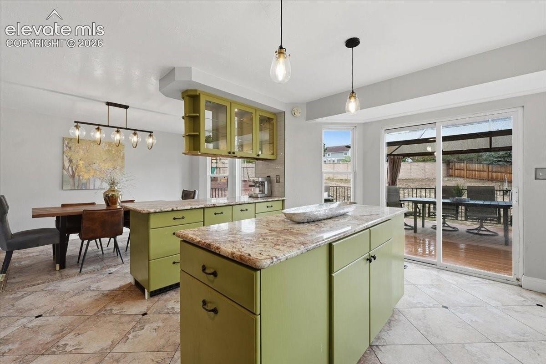
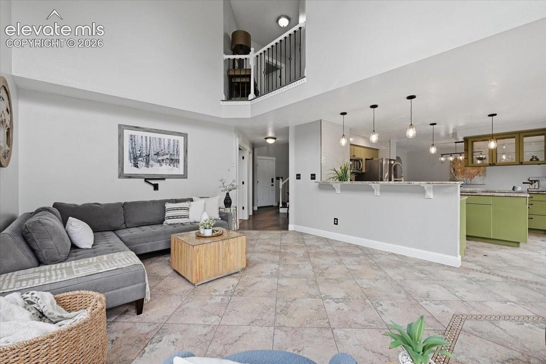
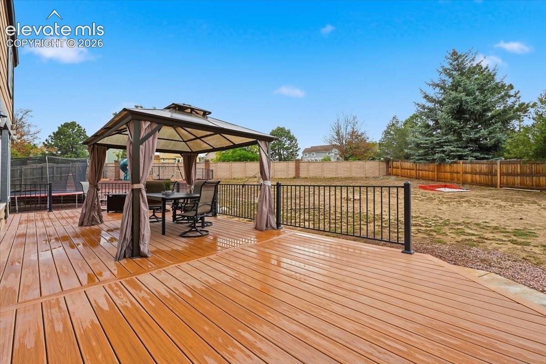
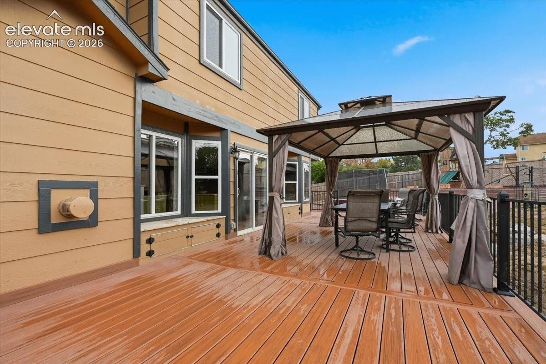
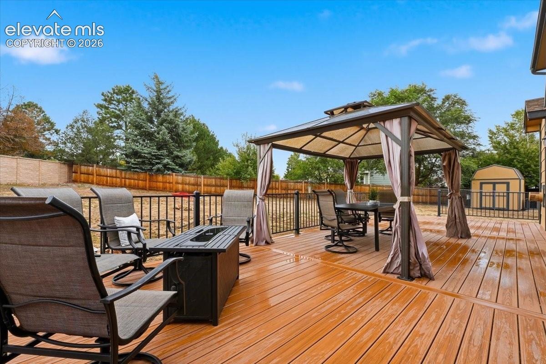
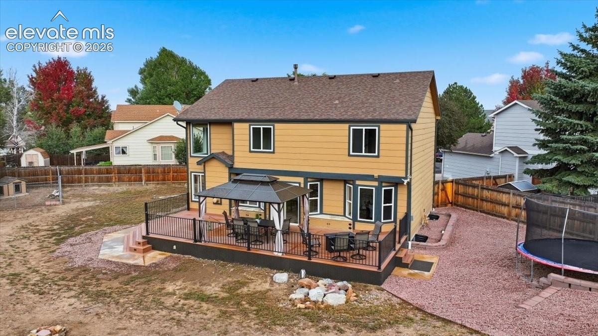
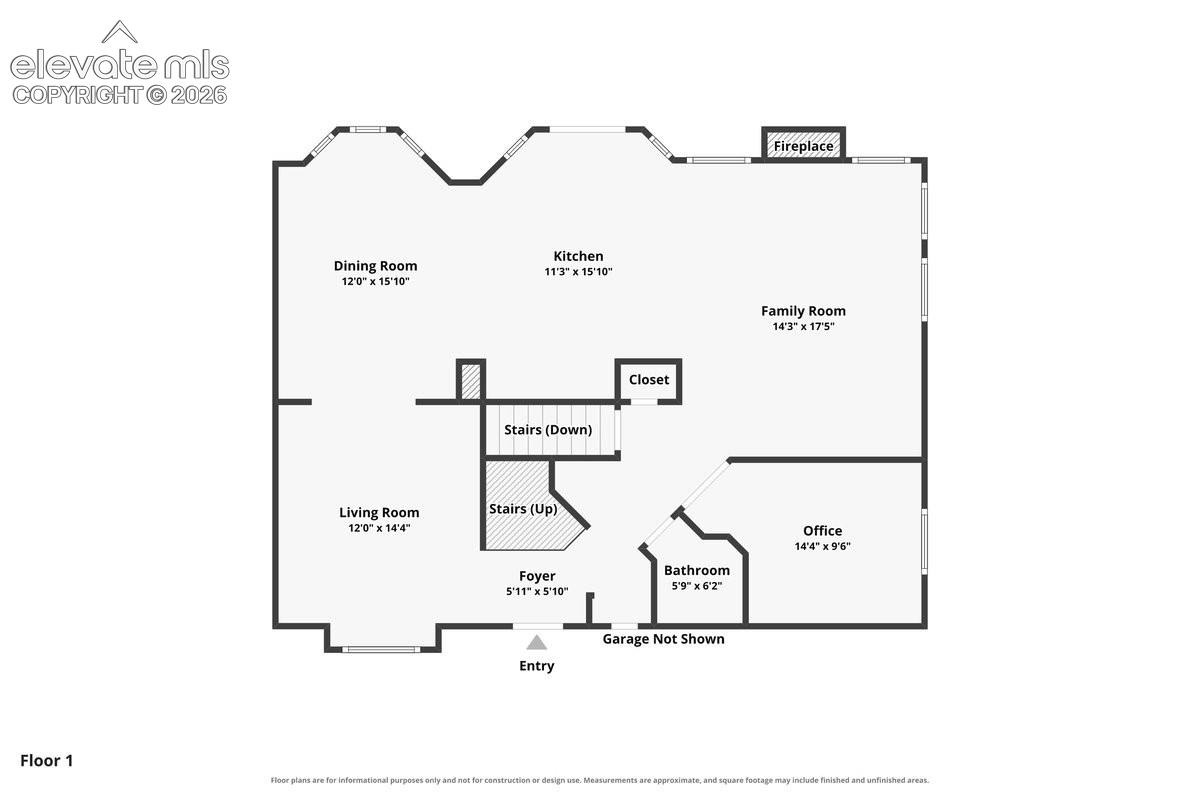
You are greeted right away with a gorgeous stair case with real wood steps, painted risers and wrought iron pickets! The entry sitting area has a two story ceiling and window seat! It opens to the spacious dining area and remodeled kitchen with granite counters, glass cabinet doors, tile wall and upgraded faucet! Stainless steel appliances and walkout to the amazing composite deck and back yard!
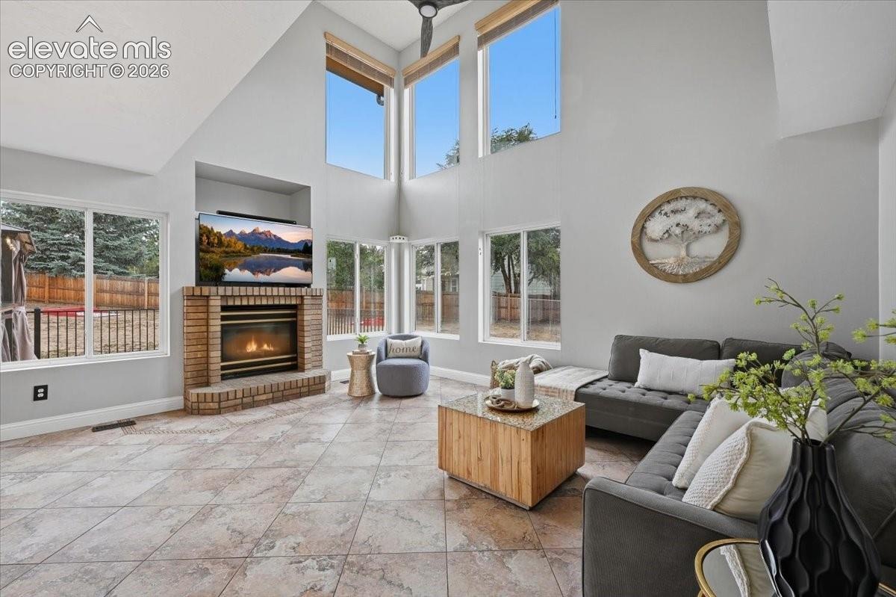
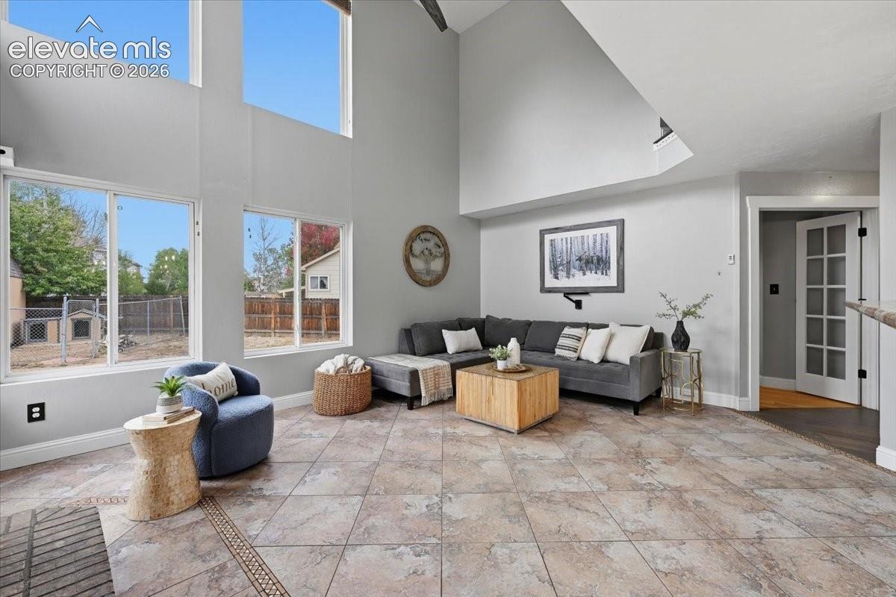
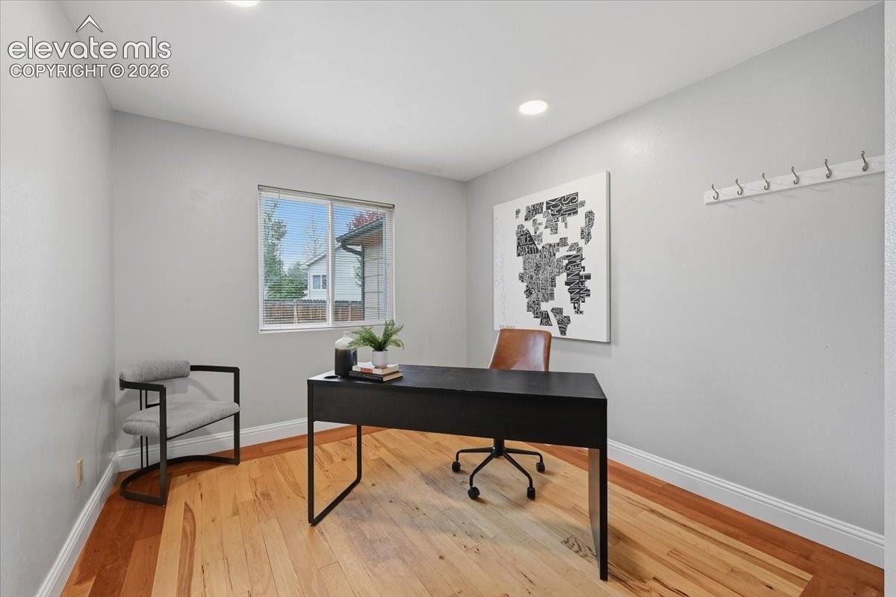
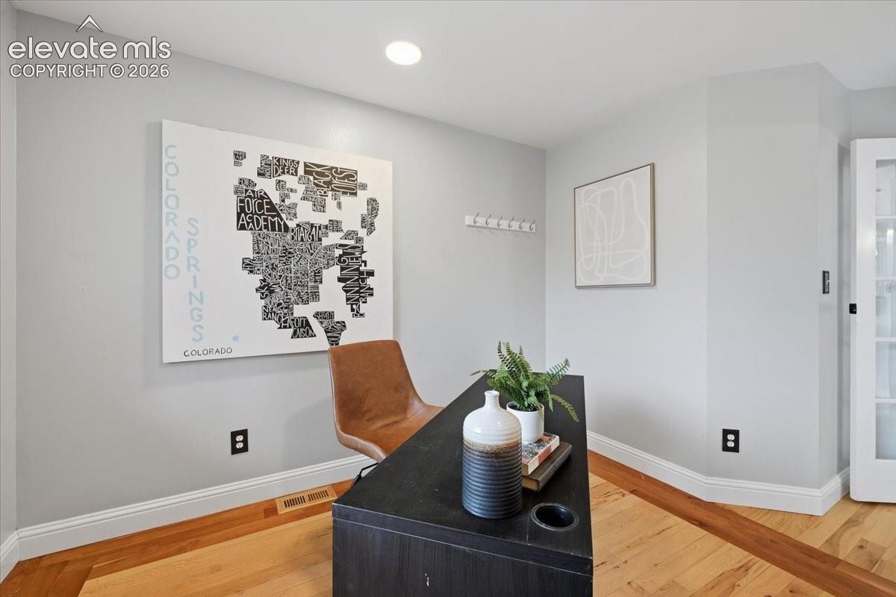
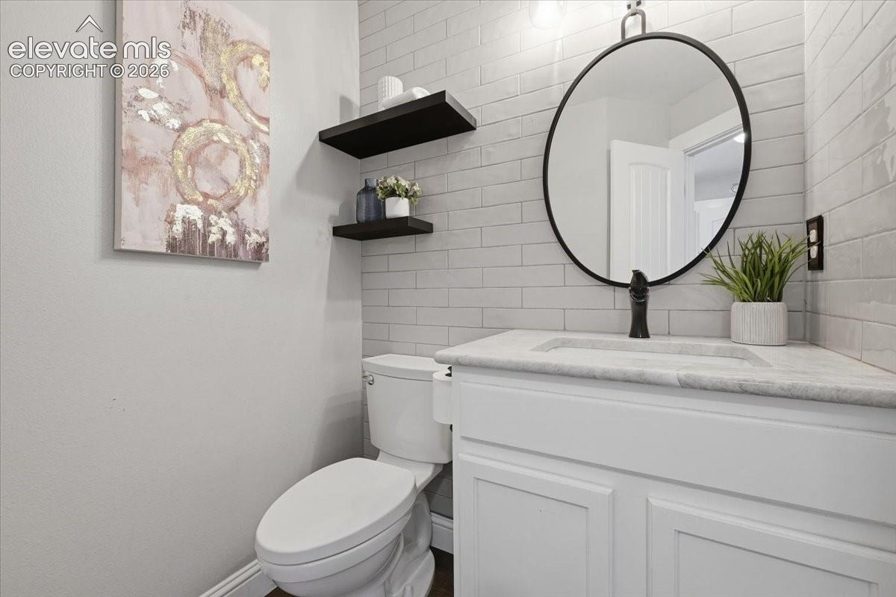
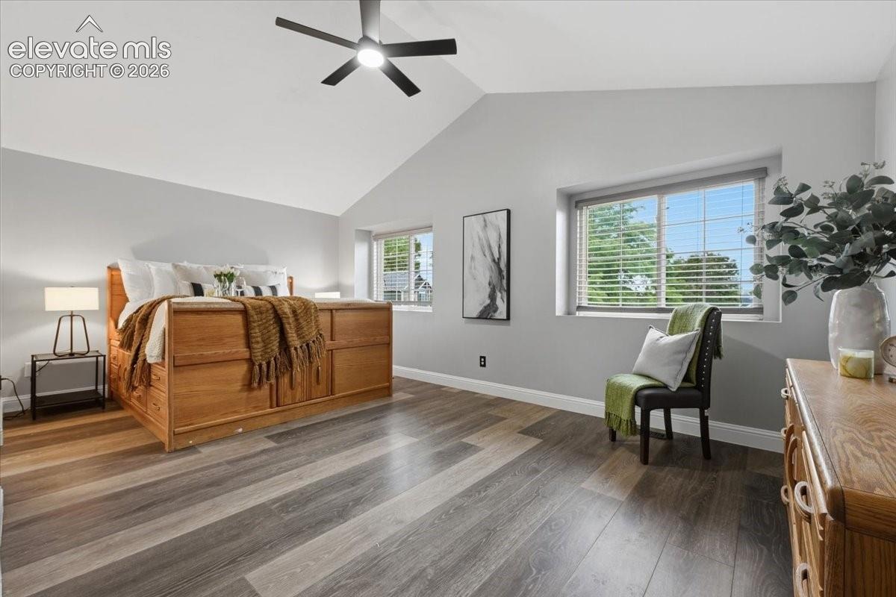
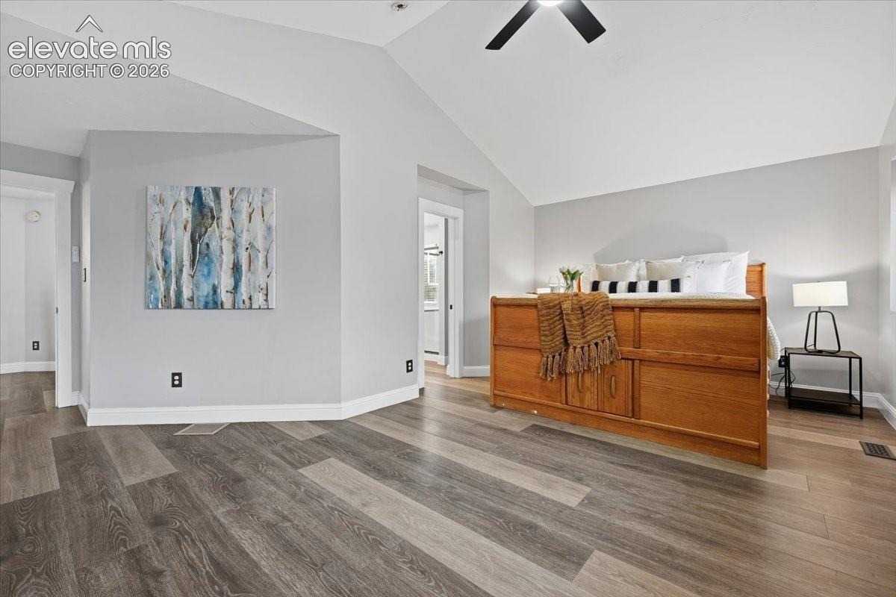
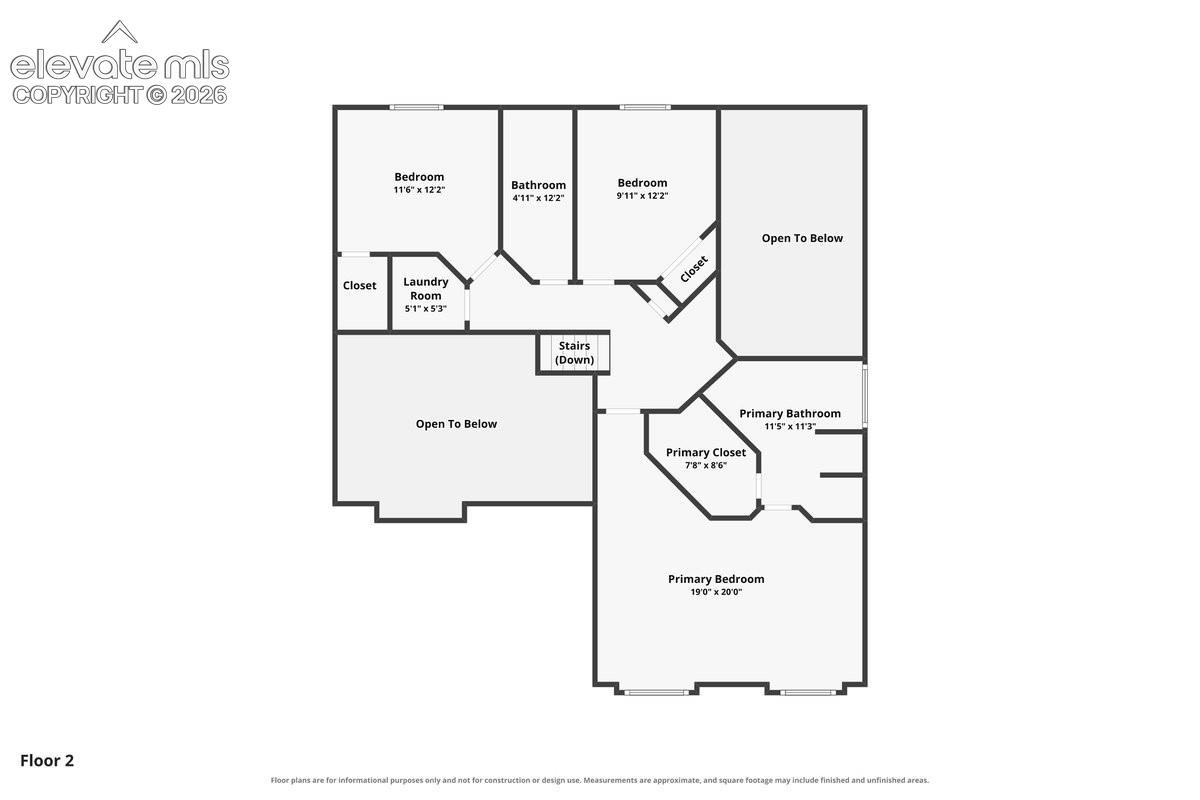
Wow! The kitchen opens to the two story family room with ample natural light and a cozy fireplace for all seasons! The main level also has an office with French doors and wood floors and a charming half bath with open shelving and tile wall! Upstairs you will find a cozy nook for studying or relaxing and a wonderful private master bedroom retreat plush with vaulted ceiling, sitting area and room for all your large furniture!
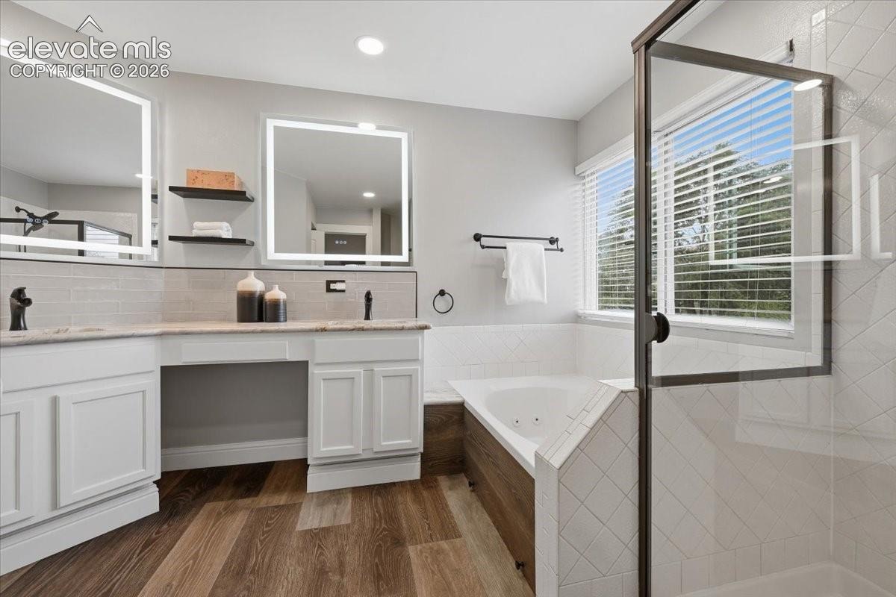
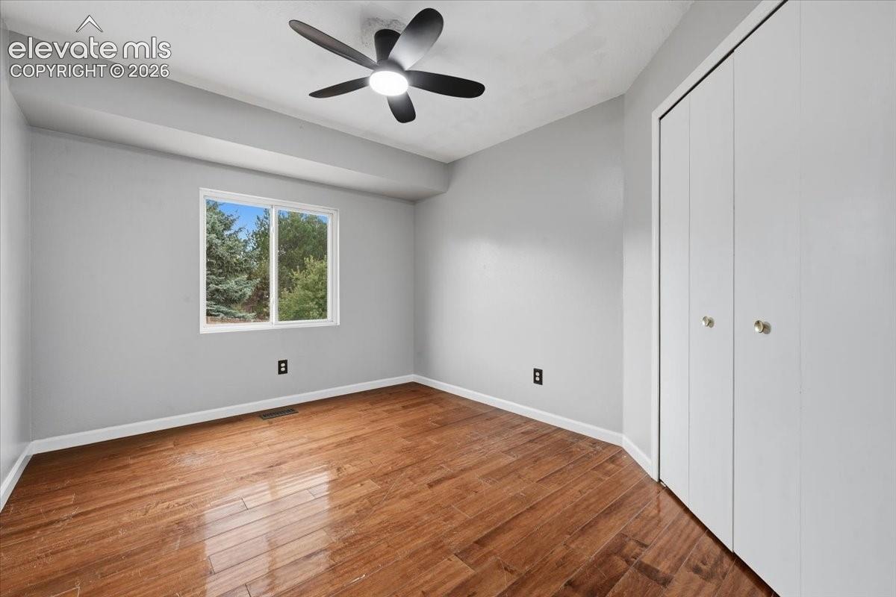
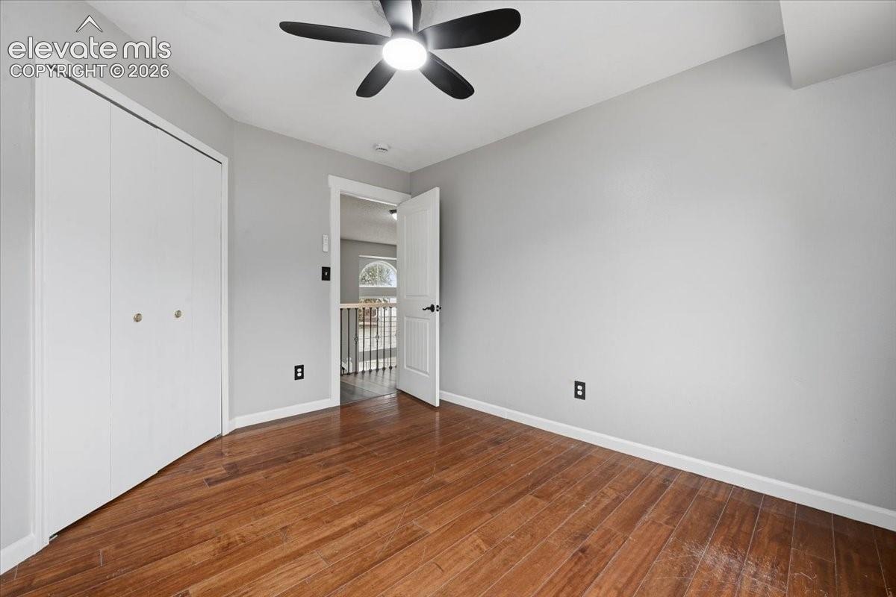
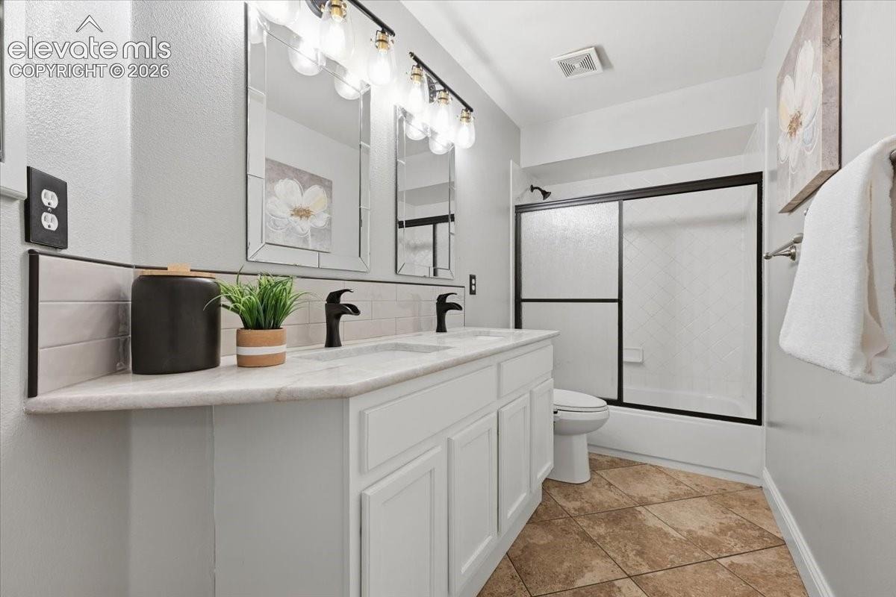
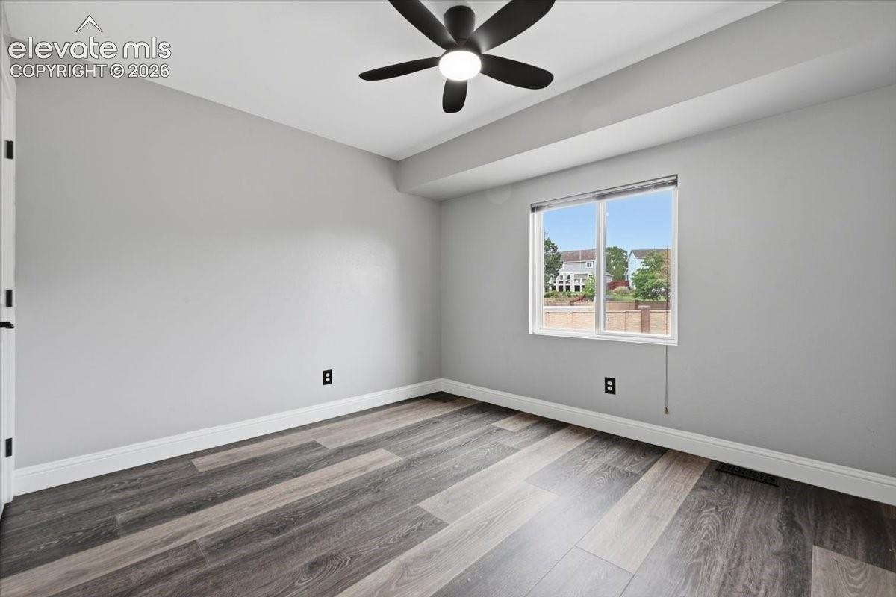
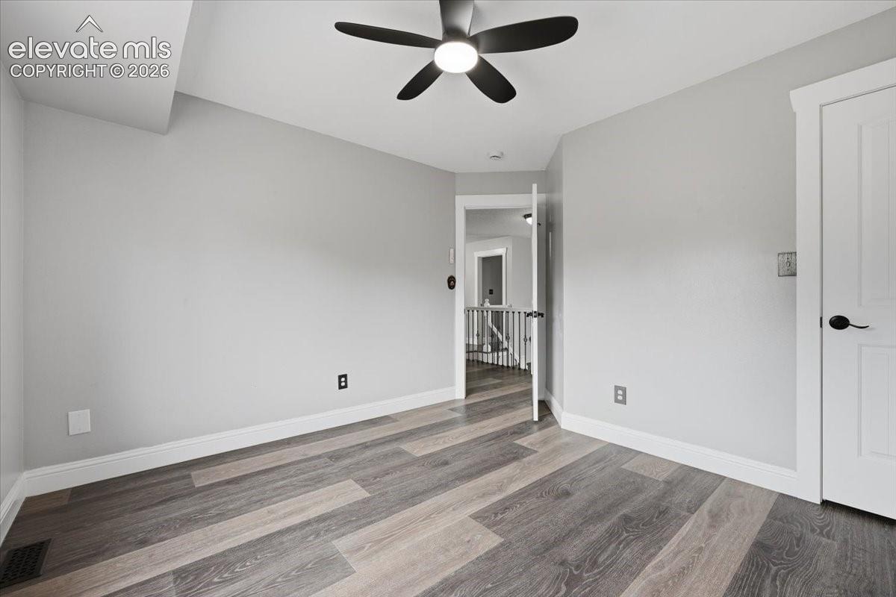
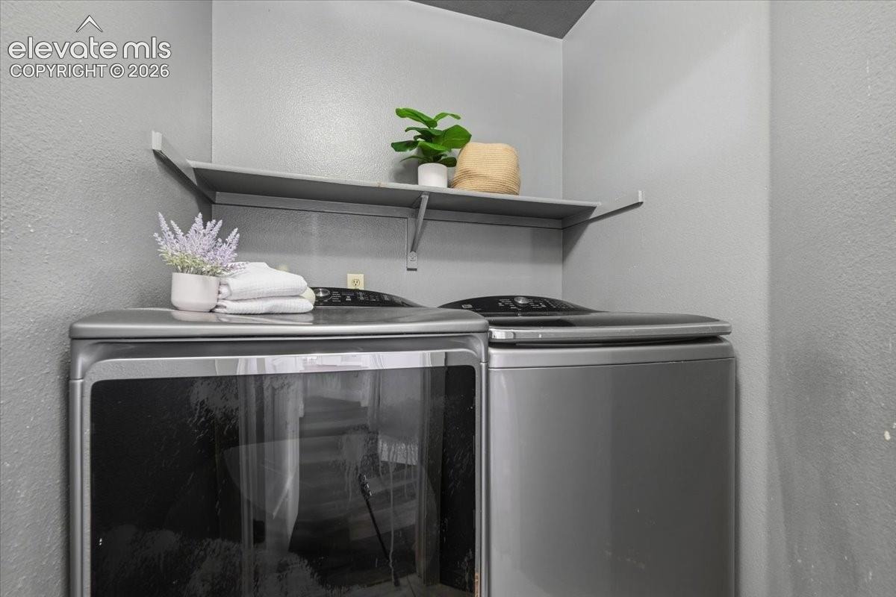
The spa like master bath has new plank flooring, open shelving, granite counters and upgraded faucets and lighting! Walk in closet is right off the master bath! Two more bedrooms with upgraded flooring and a hall laundry room! The hall bath has granite counters, two sinks and upgraded faucets and lighting!
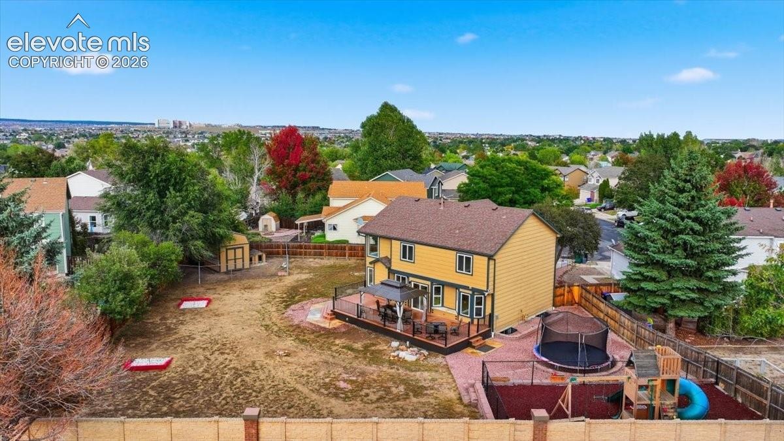
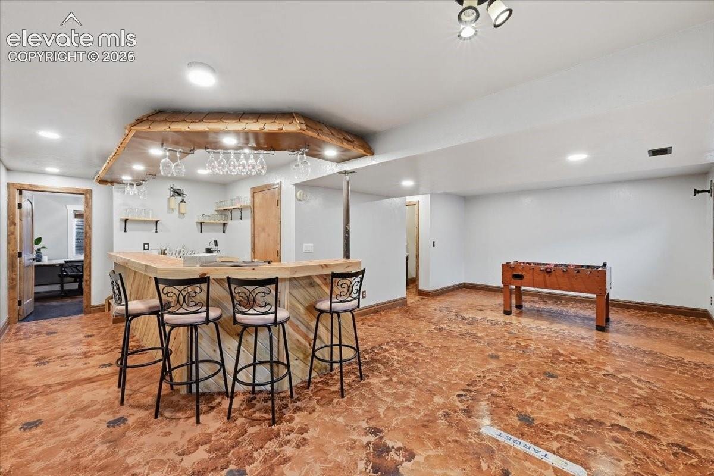
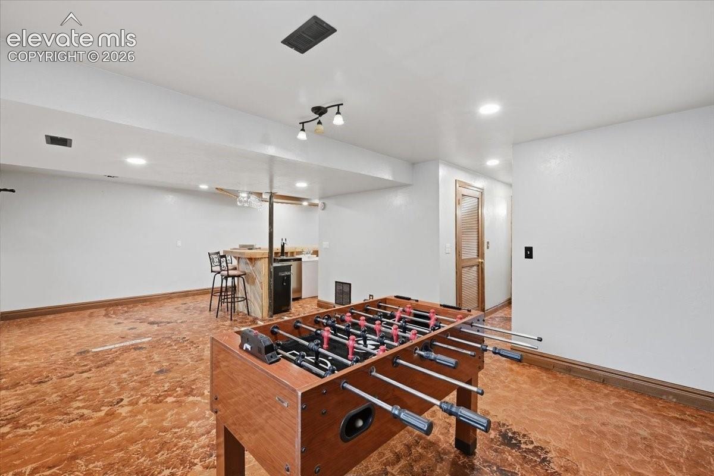
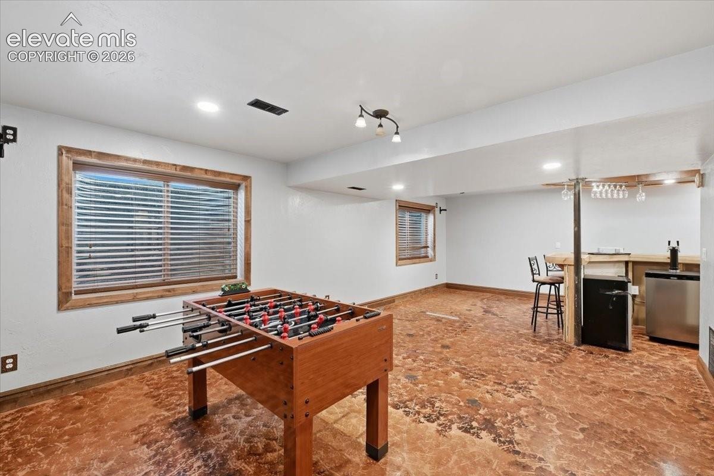
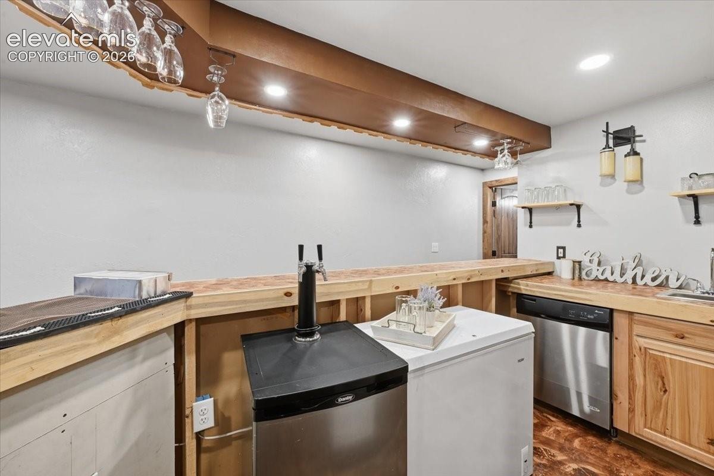
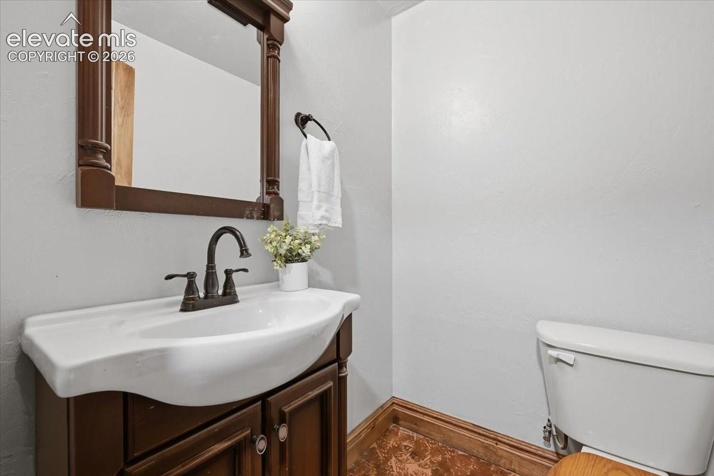
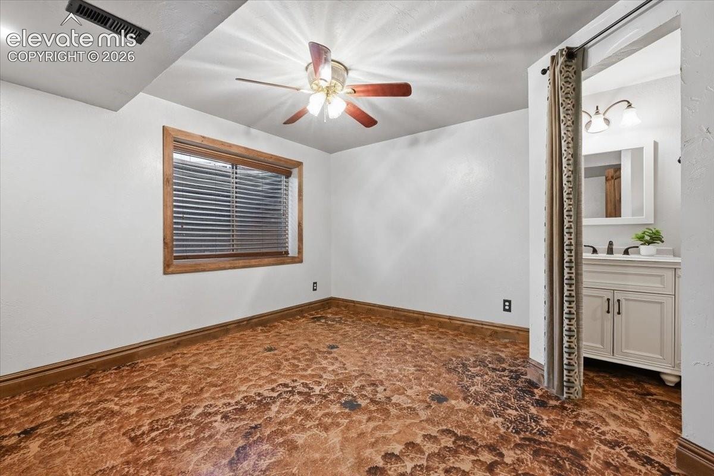
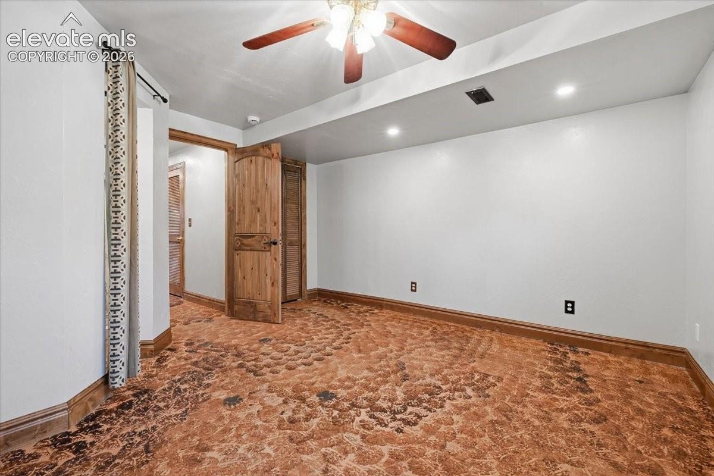
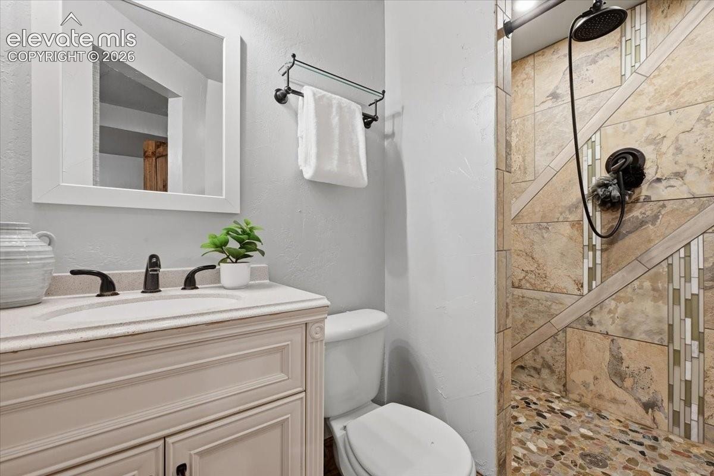
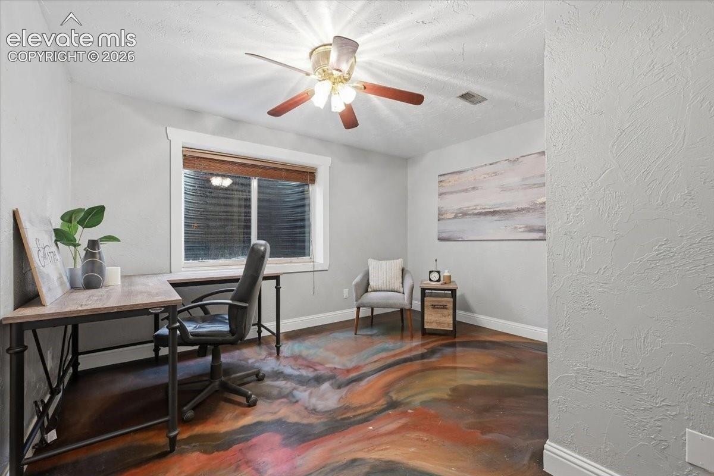
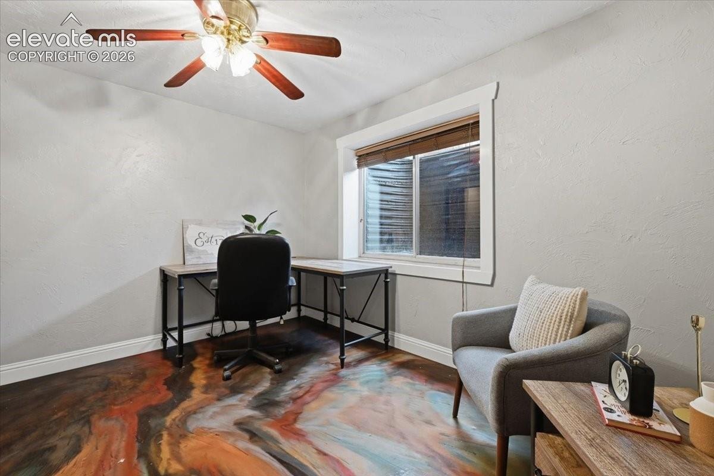
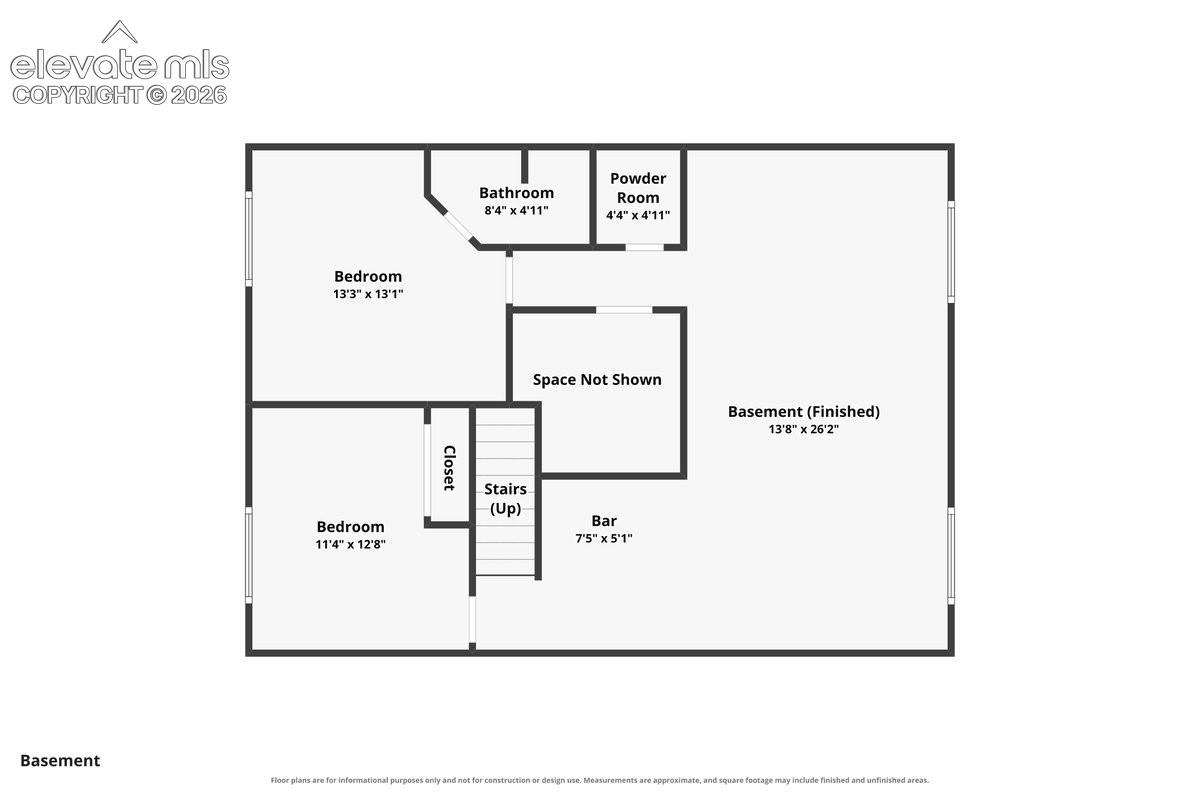
The stairs to the basement are custom with wood flooring and peeled log rails! Your basement is set up for fun with stained concrete flooring, half bath in the hall, custom wet bar with dishwasher and kegerator plumbing, wine glass racks and open shelving! One of the two basement bedrooms is a junior suite with attached three quarter bath! The back yard is a paradise in progress!
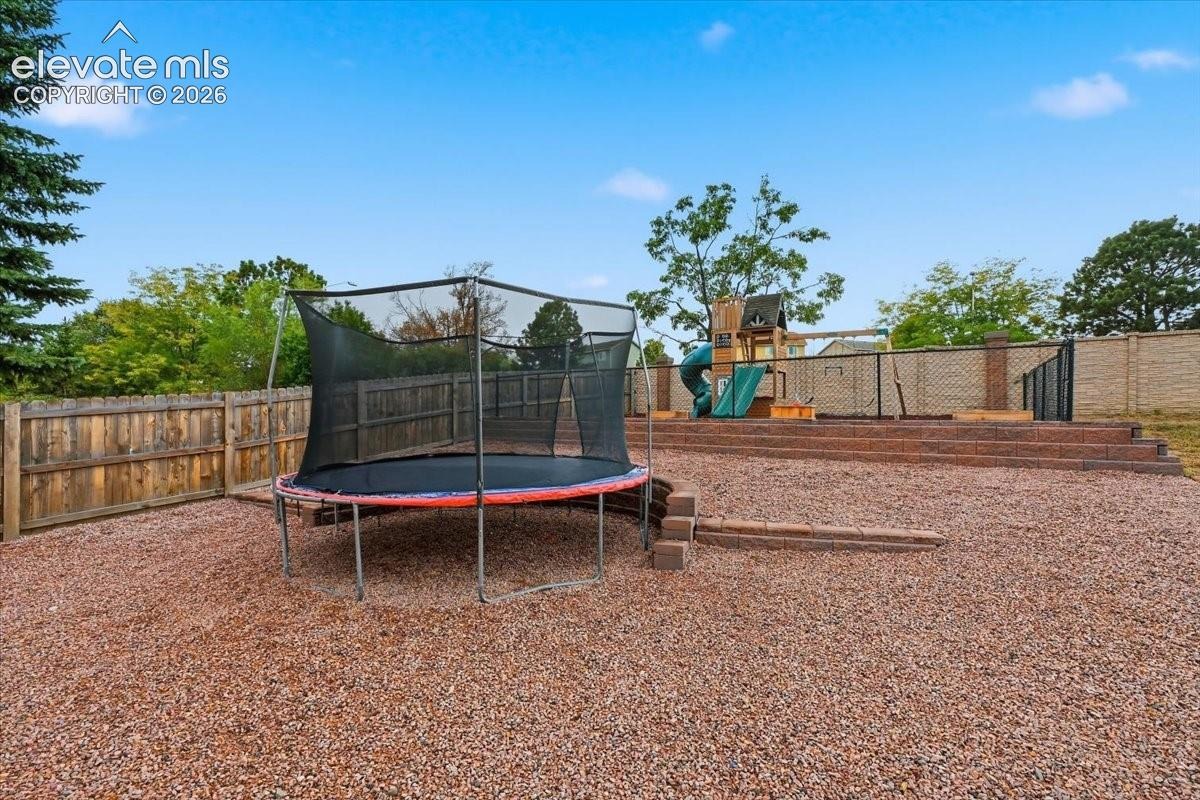
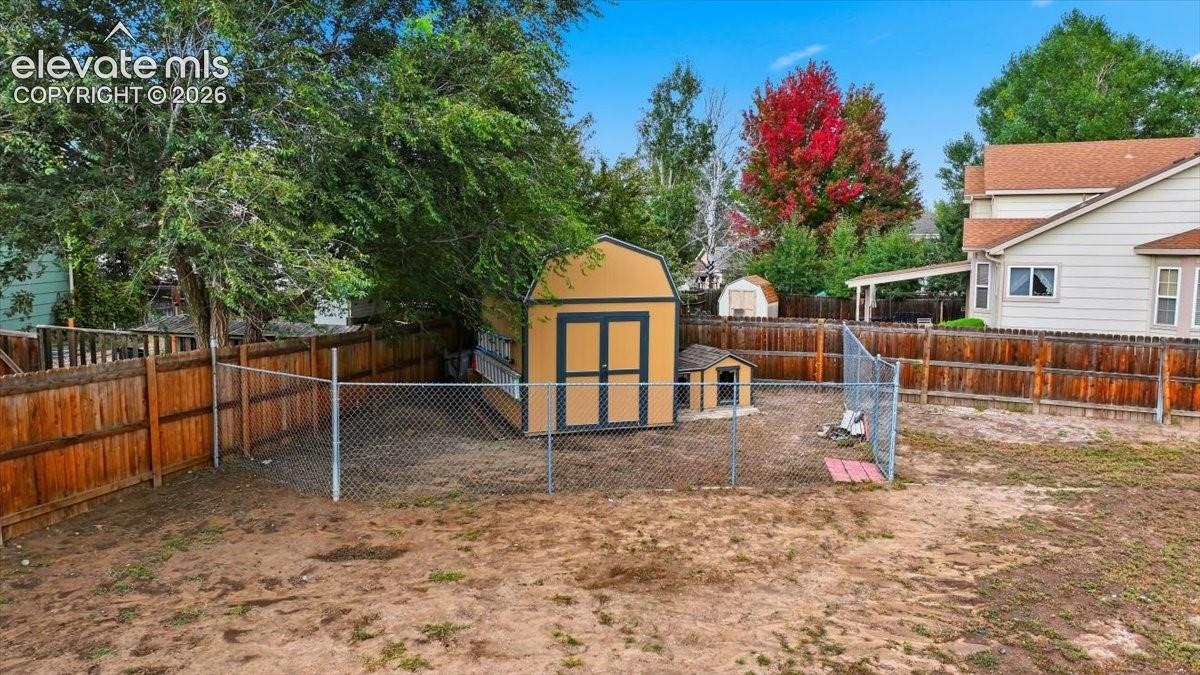
The play area is complete with tiered landscaping, included play set and trampoline. The horseshoes, shed and dog run are installed. Sprinkler box is in and the drain for your BBall court is ready! Come call this your own! New roof 2 years ago! New A/C!
29 days on market
Listed by Kathy Loidolt & Kim Hughes · The Platinum Group · 719-536-4444
Property Details
| Property Type | Residential |
| Sub Type | Single Family Residence |
| Status | Active Under Contract |
| Price per Sq Ft | $188 |
| MLS # | 4284669 |
| Days on Market | 29 |
| Bedrooms | 5 |
| Full Baths | 1 |
| Half Baths | 2 |
| Three-Quarter Baths | 2 |
| Above-Grade Sq Ft | 1,777 |
| Year Built | 1997 |
| Lot Size (Sq Ft) | 15,151 |
| Acres | 0.3478 |
| HOA Fee | $0 |
| Annual Taxes | $1,915 |
| Tax Year | 2025 |
| State | CO |
| County | El Paso |
| Total Rooms | 17 |
| Interior Features | Vaulted Ceiling(s), 5-Pc Bath, 9Ft + Ceilings, Great Room |
| Heating | Forced Air |
| Cooling | Ceiling Fan(s), Central Air |
| Flooring | Carpet, Plank, Tile, Wood, Luxury Vinyl |
| Fireplace Features | Gas, Masonry, Main Level, One |
| Appliances | Dishwasher, Disposal, Dryer, Microwave, Refrigerator, Washer |
| Total Parking | 3 |
| Parking Features | Attached |
| Roof | Composite Shingle |
| Basement | Full Basement |
| Lot Features | Cul-De-Sac |
| Construction | Stucco, Frame |
| Sewer | Sewer |
| Water Source | Public |
| New Construction | No |
| Listing Terms | Cash, Conventional, FHA, VA Loan, Other |
Location
Price History
| Date | Event | Price |
|---|---|---|
| 10/6/2026 |
Active Under Contract Source: elevateMLS #4284669 |
— |
| 10/1/2026 |
Listed for sale Source: elevateMLS #4284669 |
$530,000 $188/sqft |

The real estate listing information and related content displayed on this site is provided exclusively for consumers' personal, non-commercial use and may not be used for any purpose other than to identify prospective properties consumers may be interested in purchasing. This information and related content is deemed reliable but is not guaranteed accurate by the Pikes Peak REALTOR® Services Corp.
Thank you — a Mont Haus broker will be in touch shortly.