Residential · Active
Pueblo West, CO 81007
3 Beds · 3 Baths · 1,961 Sq Ft
$374,999
Single Family
Property Type
1.26 acres
Lot Size
2003
Year Built
$191
Price per Sq Ft
8
Parking Spaces
9775361
MLS #
About This Property
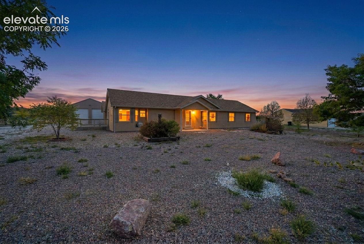
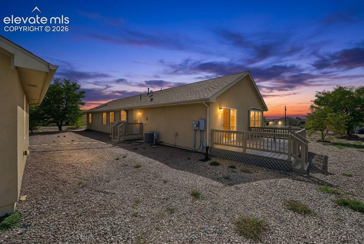
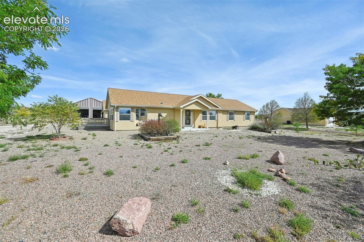
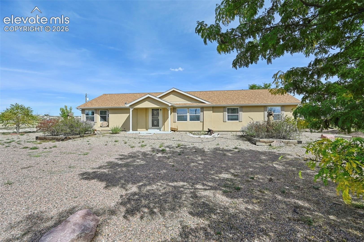
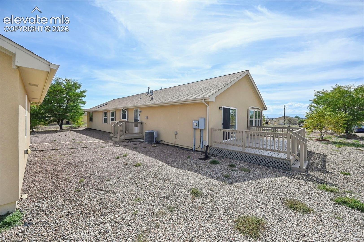
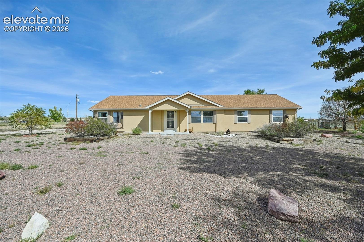
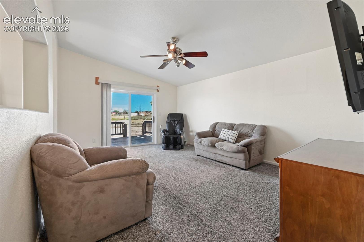
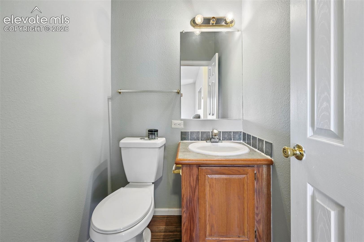
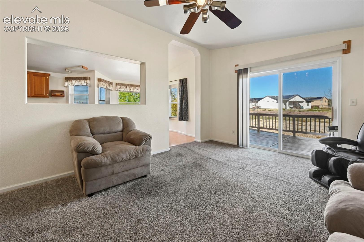
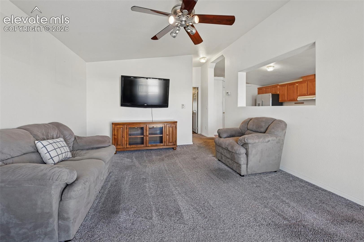
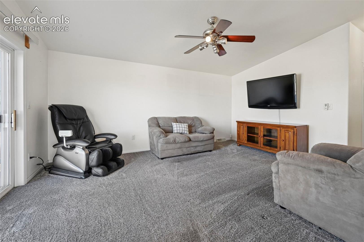
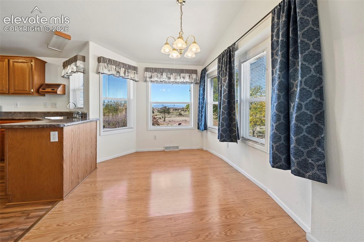
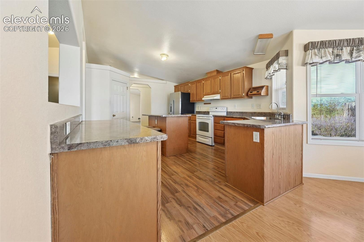
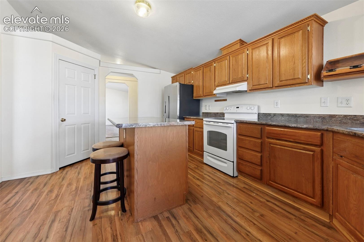
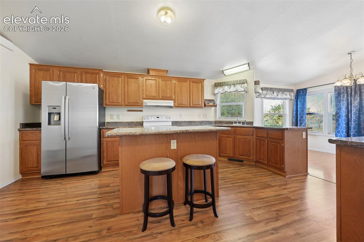
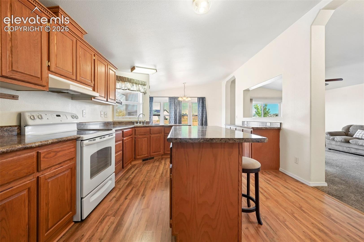
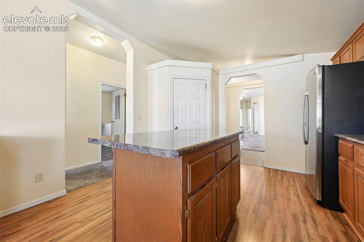
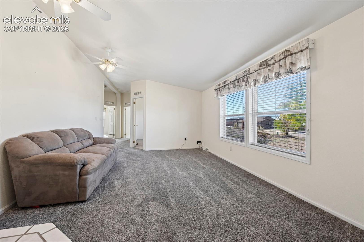
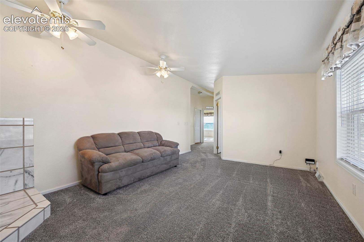
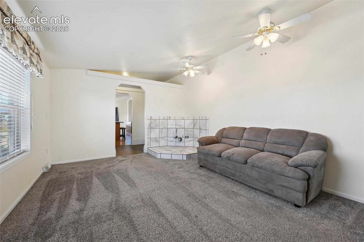
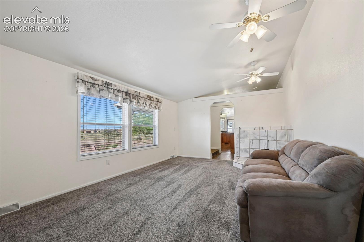
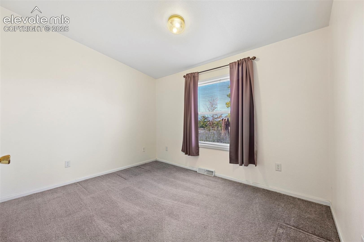
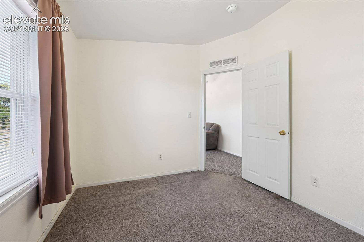
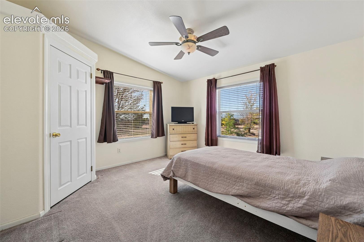
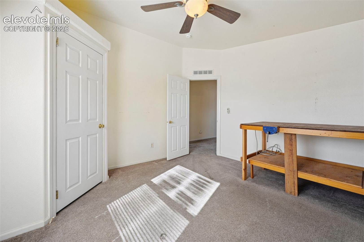
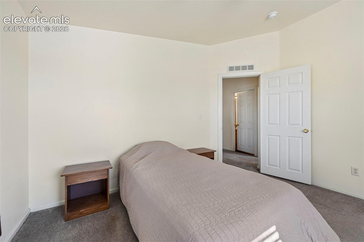
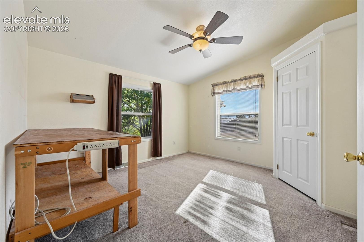
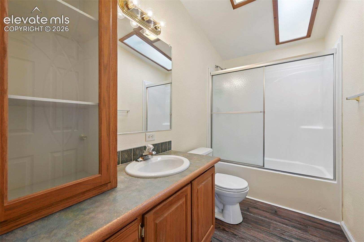
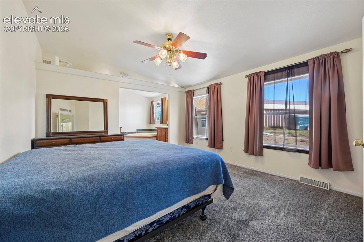
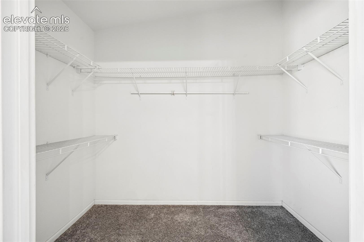
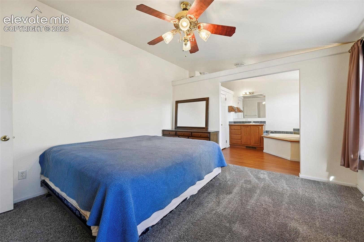
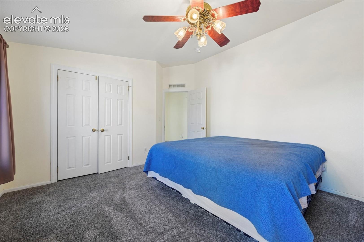
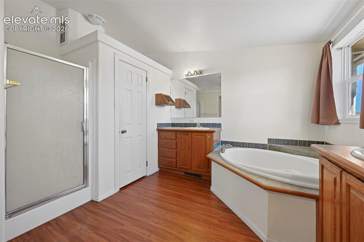
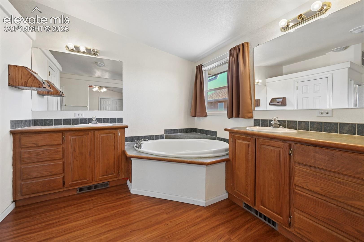
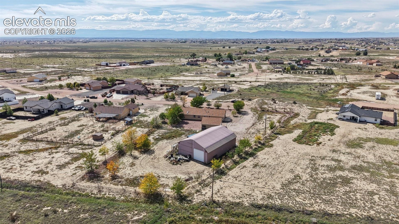
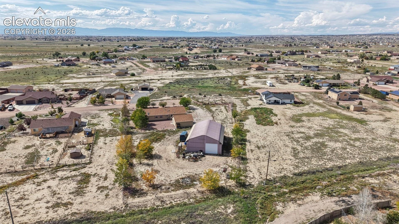
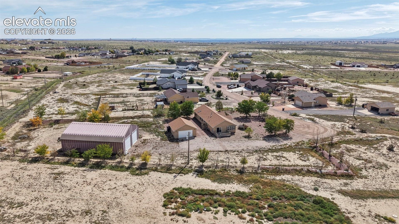
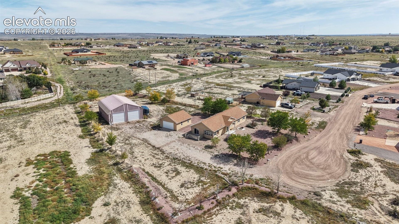
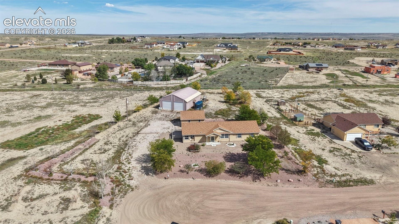
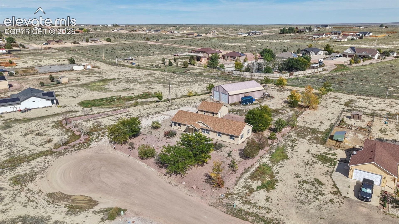
Discover the perfect blend of comfortable living, functionality, and versatility in this unique stucco ranch-style home situated on 1.26 acres at the end of a private cul-de-sac in Pueblo West. Offering 1,961 square feet, this 3-bedroom, 3-bathroom home features two separate living areas, a dedicated office, and a spacious primary suite complete with a luxurious five-piece bathroom and walk-in closet. Enjoy the flexibility of multiple living spaces, whether you're entertaining guests, working from home, or simply relaxing. Step outside to a large deck and patio, ideal for outdoor entertaining, enjoying Colorado's beautiful weather, or unwinding in your own private setting.
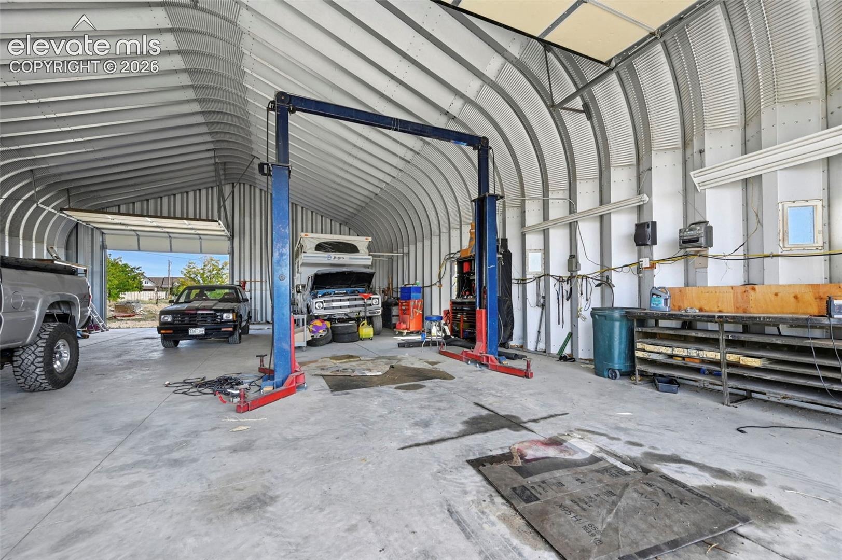
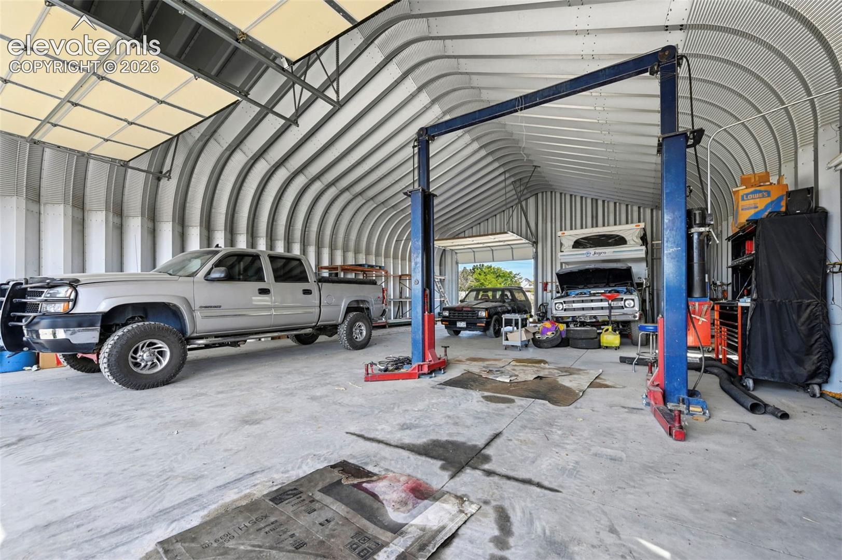
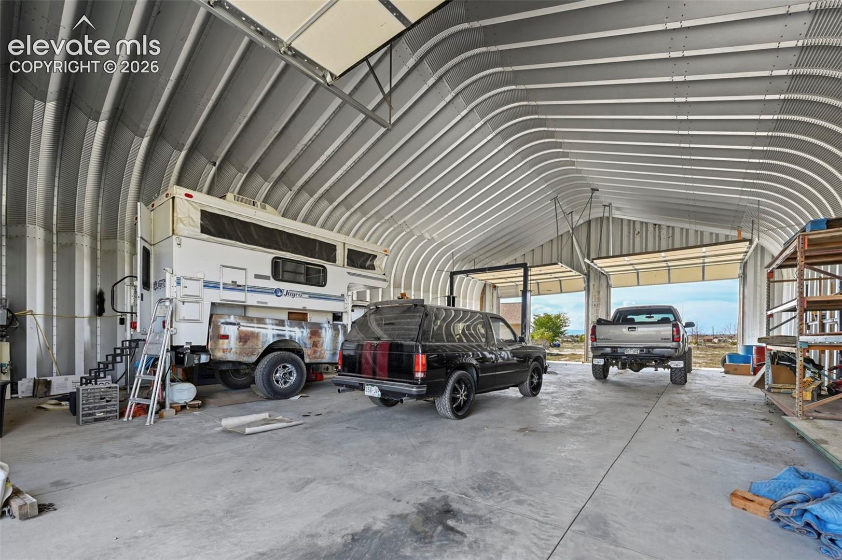
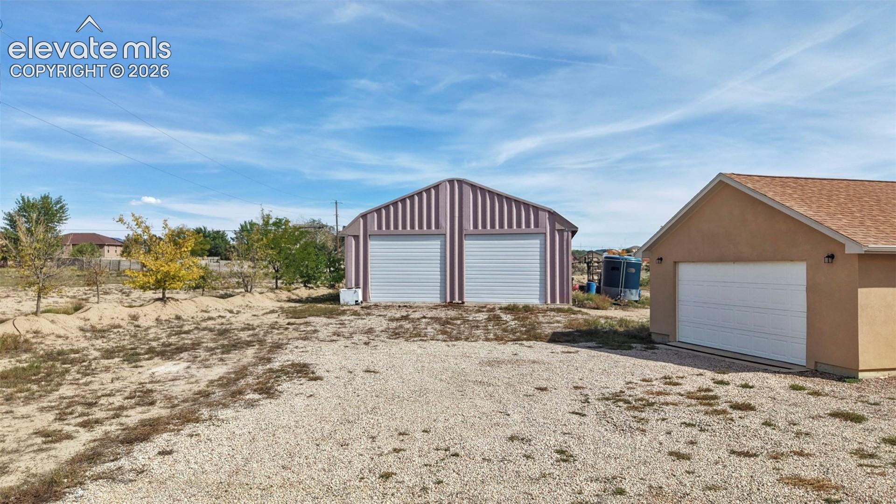
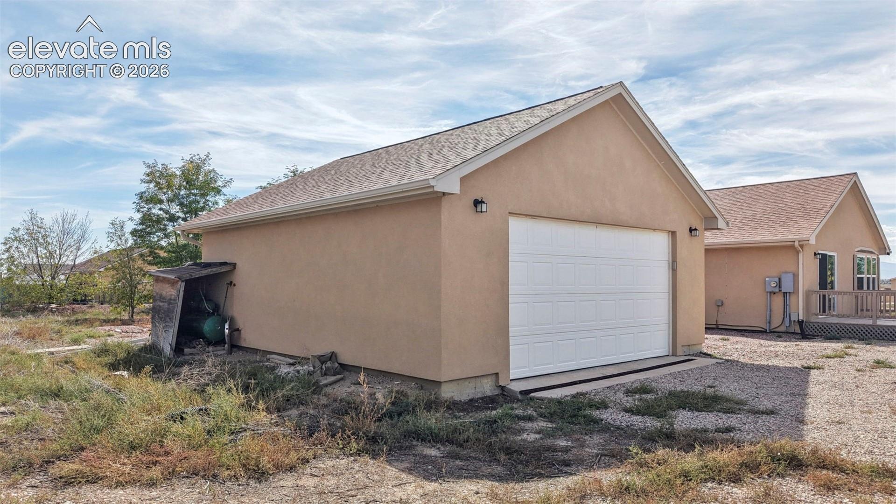
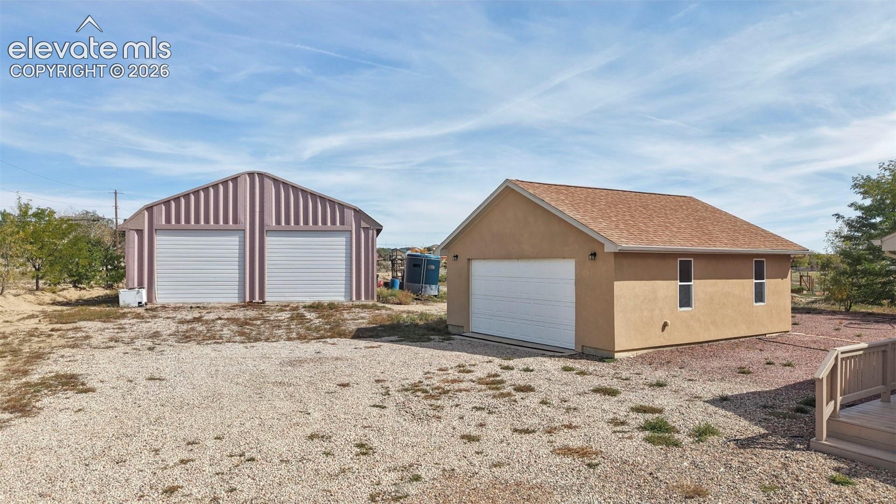
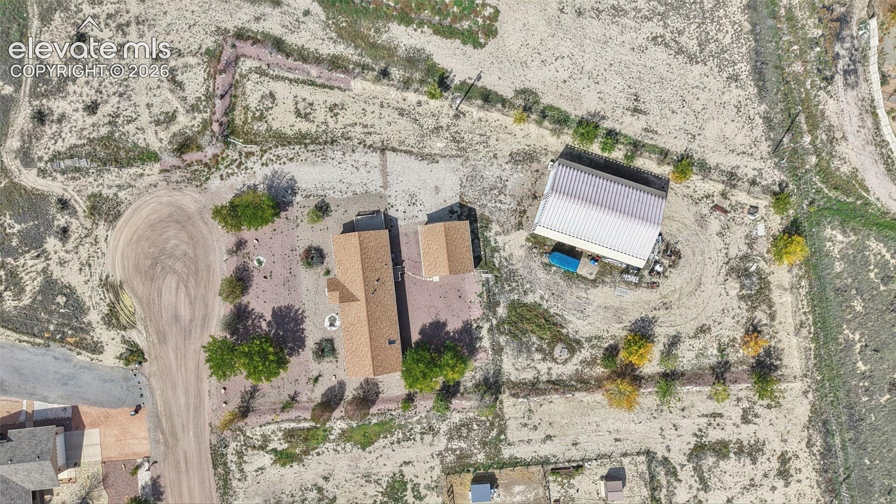
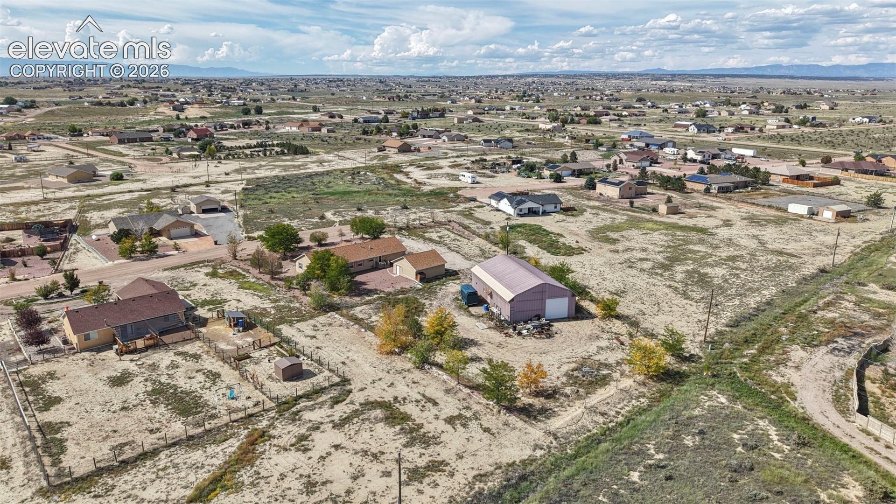
The property truly stands out with an oversized detached two-car garage featuring electricity, plus an impressive 60' x 40' metal pull-through shop with electricity and a car lift. Whether you need space for vehicles, hobbies, equipment, a workshop, or recreational toys, this property offers exceptional versatility and room to make it your own. Conveniently located near Interstate access for an easier commute, this Pueblo West property combines the space, privacy, and amenities that are hard to find in one package. If you're looking for a home with room to live, work, create, and store your toys, this one is a must-see! Schedule your showing today!
28 days on market
Listed by Blake Poston · NAV Real Estate · 720-379-3445
Property Details
| Property Type | Residential |
| Sub Type | Single Family Residence |
| Status | Active |
| Price per Sq Ft | $191 |
| MLS # | 9775361 |
| Days on Market | 28 |
| Bedrooms | 3 |
| Full Baths | 2 |
| Half Baths | 1 |
| Above-Grade Sq Ft | 1,961 |
| Year Built | 2003 |
| Lot Size (Sq Ft) | 54,886 |
| Acres | 1.26 |
| HOA Fee | $0 |
| Annual Taxes | $1,686 |
| Tax Year | 2025 |
| State | CO |
| County | Pueblo |
| Total Rooms | 12 |
| Interior Features | Vaulted Ceiling(s), 5-Pc Bath, Great Room |
| Heating | Forced Air, Natural Gas |
| Cooling | Ceiling Fan(s), Central Air |
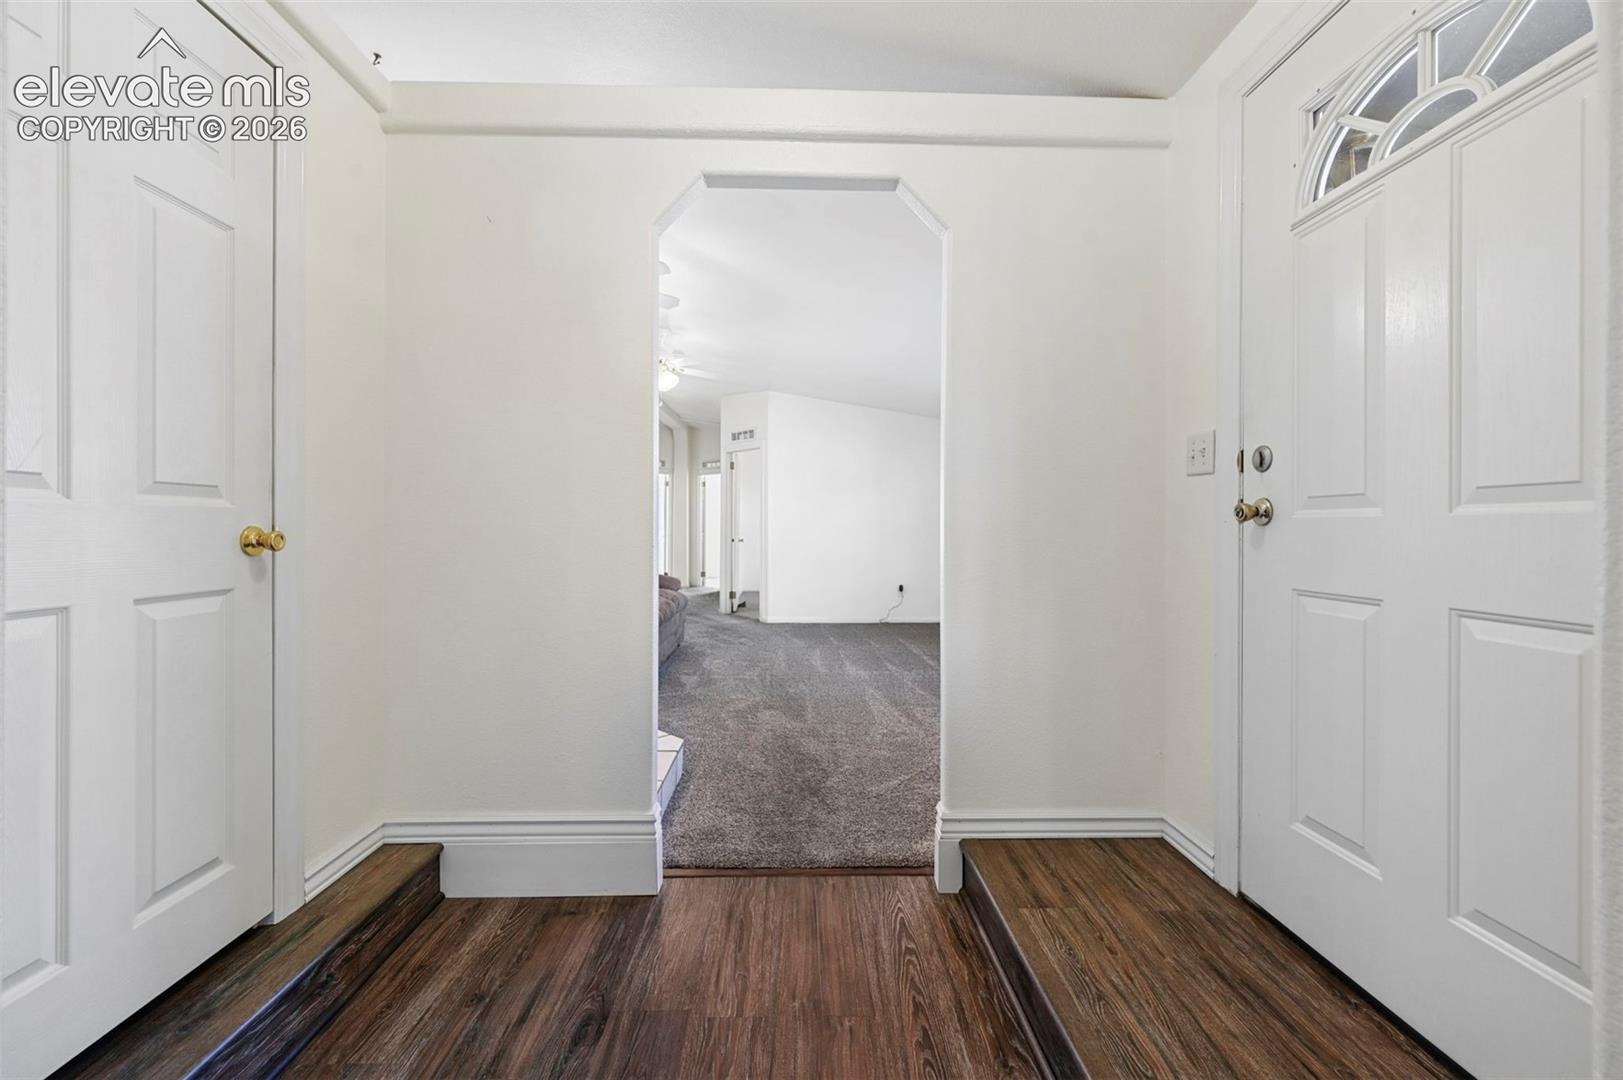
| Flooring | Carpet, Laminate, Vinyl/Linoleum |
| Fireplace Features | None |
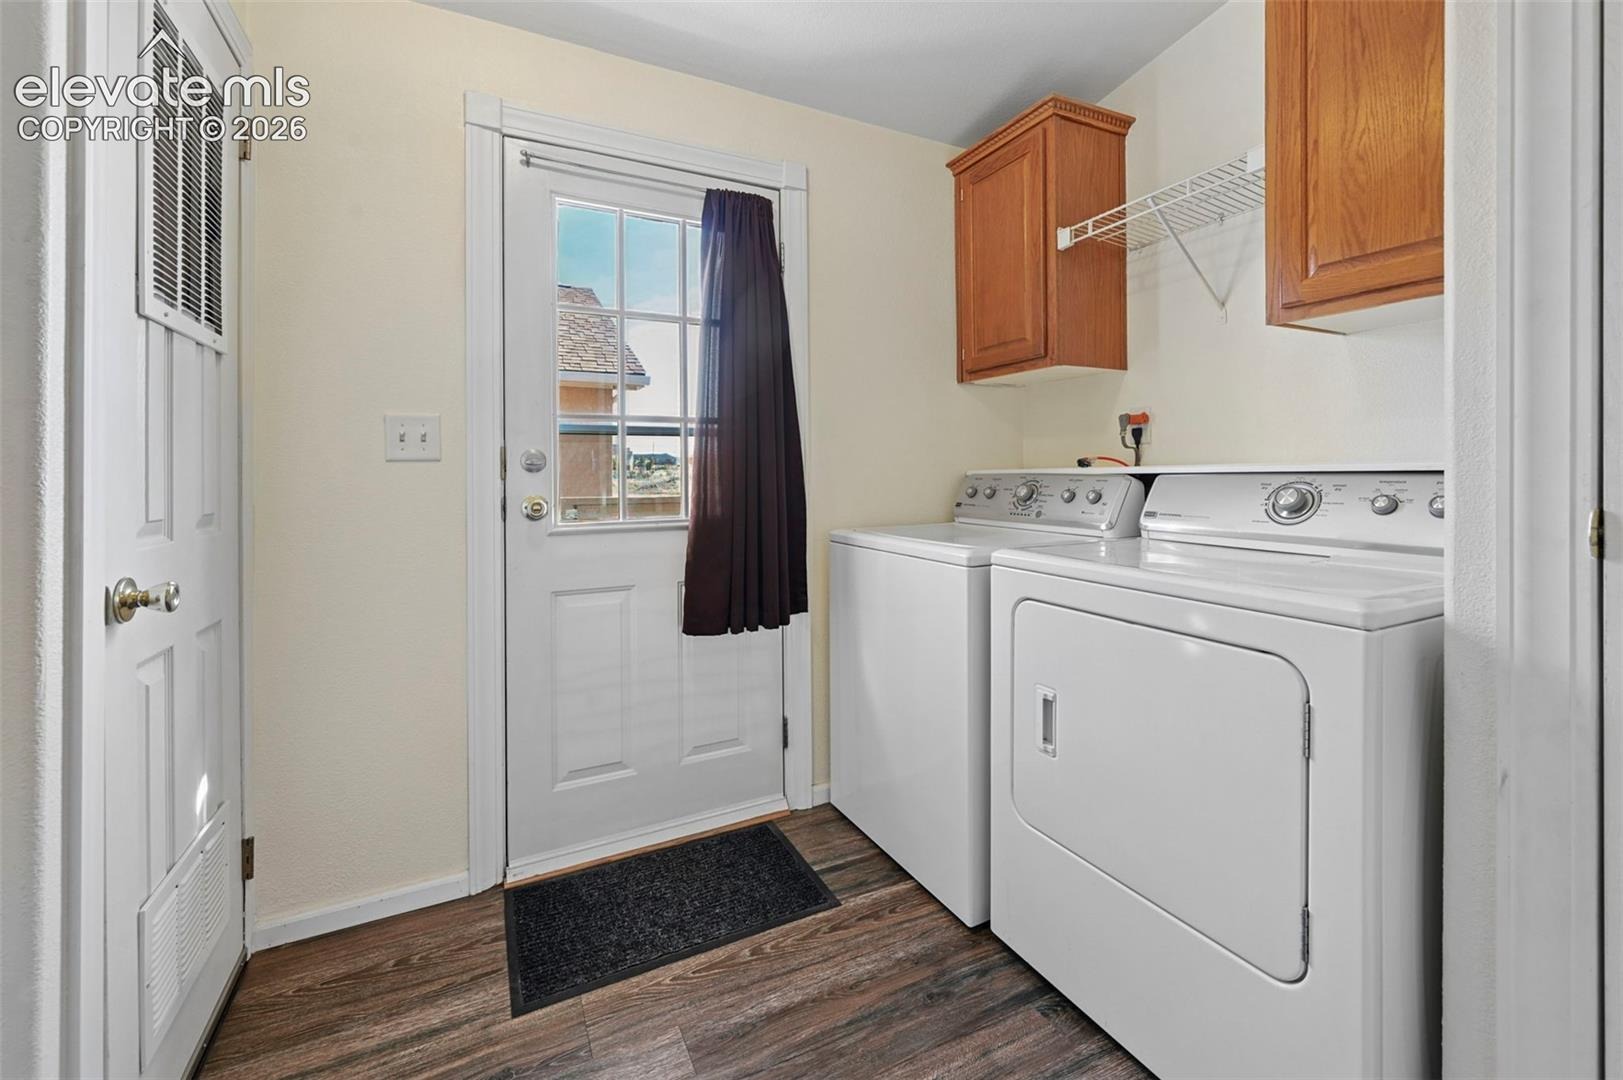
| Appliances | Dishwasher, Dryer, Microwave, Refrigerator, Washer, 220v in Kitchen |
| Total Parking | 8 |
| Parking Features | Detached |
| Roof | Composite Shingle |
| Basement | Crawl Space |
| Lot Features | Cul-De-Sac, Level |
| Construction | Stucco, Frame |
| Sewer | Septic Tank |
| Water Source | Public |
| New Construction | No |
| Listing Terms | Cash, Conventional, FHA, VA Loan |
Location
Price History
| Date | Event | Price |
|---|---|---|
| 11/11/2026 |
Price change Source: elevateMLS #9775361 |
$374,999 -6.3% $191/sqft |
| 10/16/2026 |
Listed for sale Source: elevateMLS #9775361 |
$399,999 +300.4% $204/sqft |
| 5/21/2012 |
Sold Source: elevateMLS #723795 |
$99,900 $51/sqft |
| 4/18/2012 |
Price change Source: elevateMLS #723795 |
$99,900 -18.0% $51/sqft |
| 1/27/2012 |
Listed for sale Source: elevateMLS #723795 |
$121,900 $62/sqft |

The real estate listing information and related content displayed on this site is provided exclusively for consumers' personal, non-commercial use and may not be used for any purpose other than to identify prospective properties consumers may be interested in purchasing. This information and related content is deemed reliable but is not guaranteed accurate by the Pikes Peak REALTOR® Services Corp.
Thank you — a Mont Haus broker will be in touch shortly.
For Mont Haus agents and staff. Sign in with your Mont Haus Microsoft account and the Agent Portal opens in a new tab.
Sign in with MicrosoftNo Microsoft account yet? Ask Nikki Boxer, who sets up portal access.