
Residential Lease · Active
Denver, CO 80202
1 Beds · 1 Baths · 984 Sq Ft
$3,500
Condominium
Property Type
2019
Year Built
$4
Price per Sq Ft
1
Parking Spaces
1919530
MLS #
About This Property
Make Your Move with Special Pricing Through February 28, 2027
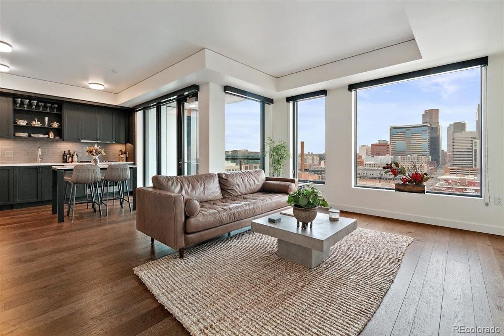
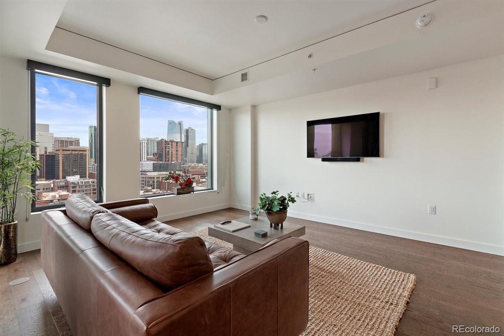
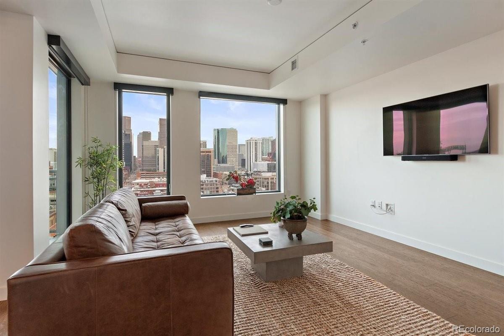
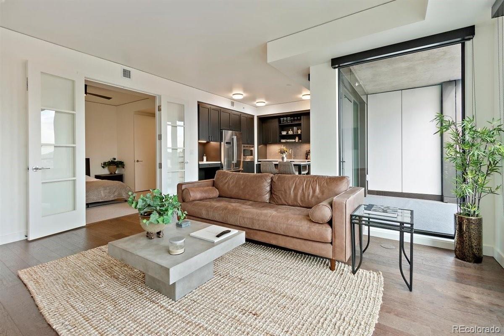
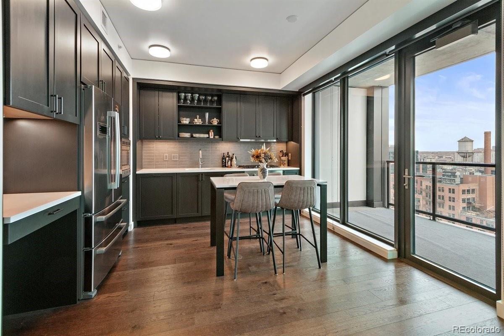
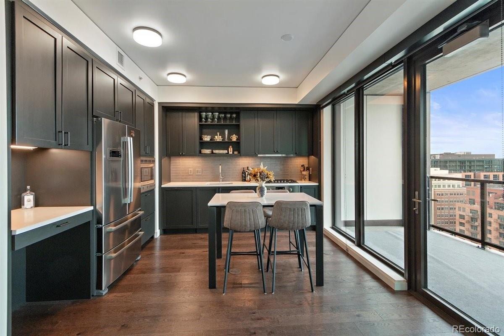
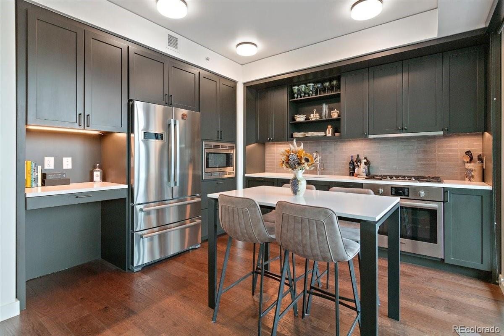
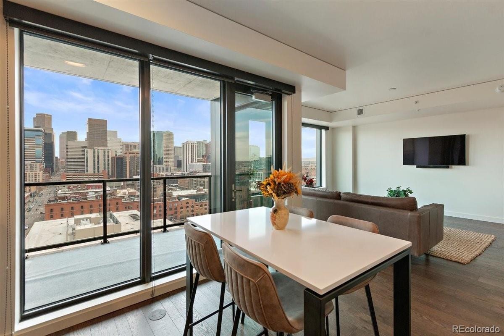
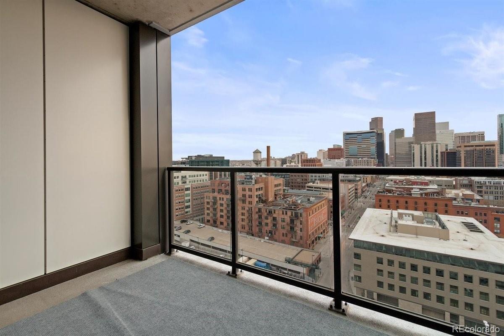
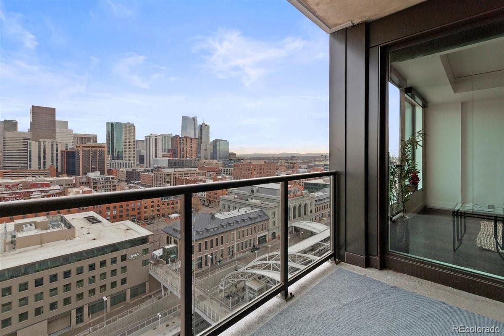
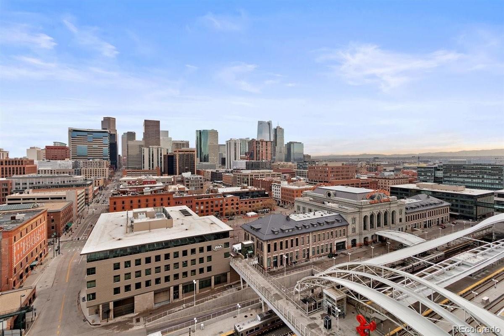
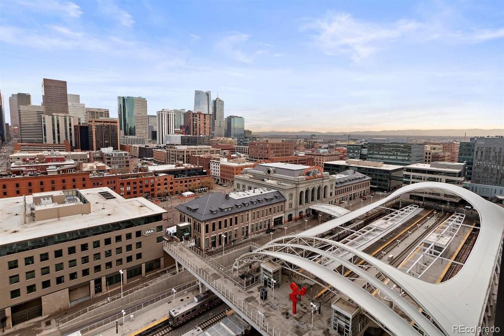
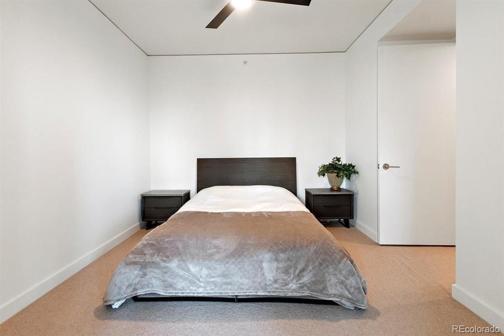
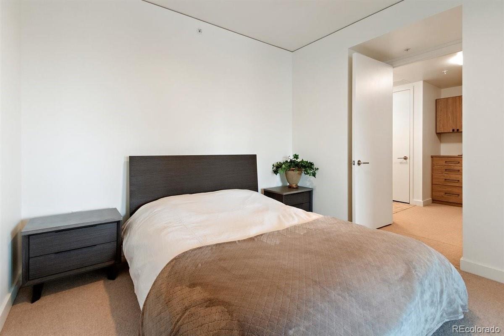
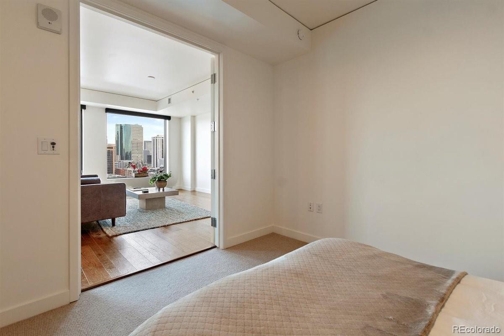
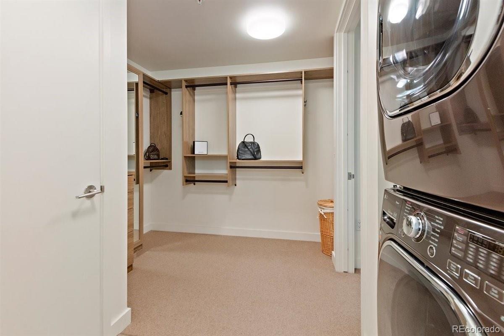
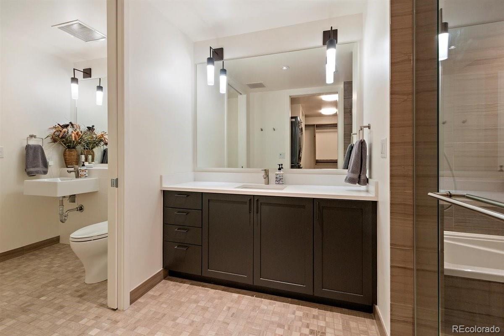
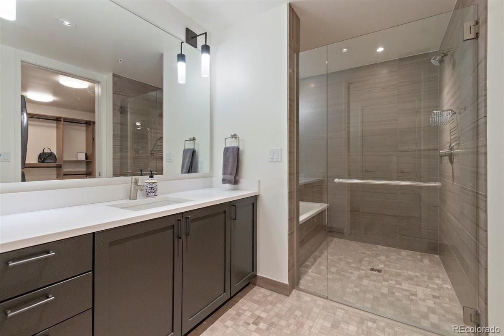
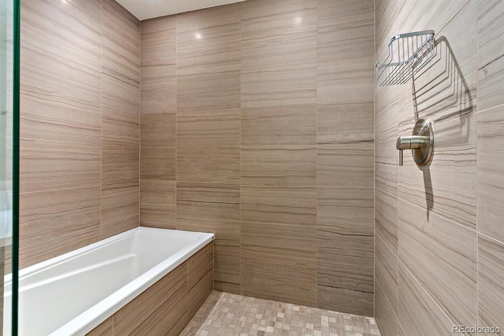
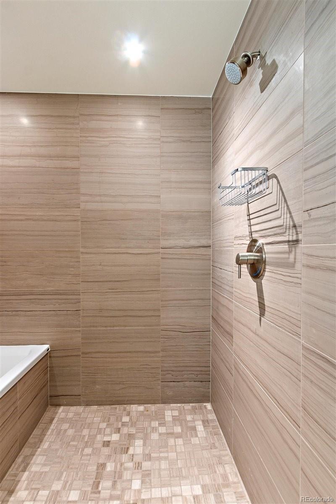
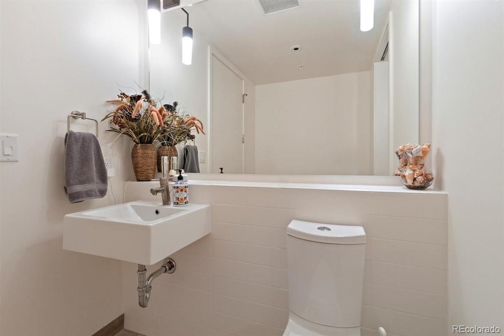
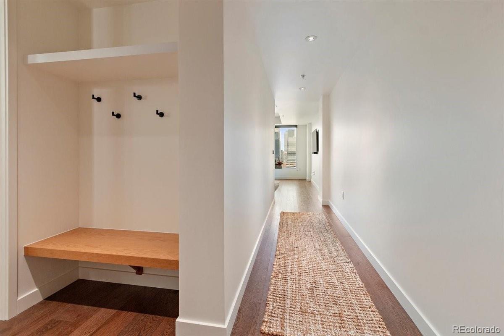
Masterful design meets modern luxury for this fully furnished 15th floor retreat. Located in Denver's most sought-after high-rise, this spacious 1 bedroom 1 bathroom plan is in High Demand. The open floor plan is complemented by modern floors and clean lines, while the kitchen offers stainless steel appliances with a gas range and quartz countertops, and a built-in desk to comfortably work from home. The living room features a beautiful and rare balcony showcasing open views for miles. Your quiet master bedroom includes an en-suite, spacious spa-like master bathroom featuring dual vanity sinks, with marble walls and floor and a pocket door to convert to a powder bath when entertaining guests.
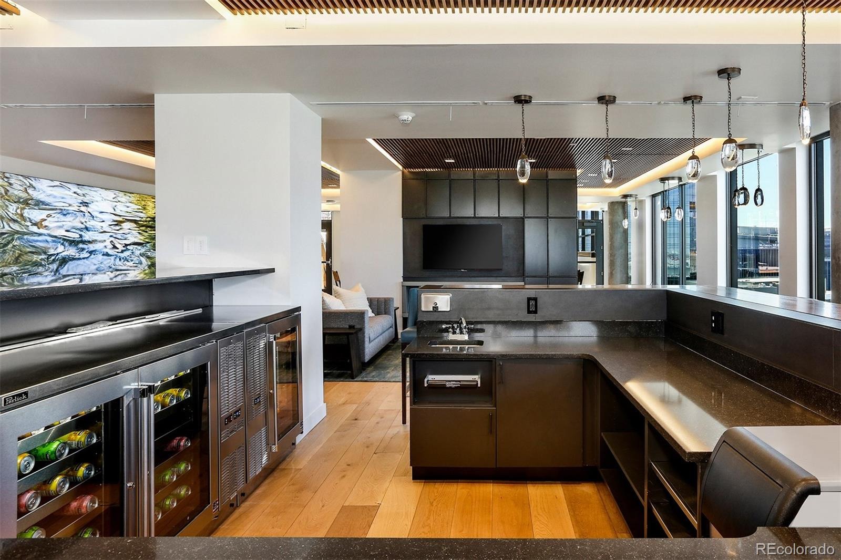
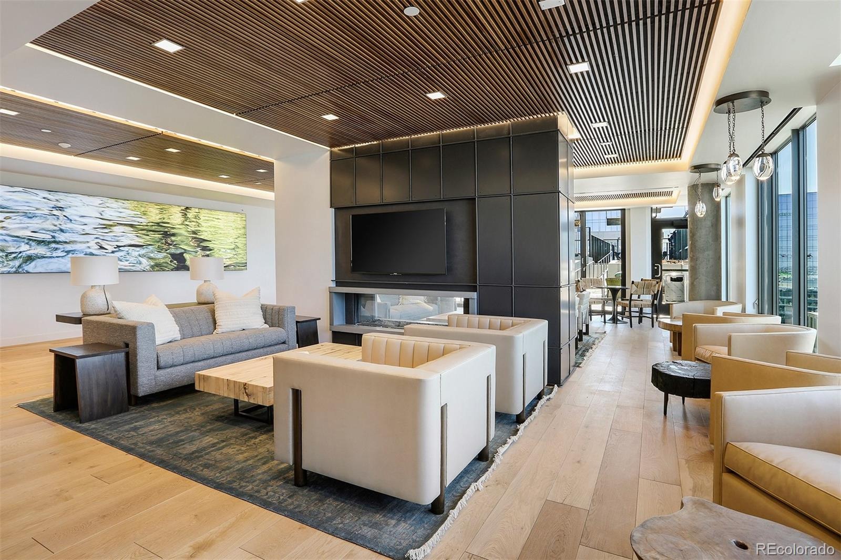
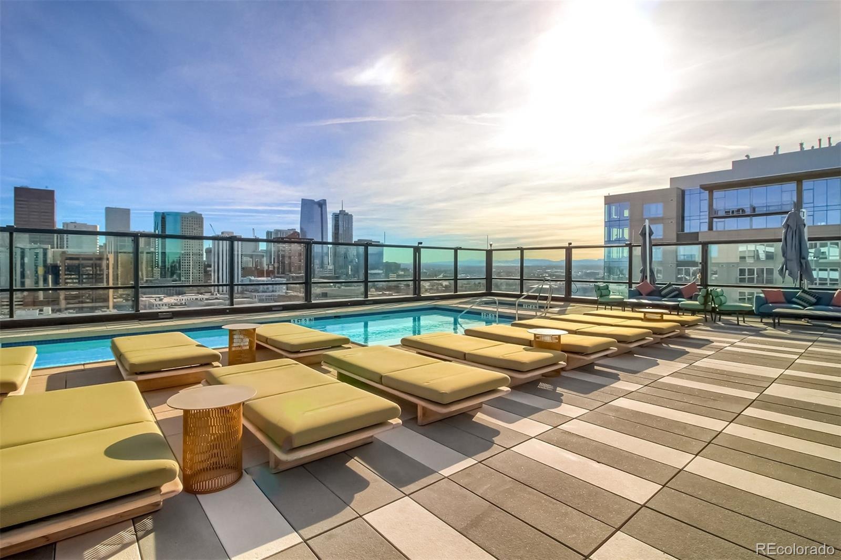
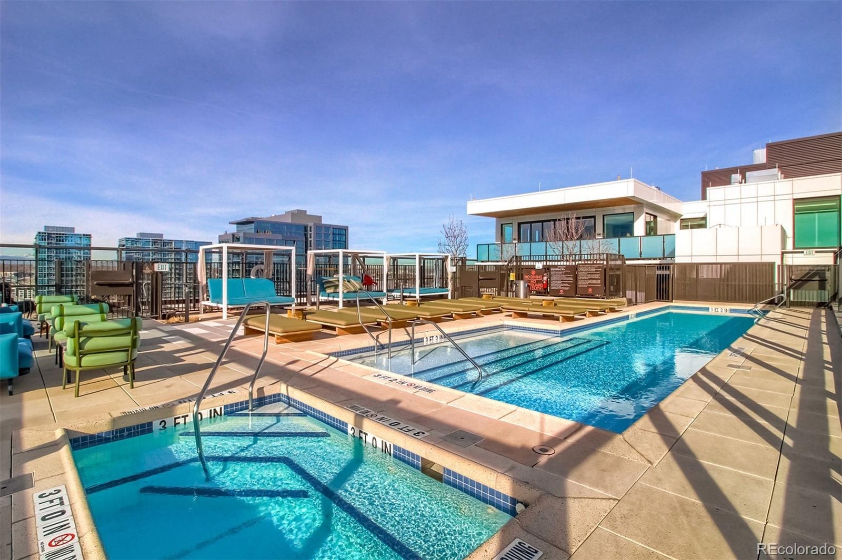
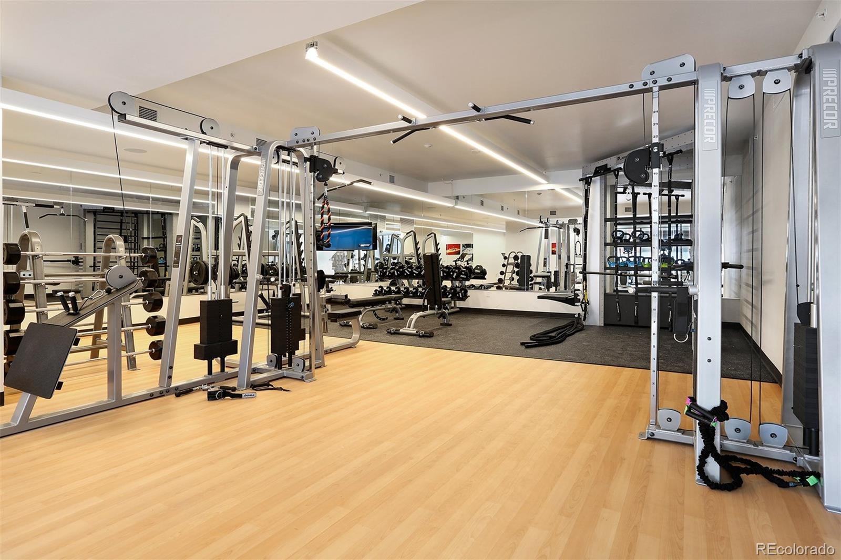
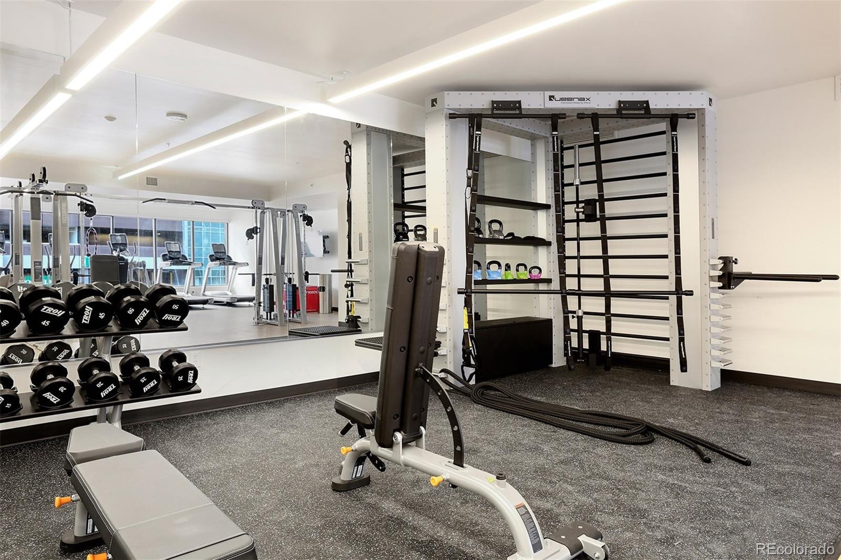
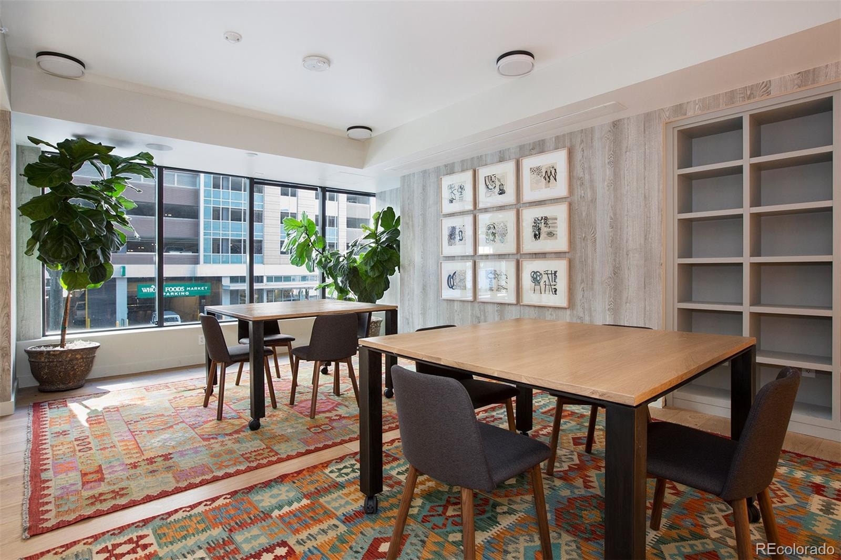
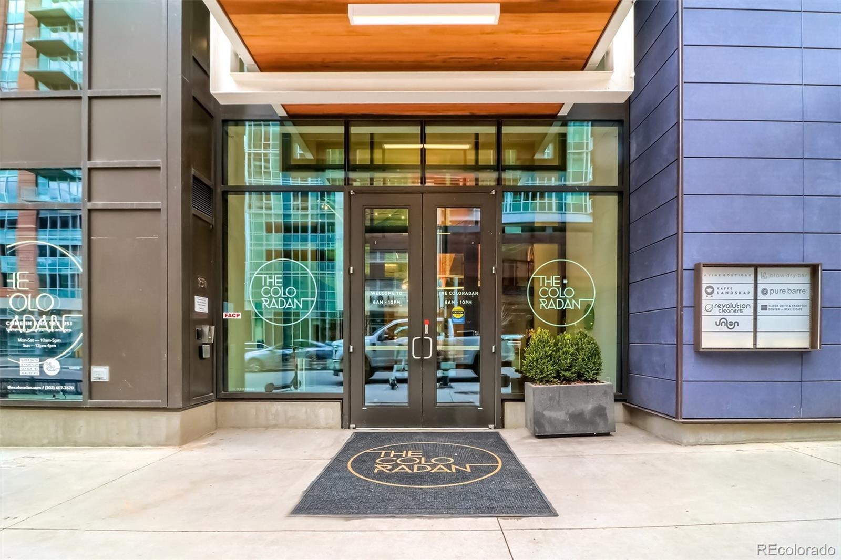
Residents enjoy luxury amenities throughout The Coloradan, including a 24/7 front desk, state-of-the-art fitness center, owner’s library, community garden, catering kitchen with grills, bike storage, pet wash, and a package room with cold storage. The 18th floor features resort-style amenities including a rooftop pool, hot tub, fire pit lounge, and an elegant club room with panoramic city and mountain views.
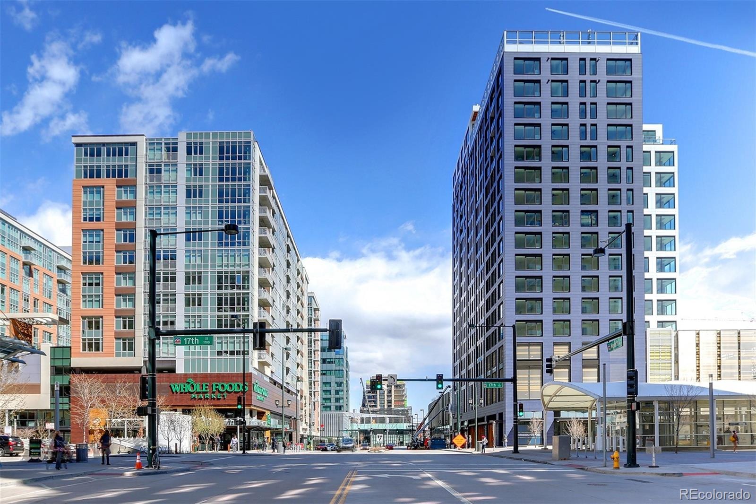
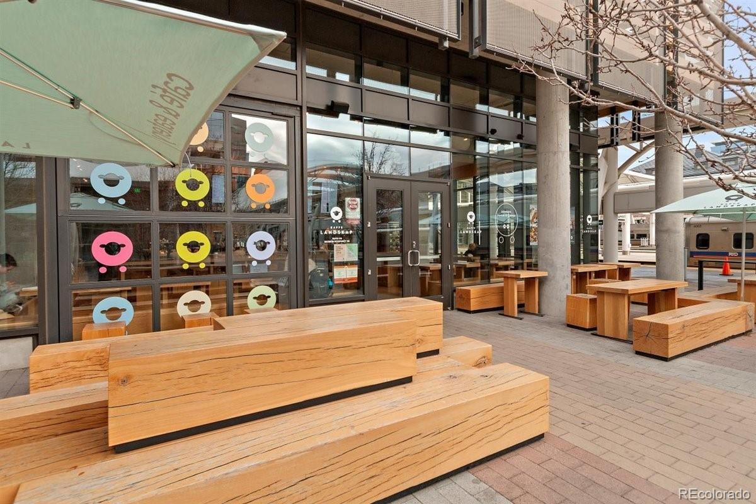
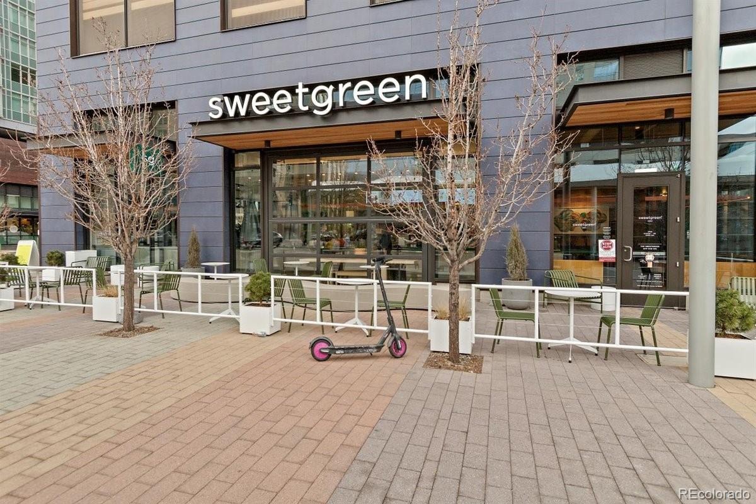
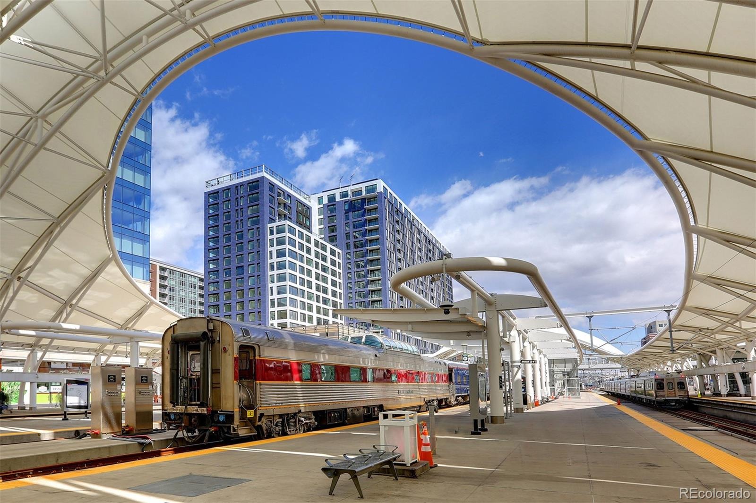
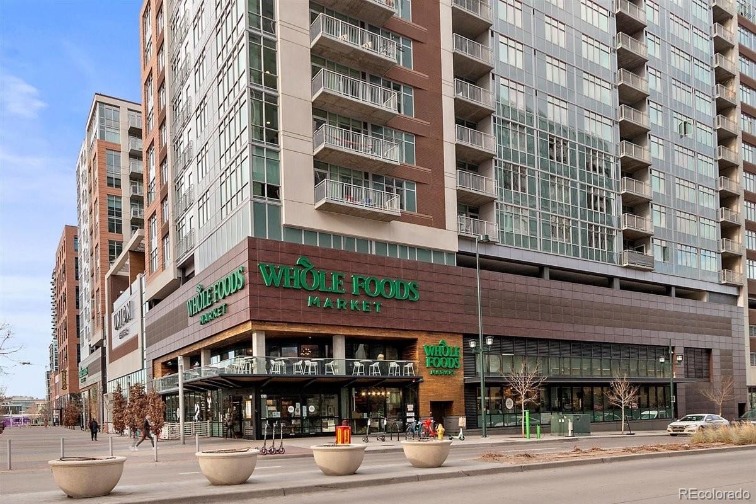
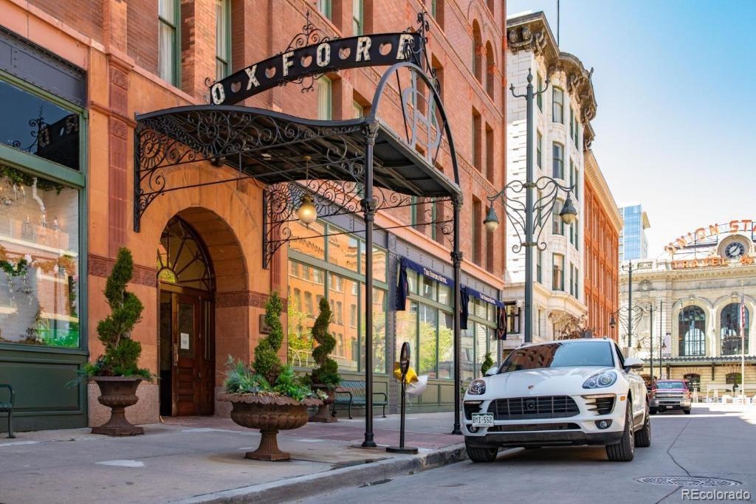
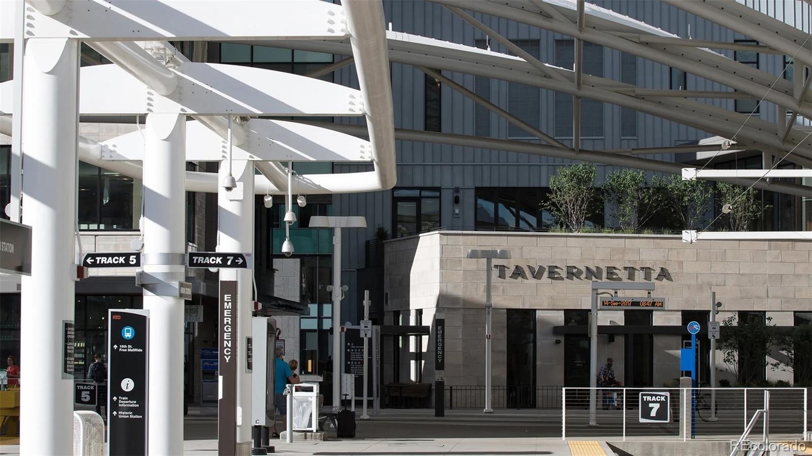
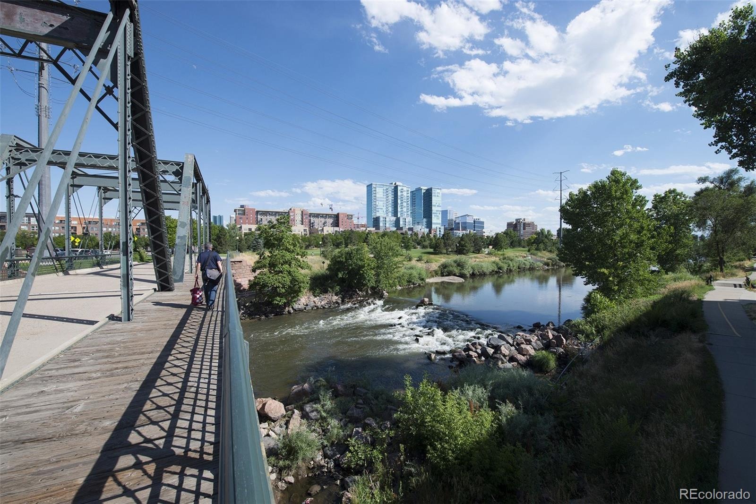
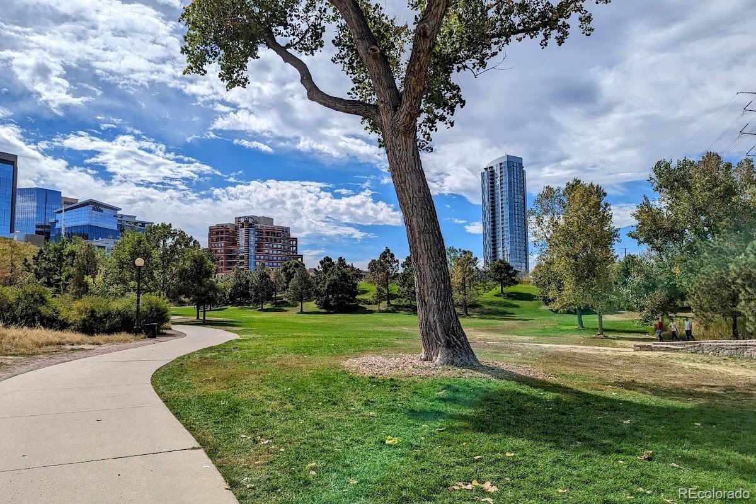
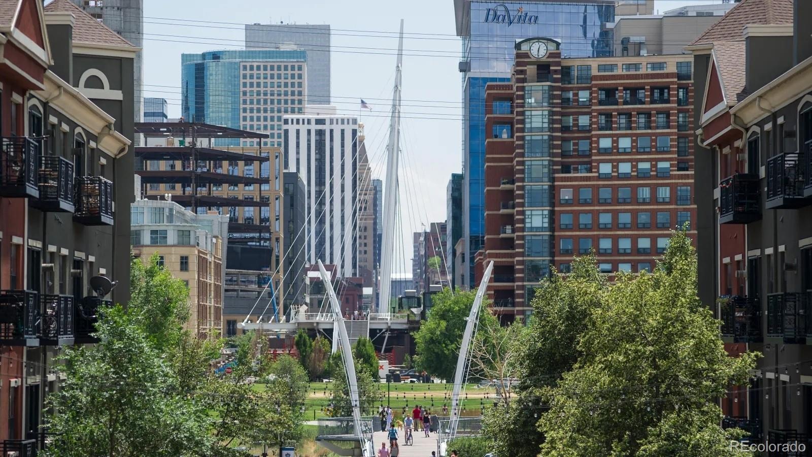
Located at the heart of Union Station, The Coloradan offers immediate access to Denver’s best dining, shopping, and transportation. Whole Foods Market is just steps away, along with the light rail, commuter rail, bus lines, Commons Park, and the city’s most vibrant downtown neighborhoods.
Electricity, internet, water, gas, and trash management are included in the monthly rent. Garage parking available for monthly lease for $235/mo. For those looking for a temporary, turnkey option right in the heart of it all, this home is the perfect fit.
6 days on market
Listed by Susan Chong & Stacey Berg · Iconique Real Estate, LLC · Team@IconiqueRE.com,720-236-3434
Property Details
| Property Type | Residential Lease |
| Sub Type | Condominium |
| Status | Active |
| Price per Sq Ft | $4 |
| Subdivision | Downtown |
| MLS # | 1919530 |
| Days on Market | 6 |
| Bedrooms | 1 |
| Full Baths | 1 |
| Year Built | 2019 |
| State | CO |
| County | Denver |
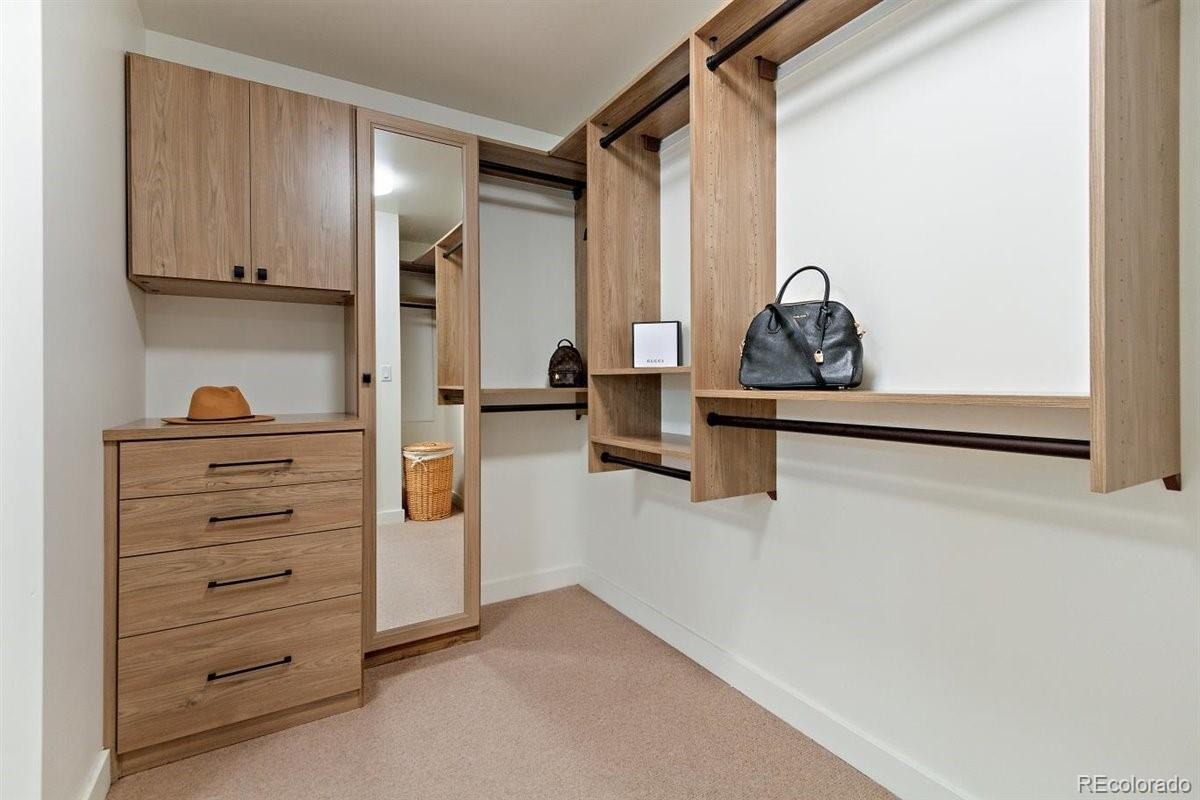
| Interior Features | Built-in Features, Ceiling Fan(s), Eat-in Kitchen, Entrance Foyer, High Ceilings, High Speed Internet, Kitchen Island, Open Floorplan, Smart Thermostat, Walk-In Closet(s), Wired for Data, Five Piece Bath, Jack & Jill Bath, No Stairs, Quartz Counters, Solid Surface Counters |
| Heating | Electric, Forced Air, Heat Pump |
| Cooling | Central Air |
| Flooring | Carpet, Tile, Wood |
| Appliances | Cooktop, Dishwasher, Disposal, Dryer, Microwave, Oven, Range Hood, Refrigerator, Self Cleaning Oven, Washer |
| Exterior Features | Balcony |
| Garage | Yes |
| Garage Spaces | 1 |
| Parking Features | Electric Vehicle Charging Station(s) |
| Lot Features | Near Public Transit |
| Architectural Style | Contemporary |
| Levels | One |
| Senior Community | No |
Location
Price History
| Date | Event | Price |
|---|---|---|
| 10/16/2026 |
Listed for rent Source: REcolorado® #1919530 |
$4,000 +14.3% $4/sqft |
| 10/12/2026 |
Sold Source: REcolorado® #4072739 |
$3,500 $4/sqft |
| 10/3/2026 |
Price change Source: REcolorado® #4072739 |
$3,500 $4/sqft |
| 8/13/2026 |
Listed for sale Source: REcolorado® #4072739 |
$3,500 -12.5% $4/sqft |
| 7/16/2026 |
Sold Source: REcolorado® #1654989 |
$4,000 $4/sqft |
| 6/8/2026 |
Listed for sale Source: REcolorado® #1654989 |
$4,000 +6.7% $4/sqft |
| 5/19/2026 |
Listed for sale Source: REcolorado® #6737675 |
$3,750 $4/sqft |

Based on information submitted to the MLS GRID as of October 22, 2026 at 6:48 PM MDT. All data is obtained from various sources and may not have been verified by broker or MLS GRID. Supplied Open House Information is subject to change without notice. All information should be independently reviewed and verified for accuracy. Properties may or may not be listed by the office/agent presenting the information.
Thank you — a Mont Haus broker will be in touch shortly.