Residential · Under Contract
Denver, CO 80238
3 Beds · 3 Baths · 2,289 Sq Ft
$800,000
Single Family
Property Type
0.11 acres
Lot Size
2012
Year Built
$349
Price per Sq Ft
2
Parking Spaces
$58
HOA Fee
2781348
MLS #
About This Property
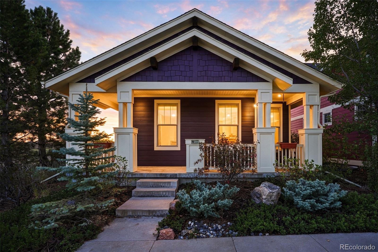
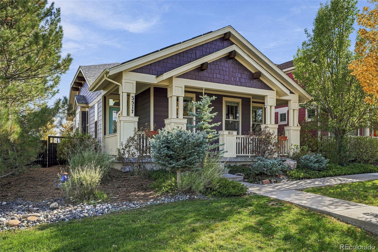
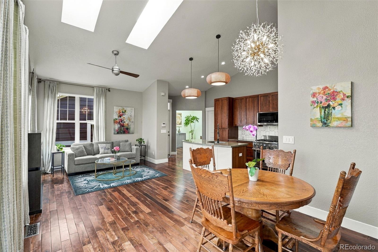
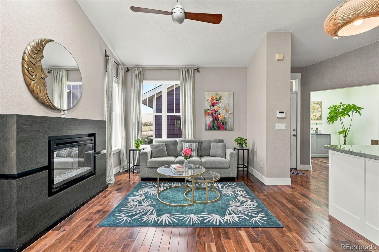
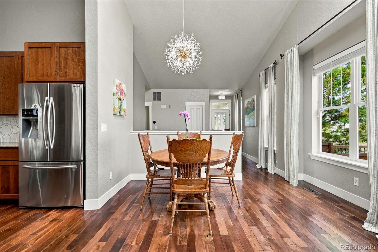
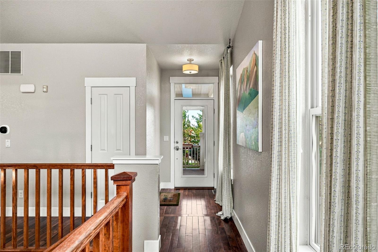
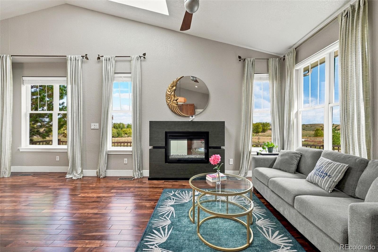
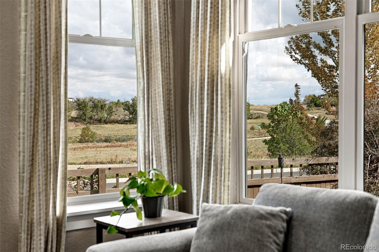
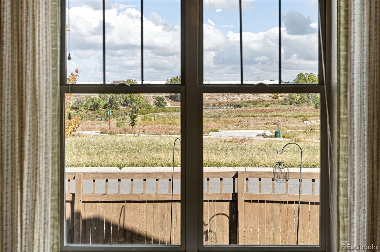
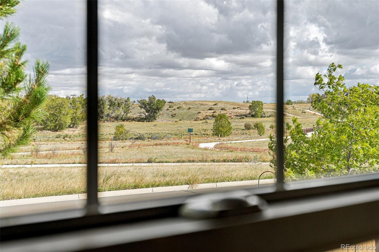
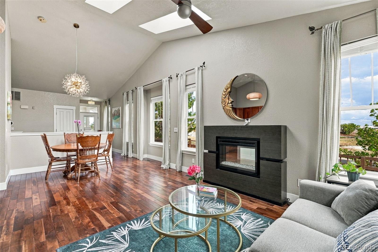
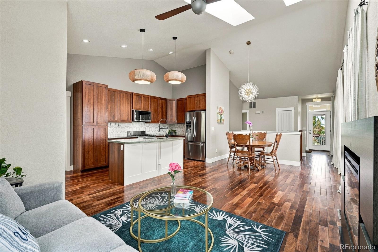
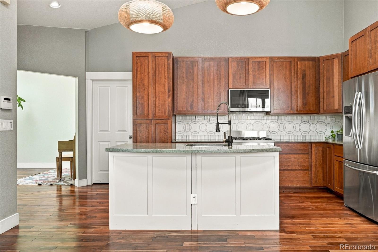
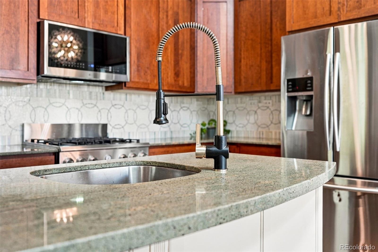
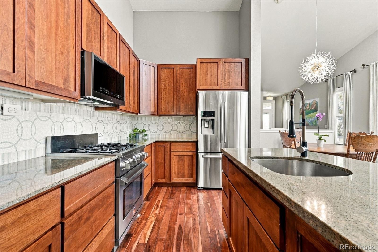
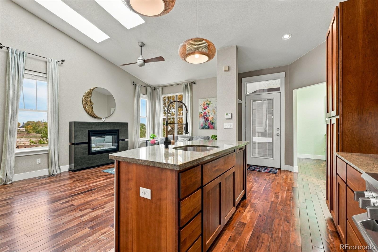
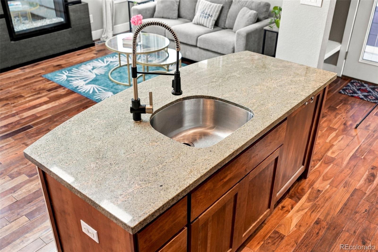
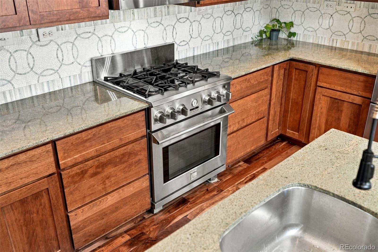
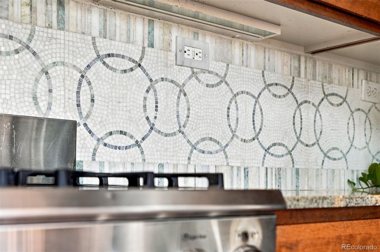
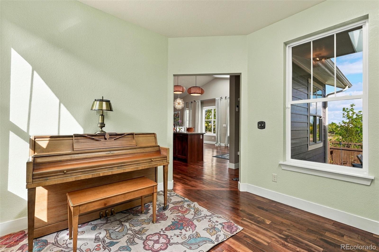
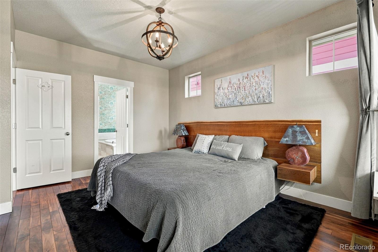
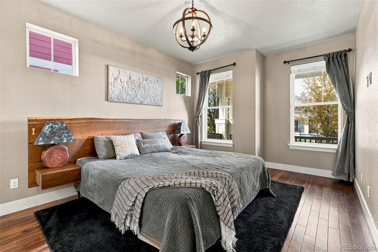
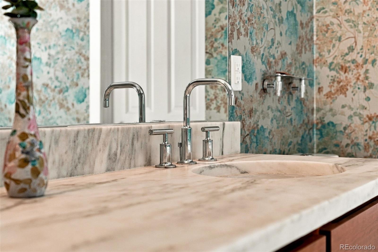
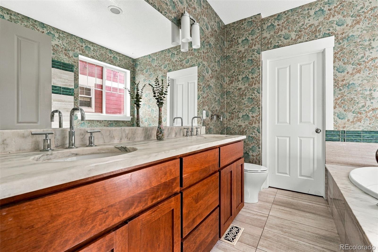
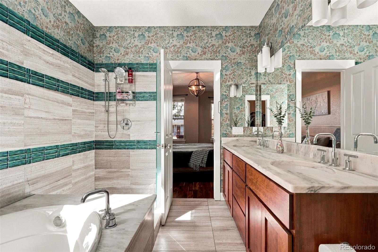
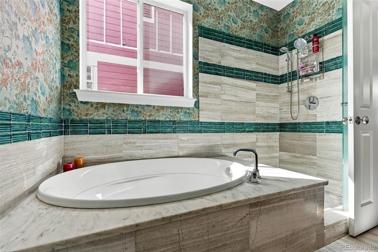
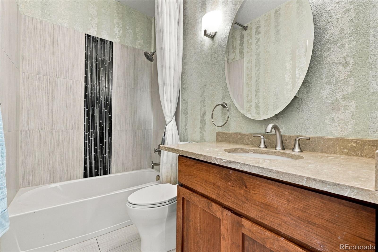
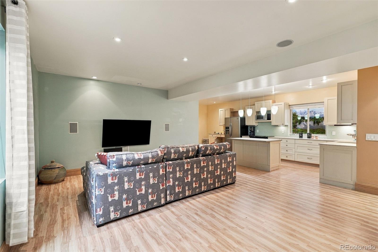
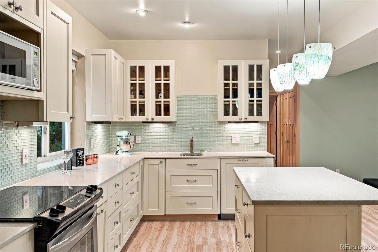
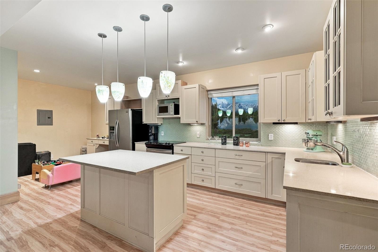
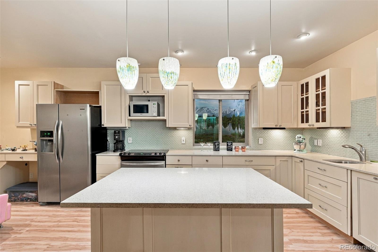
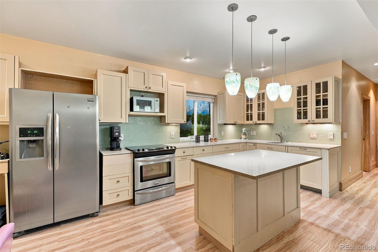
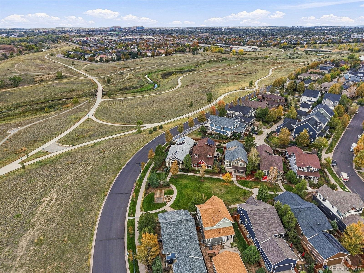
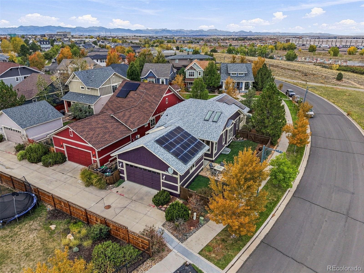
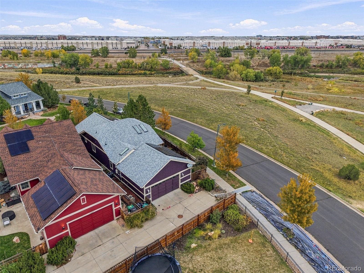
Homes with views like this seldom come along in Central Park, and this one is the whole package: a stunning lot, designer finishes, and light in every room. Walls of windows pour natural light into every room, so you feel part of the sky, the trees, and the open space outside. The open main level is made for everyday living and easy entertaining. A custom tile backsplash, designer wallpaper, beautiful flooring, and quality cabinetry set the tone.
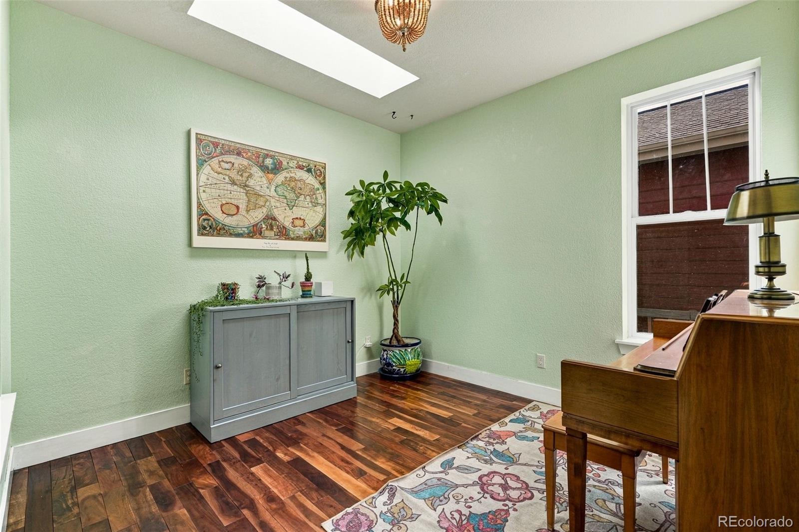
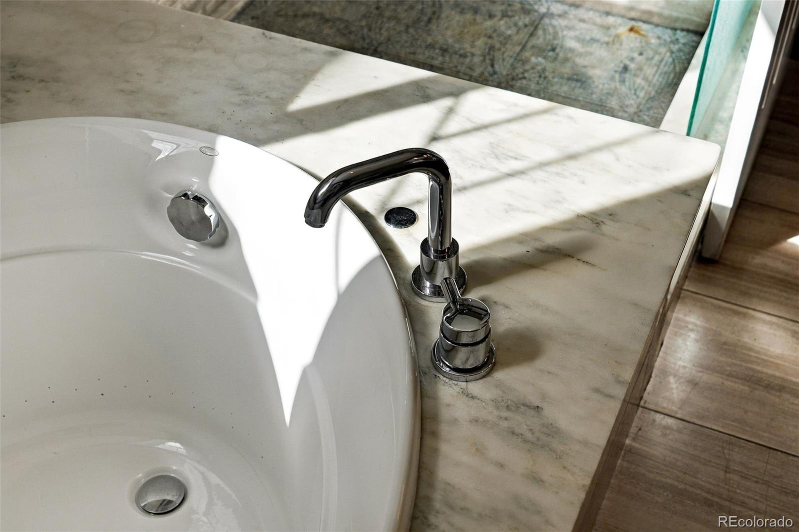
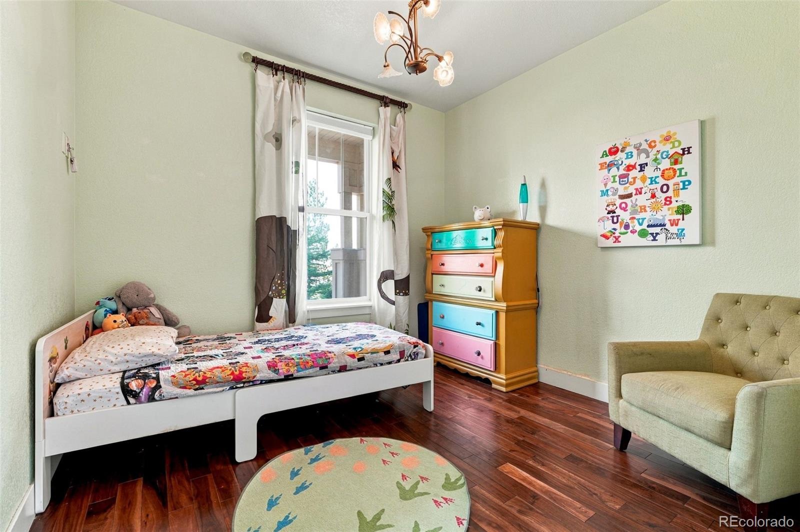
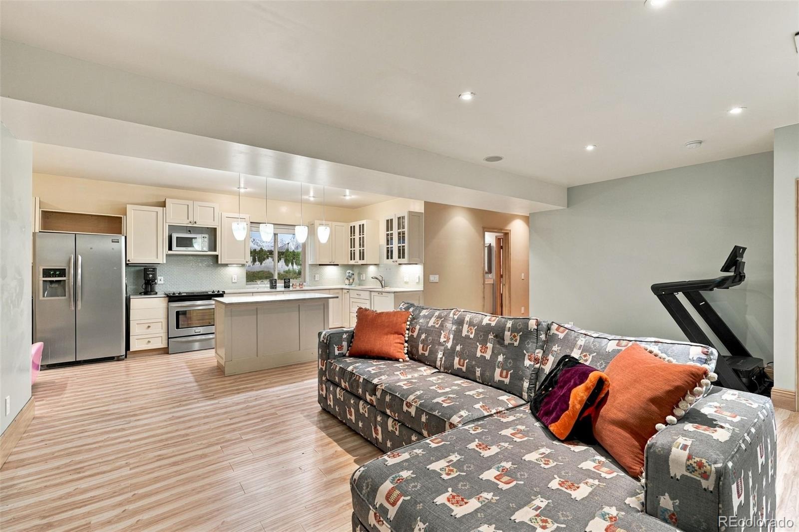
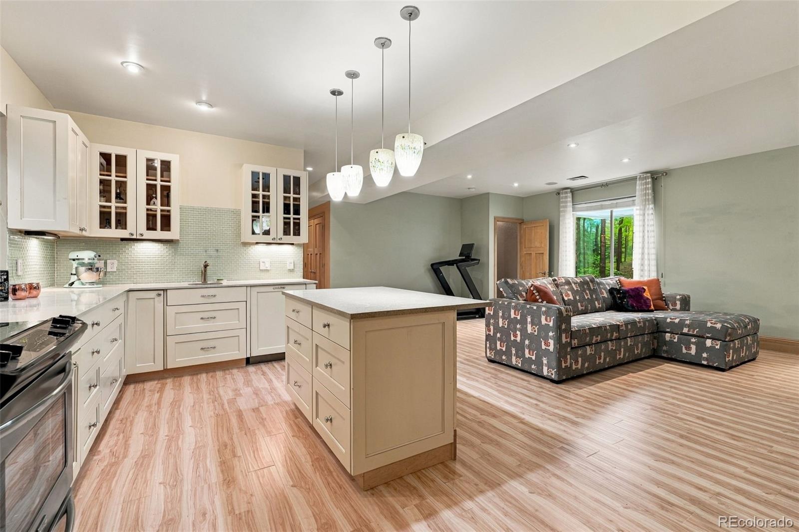
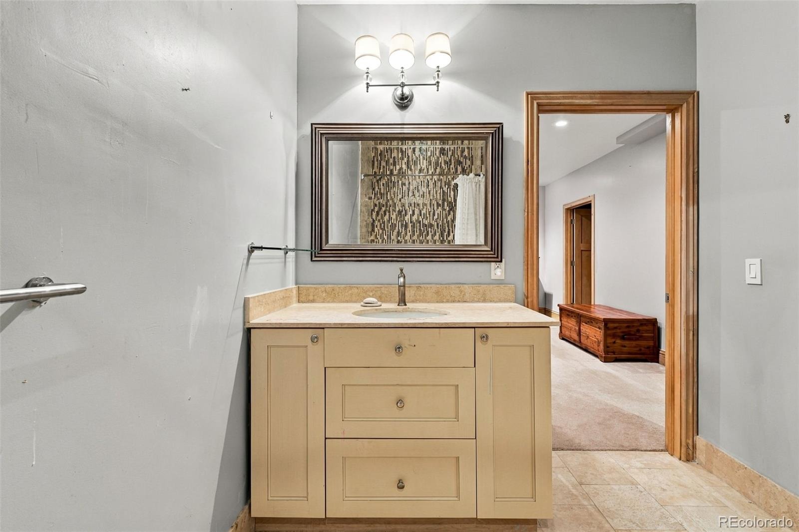
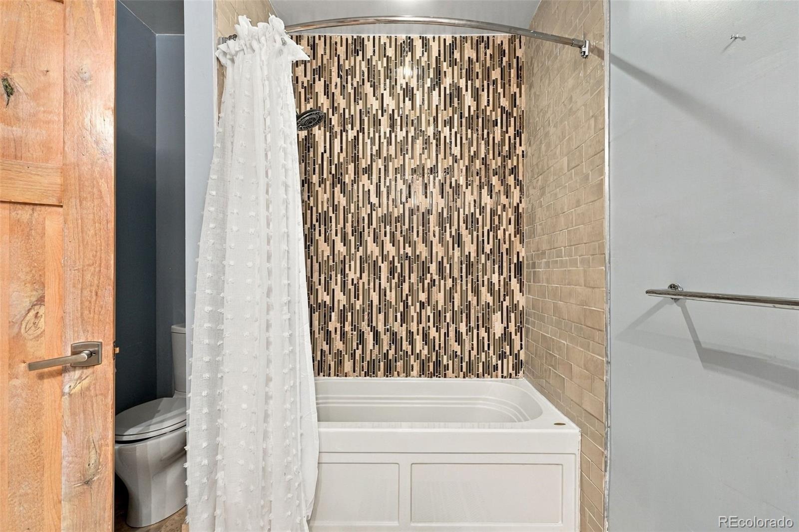
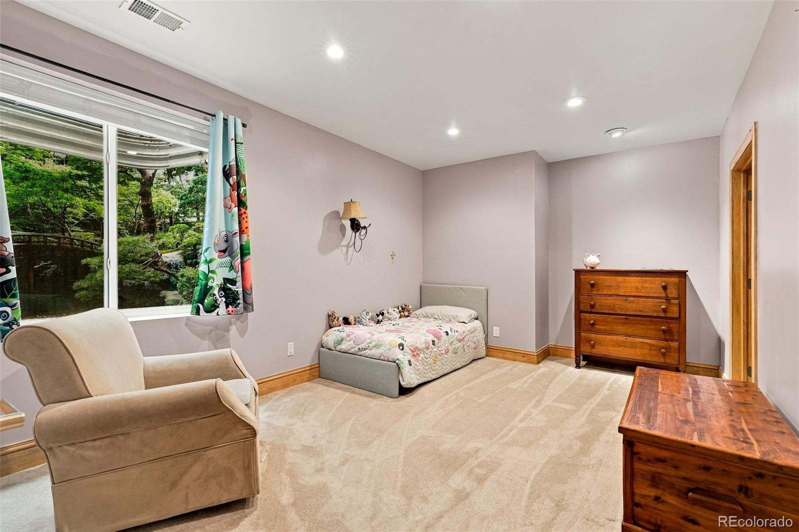
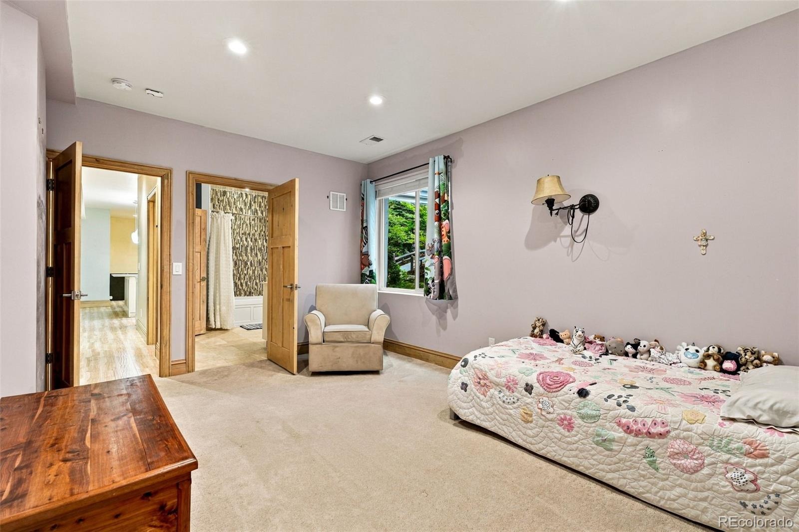
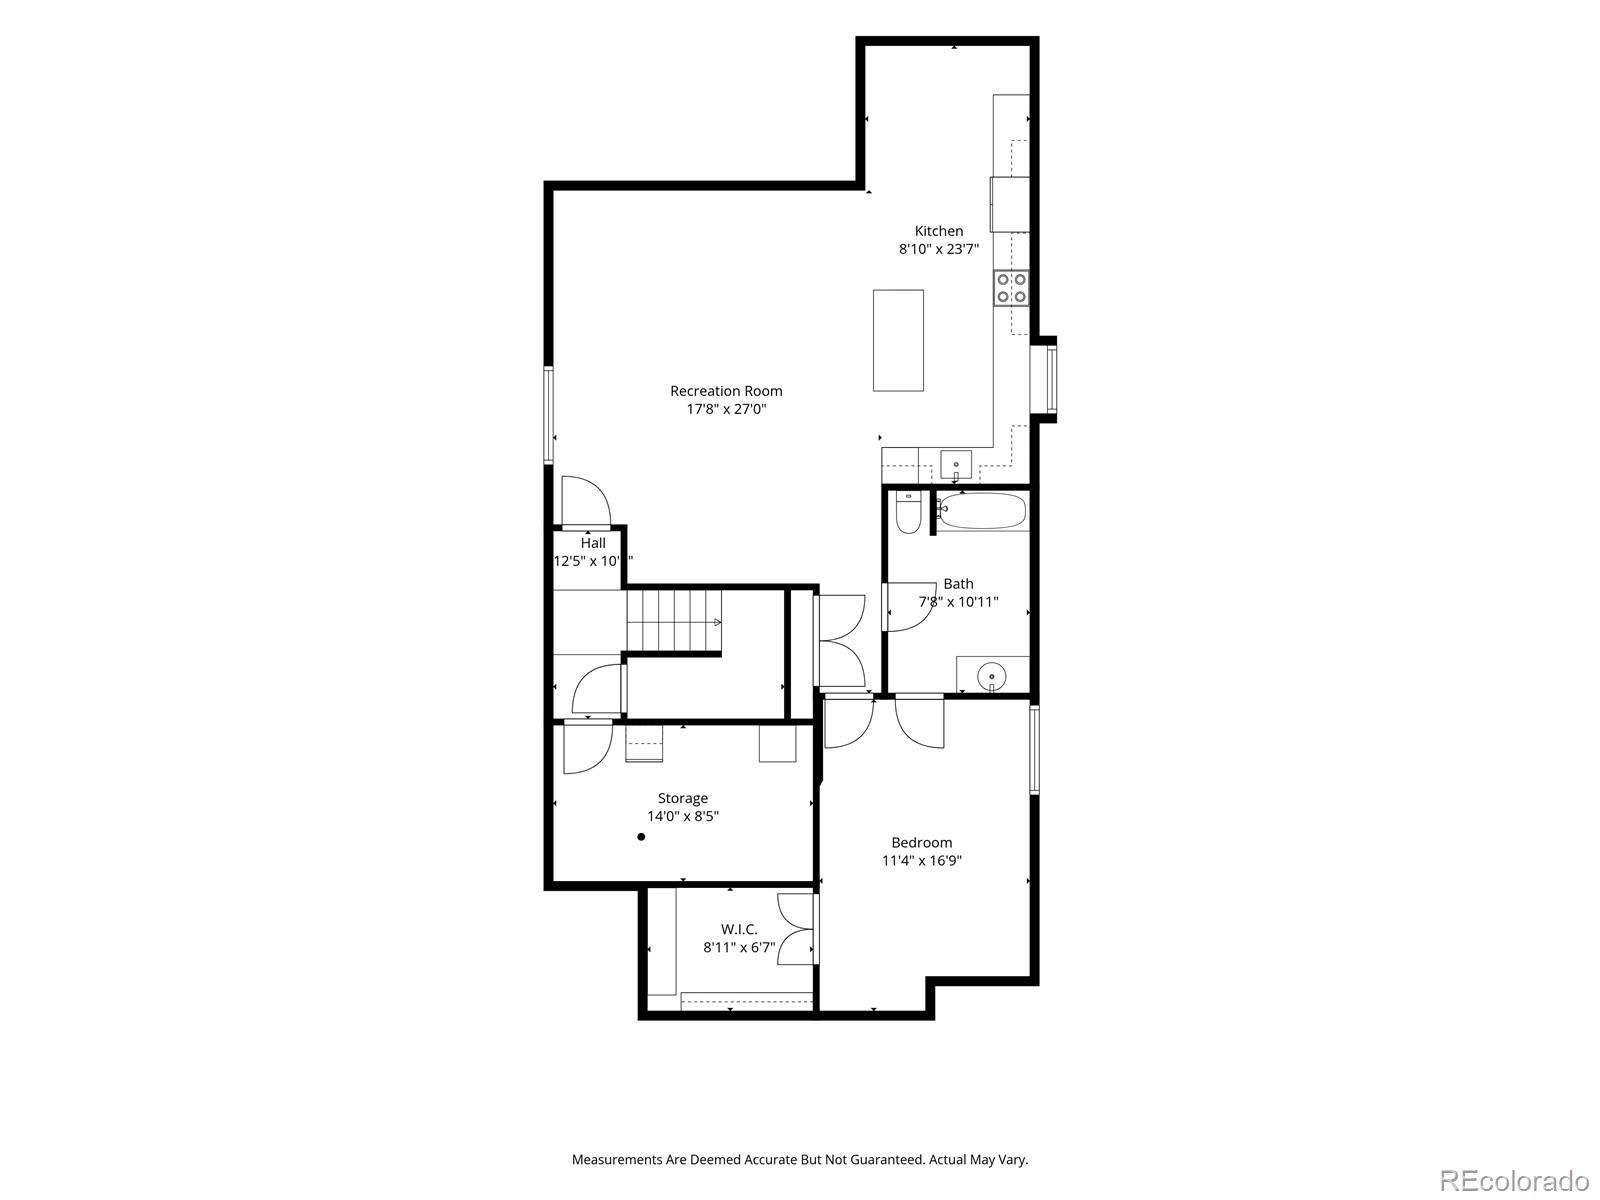
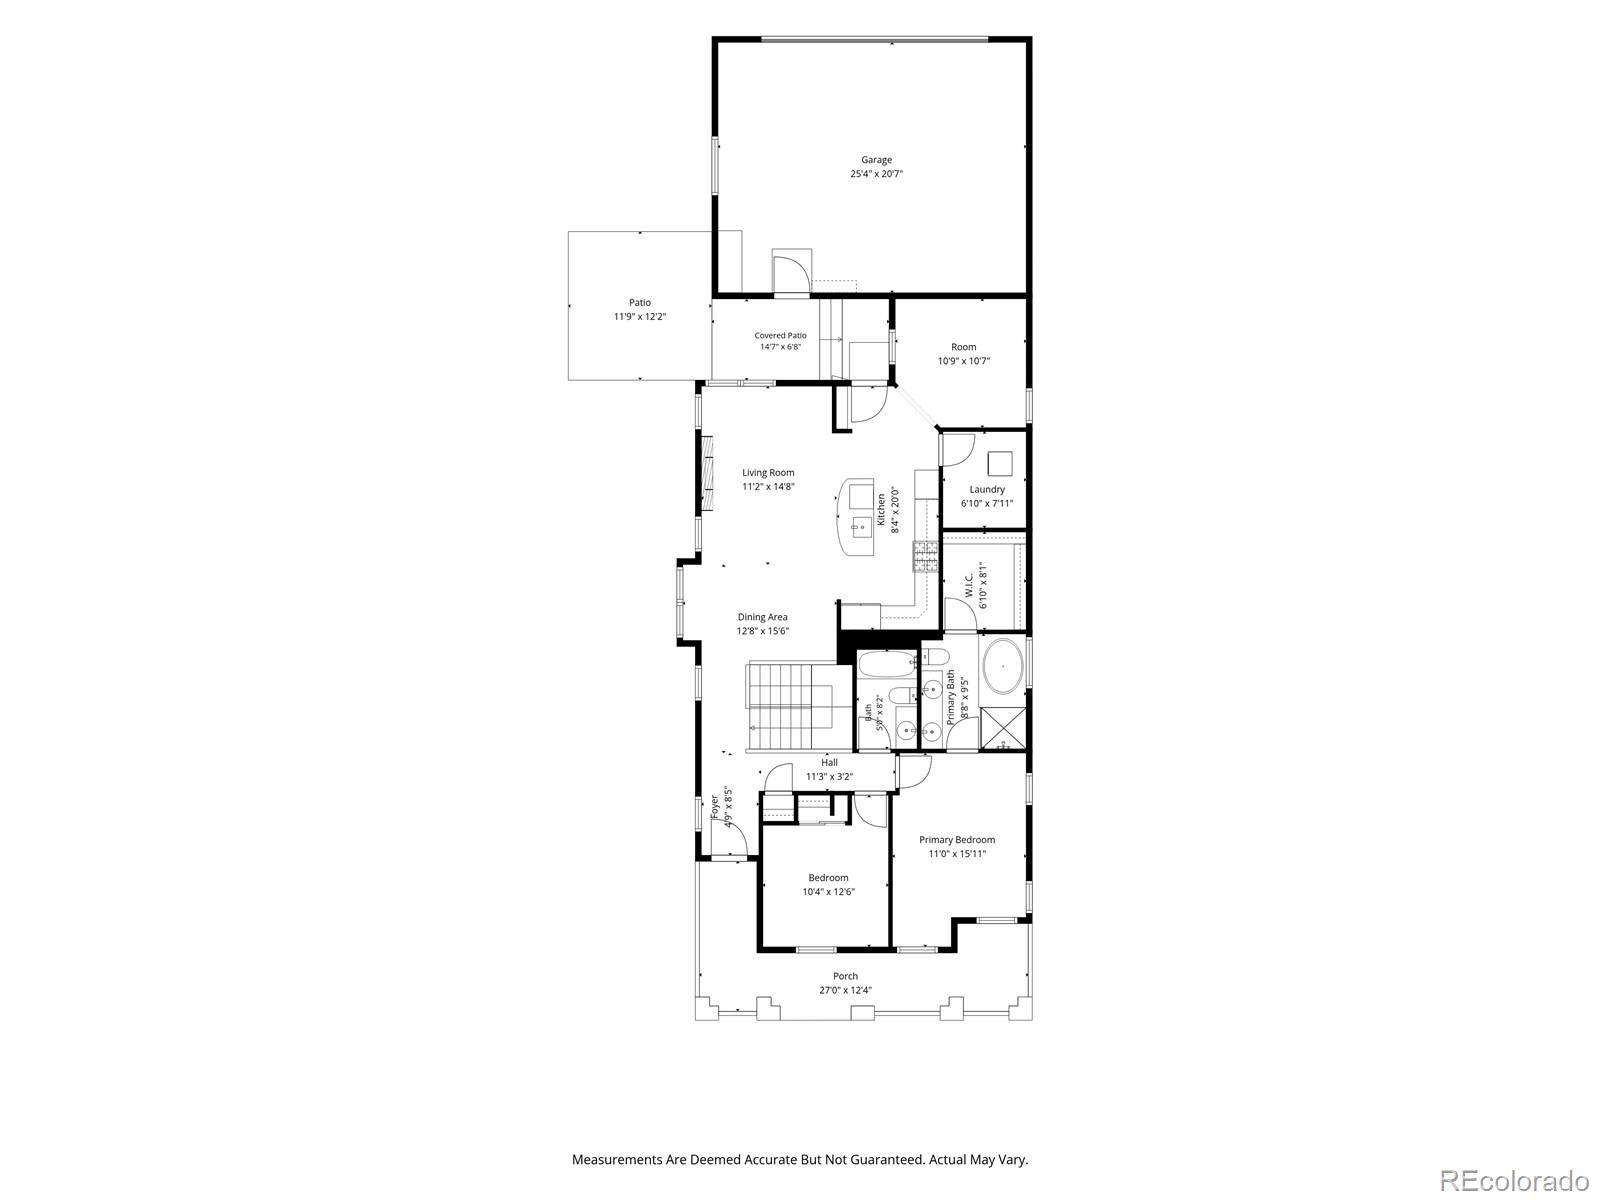
Two bedrooms and a flex space (office, playroom, or third bedroom) adapt to your life. Downstairs, a second full kitchen, a large open living area, and a huge bedroom with a walk-in closet create a home of its own. The full bath features a large jetted tub. With two full kitchens, each level lives independently, ideal for multigenerational living, an adult child, or hosting a crowd.
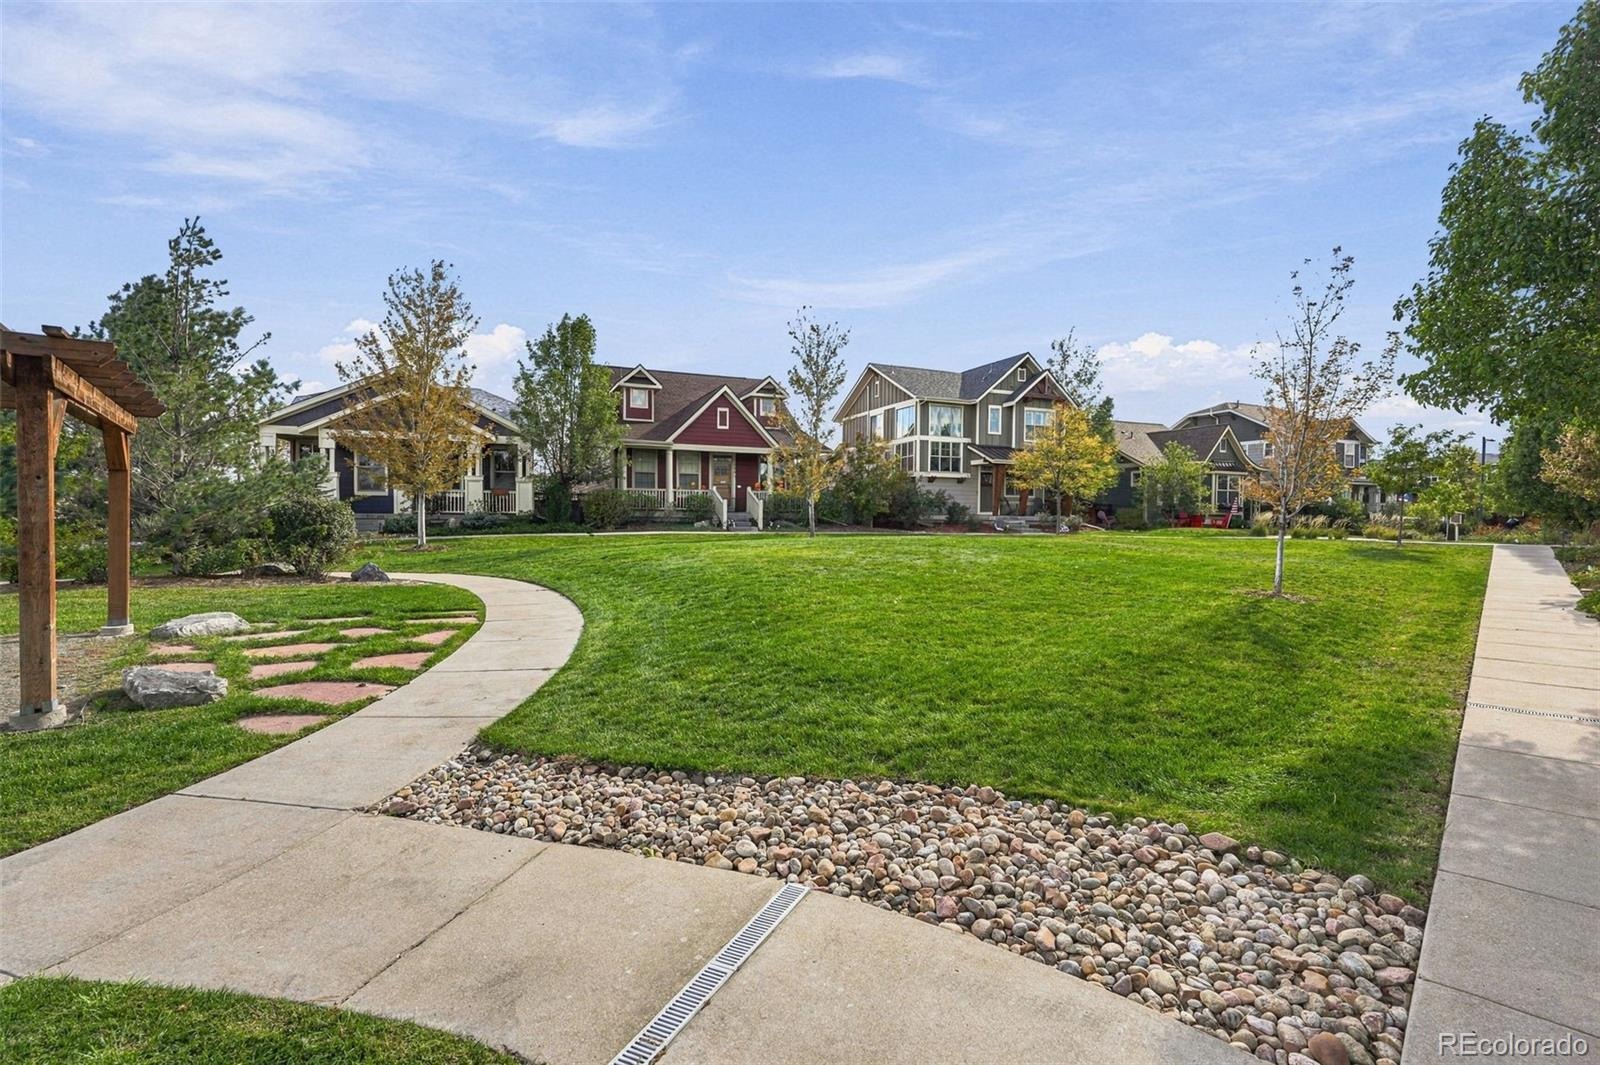
Life in Central Park means parks, miles of trails, community pools, and well-regarded schools right outside your door. Stanley Marketplace and a wide choice of shops and restaurants are close by, and downtown Denver and I-70 are quick to reach. Views, light, and flexibility like this are rare. Schedule your showing today!
23 days on market
Listed by Shana Cerise · Compass - Denver · shana.cerise@compass.com,303-946-9662
Property Details
| Property Type | Residential |
| Sub Type | Single Family Residence |
| Status | Active Under Contract |
| Price per Sq Ft | $349 |
| Subdivision | Central Park |
| MLS # | 2781348 |
| Days on Market | 23 |
| Bedrooms | 3 |
| Full Baths | 3 |
| Year Built | 2012 |
| Lot Size (Sq Ft) | 4,713 |
| Acres | 0.11 |
| HOA | Yes |
| HOA Fee | $58 |
| Annual Taxes | $7,916 |
| State | CO |
| County | Denver |
| Zoning | R-MU-20 |
| Interior Features | Ceiling Fan(s), Kitchen Island, Open Floorplan, Five Piece Bath, Primary Suite, Quartz Counters |
| Heating | Forced Air |
| Cooling | Central Air |
| Flooring | Carpet, Tile, Wood |
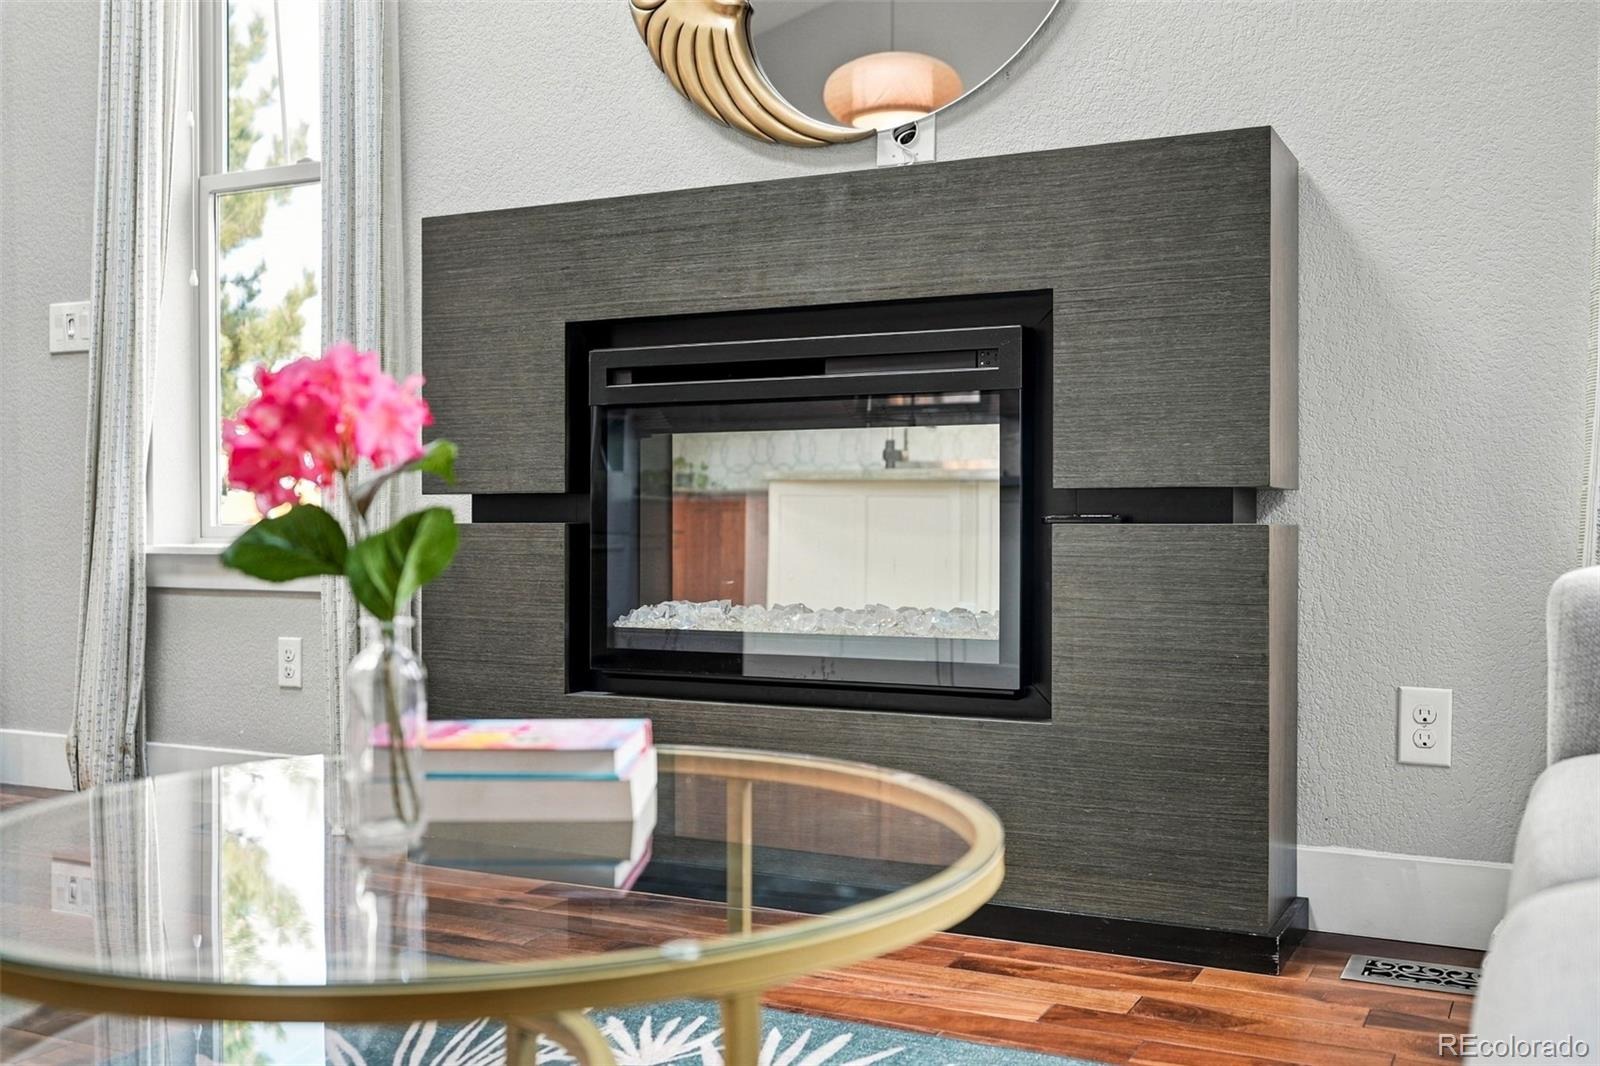
| Fireplaces | 1 |
| Fireplace Features | Living Room |
| Appliances | Dryer, Microwave, Oven, Range, Washer |
| Exterior Features | Private Yard |
| Garage | Yes |
| Garage Spaces | 2 |
| Roof | Composition |
| Basement | Finished |
| Lot Features | Corner Lot, Greenbelt, Landscaped, Level, Irrigated |
| Architectural Style | Traditional |
| Levels | One |
| Construction | Frame, Wood Siding |
| Sewer | Public Sewer |
| Water Source | Public |
| Senior Community | No |
| Special Conditions | None Known |
Location
Price History
| Date | Event | Price |
|---|---|---|
| 11/3/2026 |
Active Under Contract Source: REcolorado® #2781348 |
— |
| 10/16/2026 |
Listed for sale Source: REcolorado® #2781348 |
$800,000 $349/sqft |

Based on information submitted to the MLS GRID as of November 8, 2026 at 12:03 AM MST. All data is obtained from various sources and may not have been verified by broker or MLS GRID. Supplied Open House Information is subject to change without notice. All information should be independently reviewed and verified for accuracy. Properties may or may not be listed by the office/agent presenting the information.
Thank you — a Mont Haus broker will be in touch shortly.
For Mont Haus agents and staff. Sign in with your Mont Haus Microsoft account and the Agent Portal opens in a new tab.
Sign in with MicrosoftNo Microsoft account yet? Ask Nikki Boxer, who sets up portal access.