Residential Lease · Active
Highlands Ranch, CO 80126
4 Beds · 4 Baths · 2,016 Sq Ft
$3,795
Single Family
Property Type
2011
Year Built
$2
Price per Sq Ft
2
Parking Spaces
4131500
MLS #
About This Property
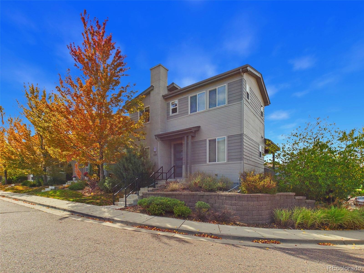
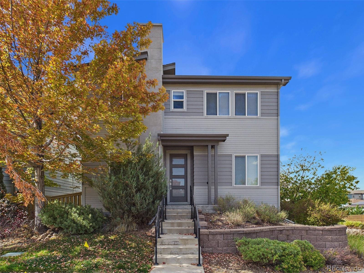
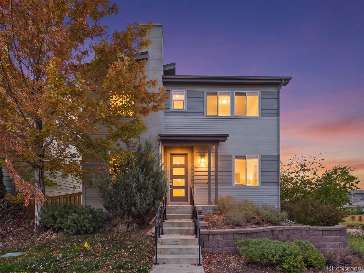
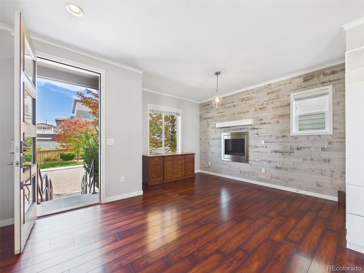
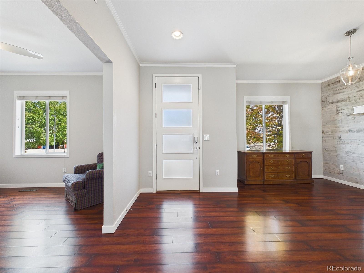
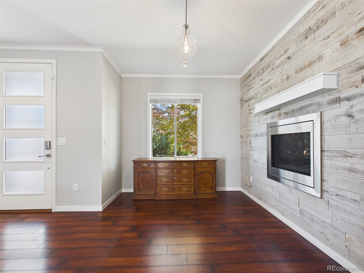
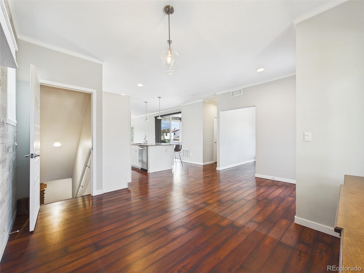
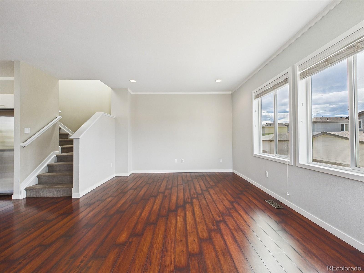
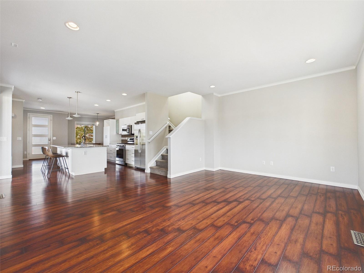
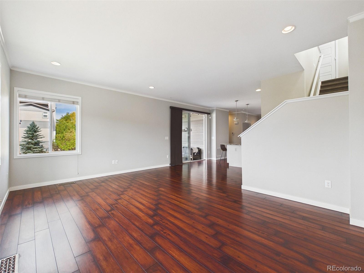
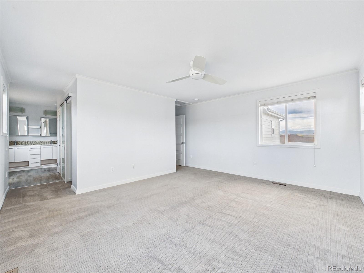
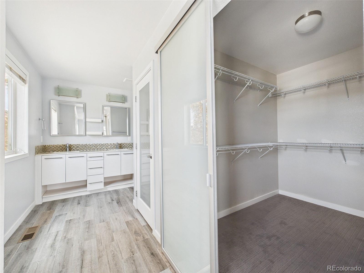
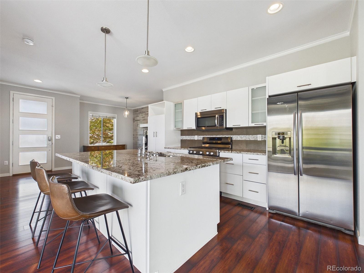
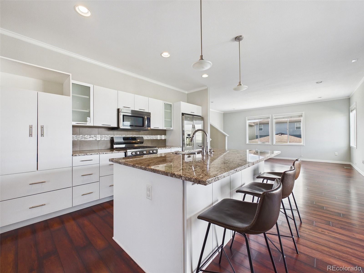
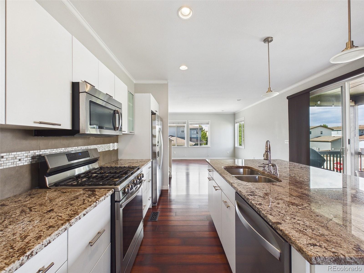
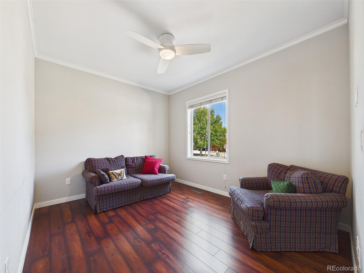
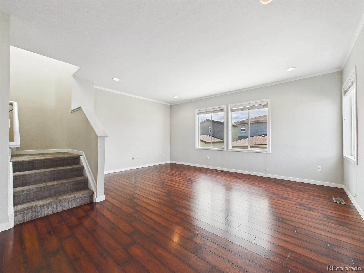
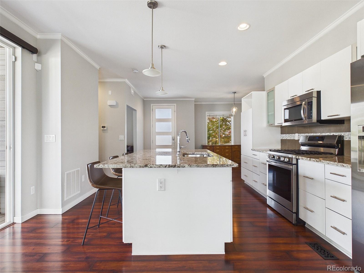
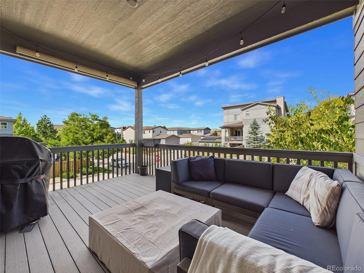
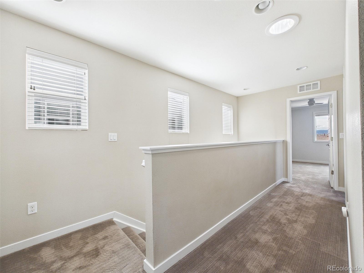
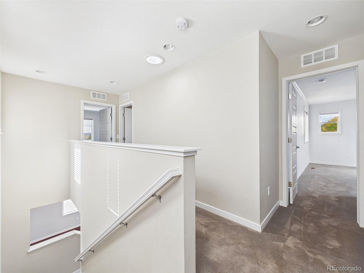
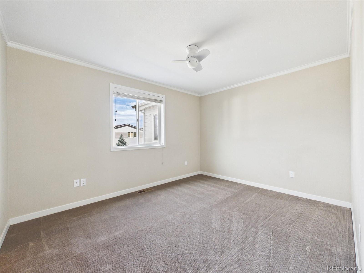
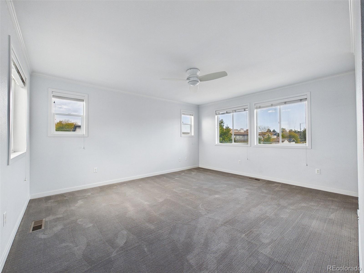
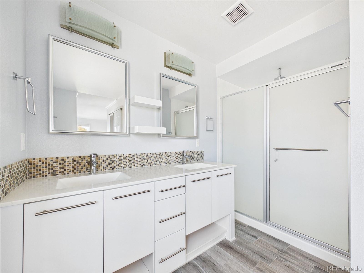
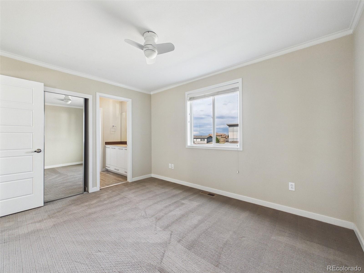
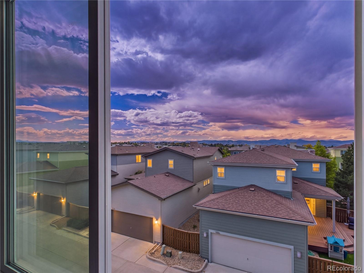
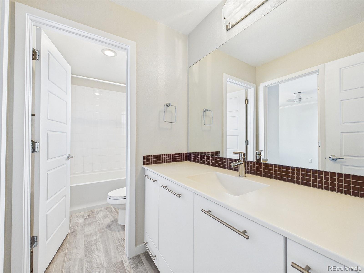
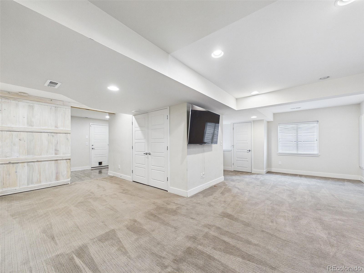
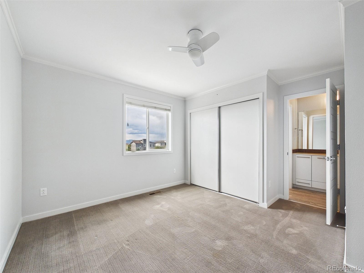
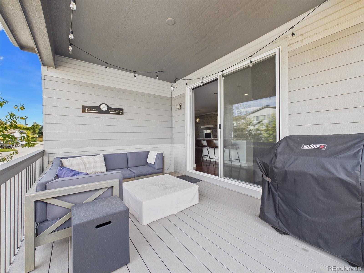
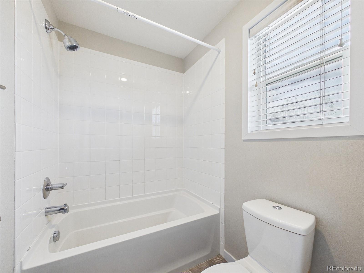
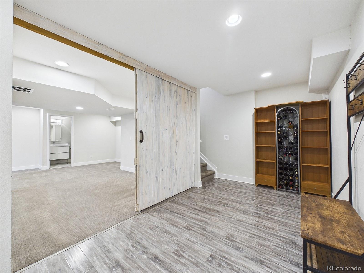
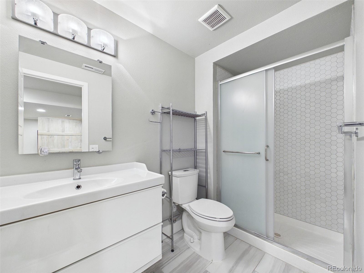
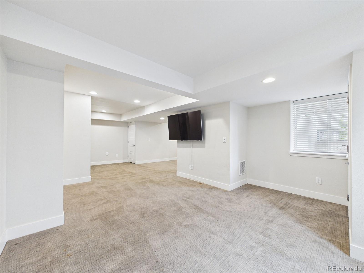
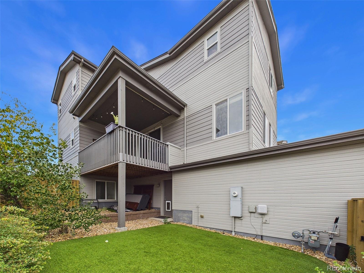
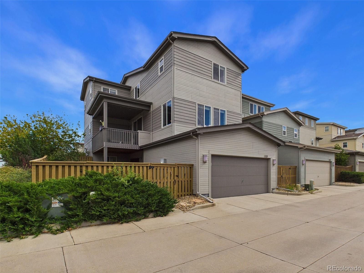
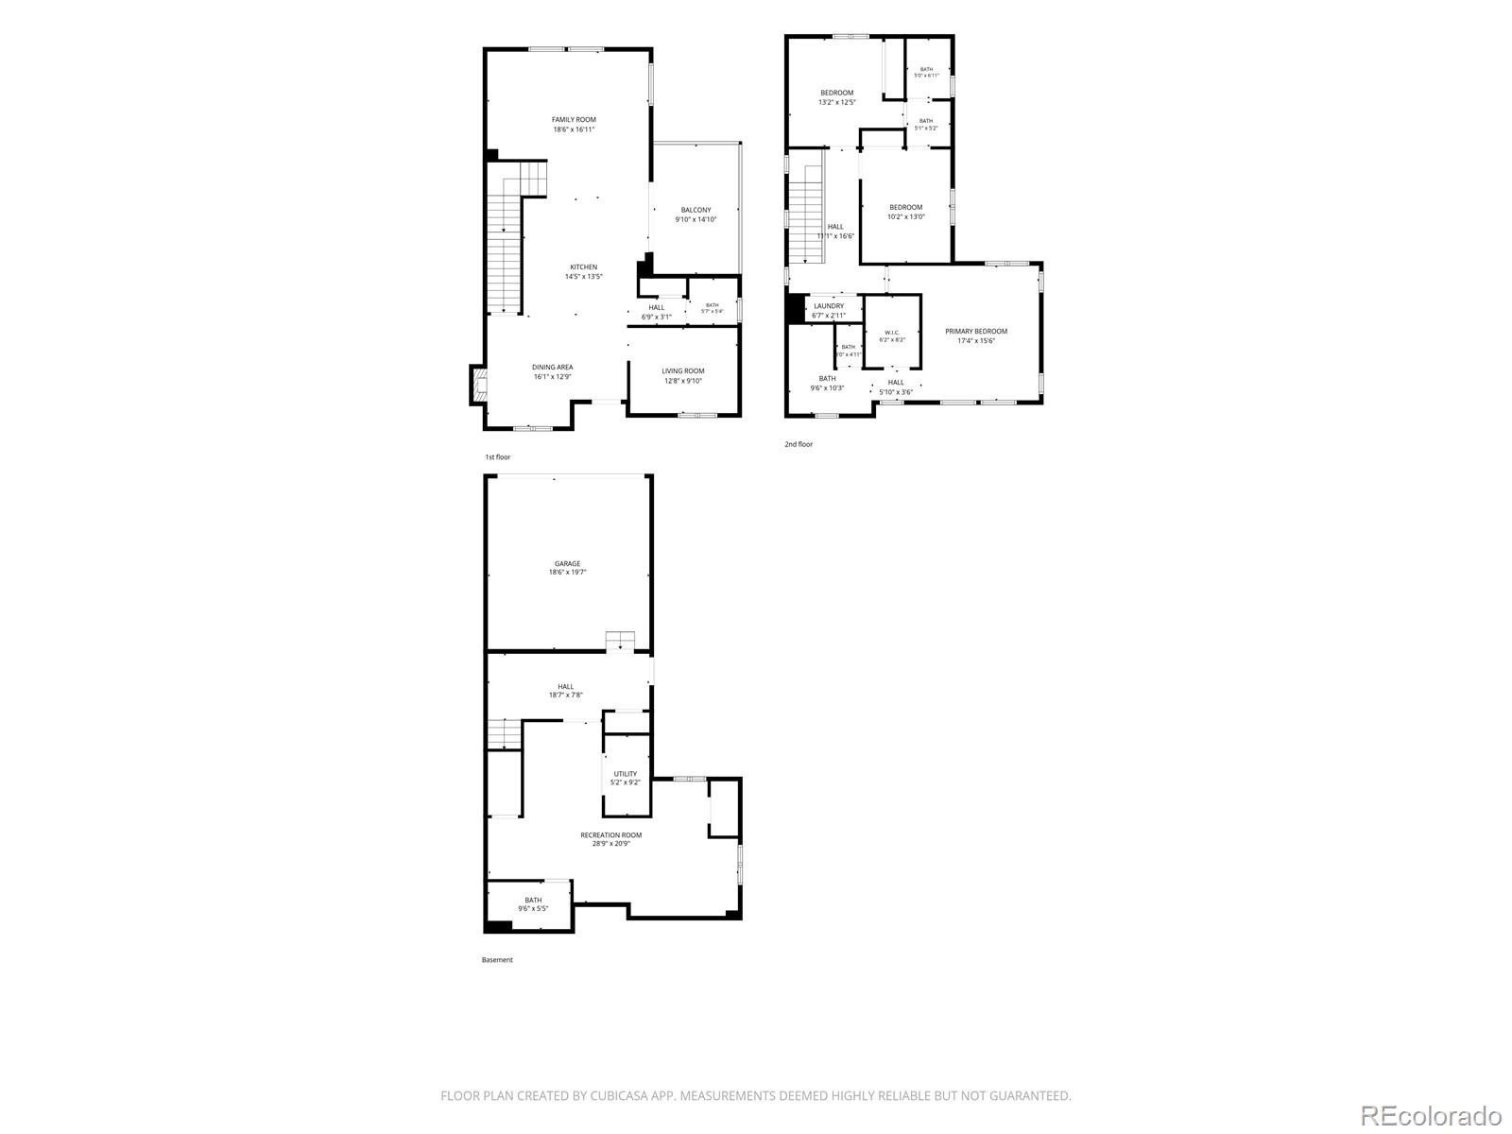
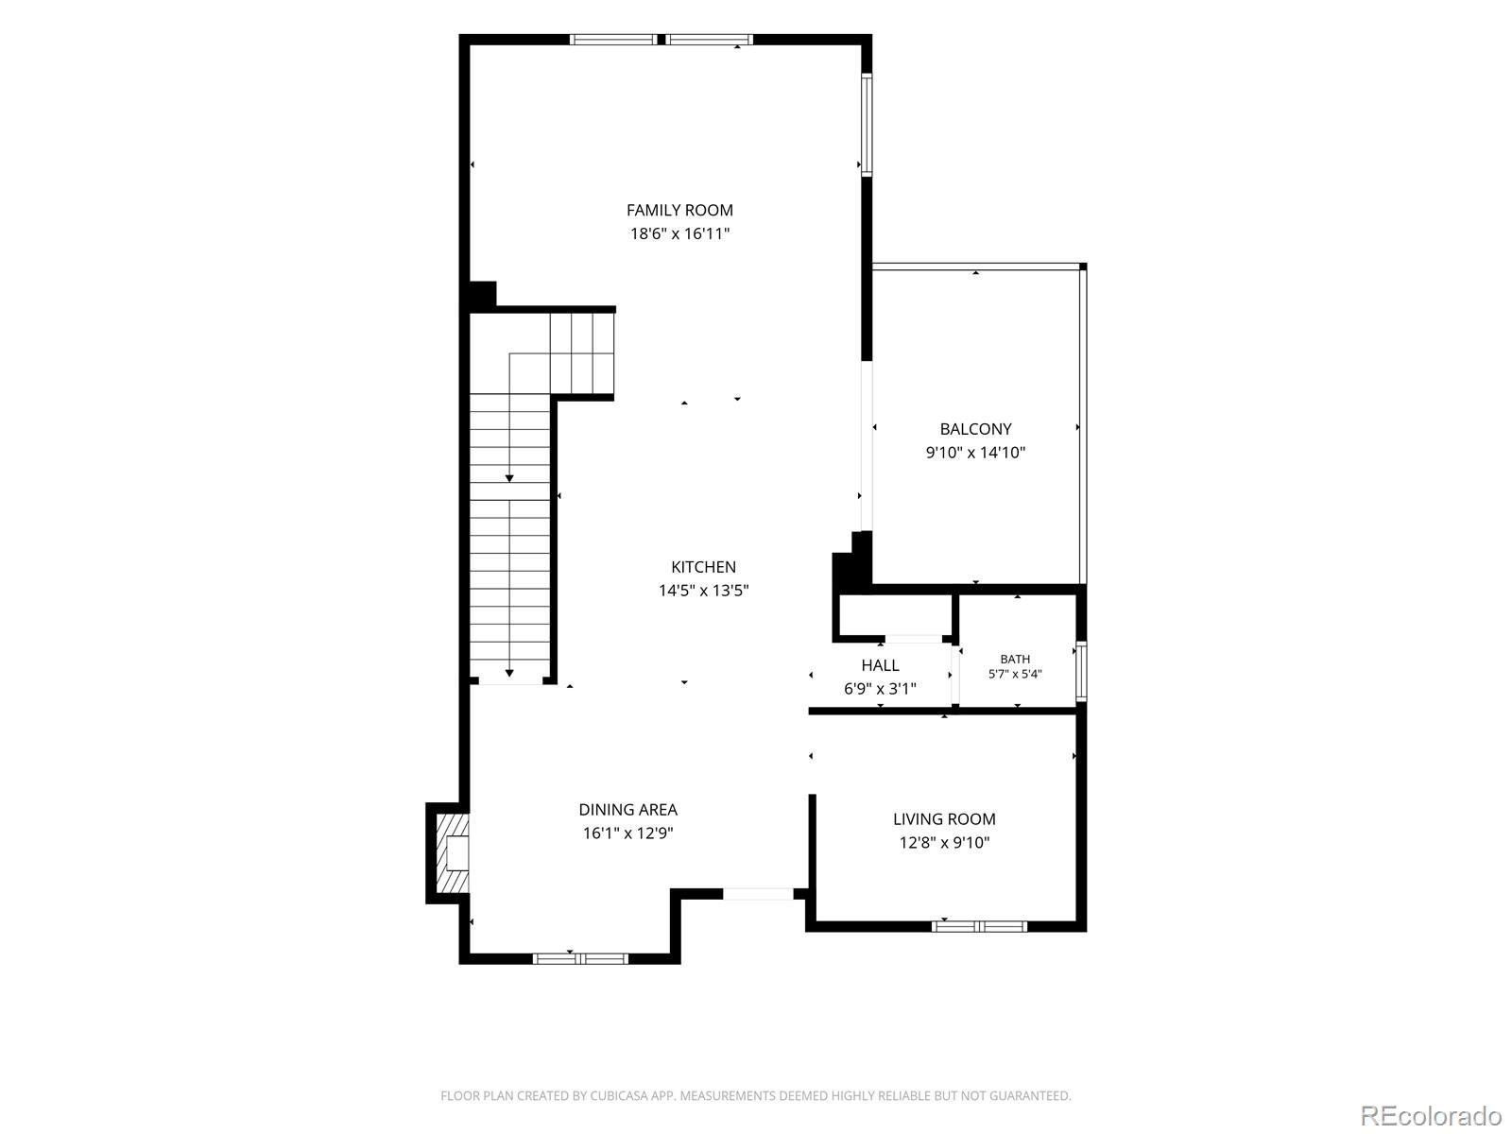
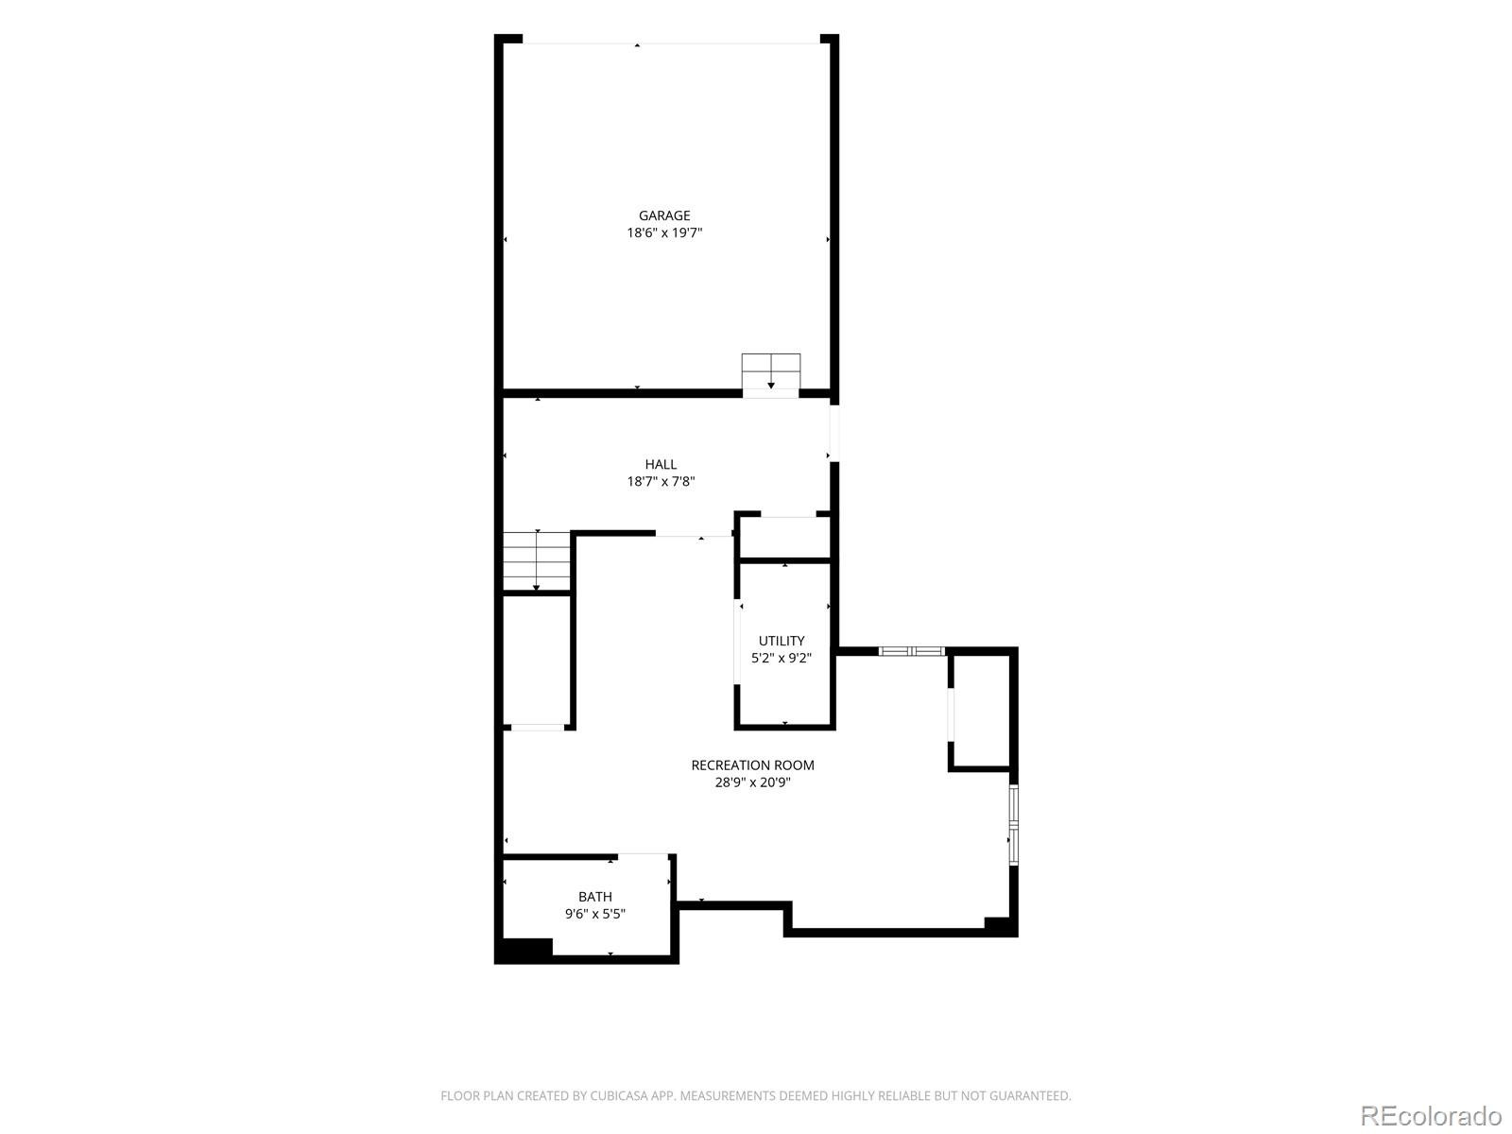
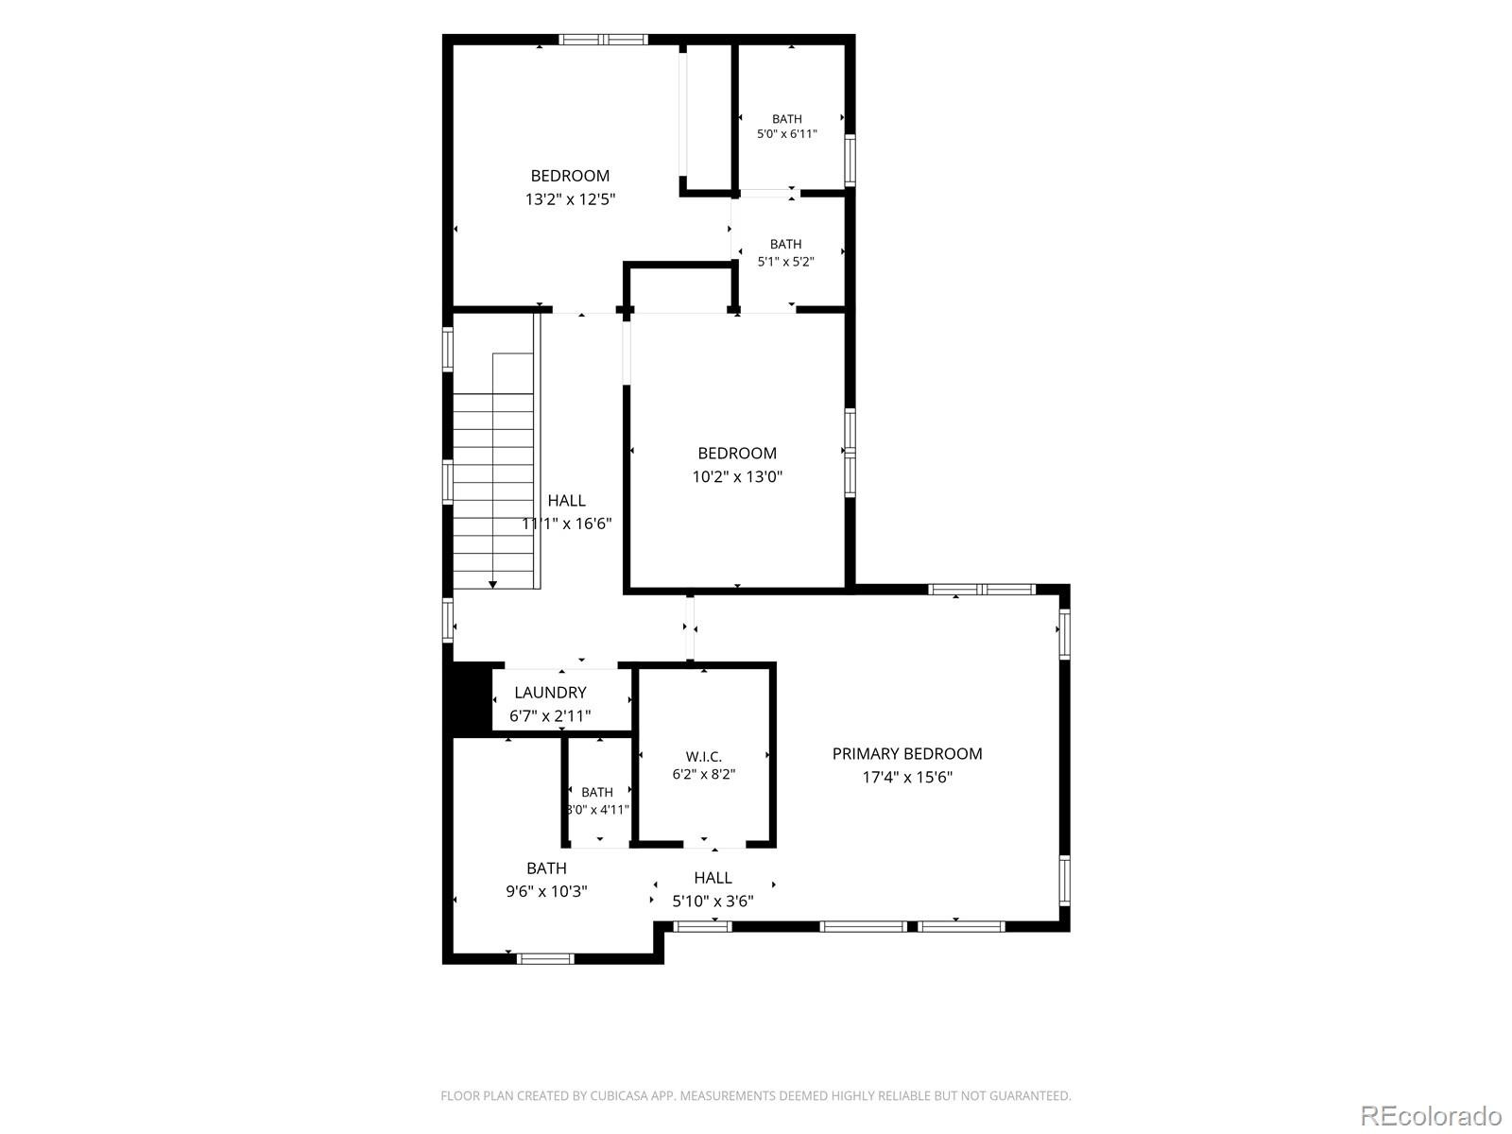
Check out this beautifully and well maintained home. Located on a corner lot with mountain views from upstairs! This home's desirable floor plan features 4 bedrooms and 4 bathrooms, a main floor office, and added flexible space in the finished basement. Gleaming laminate flooring graces the main living areas. You're sure to love the spacious upgraded kitchen, with beautiful granite counter tops, designer cabinet finishes and light fixtures, and stainless steel appliances. The adjacent eating nook features a contemporary shiplap wall and a cozy fireplace. Step upstairs to discover three bedrooms including the primary suite with a private bathroom and walk-in closet. Two more bedrooms share a jack-and-jill style full bathroom upstairs. The fully finished walkout basement features another bedroom and bathroom, along with flexible space. Enjoy entertaining or just relaxing on the covered deck on the back of the house, overlooking the quiet yard.
Conveniently located to restaurants and shopping, along with all of the amenities provided by Highlands Ranch living! Don't miss out on this wonderful home.
6 days on market
Listed by Denver Rental Team & Mike DiGiacomo · Denver Rental · info@denverrental.com,303-682-3900
Property Details
| Property Type | Residential Lease |
| Sub Type | Single Family Residence |
| Status | Active |
| Price per Sq Ft | $2 |
| Subdivision | Highlands Ranch |
| MLS # | 4131500 |
| Days on Market | 6 |
| Bedrooms | 4 |
| Full Baths | 1 |
| Half Baths | 1 |
| Three-Quarter Baths | 2 |
| Year Built | 2011 |
| State | CO |
| County | Douglas |
| Interior Features | Granite Counters, High Ceilings, Kitchen Island, Open Floorplan, Jack & Jill Bath, Primary Suite, Radon Mitigation System |
| Heating | Forced Air |
| Cooling | Central Air |
| Flooring | Carpet, Laminate, Tile |
| Fireplaces | 1 |
| Appliances | Dishwasher, Disposal, Microwave, Oven, Range, Refrigerator |
| Exterior Features | Private Yard |
| Garage | Yes |
| Garage Spaces | 2 |
| Basement | Partial |
| Lot Features | Corner Lot |
| Architectural Style | Contemporary |
| Levels | Two |
| Senior Community | No |
Location
Price History
| Date | Event | Price |
|---|---|---|
| 10/16/2026 |
Listed for rent Source: REcolorado® #4131500 |
$3,795 $2/sqft |

Based on information submitted to the MLS GRID as of October 22, 2026 at 6:04 PM MDT. All data is obtained from various sources and may not have been verified by broker or MLS GRID. Supplied Open House Information is subject to change without notice. All information should be independently reviewed and verified for accuracy. Properties may or may not be listed by the office/agent presenting the information.
Thank you — a Mont Haus broker will be in touch shortly.