Residential · Active
Lafayette, CO 80026
4 Beds · 2 Baths · 2,344 Sq Ft
$950,000
Single Family
Property Type
0.71 acres
Lot Size
1963
Year Built
$405
Price per Sq Ft
3
Parking Spaces
4219007
MLS #
About This Property
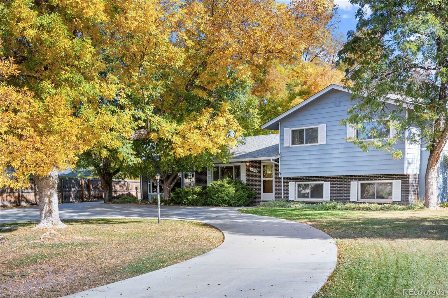
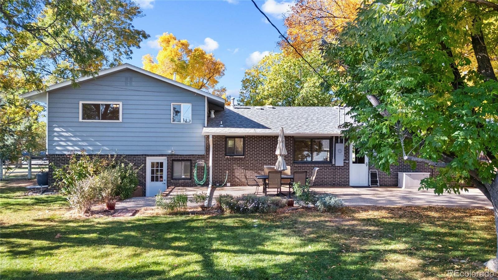
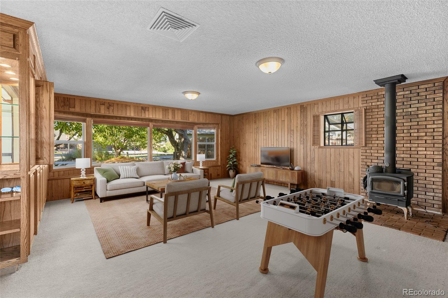
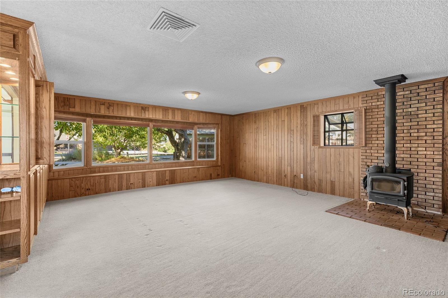
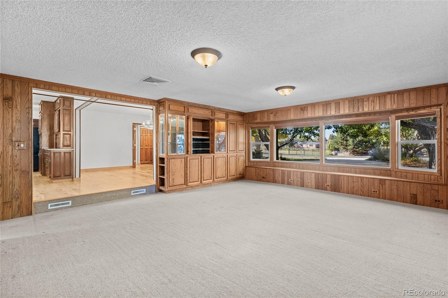
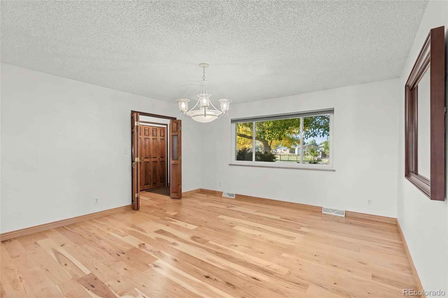
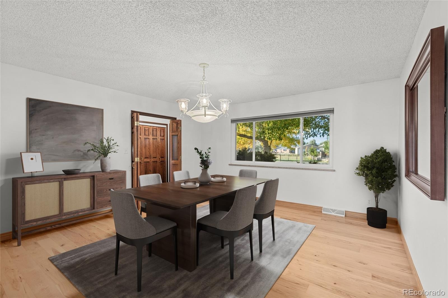
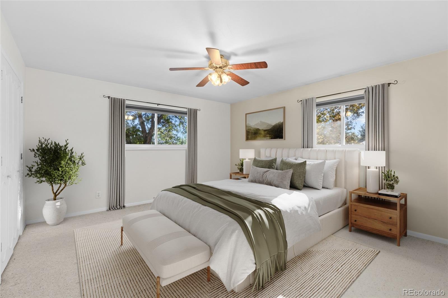
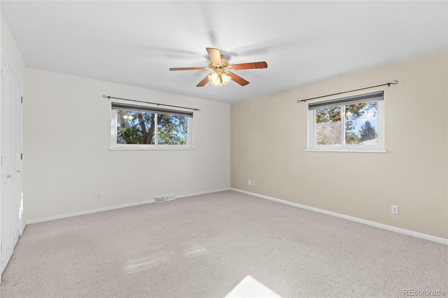
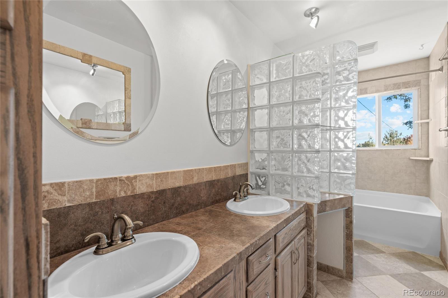
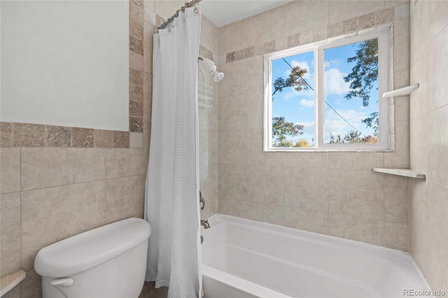
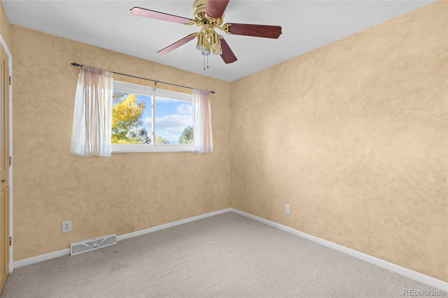
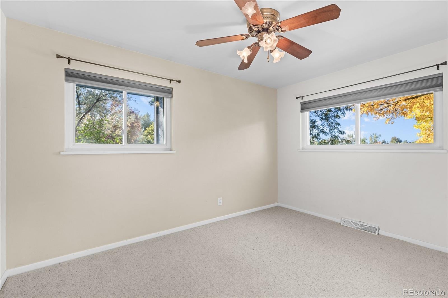
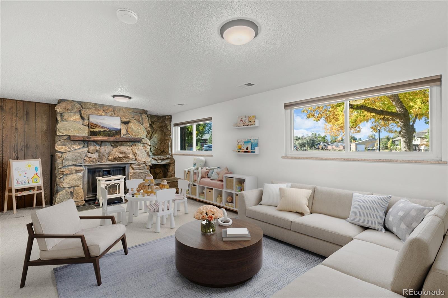
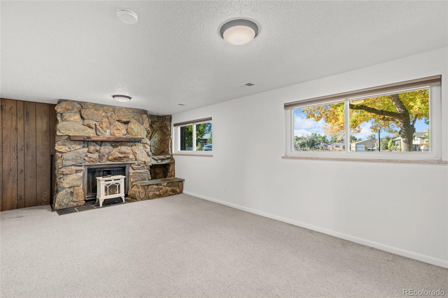
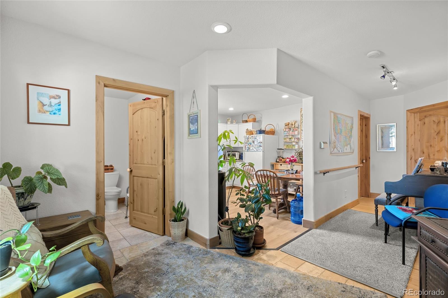
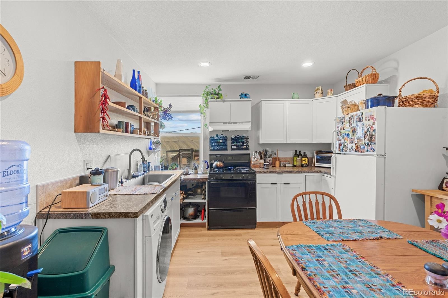
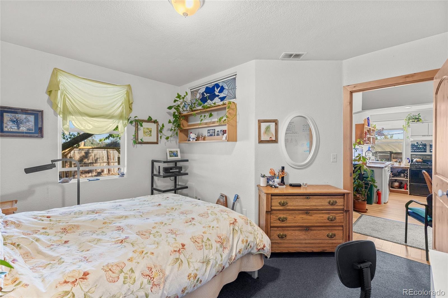
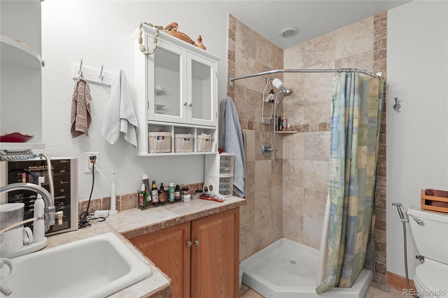
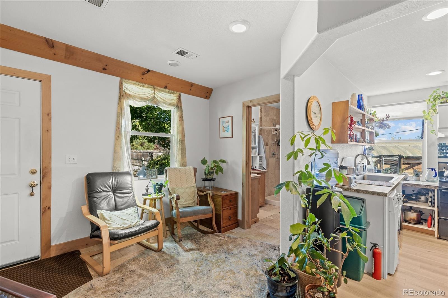
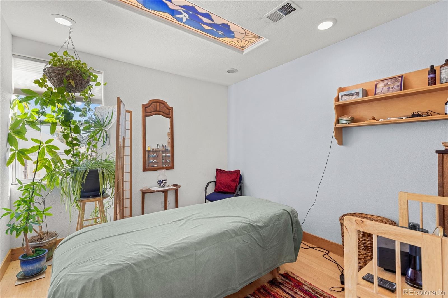
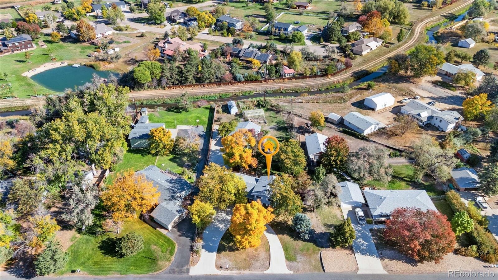
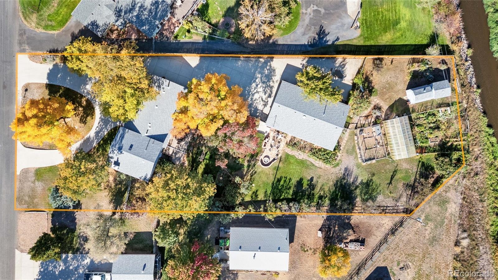
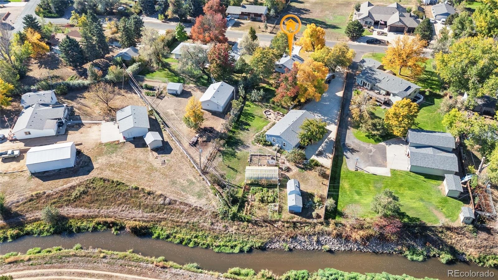
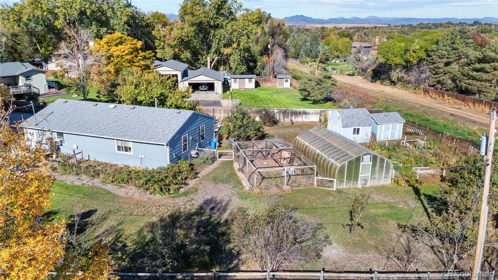
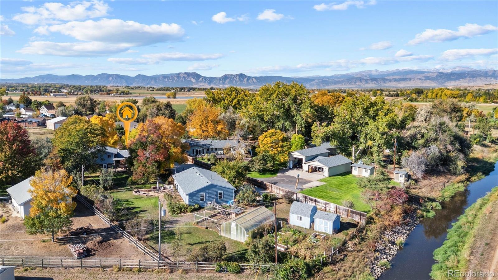
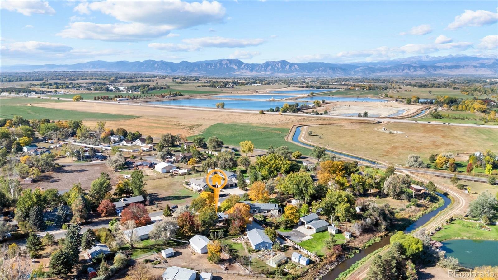
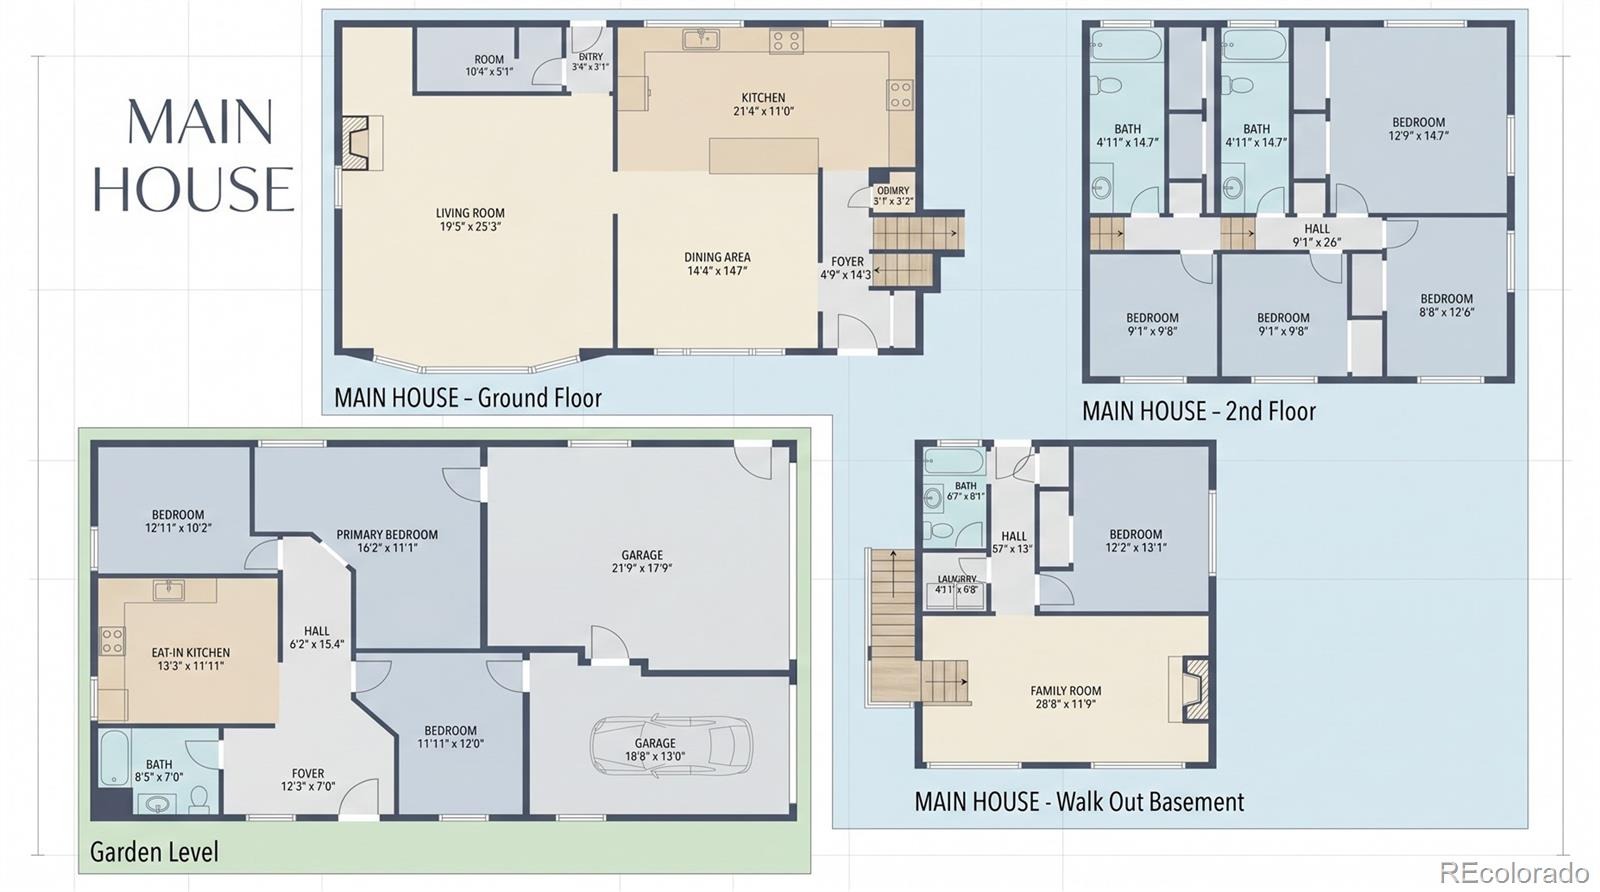
Welcome to 10959 Lynne Ave—a versatile split-level property combining comfortable residential living with incredible space for hobbies, remote work, secondary dwelling options, or custom projects. The main residence offers over 2,300 sq. ft. of living space across a functional split-level floor plan, complete with 4 bedrooms, 2 full bathrooms, and a fully finished walkout basement for additional living or entertainment area. Brick veneer accents complement the home's sturdy build and timeless curb appeal. The standout feature of this property is the substantial ~1,500 sq. ft. detached secondary dwelling.
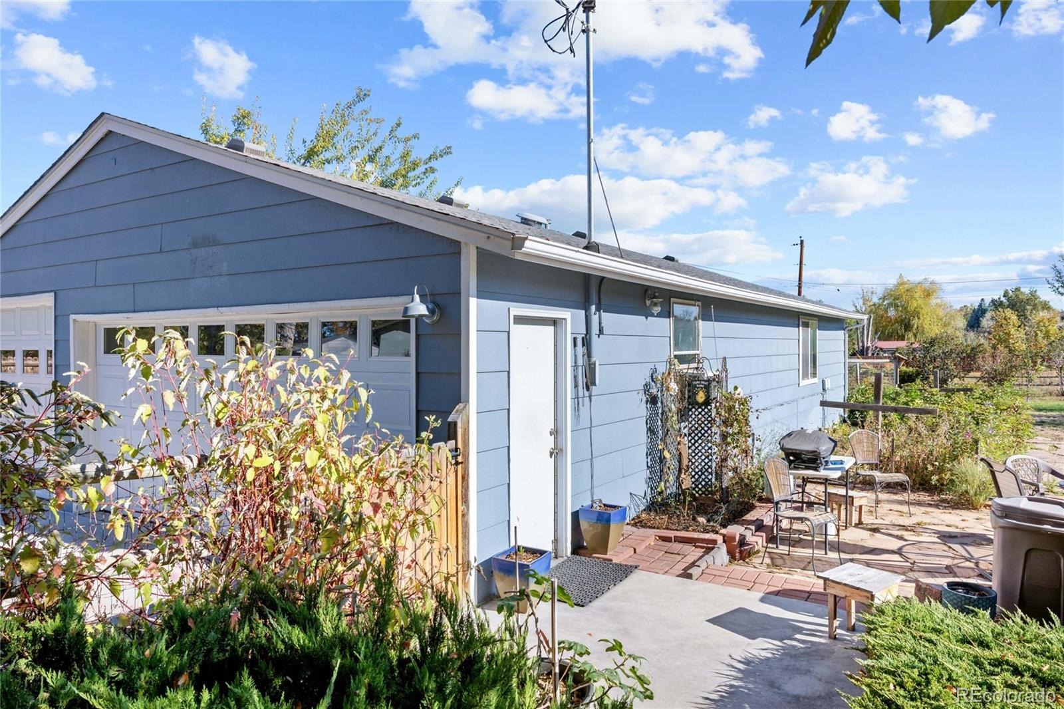
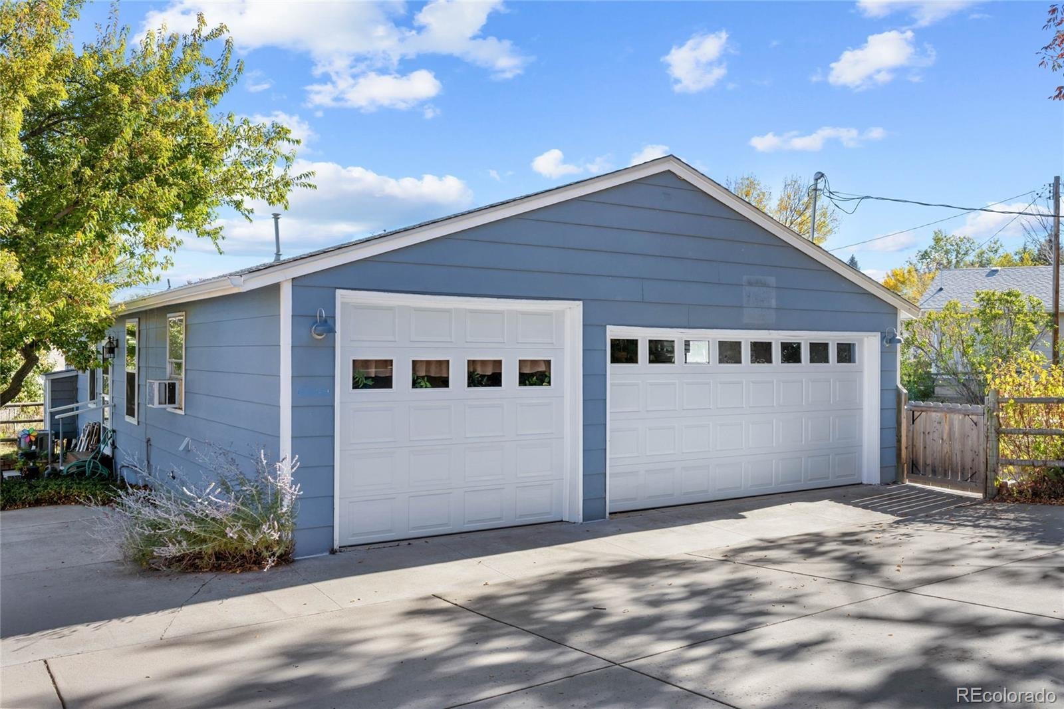
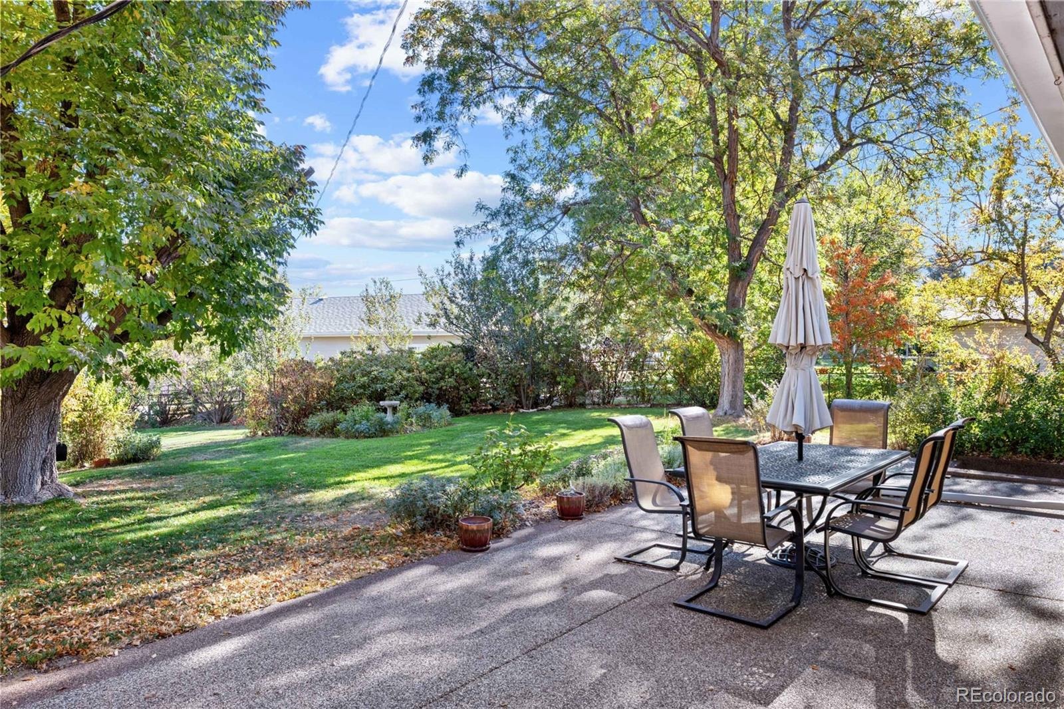
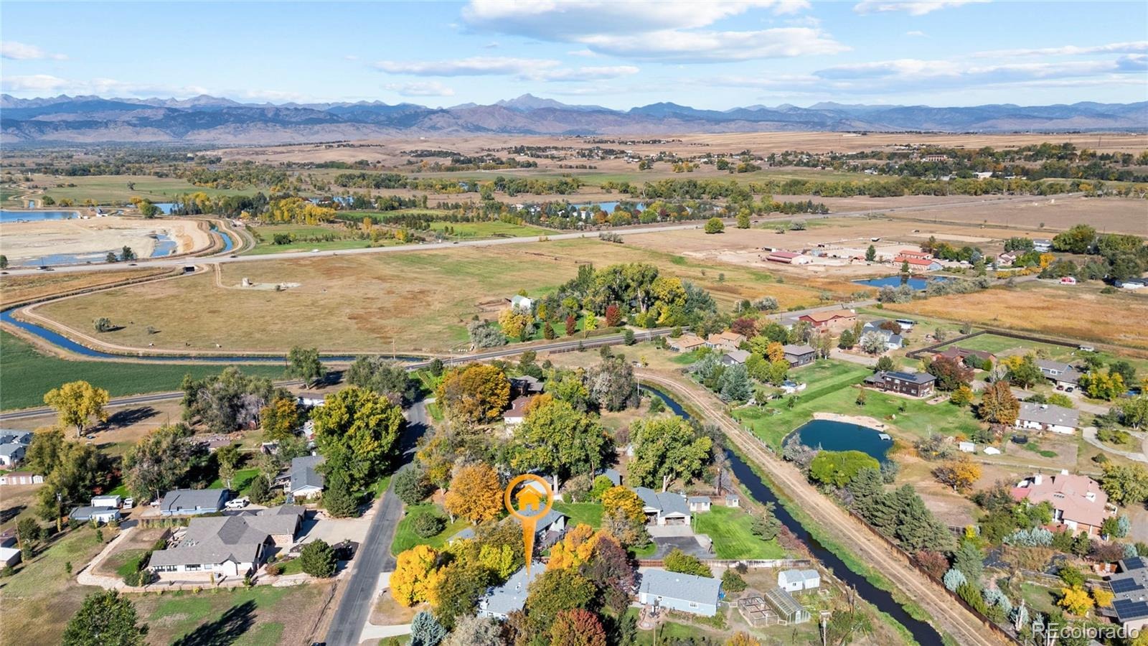
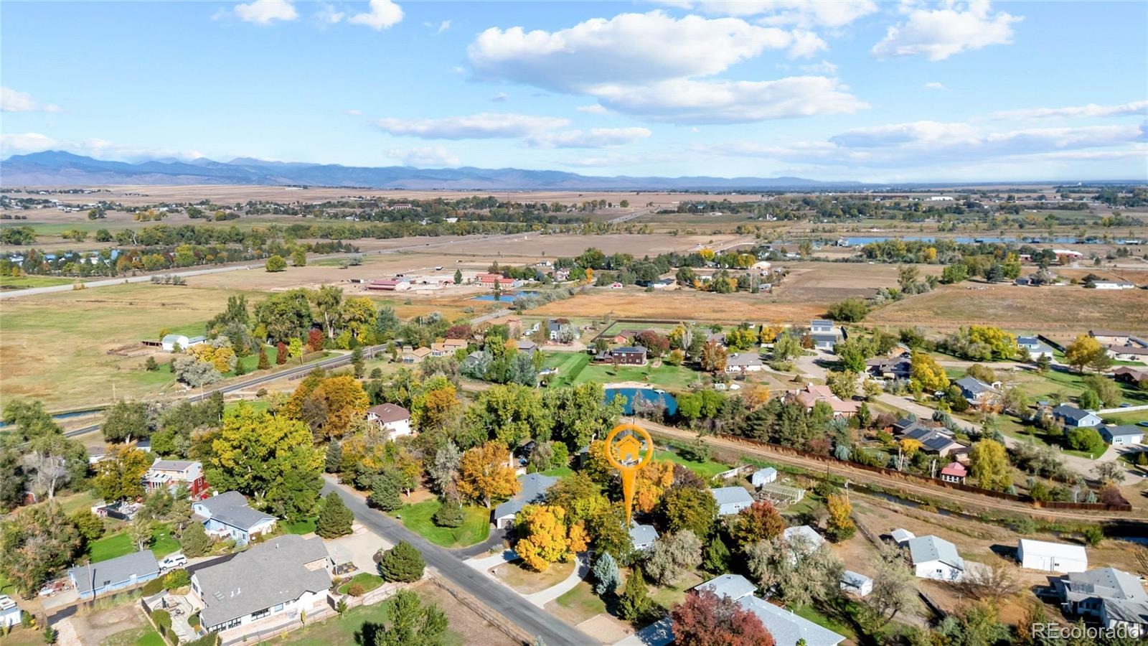
Outfitted with a finished studio/office alongside open workshop space, it offers endless possibilities—whether you need an independent workspace, creative studio, workshop, suite, guesthouse and vehicle and gear storage. Set on a Rural Residential lot without HOA restrictions and adjacent to several urban hubs (Louisville, Boulder, Broomfield, Longmont, Denver, etc.). This home delivers space and independence, enhanced by municipal water service and a permitted irrigation well to maintain the grounds. Conveniently situated in Lafayette, enjoy quiet suburban living with easy access to shopping, dining, and outdoor recreation.
7 days on market
Listed by Trelora Realty Team & Colin Smith · Trelora Realty, Inc. · coteam@trelora.com,720-410-6100
Property Details
| Property Type | Residential |
| Sub Type | Single Family Residence |
| Status | Active |
| Price per Sq Ft | $405 |
| Subdivision | Bixler Ranchettes |
| MLS # | 4219007 |
| Days on Market | 7 |
| Bedrooms | 4 |
| Full Baths | 1 |
| Three-Quarter Baths | 1 |
| Year Built | 1963 |
| Lot Size (Sq Ft) | 30,928 |
| Acres | 0.71 |
| HOA | No |
| Annual Taxes | $4,772 |
| State | CO |
| County | Boulder |
| Zoning | RR |
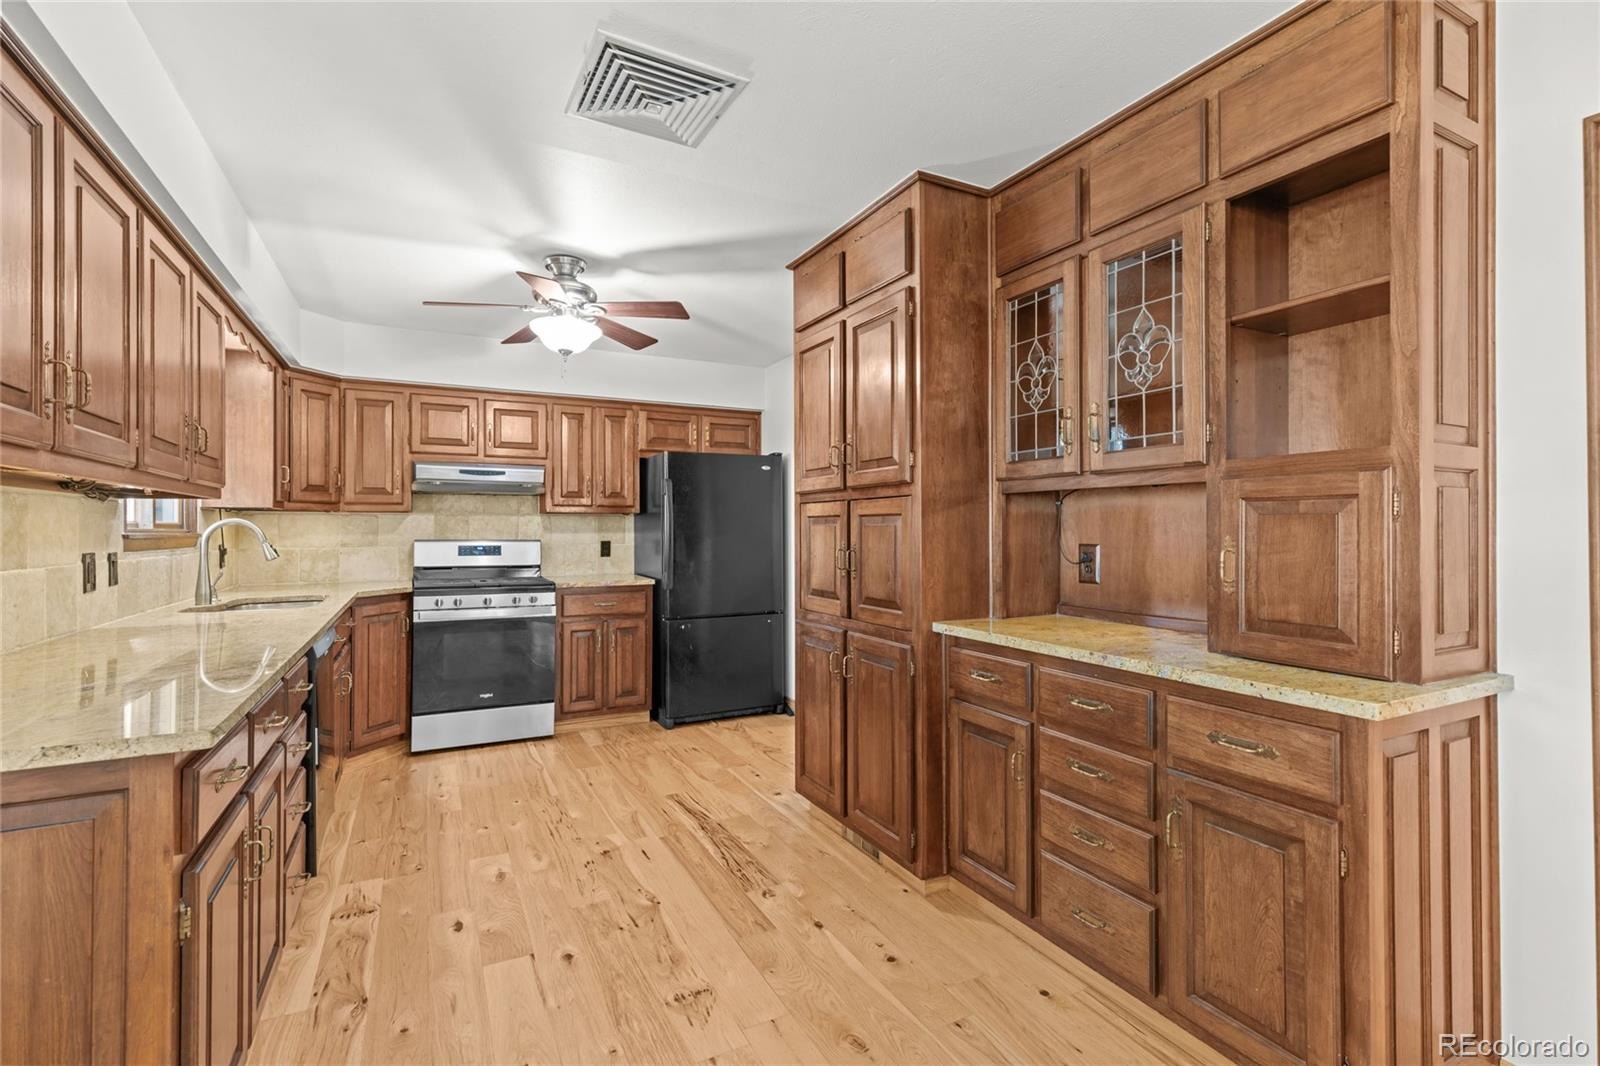
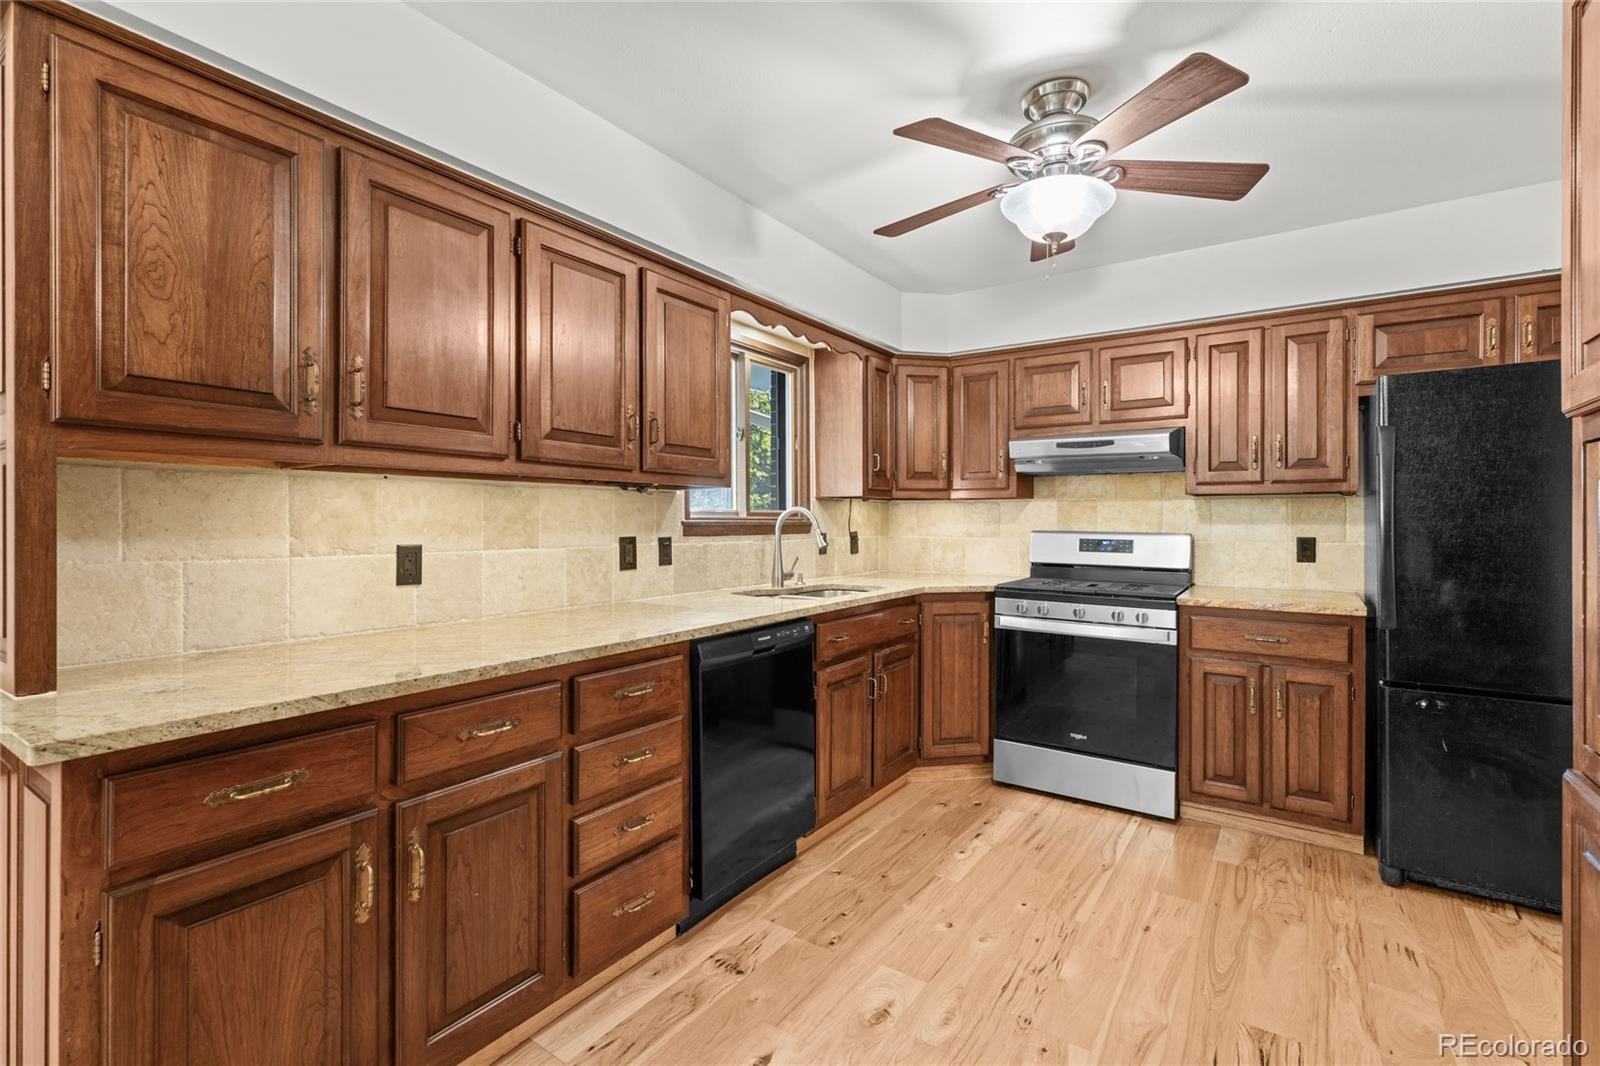
| Interior Features | Eat-in Kitchen, Open Floorplan |
| Heating | Forced Air |
| Cooling | Evaporative Cooling |
| Flooring | Wood |
| Fireplaces | 1 |
| Fireplace Features | Family Room |
| Garage | Yes |
| Garage Spaces | 3 |
| Roof | Composition |
| Basement | Walk-Out Access |
| Levels | Tri-Level |
| Construction | Brick, Frame |
| Sewer | Public Sewer |
| Water Source | Public |
| Senior Community | No |
| Special Conditions | None Known |
Location
Price History
| Date | Event | Price |
|---|---|---|
| 10/16/2026 |
Listed for sale Source: REcolorado® #4219007 |
$950,000 $405/sqft |

Based on information submitted to the MLS GRID as of October 23, 2026 at 6:30 PM MDT. All data is obtained from various sources and may not have been verified by broker or MLS GRID. Supplied Open House Information is subject to change without notice. All information should be independently reviewed and verified for accuracy. Properties may or may not be listed by the office/agent presenting the information.
Thank you — a Mont Haus broker will be in touch shortly.