Residential · Active
Aurora, CO 80013
4 Beds · 3 Baths · 2,242 Sq Ft
$500,000
Single Family
Property Type
0.11 acres
Lot Size
1984
Year Built
$223
Price per Sq Ft
2
Parking Spaces
4307661
MLS #
About This Property
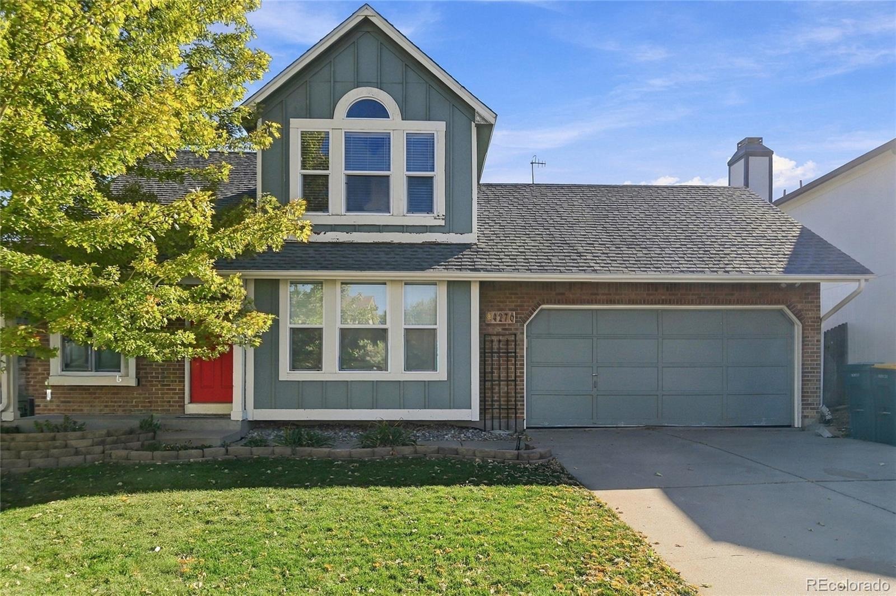
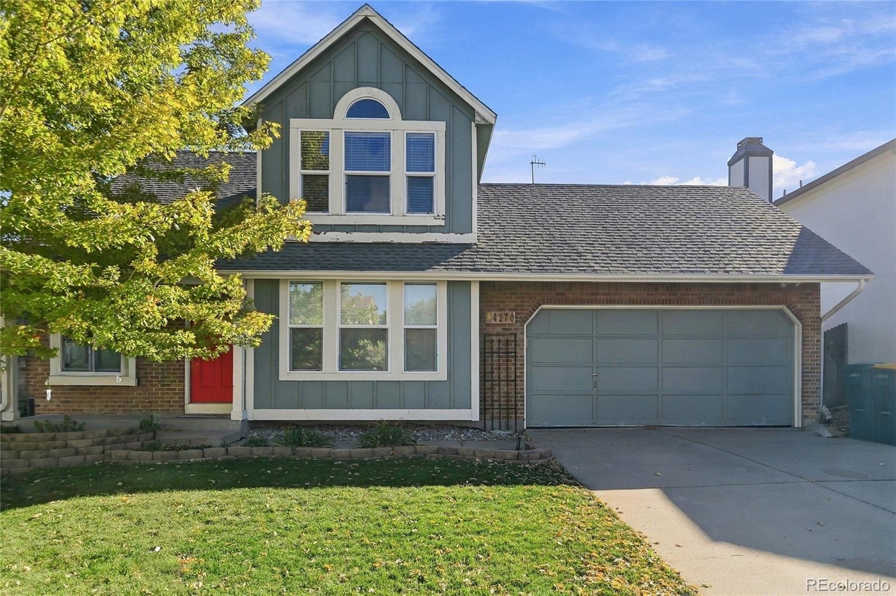
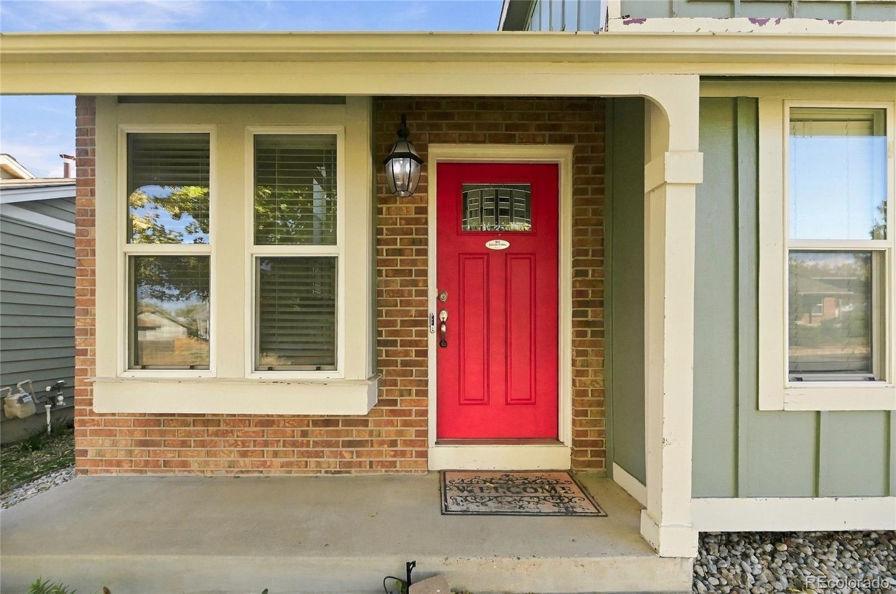
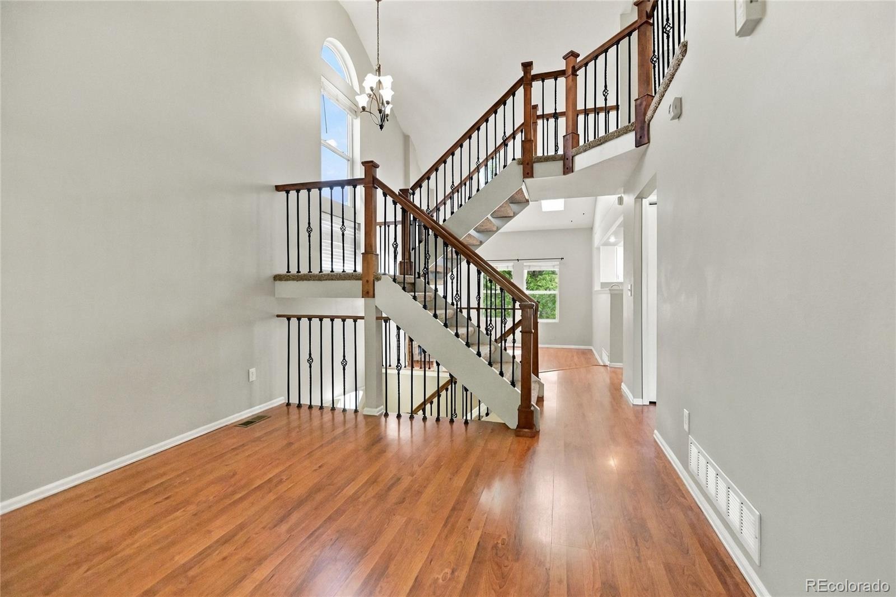
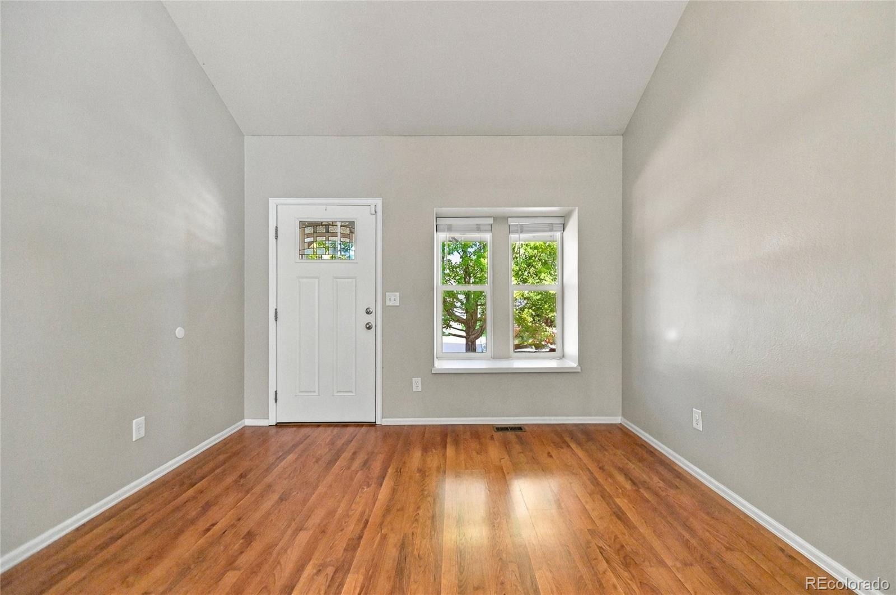
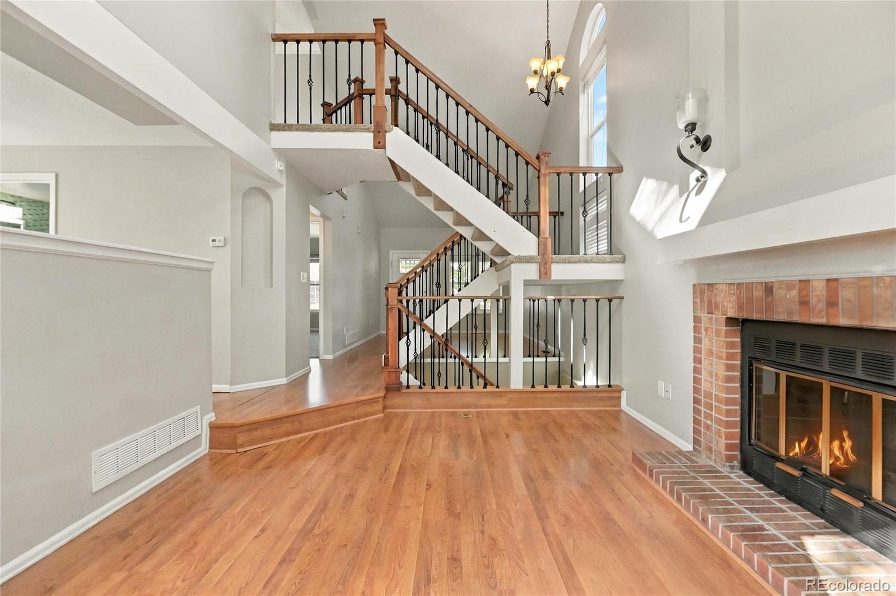
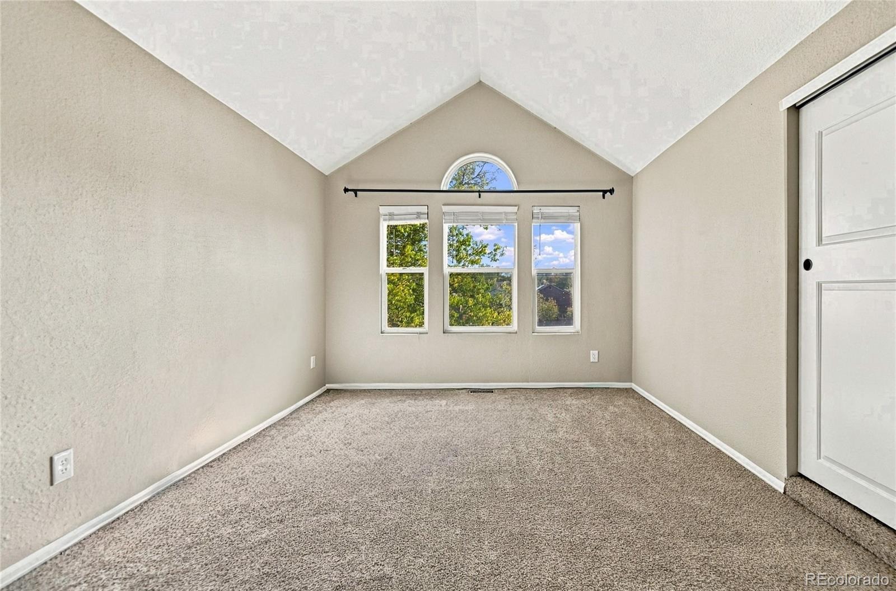
DPA FOR QUALIFIED APPLICANTS 10%-25% may be available on this property. Welcome to 4276 S. Halifax Way, Aurora, CO 80019! This inviting home offers a blend of comfortable living, functional spaces, and appealing features designed for everyday life.
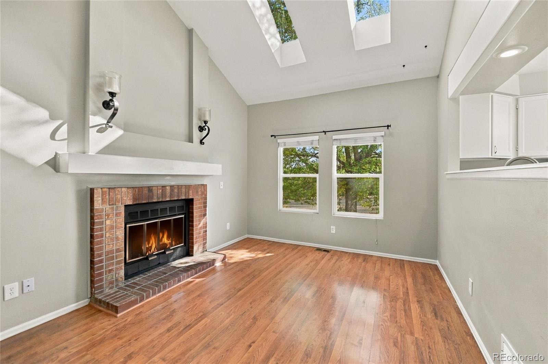
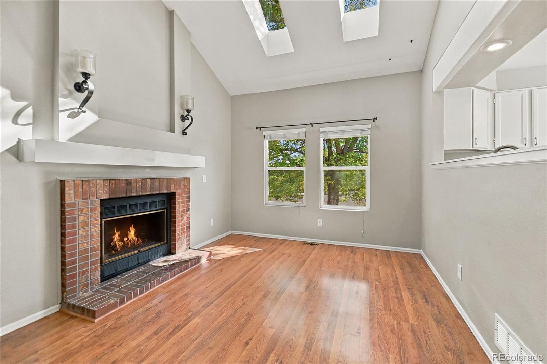
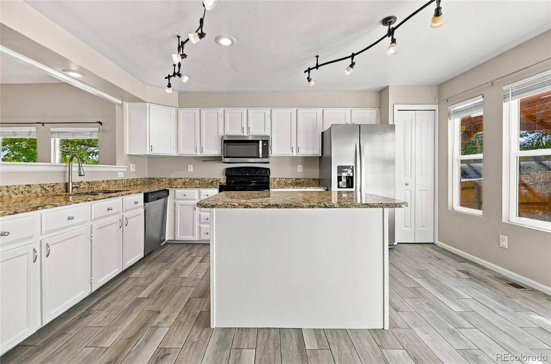
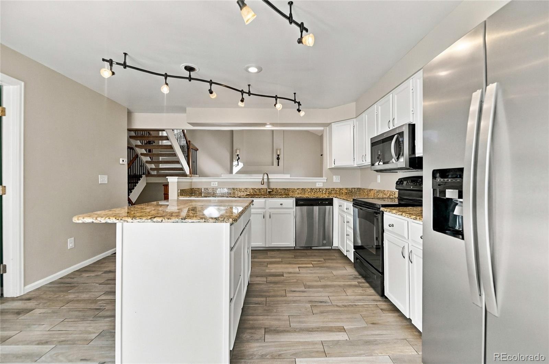
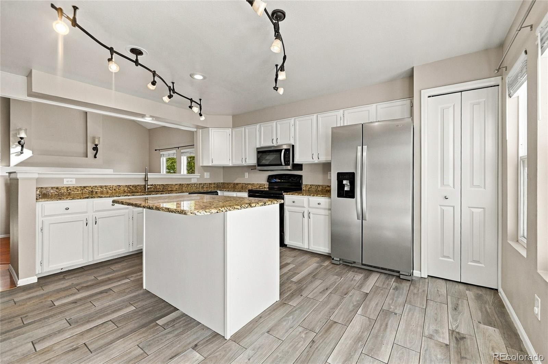
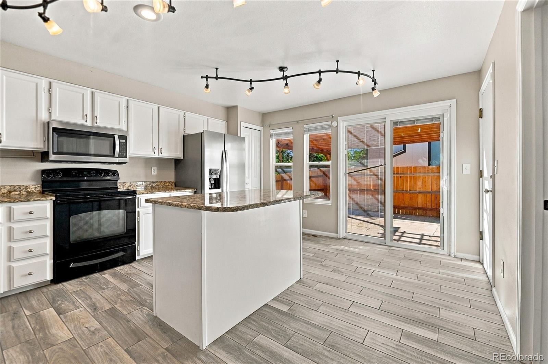
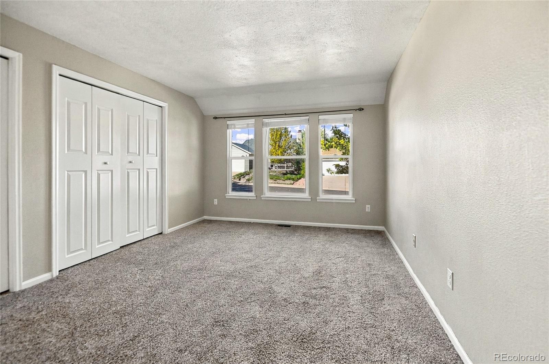
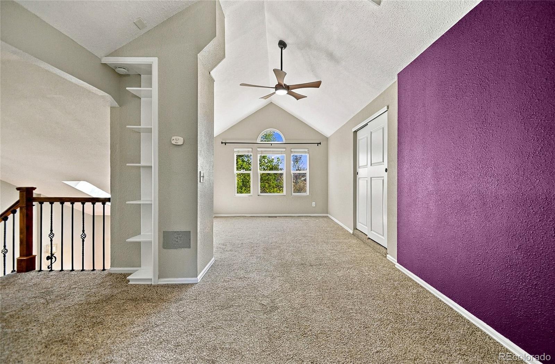
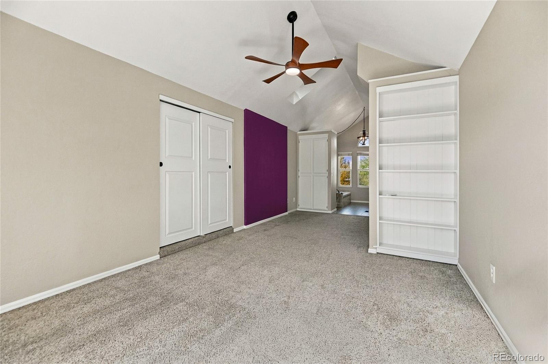
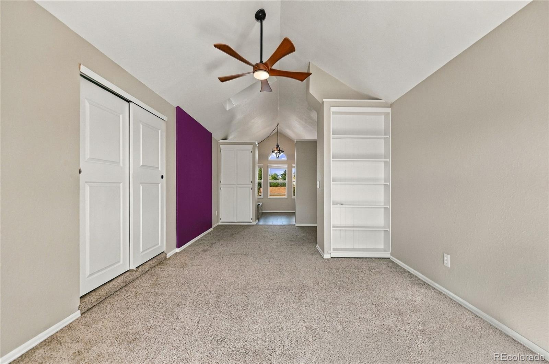
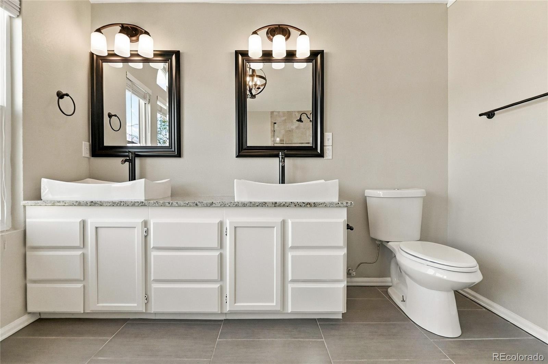
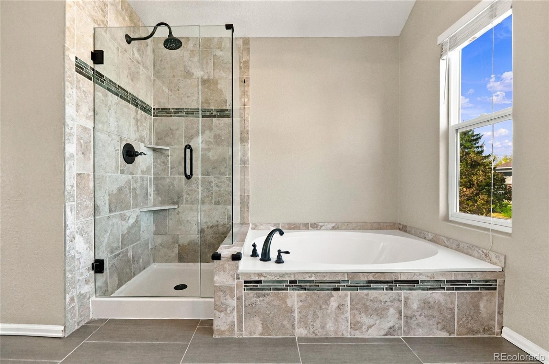
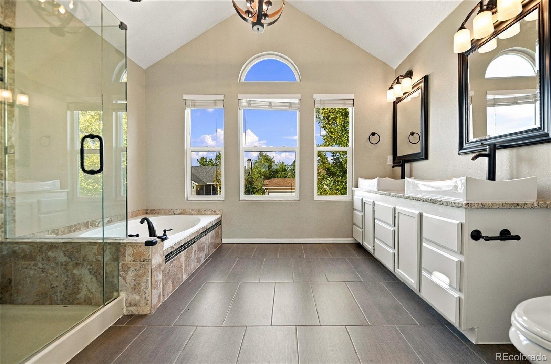
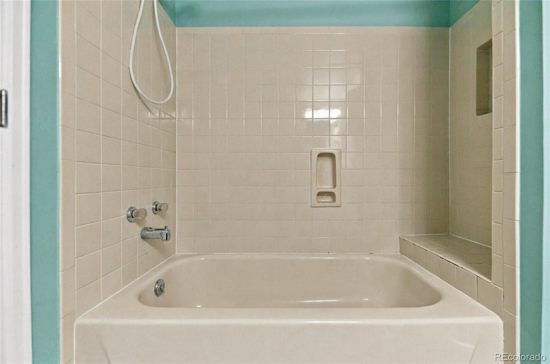
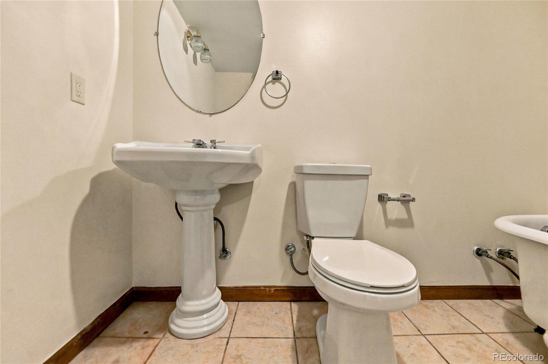
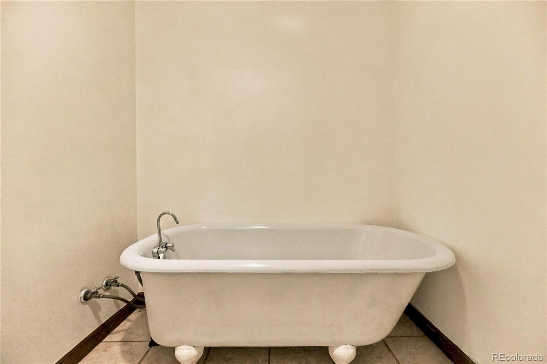
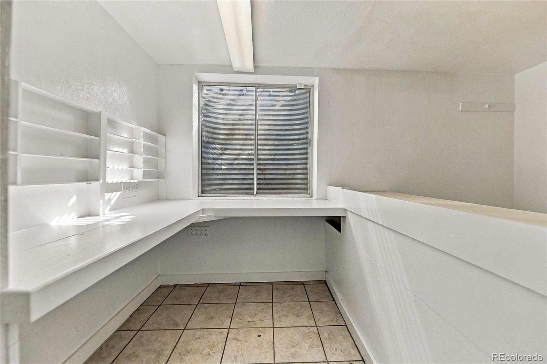
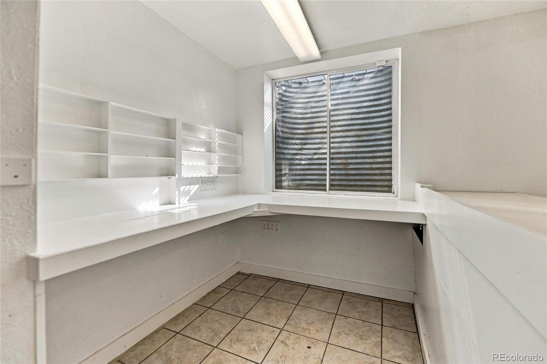
The spacious kitchen features white cabinetry, stainless steel appliances, and a center island that’s perfect for meal prep, casual dining, and gathering with friends. Bright windows bring natural light into the living spaces, creating a warm and welcoming atmosphere. The generously sized bathroom offers dual vanities, a soaking tub, and a separate glass-enclosed shower. A versatile loft provides additional space to suit your needs—whether you envision a home office, media room, play area, or creative retreat.
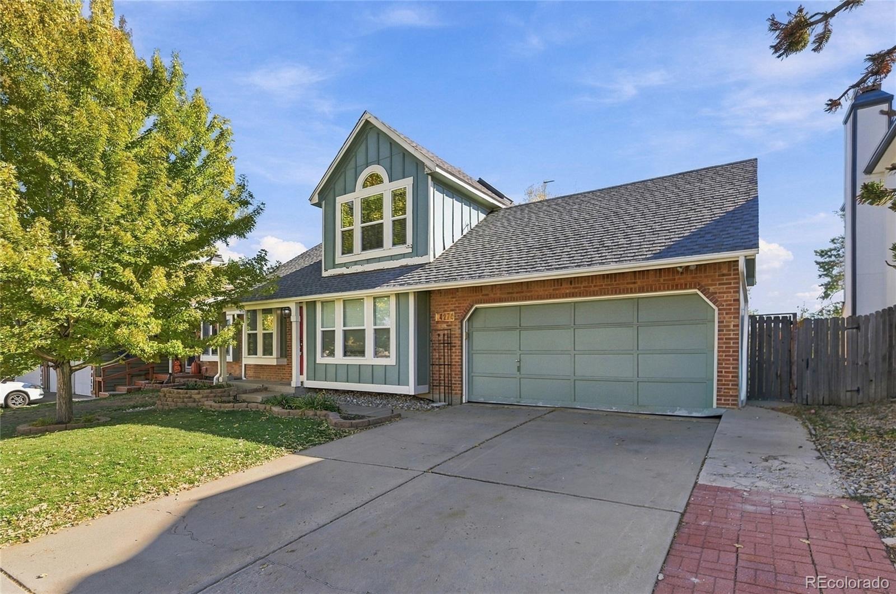
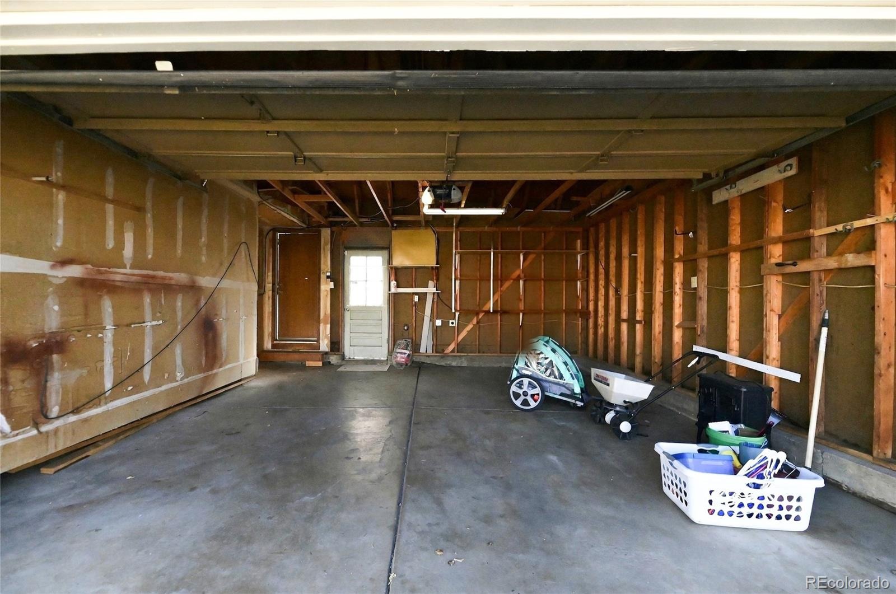
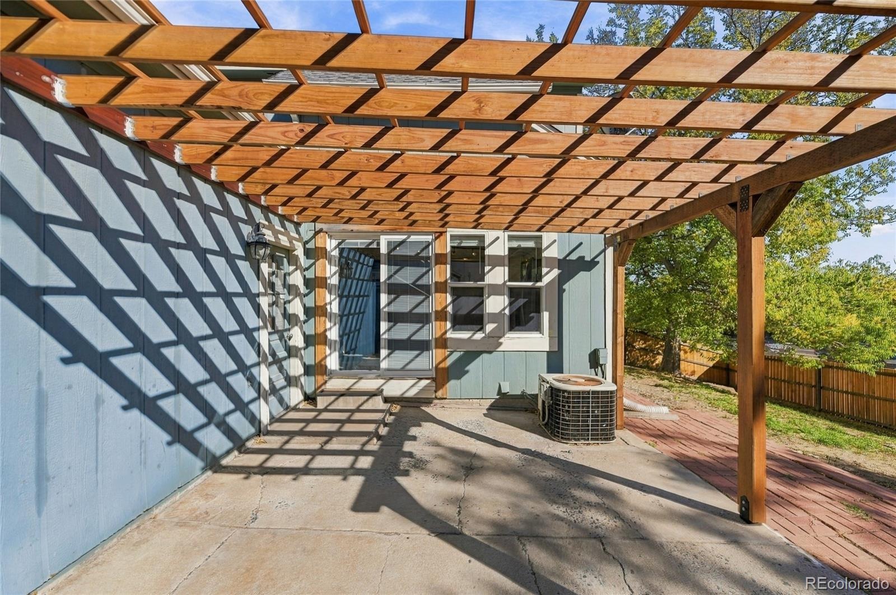
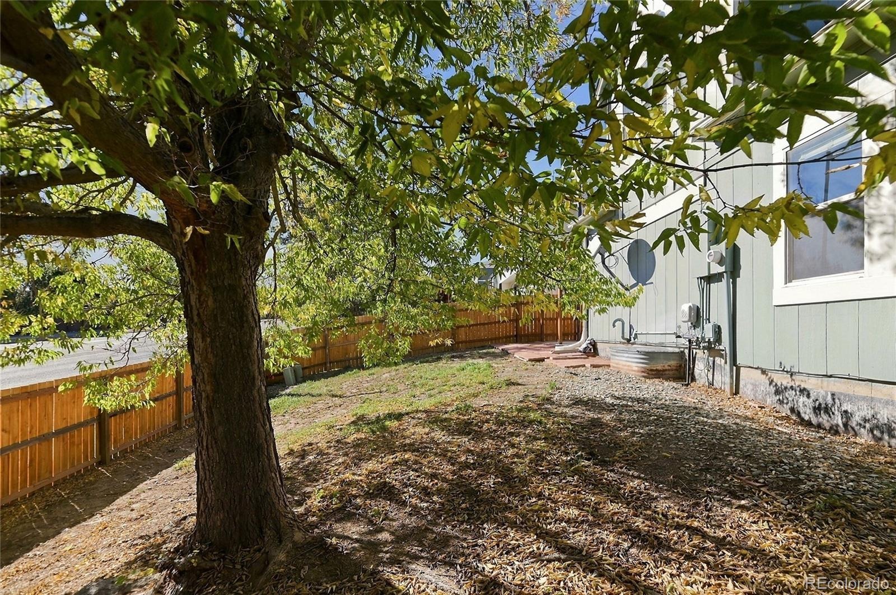
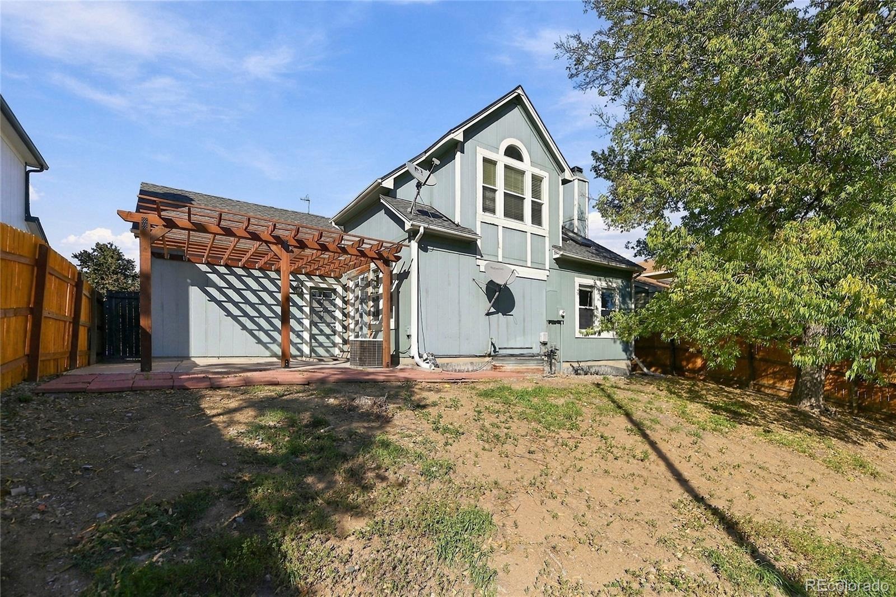
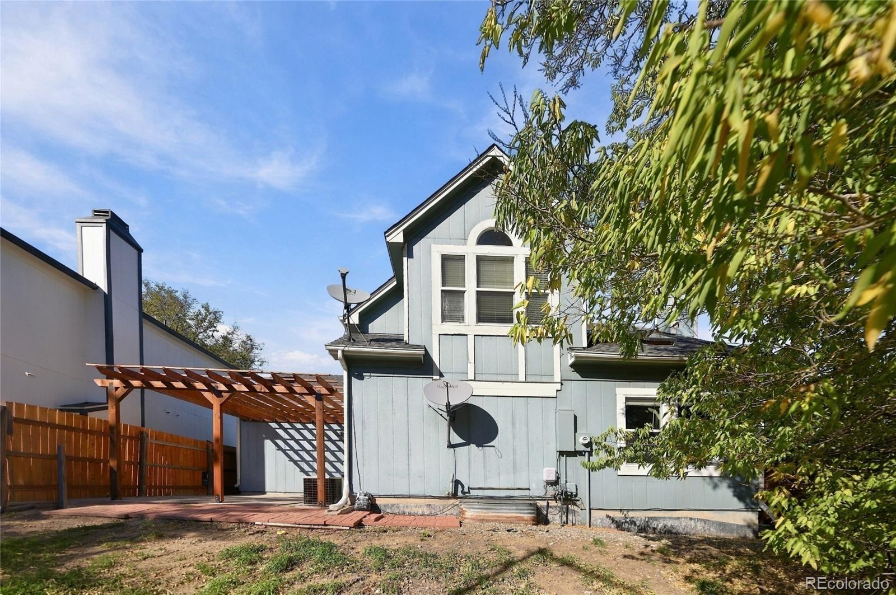
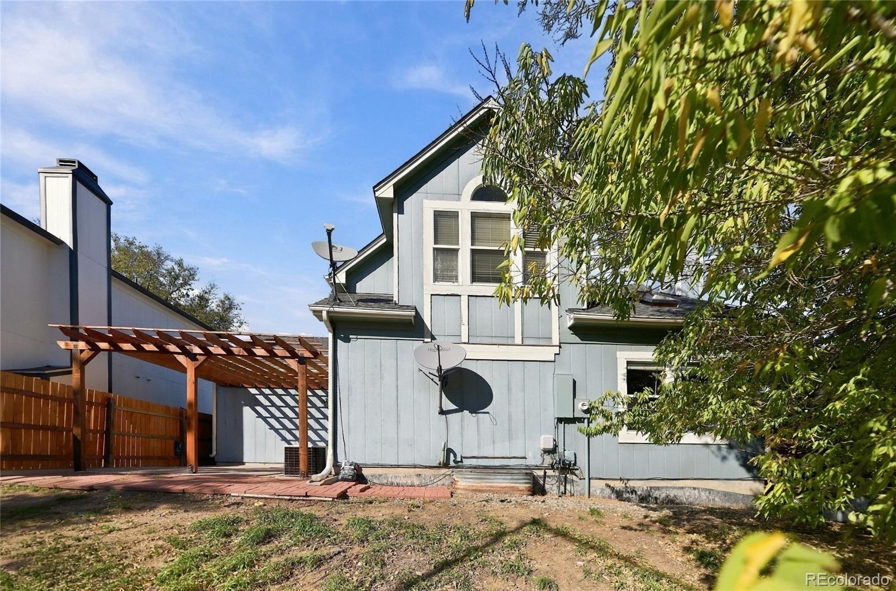
Outside, enjoy the established yard and the convenience of a two-car garage. Ideally situated in Aurora, this home offers convenient access to nearby parks, schools, shopping, and major commuter routes. With inviting living spaces and flexible areas to make your own, 4276 S. Halifax Way is ready for its next chapter. Come explore the possibilities and imagine yourself at home!
27 days on market
Listed by Christopher Baltazar · The Crossroads R.E. Team · cbaltazar@crossroadsret.com
Property Details
| Property Type | Residential |
| Sub Type | Single Family Residence |
| Status | Active |
| Price per Sq Ft | $223 |
| Subdivision | Highpoint |
| MLS # | 4307661 |
| Days on Market | 27 |
| Bedrooms | 4 |
| Full Baths | 2 |
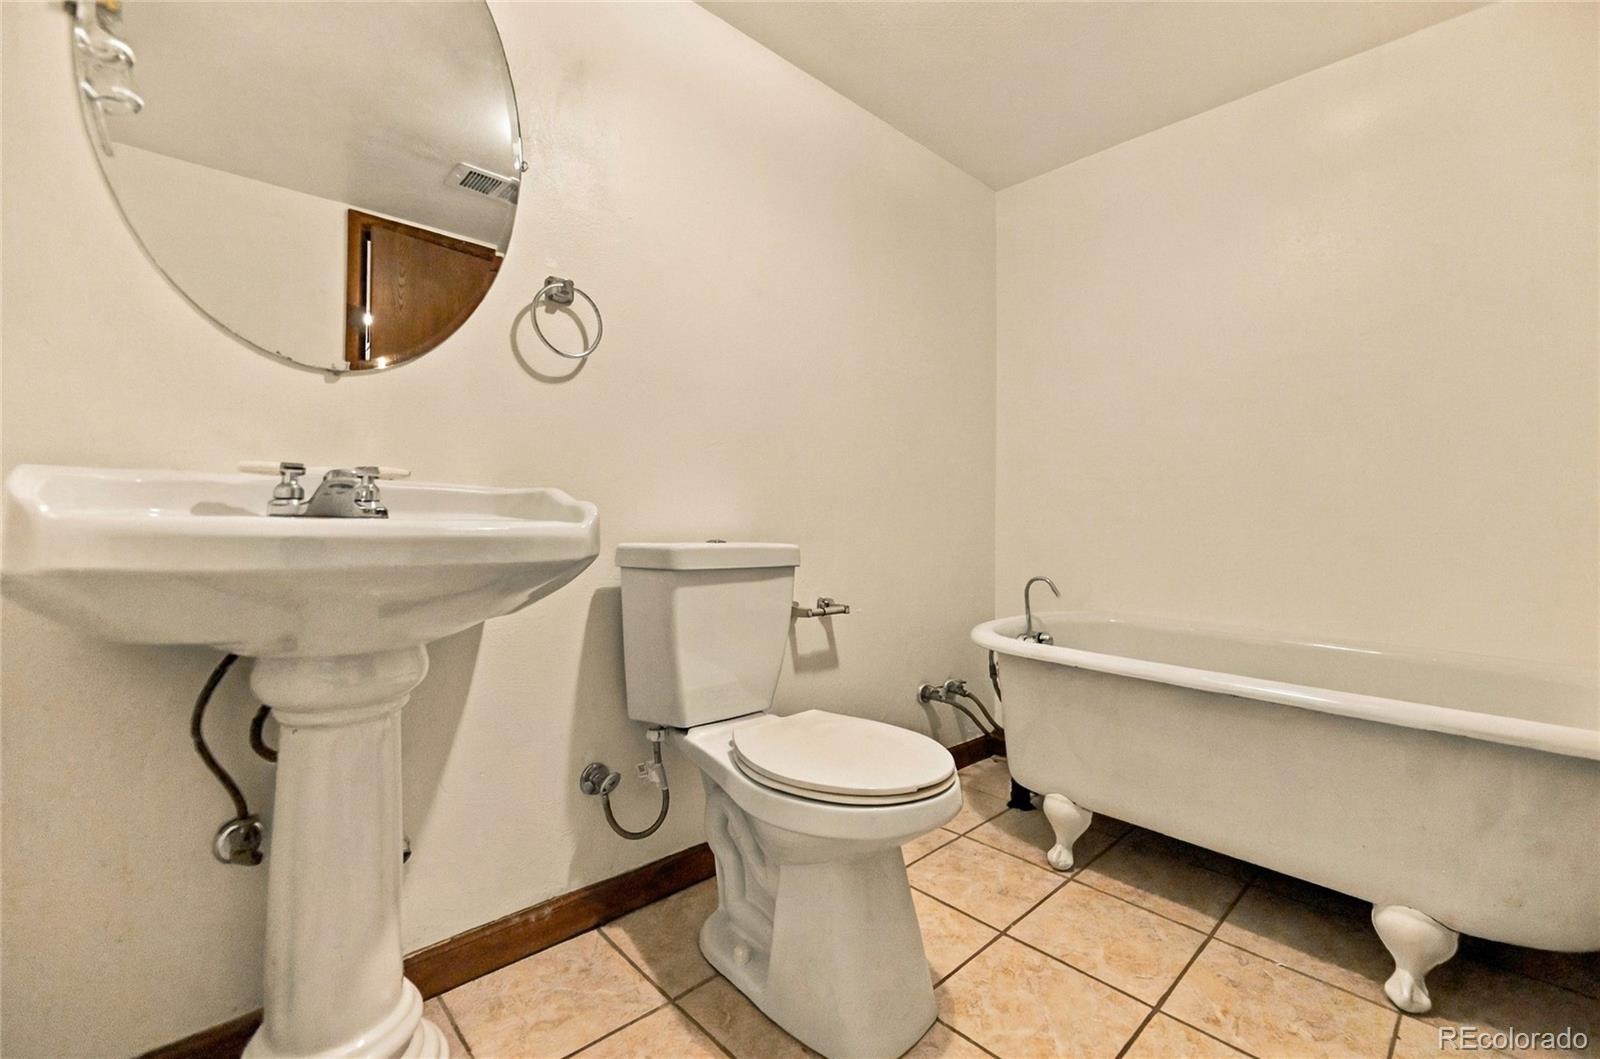
| Three-Quarter Baths | 1 |
| Year Built | 1984 |
| Lot Size (Sq Ft) | 4,661 |
| Acres | 0.11 |
| HOA | No |
| Annual Taxes | $2,473 |
| State | CO |
| County | Arapahoe |
| Interior Features | Ceiling Fan(s) |
| Heating | Forced Air |
| Cooling | Central Air |
| Flooring | Carpet, Laminate, Tile |
| Fireplaces | 1 |
| Fireplace Features | Family Room |
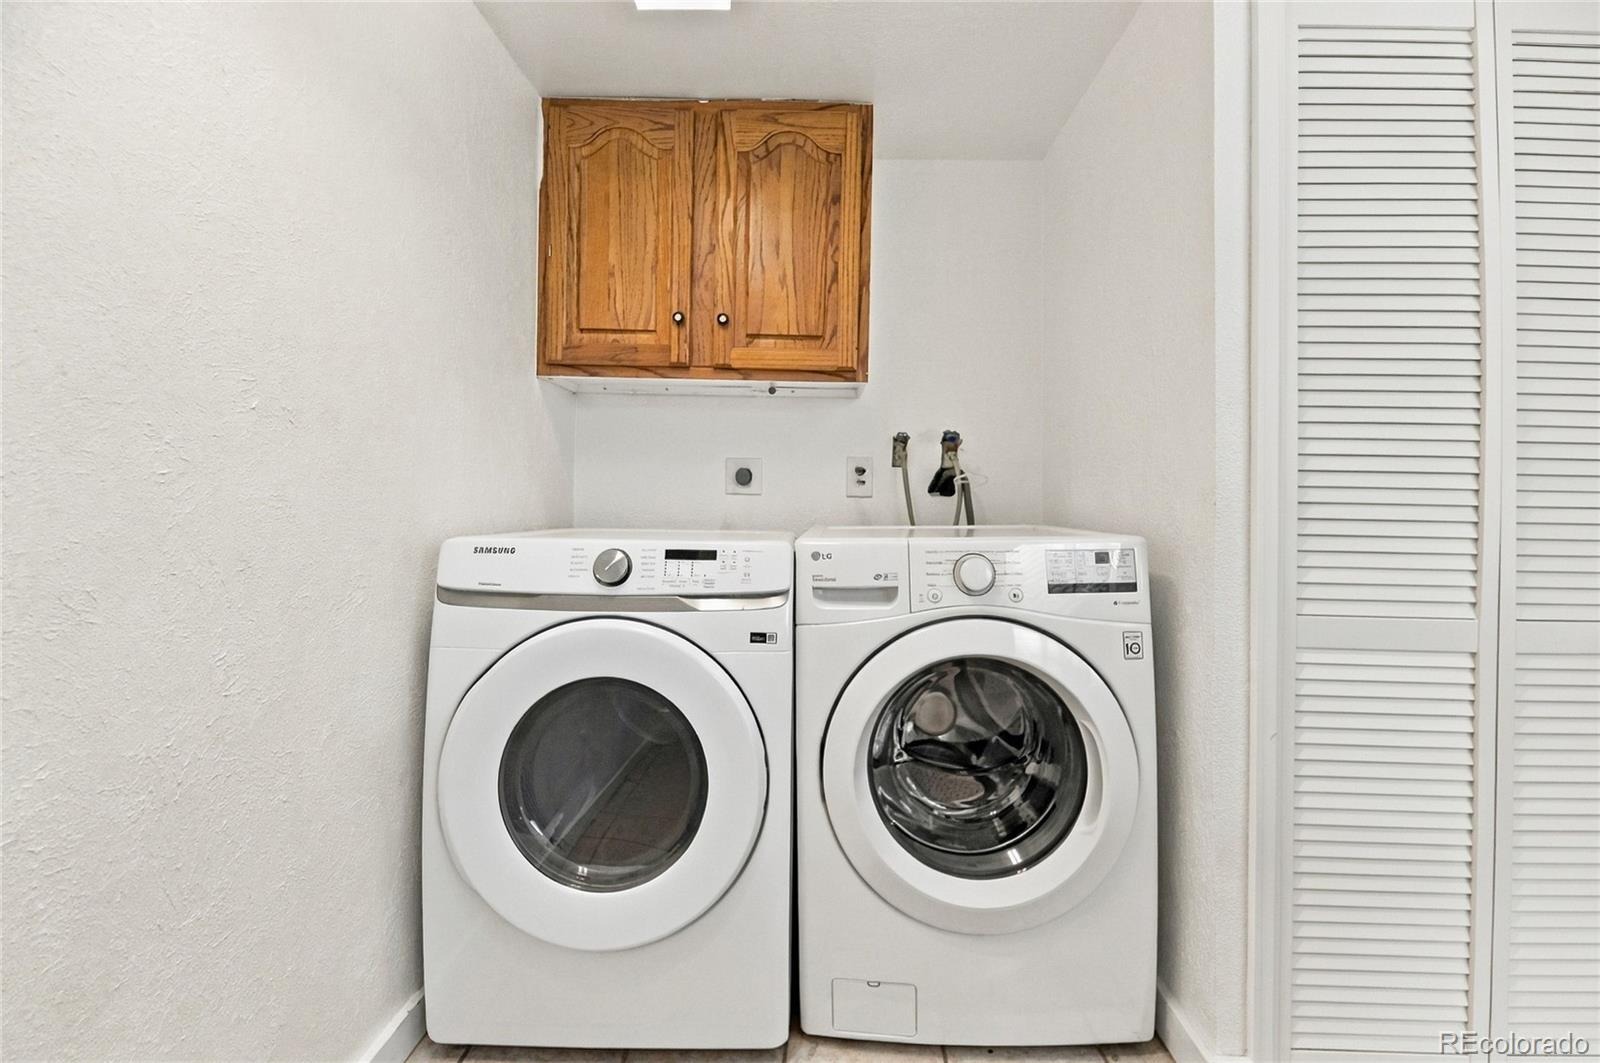
| Appliances | Dishwasher, Dryer, Microwave, Oven, Refrigerator, Washer |
| Exterior Features | Private Yard |
| Garage | Yes |
| Garage Spaces | 2 |
| Parking Features | Concrete, Lighted, Dry Walled |
| Roof | Composition |
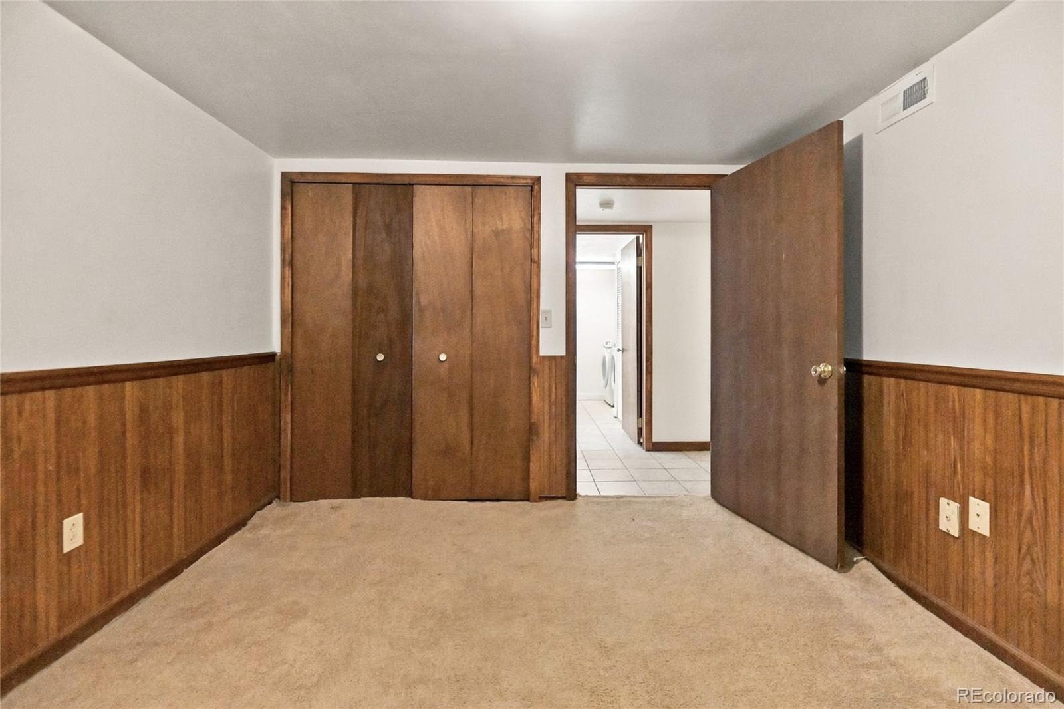
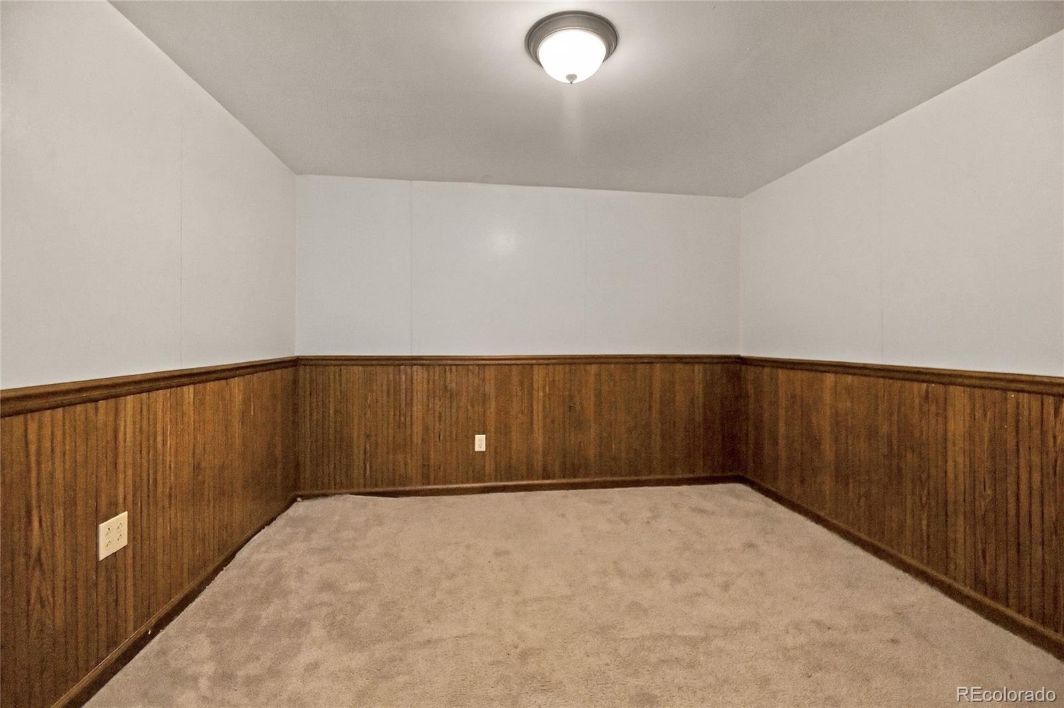
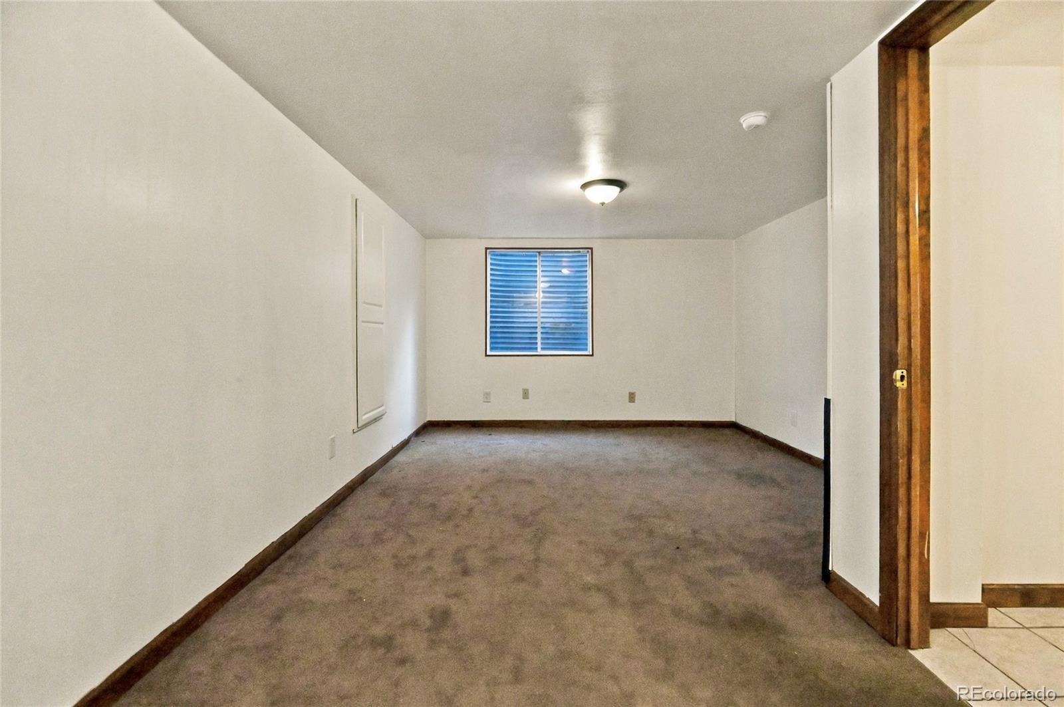
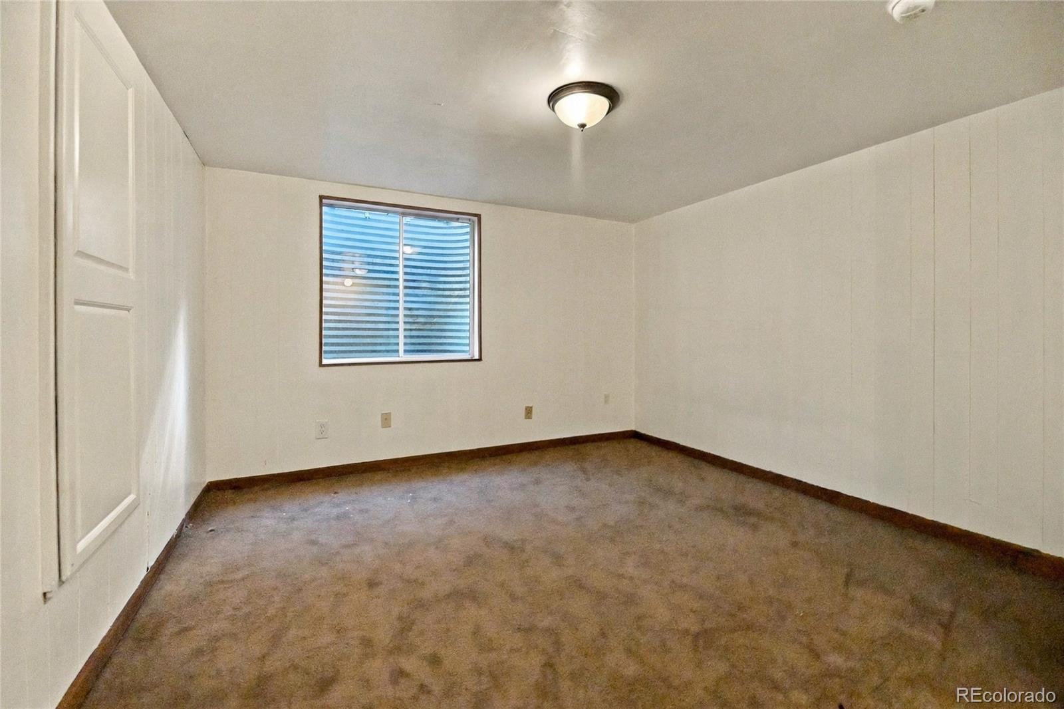
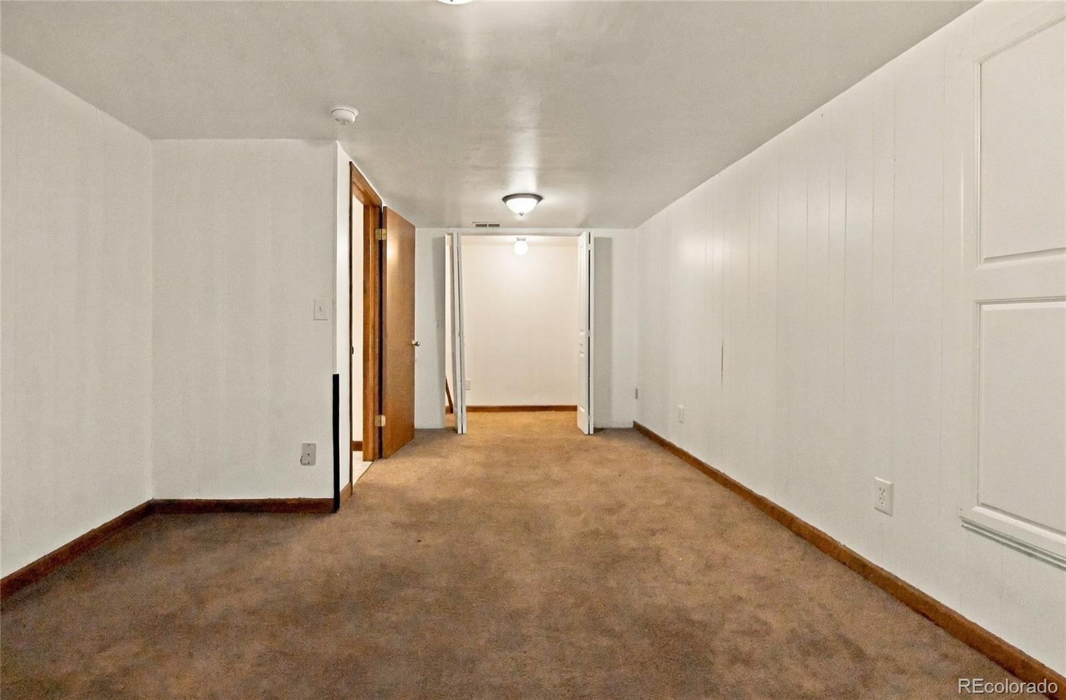
| Basement | Finished |
| Levels | Two |
| Construction | Wood Siding |
| Sewer | Public Sewer |
| Water Source | Public |
| Senior Community | No |
| Special Conditions | None Known |
Location
Price History
| Date | Event | Price |
|---|---|---|
| 10/16/2026 |
Listed for sale Source: REcolorado® #4307661 |
$500,000 $223/sqft |

Based on information submitted to the MLS GRID as of November 11, 2026 at 11:49 PM MST. All data is obtained from various sources and may not have been verified by broker or MLS GRID. Supplied Open House Information is subject to change without notice. All information should be independently reviewed and verified for accuracy. Properties may or may not be listed by the office/agent presenting the information.
Thank you — a Mont Haus broker will be in touch shortly.
For Mont Haus agents and staff. Sign in with your Mont Haus Microsoft account and the Agent Portal opens in a new tab.
Sign in with MicrosoftNo Microsoft account yet? Ask Nikki Boxer, who sets up portal access.