Residential · Pending
Fountain, CO 80817
3 Beds · 3 Baths · 2,266 Sq Ft
$435,000
Single Family
Property Type
0.08 acres
Lot Size
2017
Year Built
$192
Price per Sq Ft
2
Parking Spaces
$190
HOA Fee
5794408
MLS #
About This Property
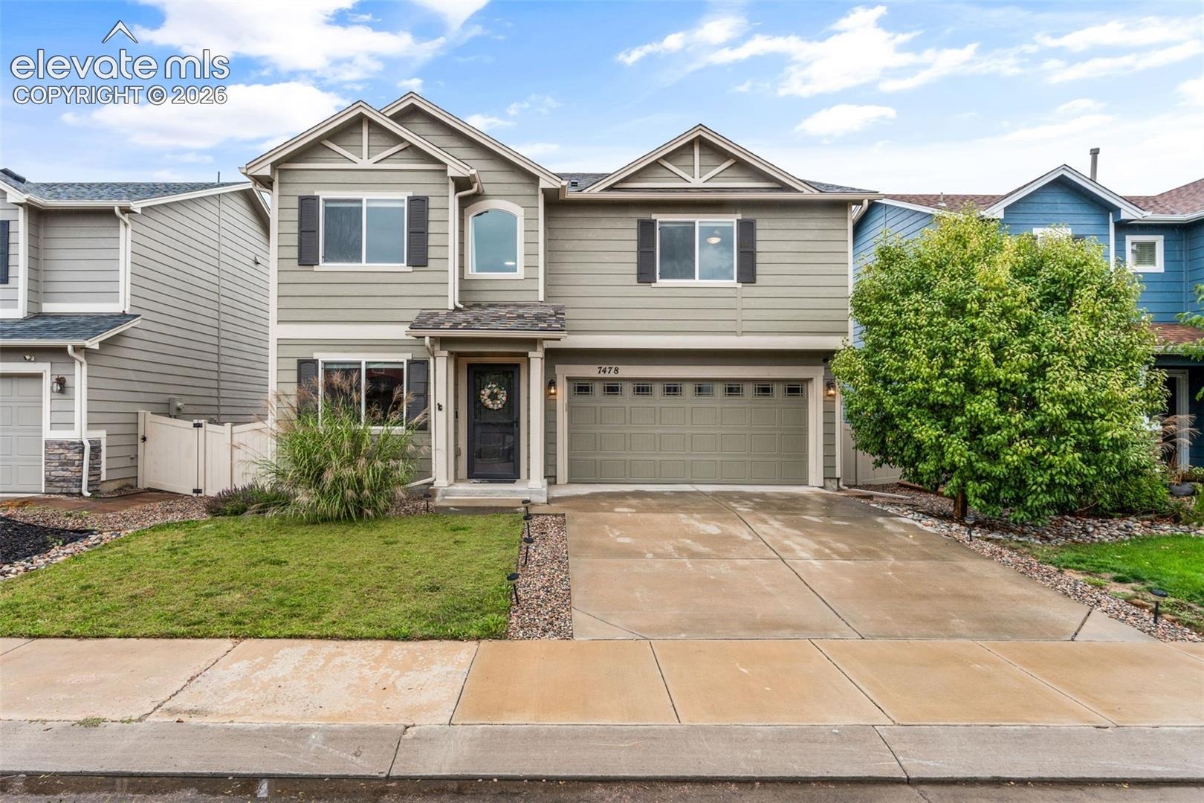
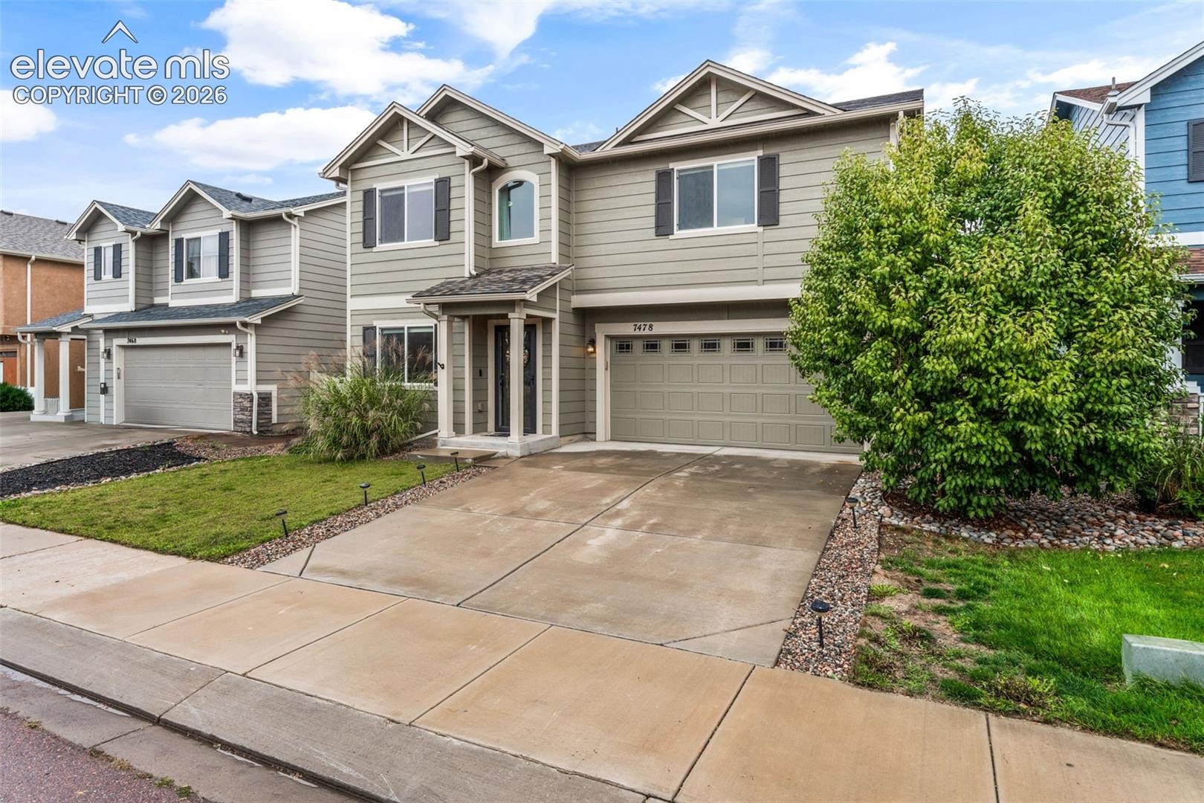
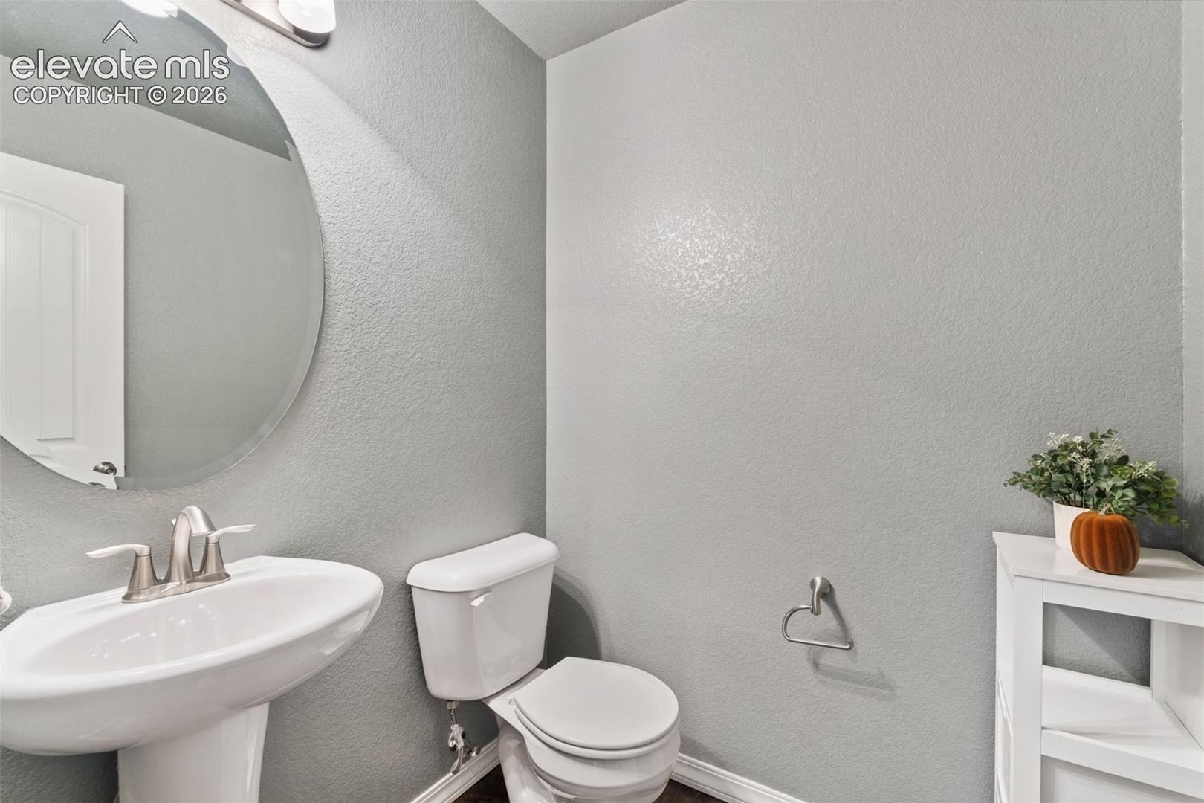
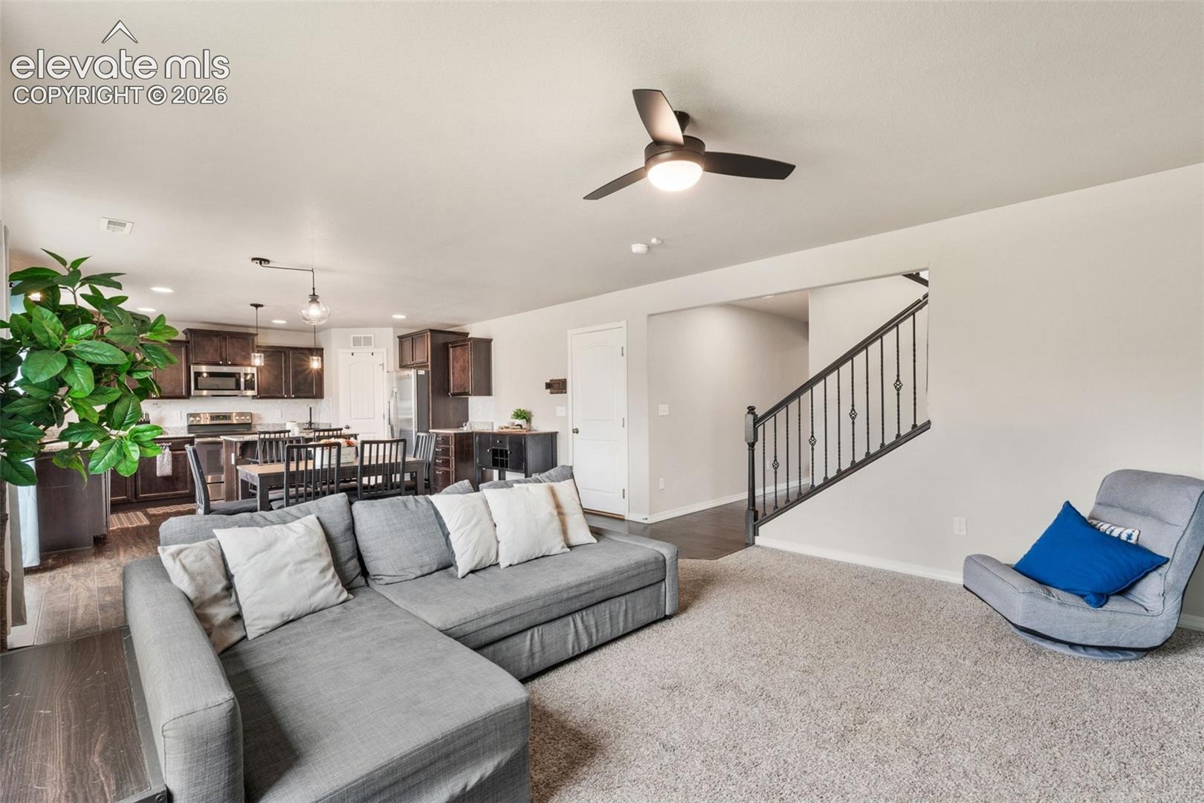
Looking for a home near Fort Carson with space, upgrades, and a location that actually feels connected to the community? This Fountain home checks all the boxes!
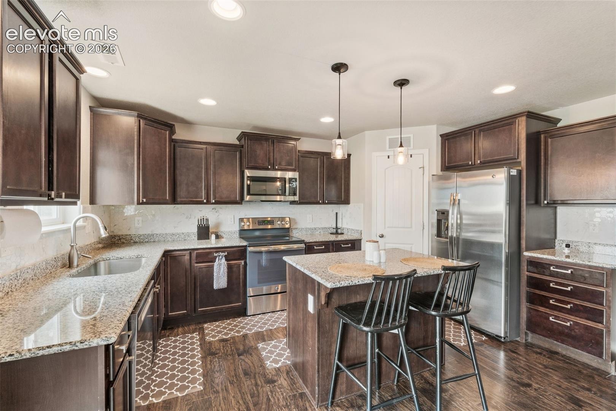
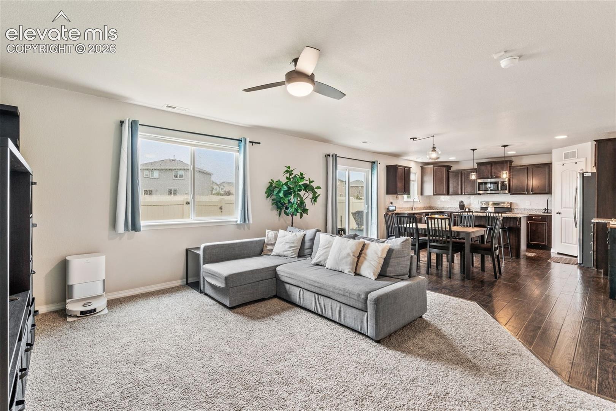
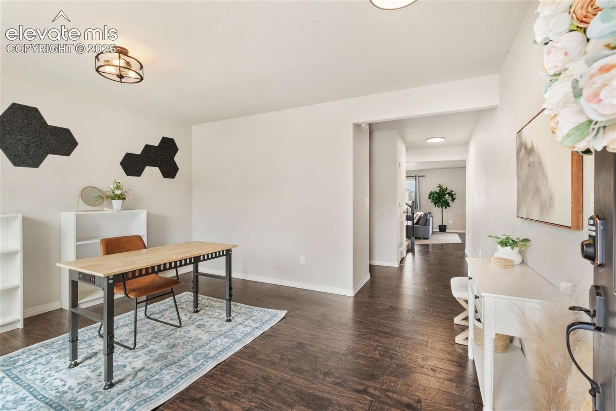
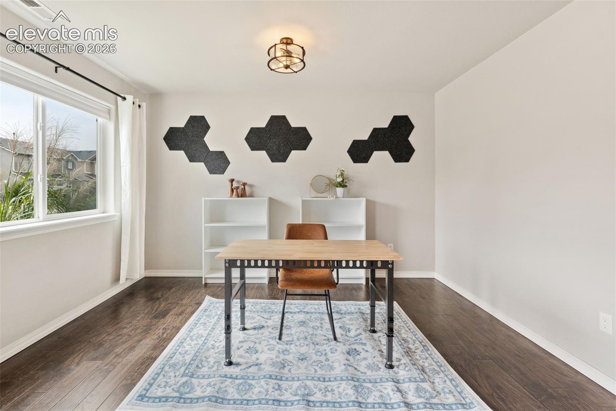
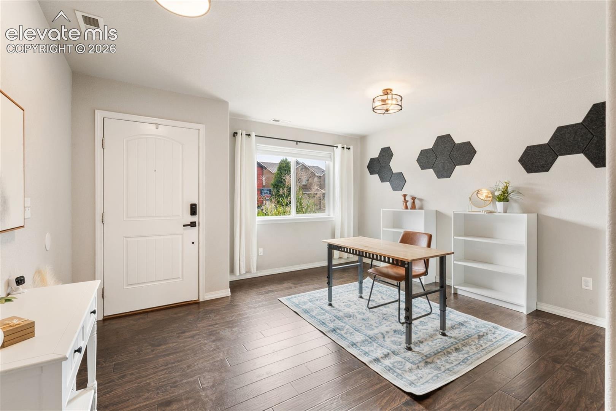
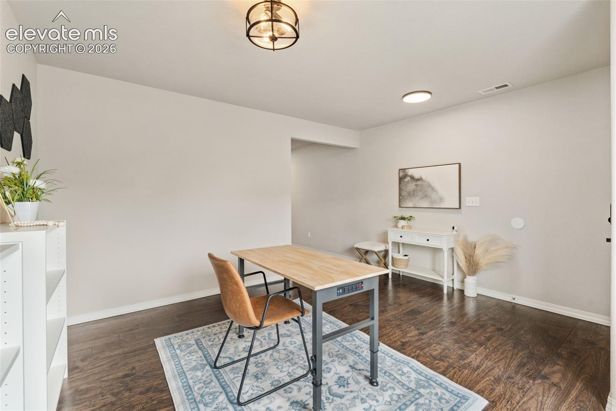
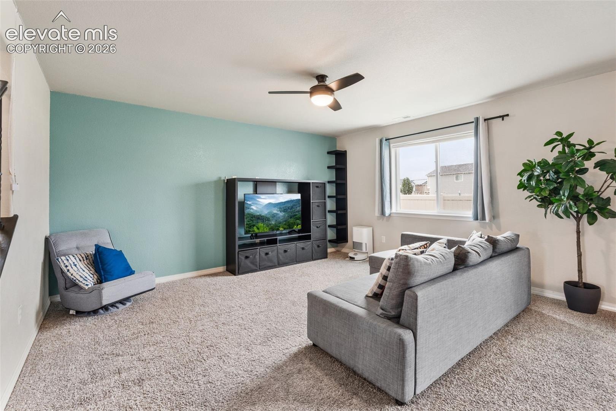
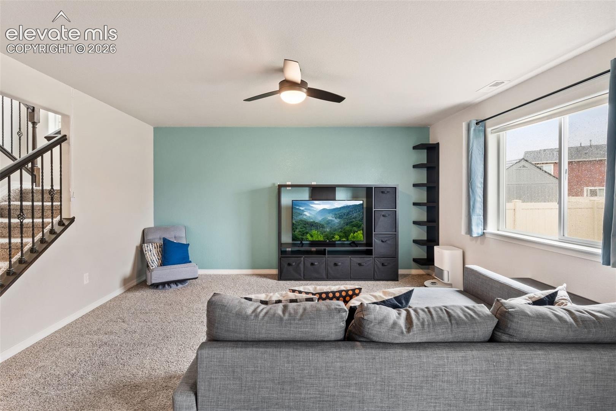
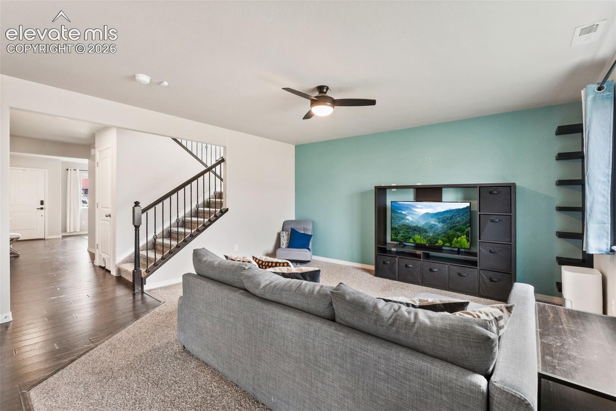
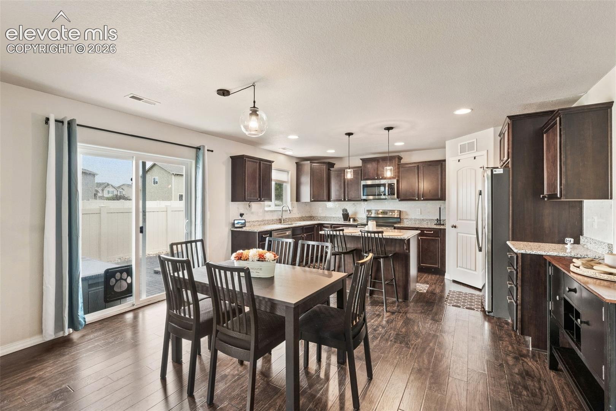
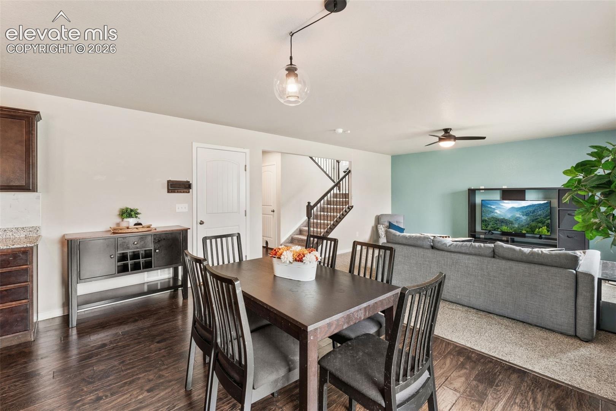
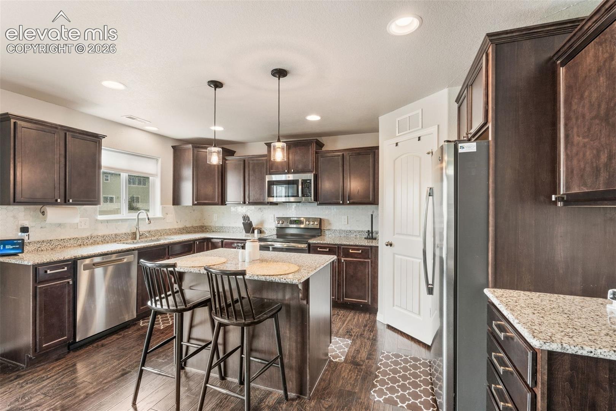
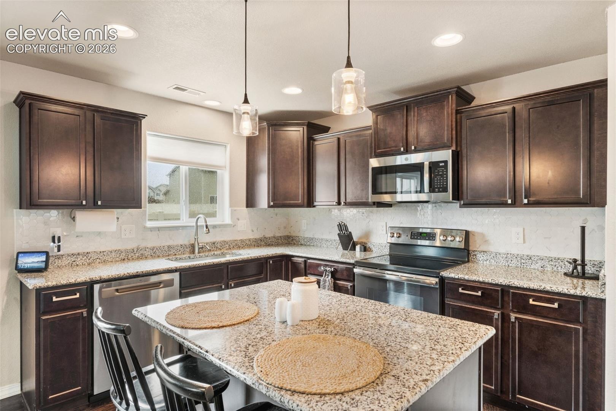
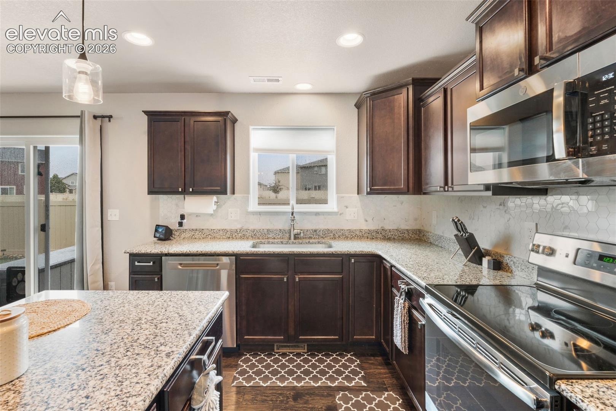
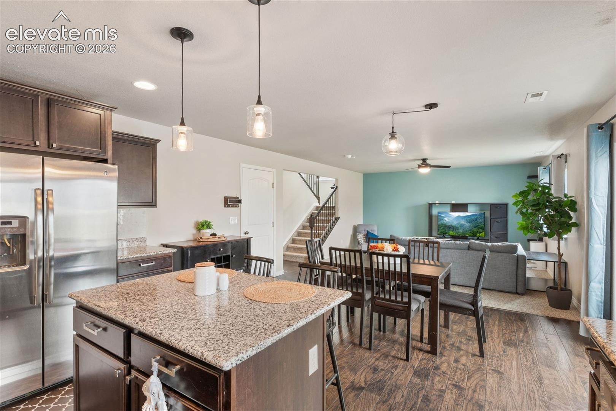
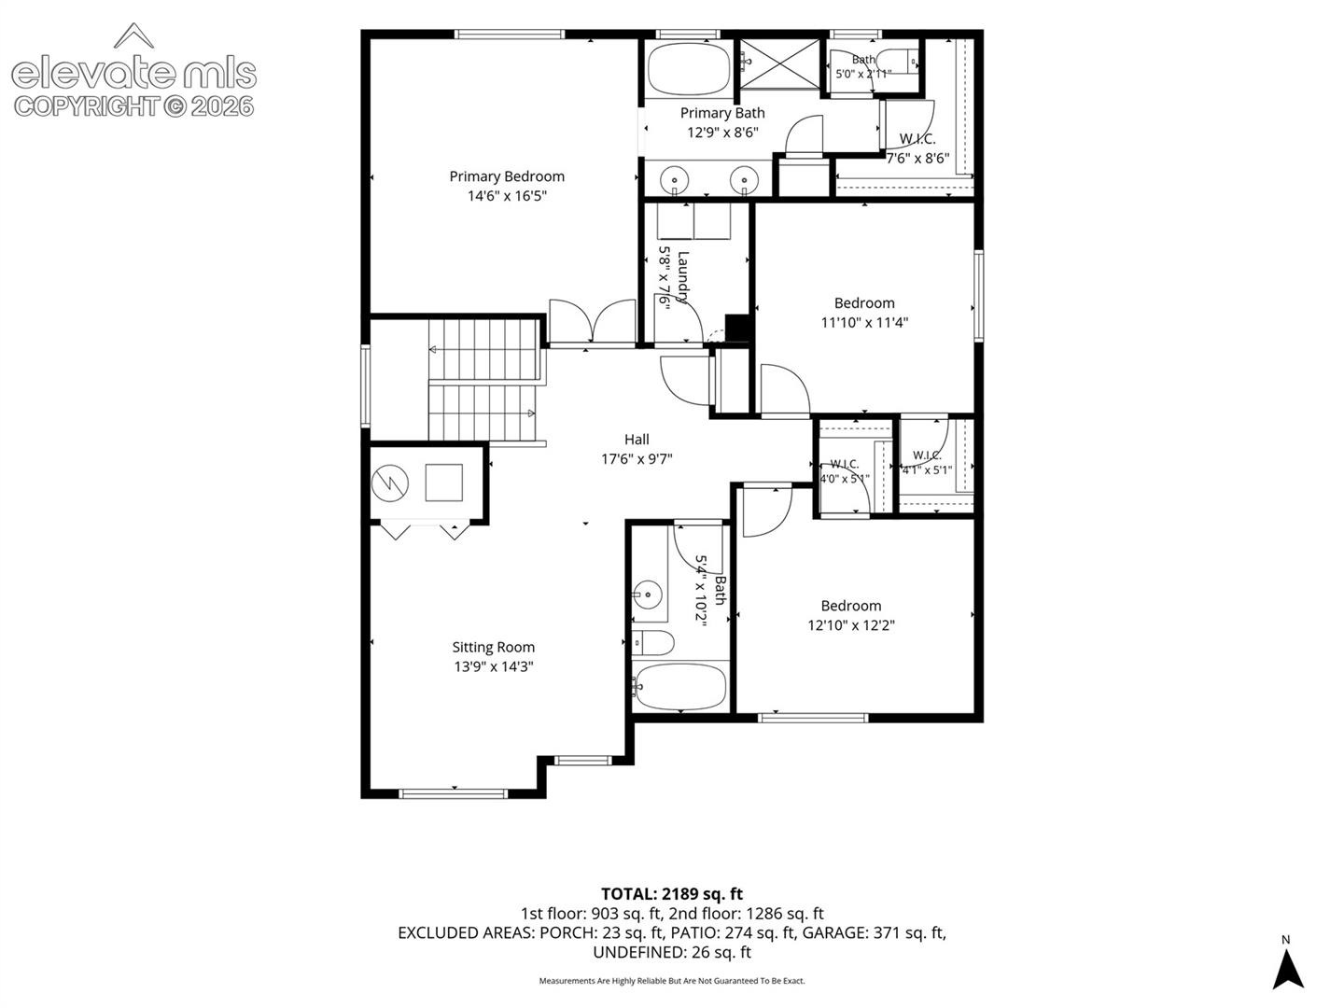
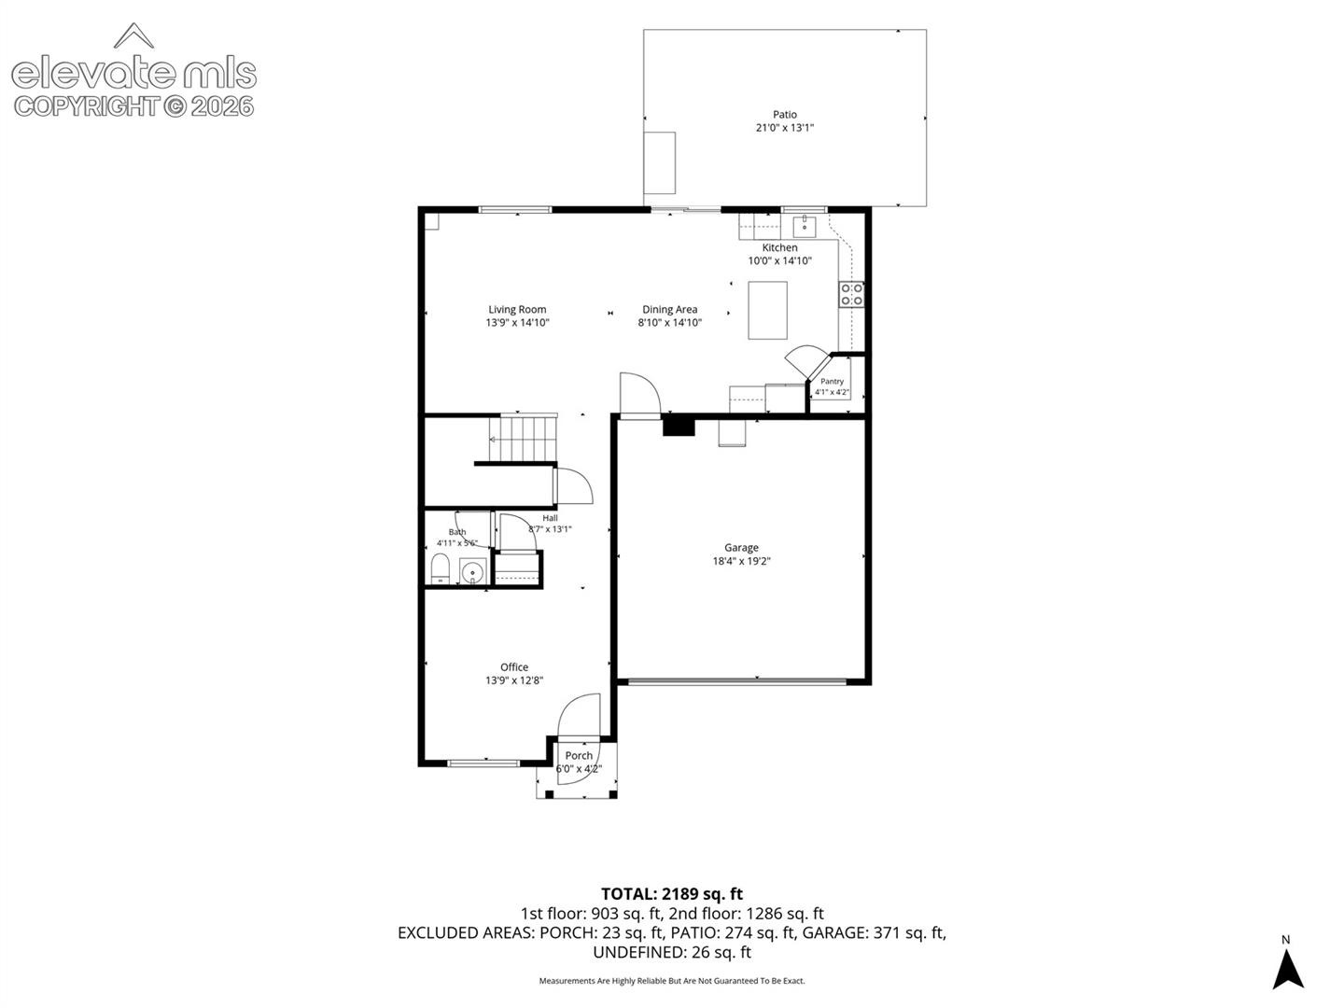
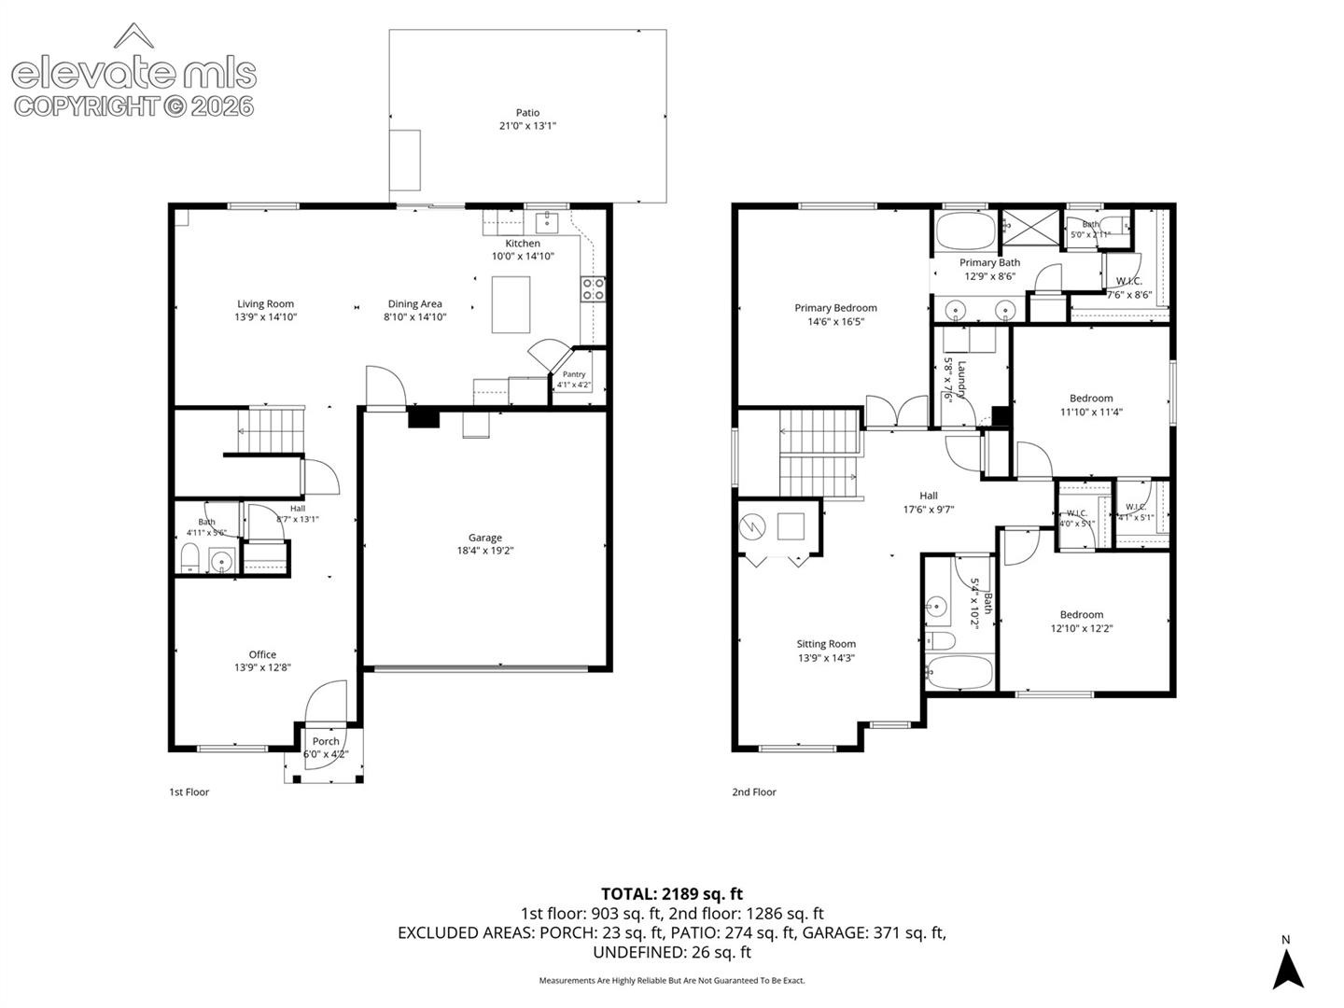
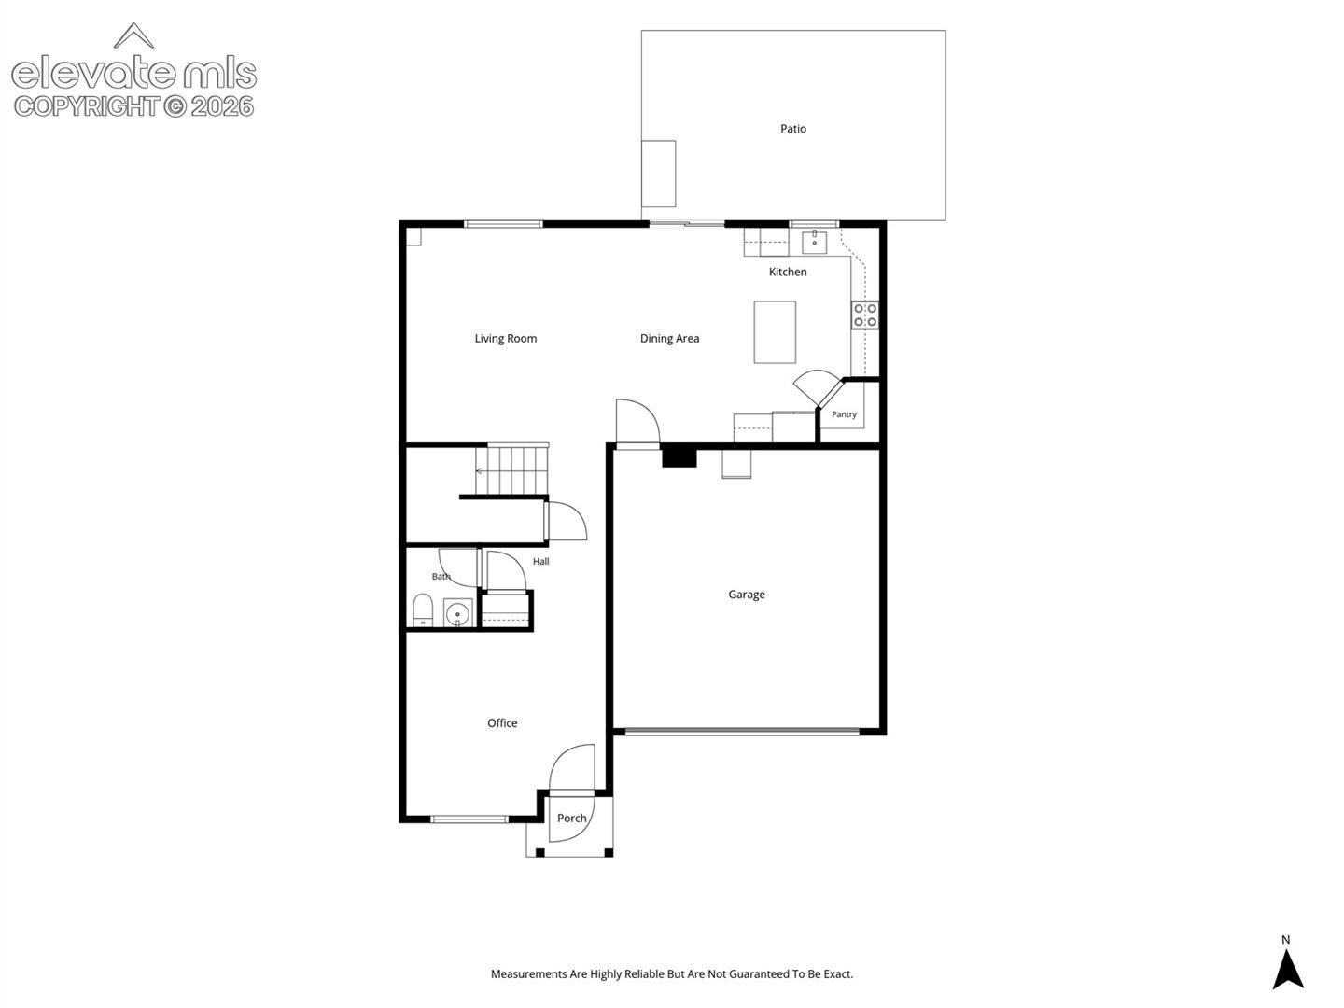
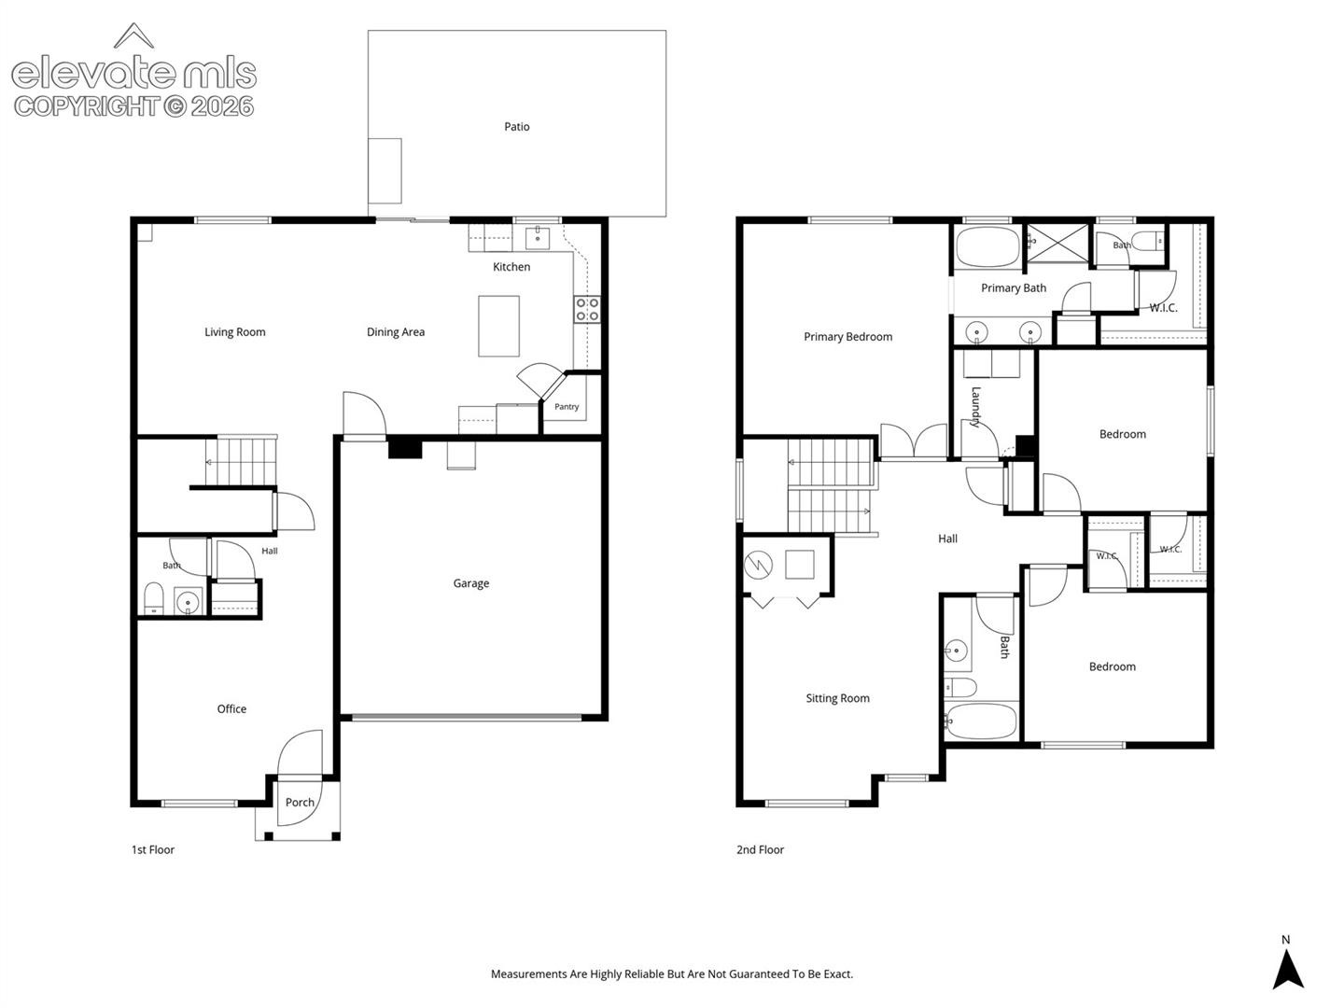
From the moment you walk through the door, it just feels like home. The front flex space gives you options, home office, playroom, formal dining room, workout space, or an additional living area. The main level features upgraded engineered wood laminate flooring throughout most of the space, with cozy carpet in the living room, and the kitchen is finished with beautiful granite countertops.
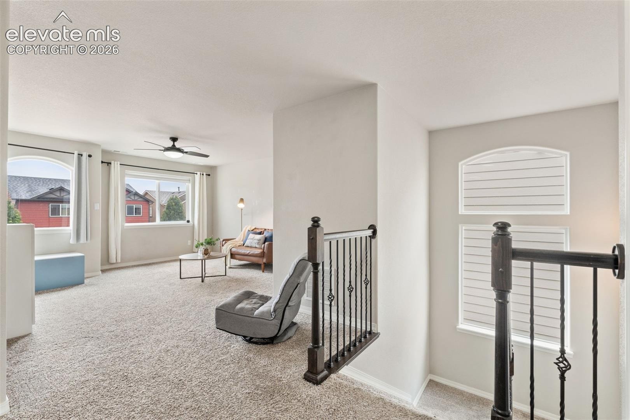
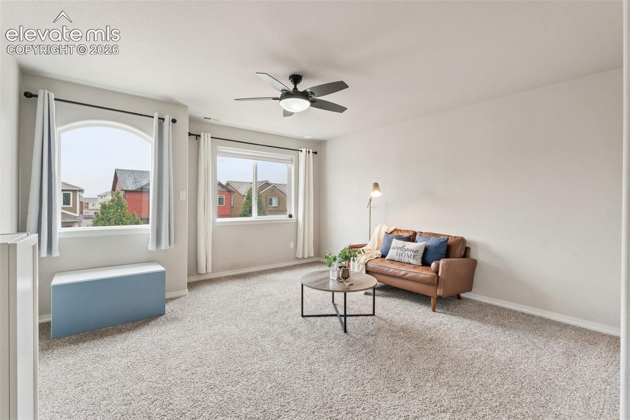
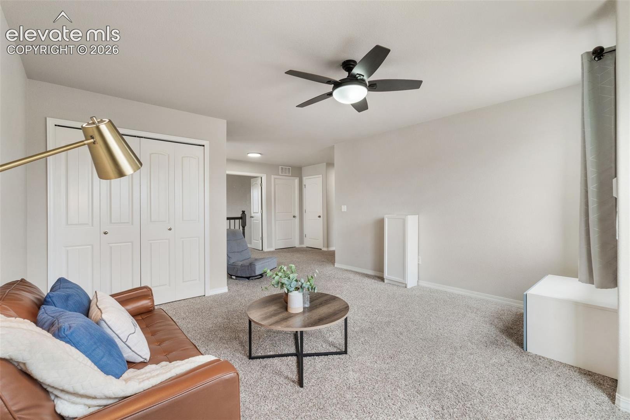
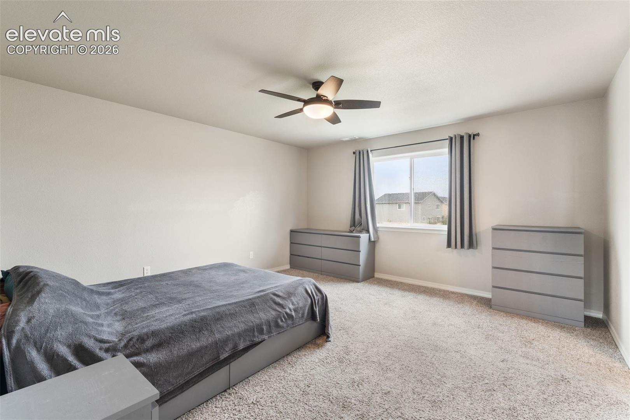
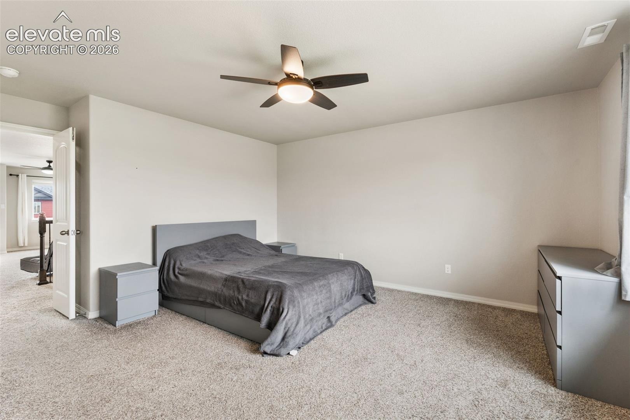
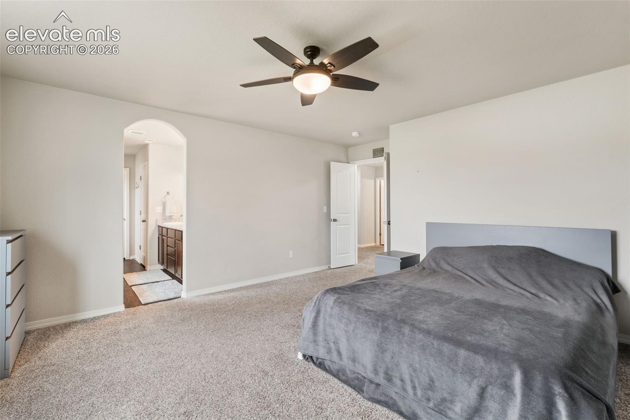
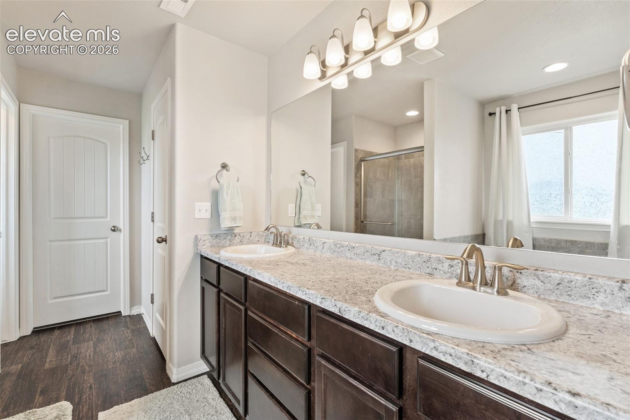
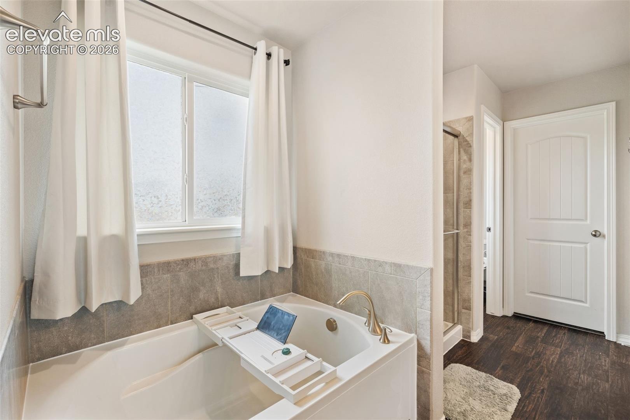
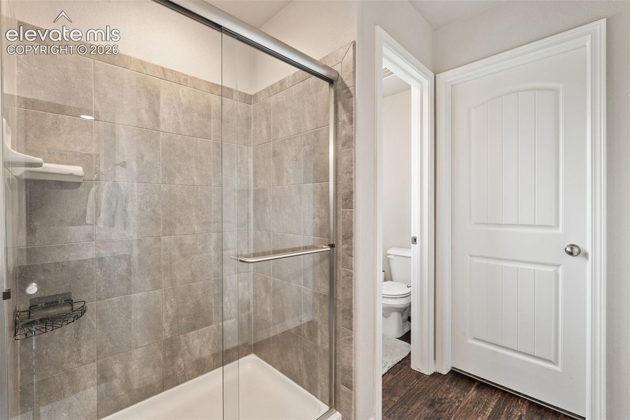
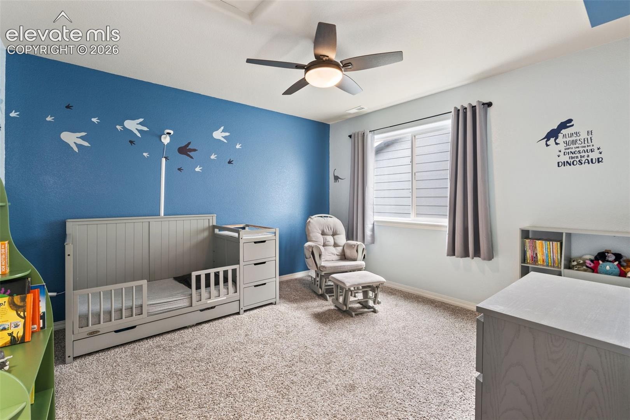
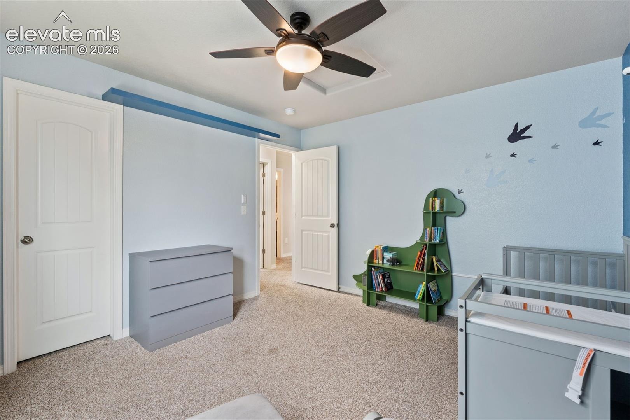
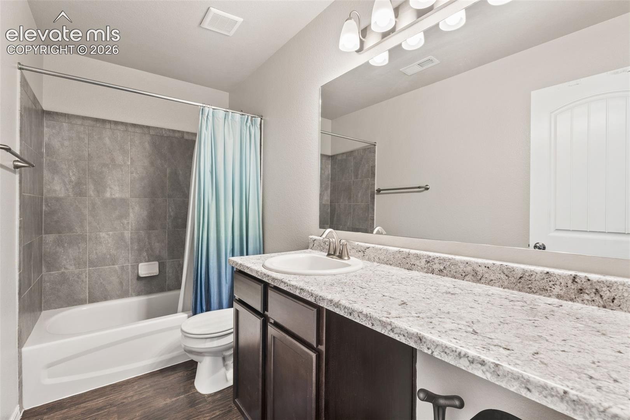
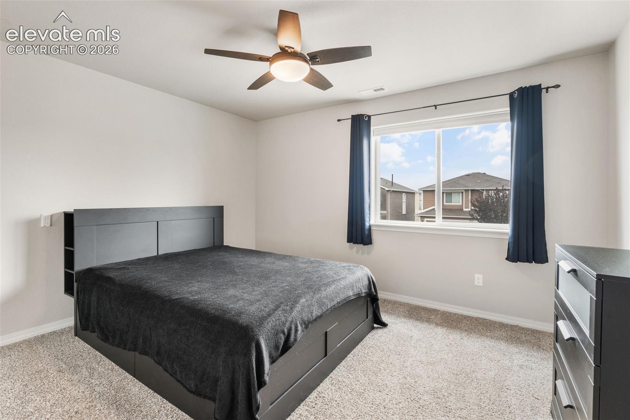
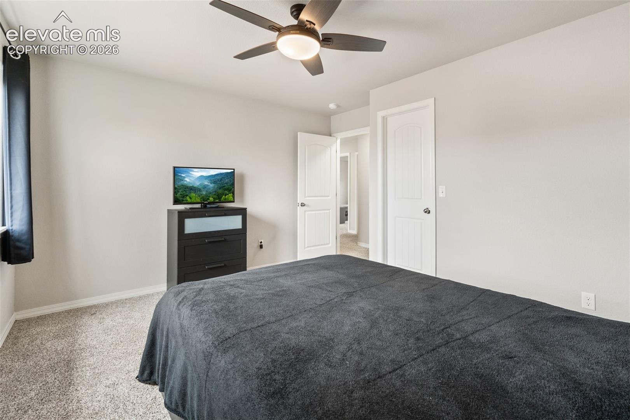
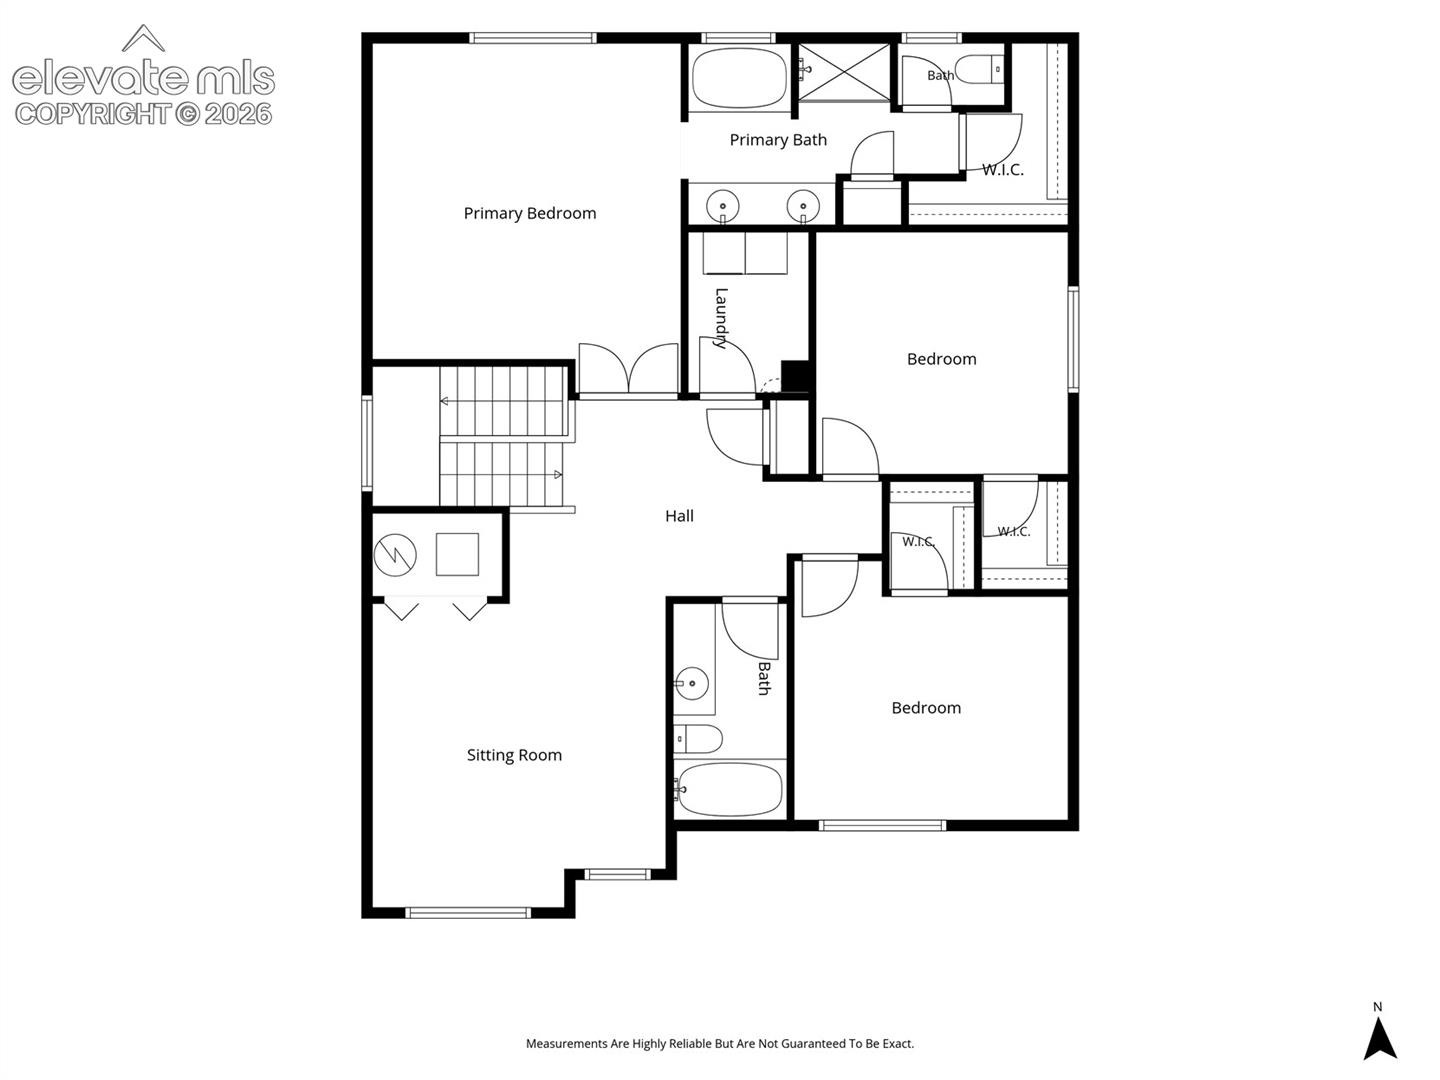
Upstairs, you’ll find ALL of the bedrooms plus a spacious loft, perfect for a second living room, gaming area, homework space, or kids’ hangout. The primary suite offers a five-piece bath and a comfortable retreat at the end of the day.
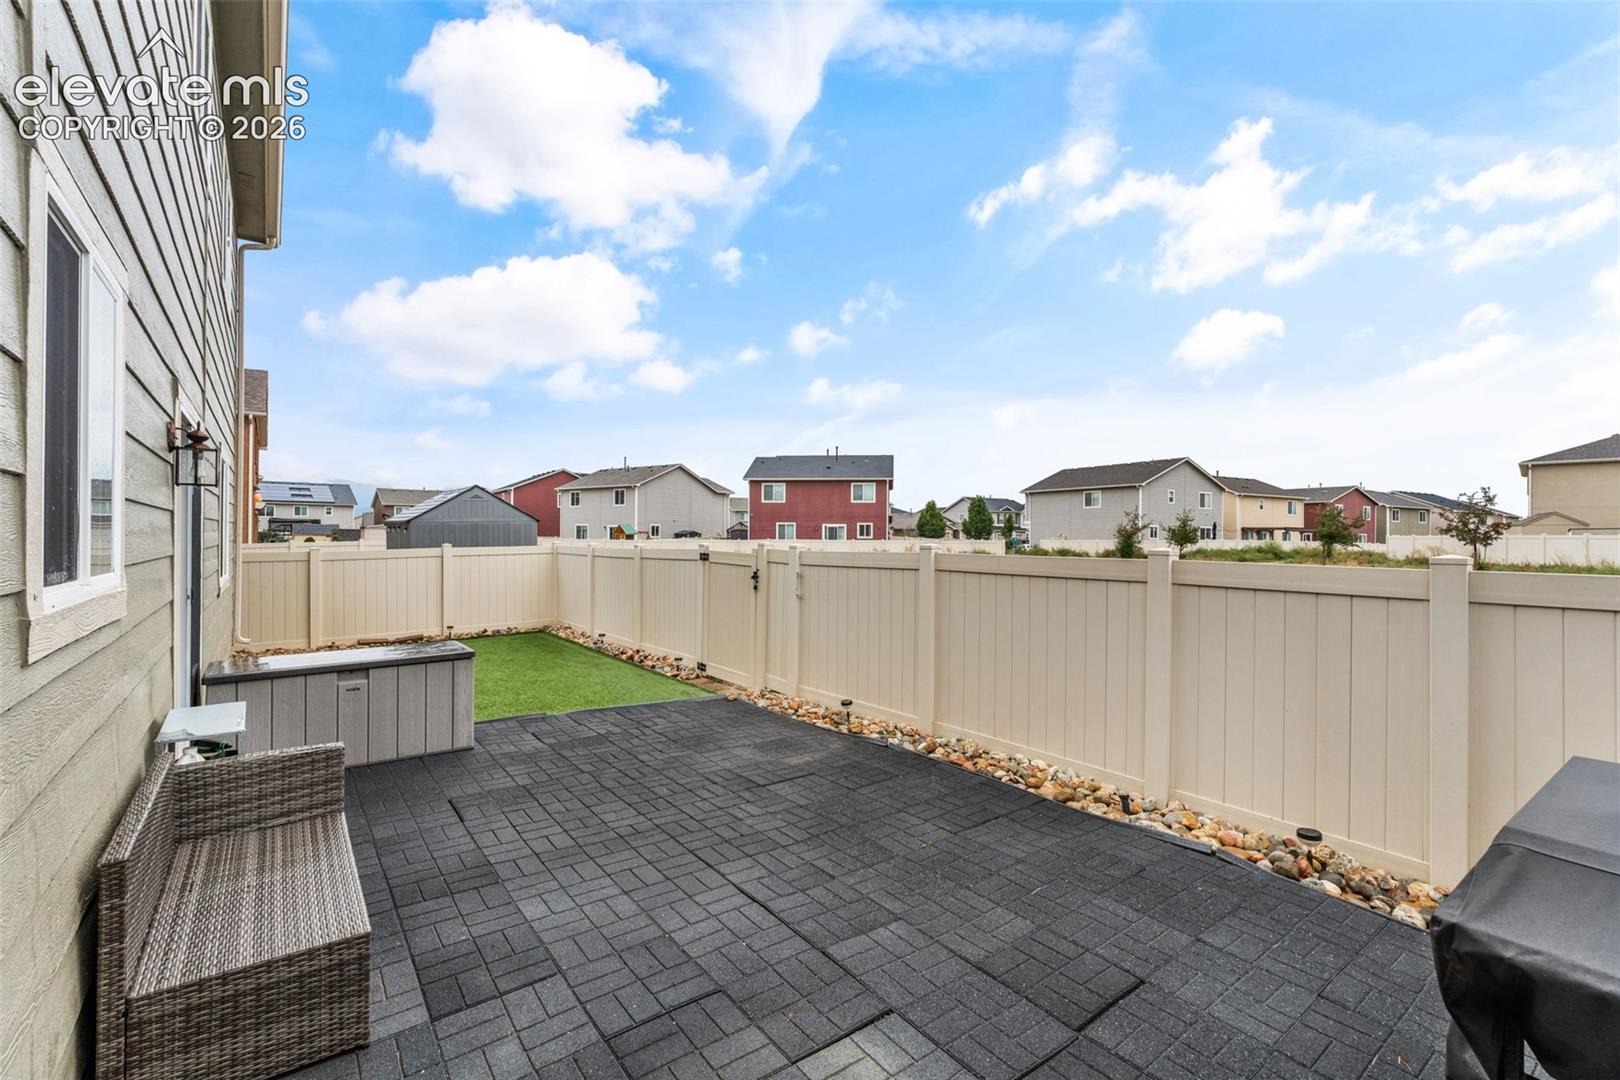
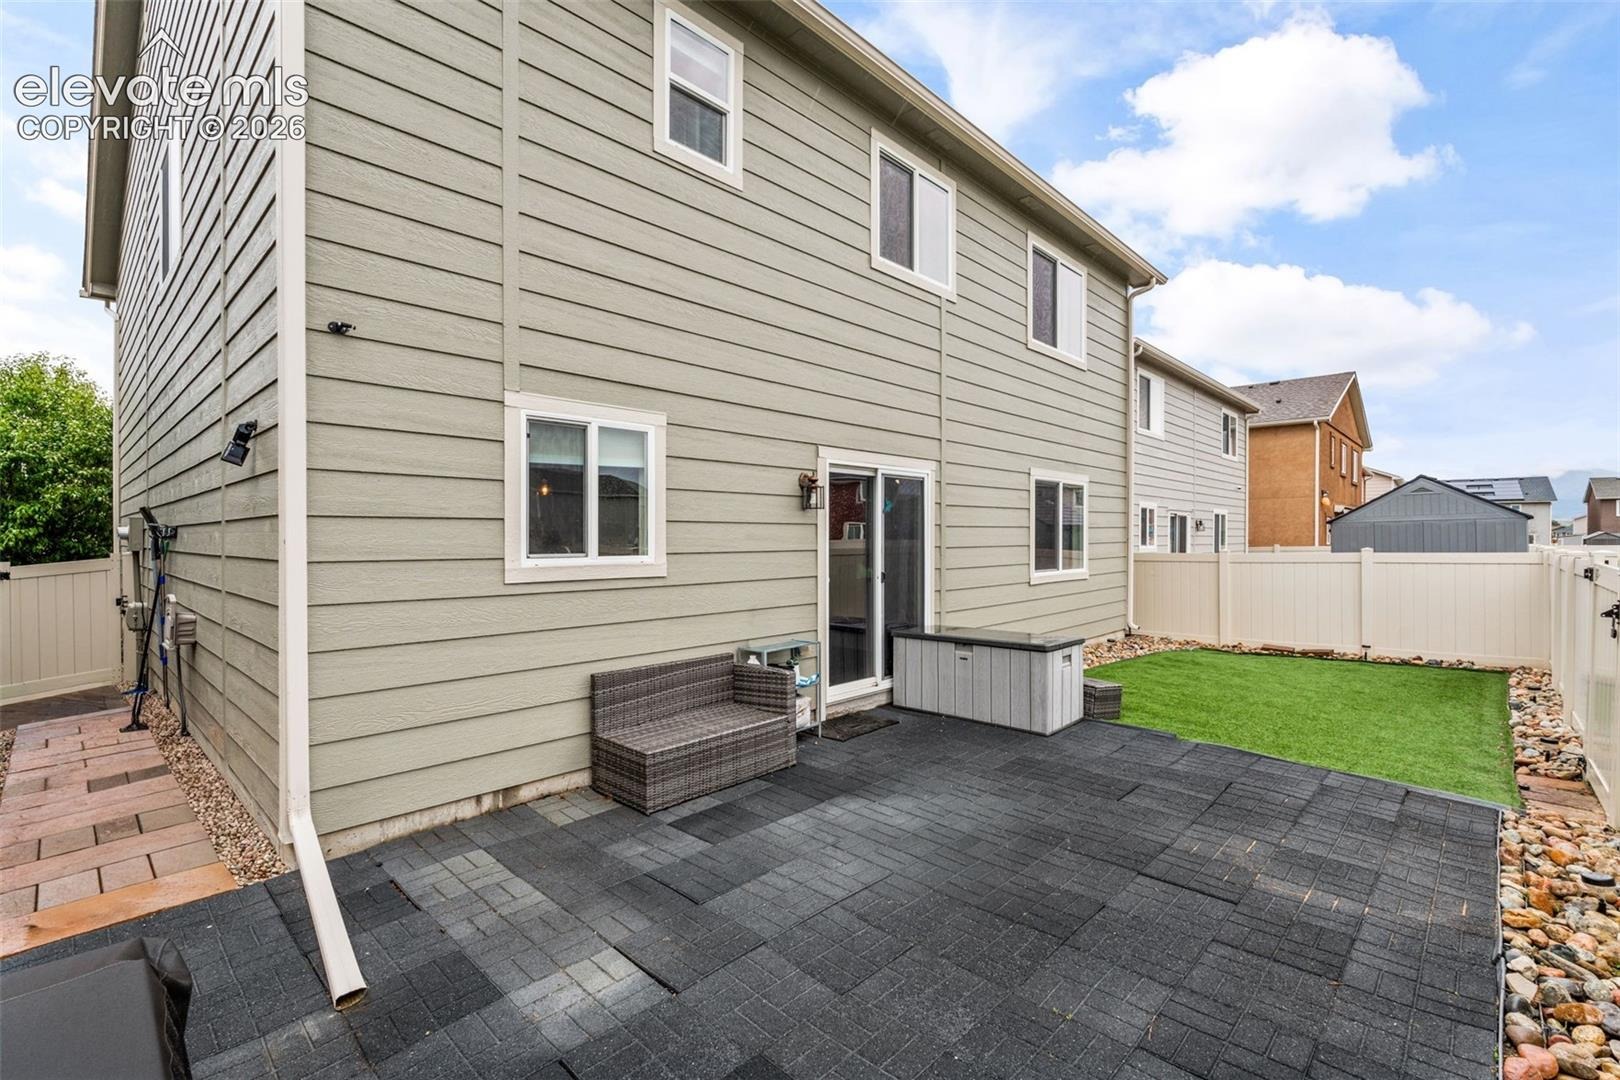
And the backyard? No homes directly behind you! This property backs to open space with access to walking trails, giving you extra breathing room and a little more privacy.
The neighborhood is packed with amenities, including a community clubhouse, swimming pool, fitness center, disc golf, and walking trails.
LOCATION is a huge bonus! You’re close to Fort Carson Gates 19 and 20, making this a fantastic option for military families, PCS moves, or anyone wanting an easy commute to Fort Carson. You’re also within walking distance of Downtown Fountain, where you can grab coffee, enjoy locally owned restaurants, explore local businesses, and experience everything this growing community has to offer. Space to spread out. Open space behind you. Community amenities. Fort Carson nearby. Downtown Fountain within walking distance. This isn’t just a house, it’s a place that feels like home the second you walk through the door.
Come see it for yourself!
42 days on market
Listed by Mikaelle Towns · Keller Williams Premier Realty · 719-445-0234
Property Details
| Property Type | Residential |
| Sub Type | Single Family Residence |
| Status | Pending |
| Price per Sq Ft | $192 |
| MLS # | 5794408 |
| Days on Market | 42 |
| Bedrooms | 3 |
| Full Baths | 1 |
| Half Baths | 1 |
| Three-Quarter Baths | 1 |
| Above-Grade Sq Ft | 2,266 |
| Year Built | 2017 |
| Lot Size (Sq Ft) | 3,375 |
| Acres | 0.0775 |
| HOA | Yes |
| HOA Fee | $190 |
| Annual Taxes | $3,724 |
| Tax Year | 2025 |
| State | CO |
| County | El Paso |
| Total Rooms | 12 |
| Interior Features | 5-Pc Bath |
| Heating | Forced Air |
| Cooling | Central Air |
| Flooring | Carpet, Laminate |
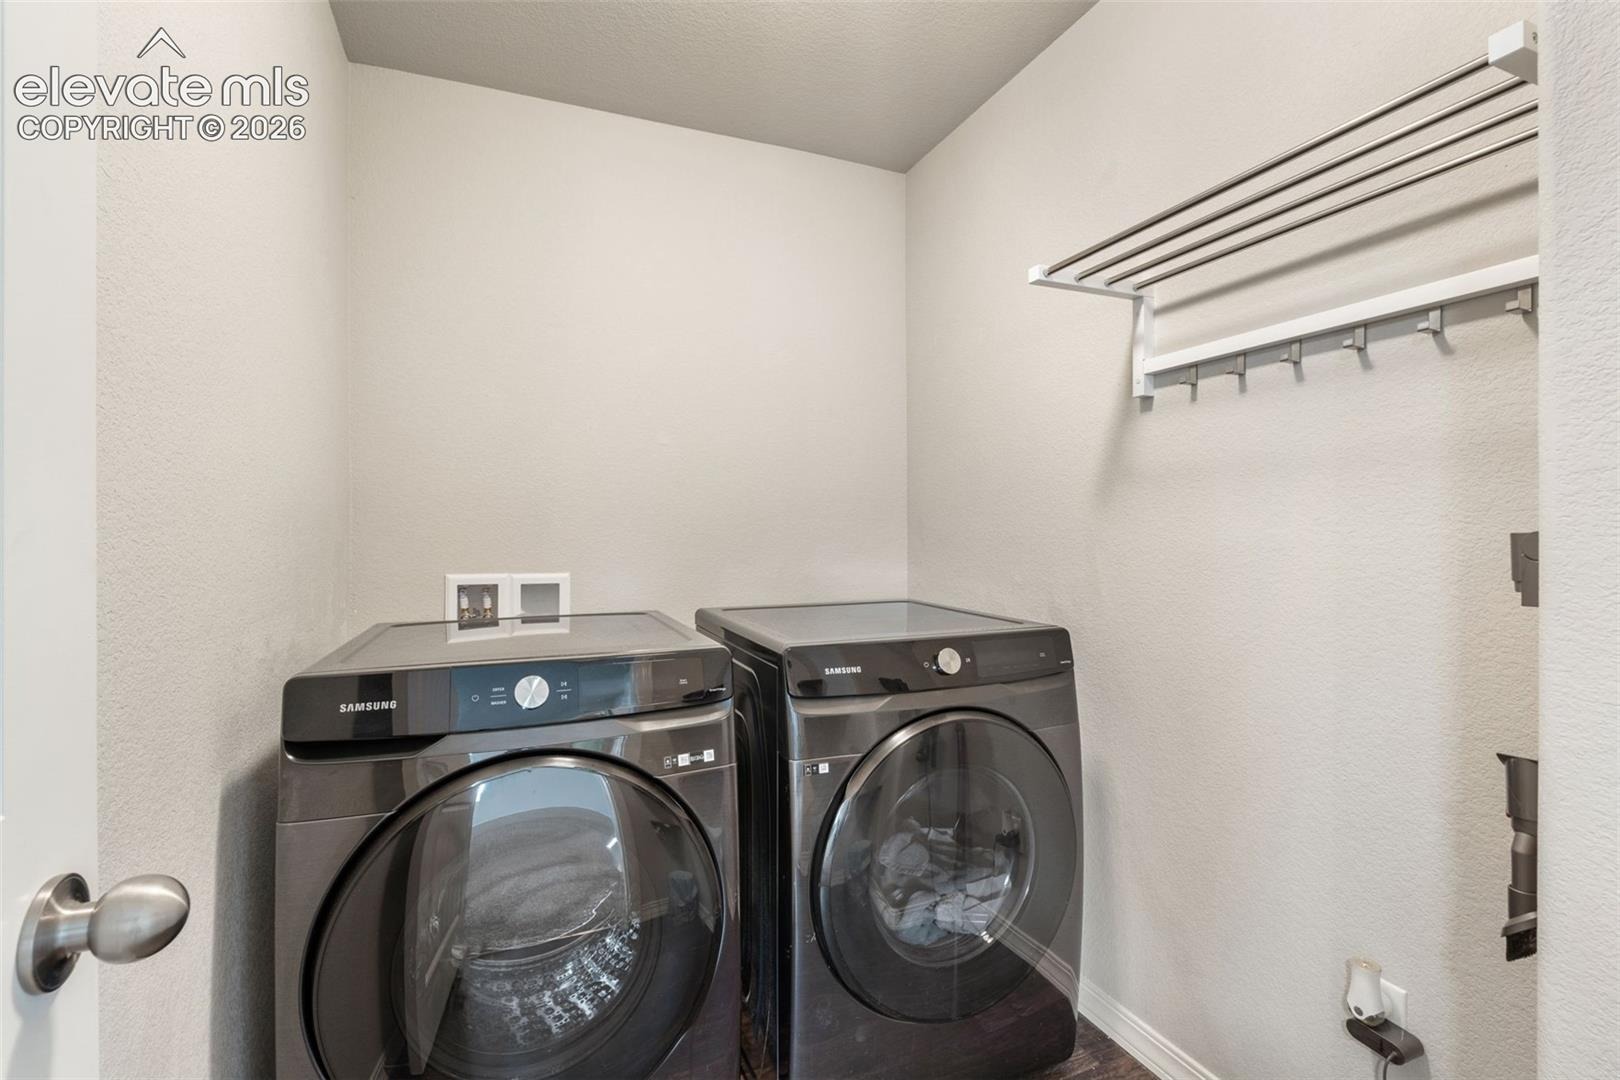
| Appliances | Dishwasher, Microwave, Oven, Range, Refrigerator |
| Total Parking | 2 |
| Parking Features | Attached |
| Roof | Composite Shingle |
| Basement | Crawl Space |
| Lot Features | Level |
| Construction | Wood Siding, Frame |
| Sewer | See Prop Desc Remarks |
| Water Source | See Prop Desc Rem |
| New Construction | No |
| Listing Terms | Assumable, Cash, Conventional, FHA, VA Loan |
Location
Price History
| Date | Event | Price |
|---|---|---|
| 10/27/2026 |
Pending Source: elevateMLS #5794408 |
— |
| 10/17/2026 |
Price change Source: elevateMLS #5794408 |
$435,000 -3.1% $192/sqft |
| 10/1/2026 |
Listed for sale Source: elevateMLS #5794408 |
$448,888 -3.5% $198/sqft |
| 3/4/2022 |
Sold Source: elevateMLS #5605195 |
$465,000 +5.7% $205/sqft |
| 2/1/2022 |
Listed for sale Source: elevateMLS #5605195 |
$439,900 +24.6% $194/sqft |
| 4/8/2020 |
Sold Source: elevateMLS #9963990 |
$353,000 +2.3% $156/sqft |
| 3/8/2020 |
Listed for sale Source: elevateMLS #9963990 |
$345,000 $152/sqft |

The real estate listing information and related content displayed on this site is provided exclusively for consumers' personal, non-commercial use and may not be used for any purpose other than to identify prospective properties consumers may be interested in purchasing. This information and related content is deemed reliable but is not guaranteed accurate by the Pikes Peak REALTOR® Services Corp.
Thank you — a Mont Haus broker will be in touch shortly.
For Mont Haus agents and staff. Sign in with your Mont Haus Microsoft account and the Agent Portal opens in a new tab.
Sign in with MicrosoftNo Microsoft account yet? Ask Nikki Boxer, who sets up portal access.