Residential · Active
Aurora, CO 80016
4 Beds · 3 Baths · 2,260 Sq Ft
$564,900
Single Family
Property Type
0.14 acres
Lot Size
2004
Year Built
$250
Price per Sq Ft
2
Parking Spaces
$400
HOA Fee
4660286
MLS #
About This Property
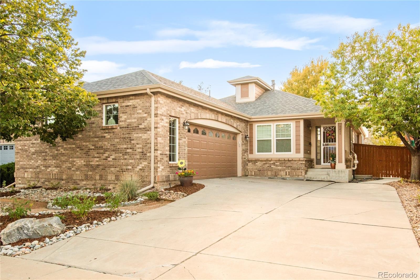
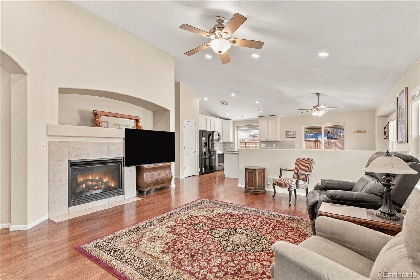
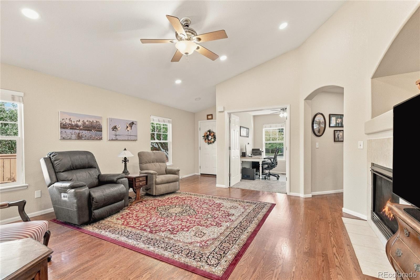
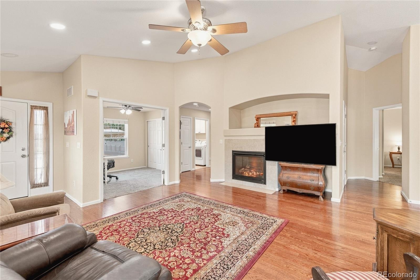
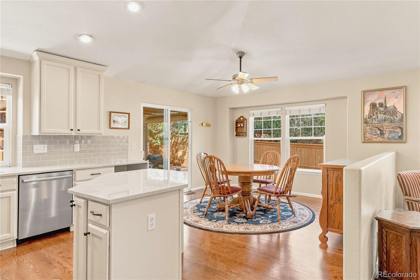
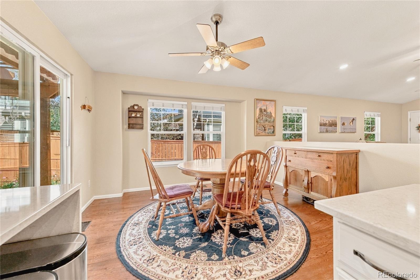
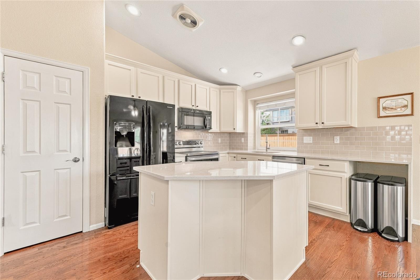
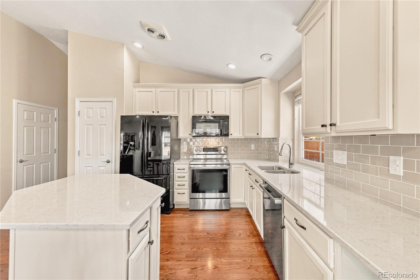
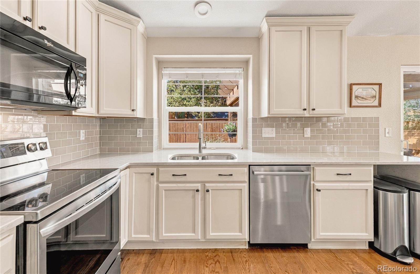
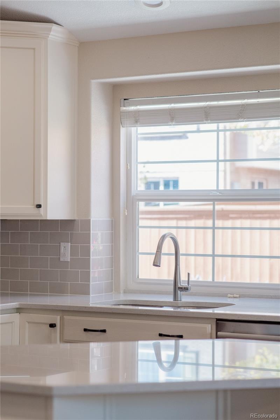
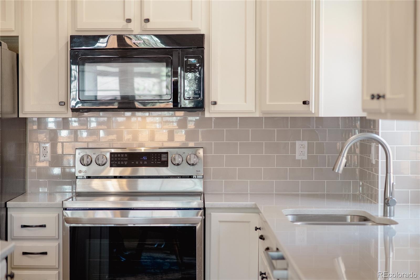
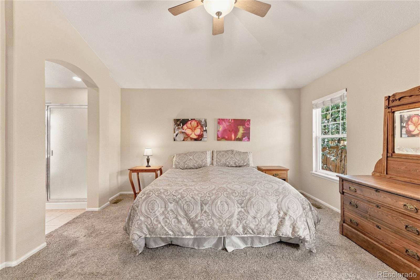
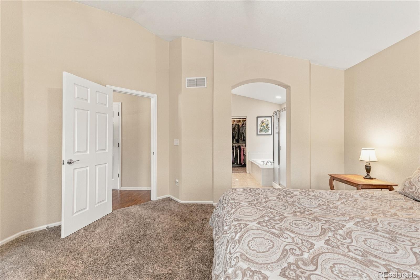
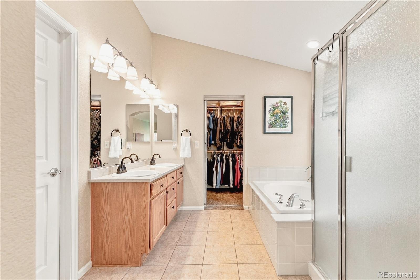
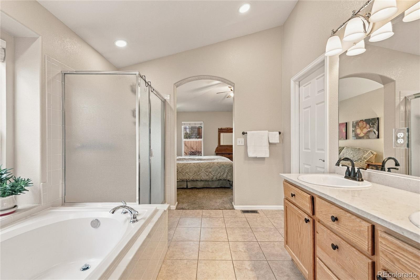
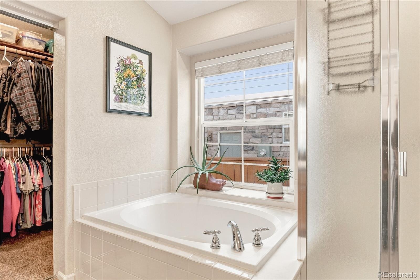
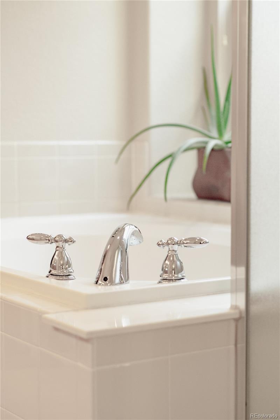
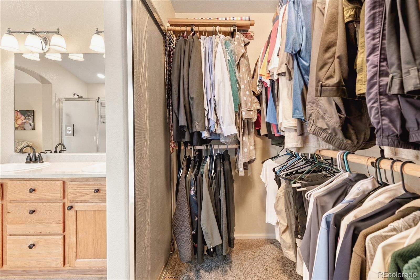
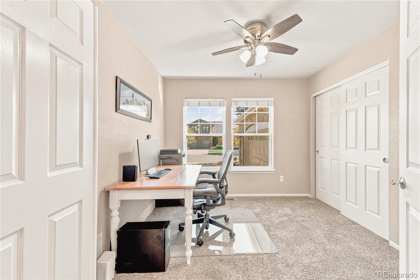
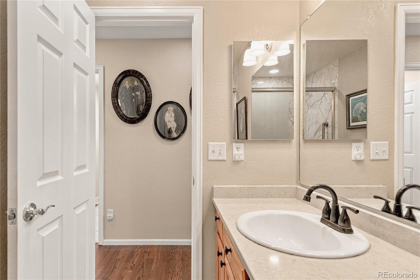
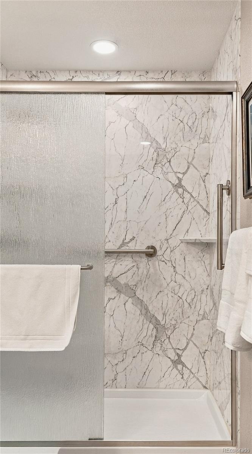
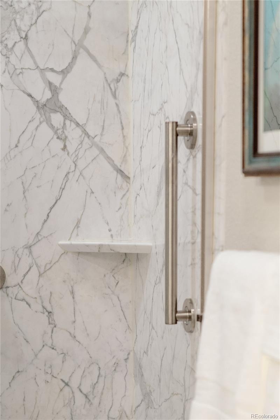
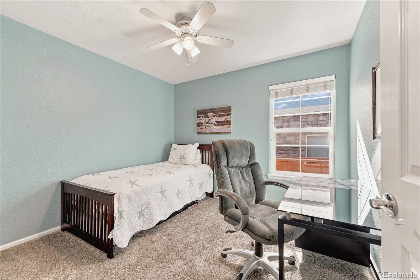
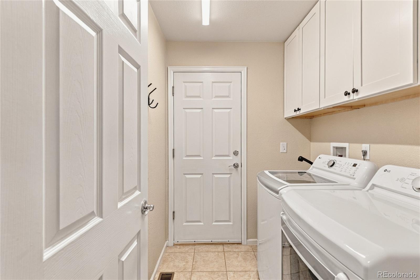
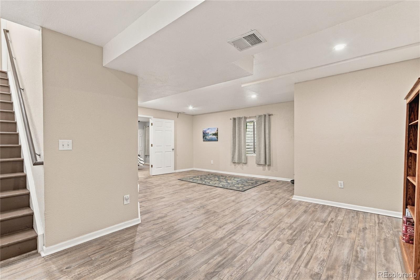
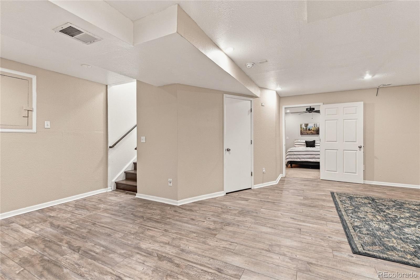
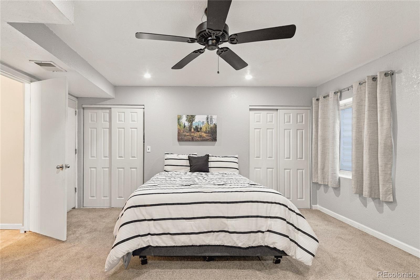
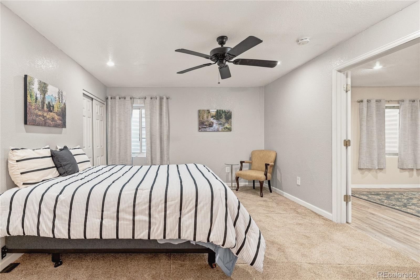
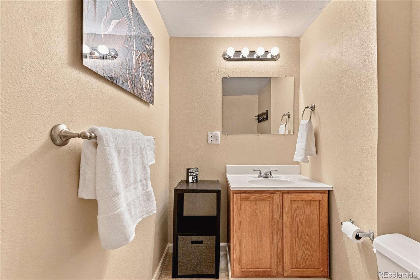
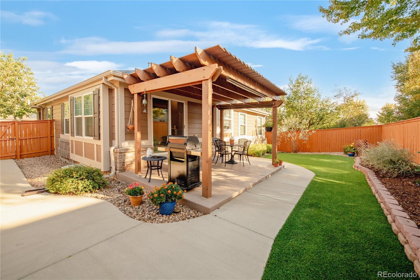
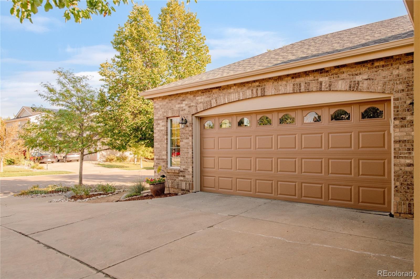
This updated ranch in Tollgate Crossing pairs thoughtful improvements with a warm, efficient approach to everyday living. The remodeled kitchen invites lingering, with expanded quartz countertops, fresh tile and a shelved pantry for holiday platters and baking essentials. The primary suite offers a calm retreat, complete with an updated quartz bath and a reconfigured closet with dual rods and shelving. The guest bath features an updated vanity with a quartz countertop and a walk-in shower, while the laundry room adds cabinetry and a sink. Downstairs, a remodeled lower level includes a fourth bedroom and half bath for guests, along with flexible space for a craft studio, home gym or quiet office.
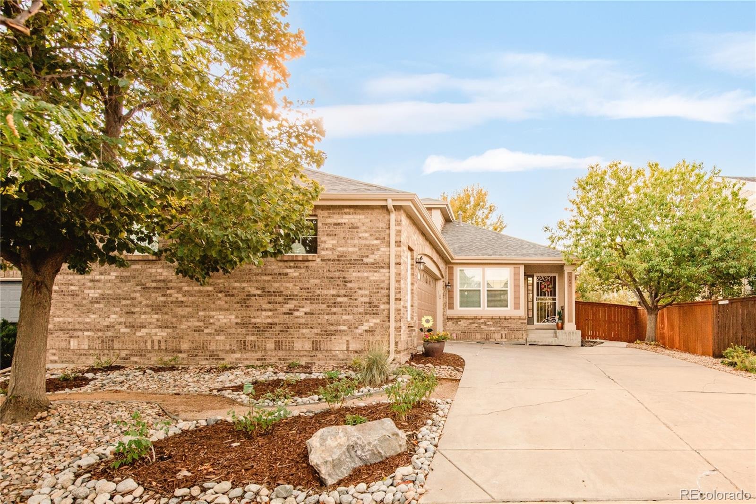
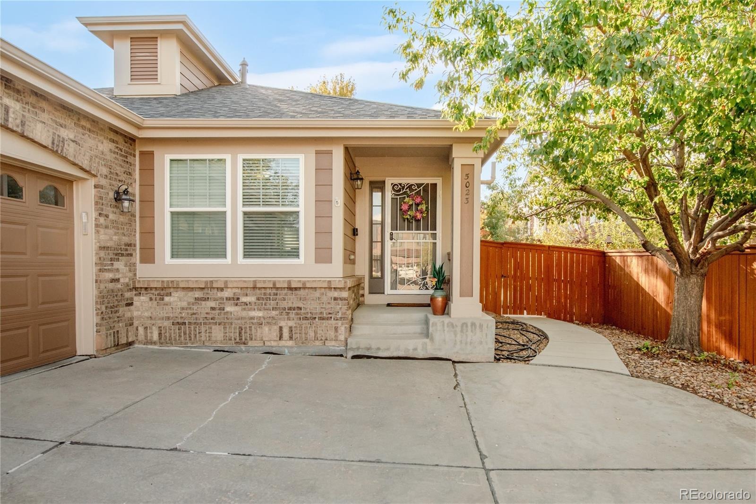
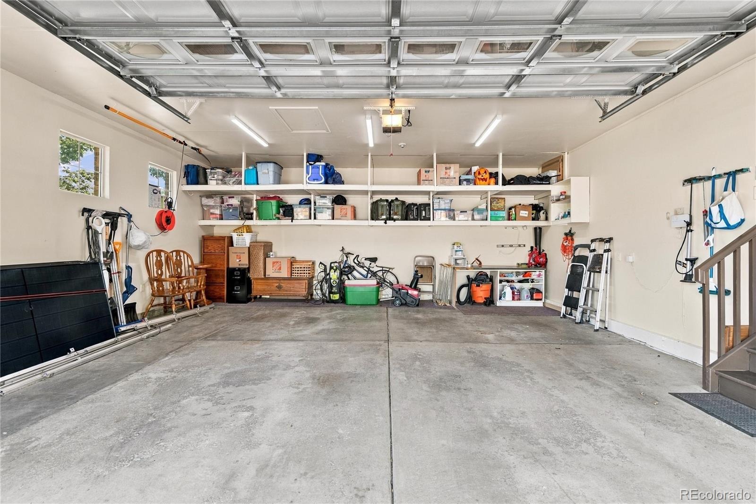
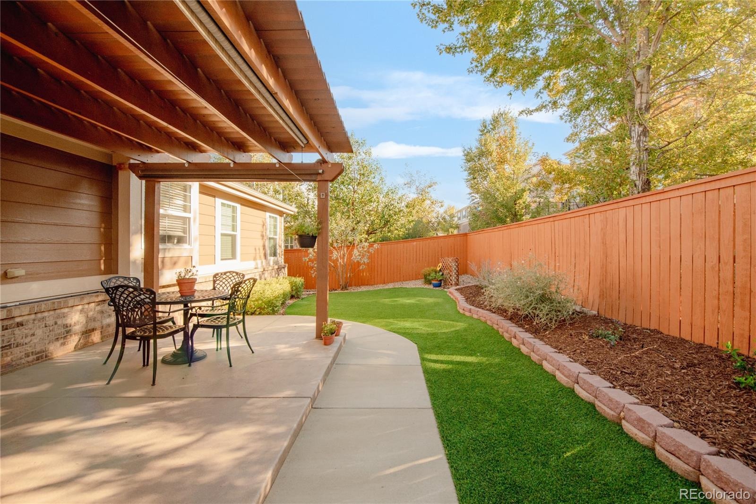
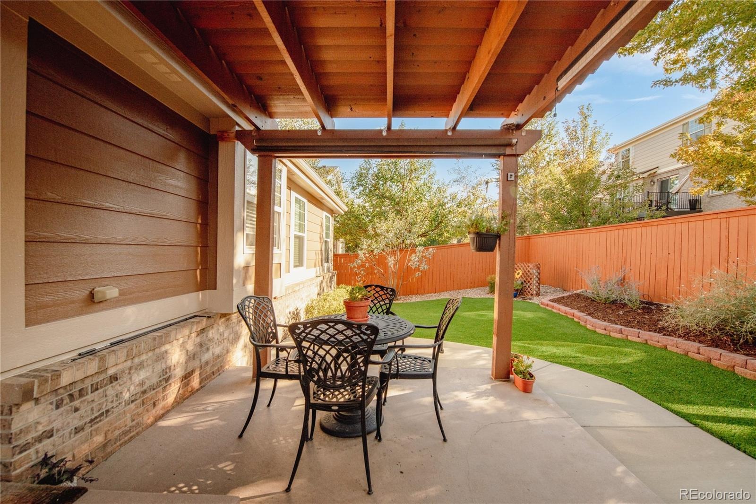
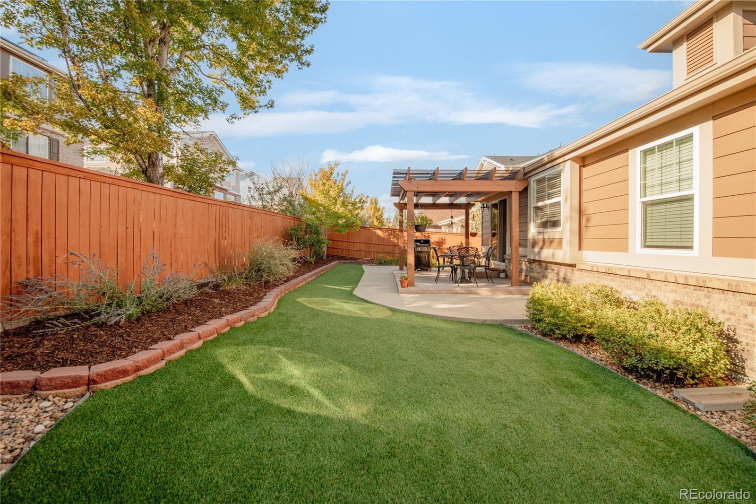
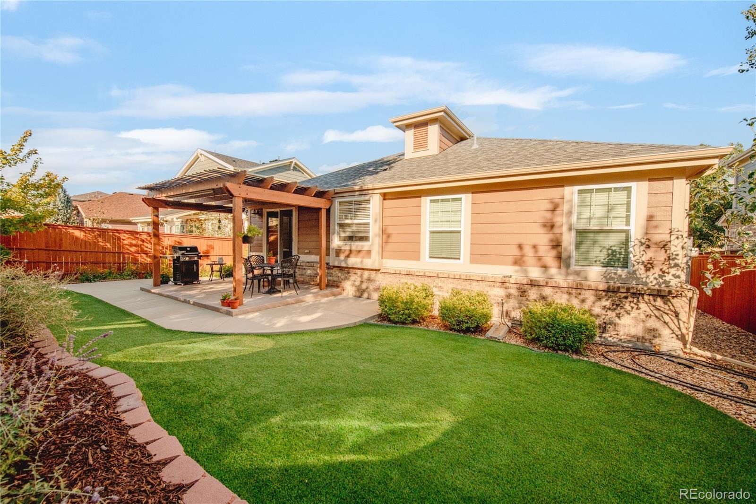
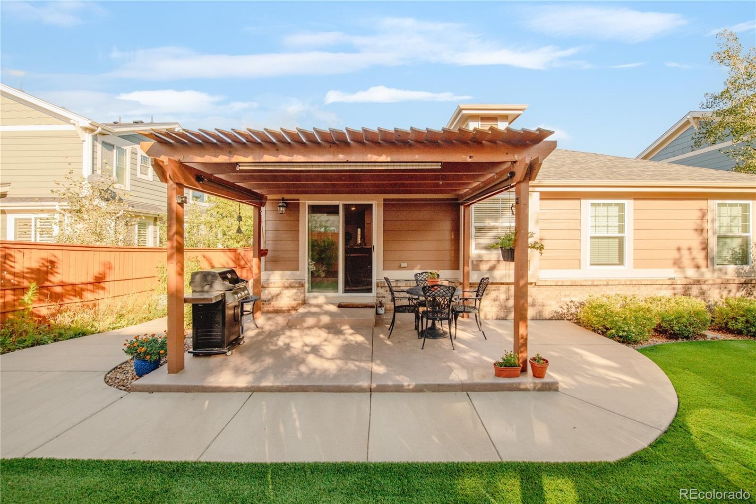
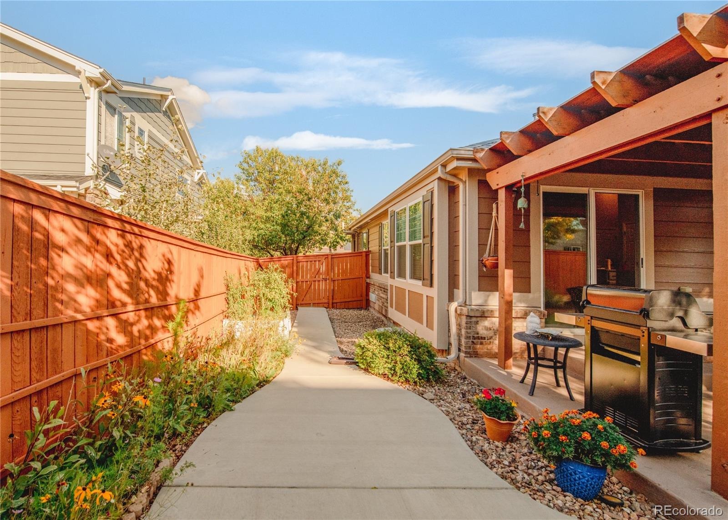
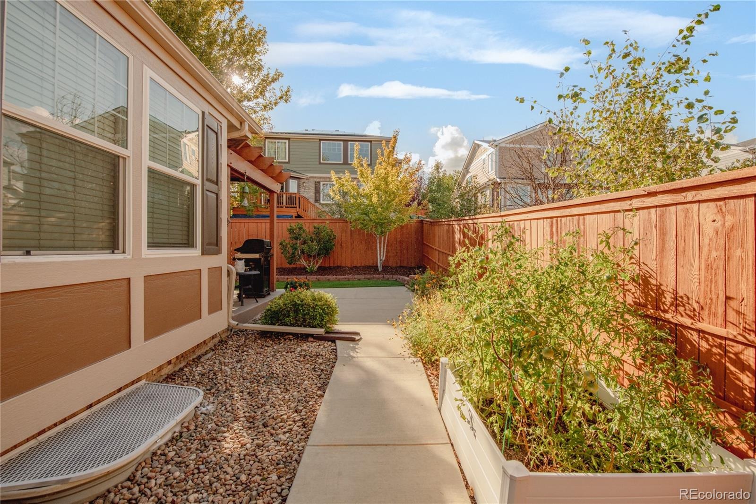
A fully paid-off, owned solar system delivers energy savings without a lease or monthly payment. New attic and crawl space insulation, five new windows and a brand-new roof enhance efficiency and year-round comfort, while warm LED lighting brightens shorter days. Outdoors, a xeriscaped front yard, professionally landscaped backyard with artificial turf and new micro-mist irrigation offers a low-maintenance approach to the landscape. The oversized attached two-car garage provides generous storage, complemented by 2025 exterior paint and a security-grade storm door. Neighborhood trails, a clubhouse and a pool add to the appeal, with Cherry Creek Schools, Southlands shopping and dining, E-470 and DIA nearby.
26 days on market
Listed by Leslie Beck · Milehimodern · leslie.beck@milehimodern.com,303-619-5527
Property Details
| Property Type | Residential |
| Sub Type | Single Family Residence |
| Status | Active |
| Price per Sq Ft | $250 |
| Subdivision | Toll Gate Crossing |
| MLS # | 4660286 |
| Days on Market | 26 |
| Bedrooms | 4 |
| Full Baths | 2 |
| Half Baths | 1 |
| Year Built | 2004 |
| Lot Size (Sq Ft) | 6,098 |
| Acres | 0.14 |
| HOA | Yes |
| HOA Fee | $400 |
| Annual Taxes | $5,440 |
| State | CO |
| County | Arapahoe |
| Interior Features | Ceiling Fan(s), Granite Counters, High Ceilings, Kitchen Island, Open Floorplan, Pantry, Walk-In Closet(s), Five Piece Bath, Primary Suite, Quartz Counters |
| Heating | Forced Air |
| Cooling | Central Air |
| Flooring | Carpet, Laminate, Tile, Wood |
| Fireplaces | 1 |
| Fireplace Features | Gas Log, Living Room |
| Appliances | Dishwasher, Disposal, Dryer, Gas Water Heater, Range, Refrigerator, Self Cleaning Oven, Washer |
| Exterior Features | Garden, Lighting, Private Yard, Rain Gutters |
| Garage | Yes |
| Garage Spaces | 2 |
| Parking Features | Concrete |
| Roof | Composition |
| Basement | Crawl Space, Finished |
| Lot Features | Landscaped, Level |
| Architectural Style | Contemporary |
| Levels | One |
| Construction | Brick, Wood Siding |
| Sewer | Public Sewer |
| Water Source | Public |
| Senior Community | No |
| Special Conditions | None Known |
Location
Price History
| Date | Event | Price |
|---|---|---|
| 10/16/2026 |
Listed for sale Source: REcolorado® #4660286 |
$564,900 $250/sqft |

Based on information submitted to the MLS GRID as of November 10, 2026 at 9:48 PM MST. All data is obtained from various sources and may not have been verified by broker or MLS GRID. Supplied Open House Information is subject to change without notice. All information should be independently reviewed and verified for accuracy. Properties may or may not be listed by the office/agent presenting the information.
Thank you — a Mont Haus broker will be in touch shortly.
For Mont Haus agents and staff. Sign in with your Mont Haus Microsoft account and the Agent Portal opens in a new tab.
Sign in with MicrosoftNo Microsoft account yet? Ask Nikki Boxer, who sets up portal access.