Residential · Under Contract
Thornton, CO 80241
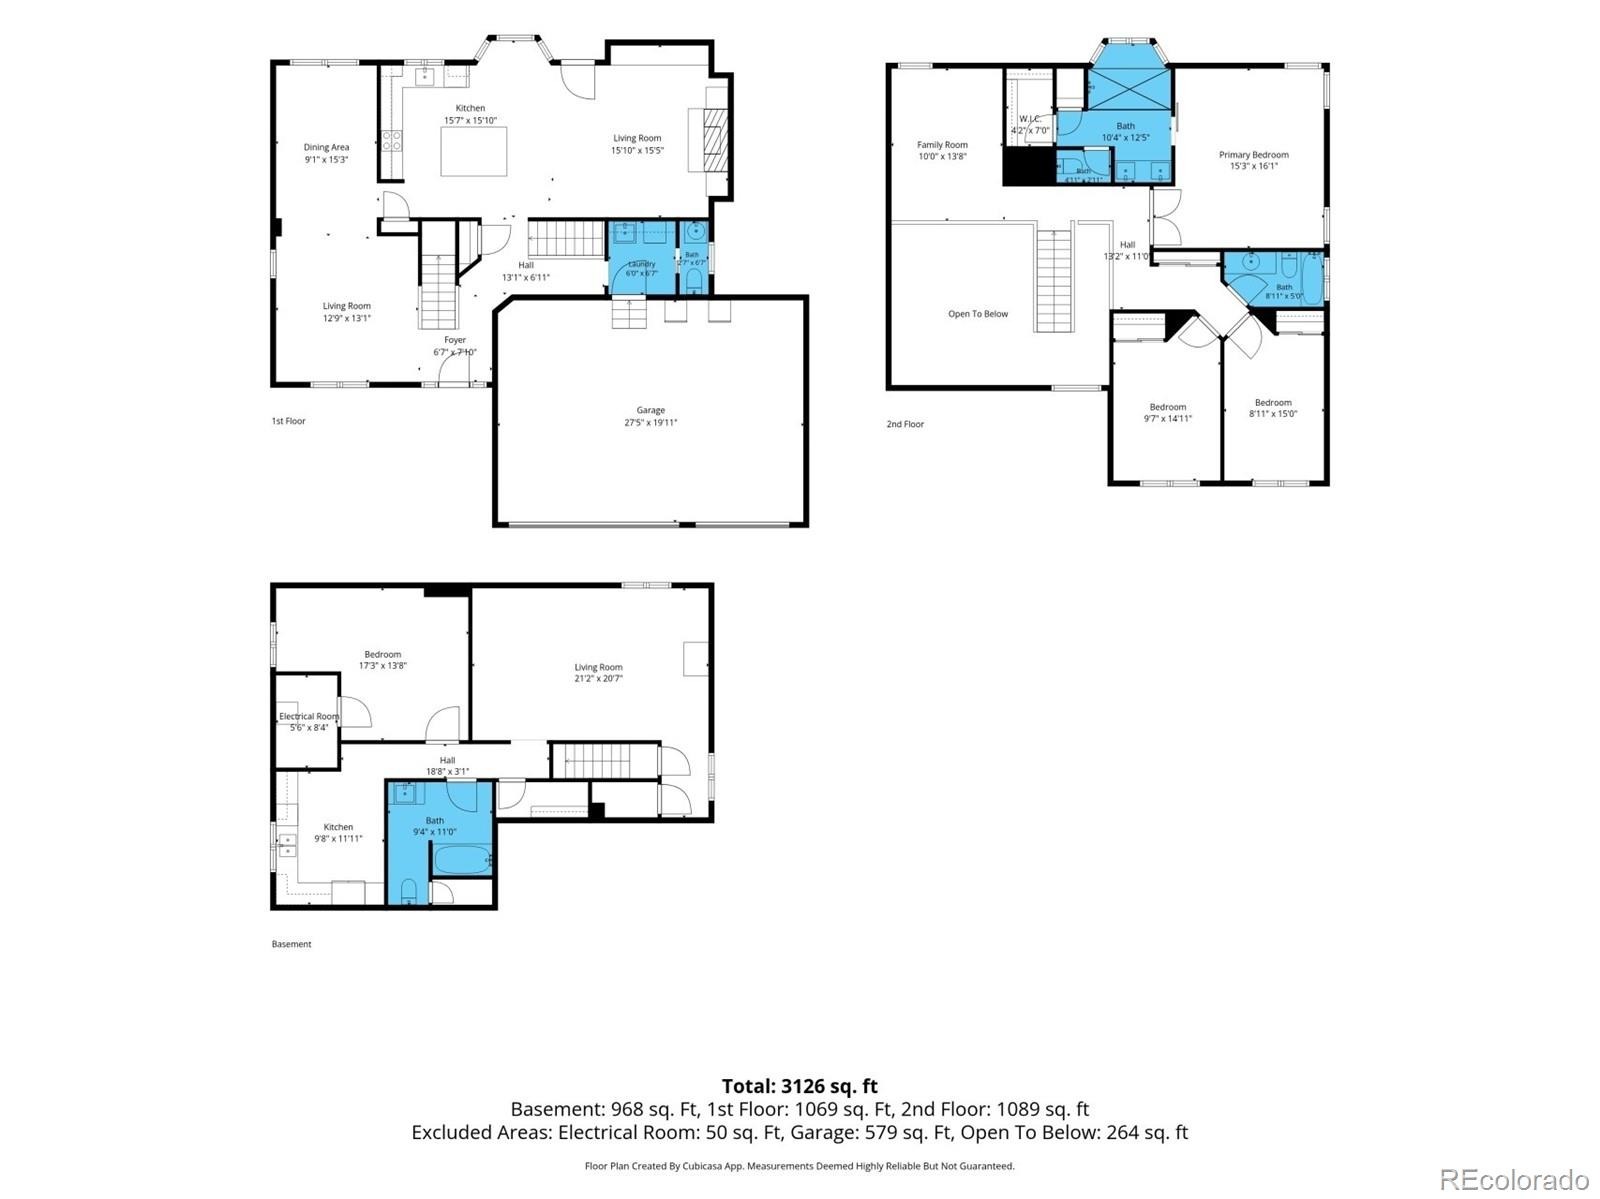
4 Beds · 4 Baths · 3,126 Sq Ft
$670,000
Single Family
Property Type
0.27 acres
Lot Size
1996
Year Built
$214
Price per Sq Ft
3
Parking Spaces
$77
HOA Fee
4909987
MLS #
About This Property
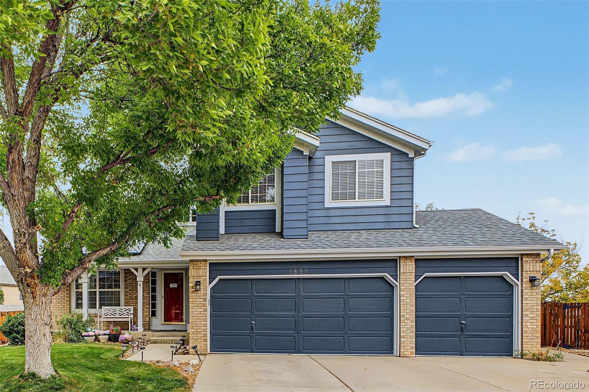
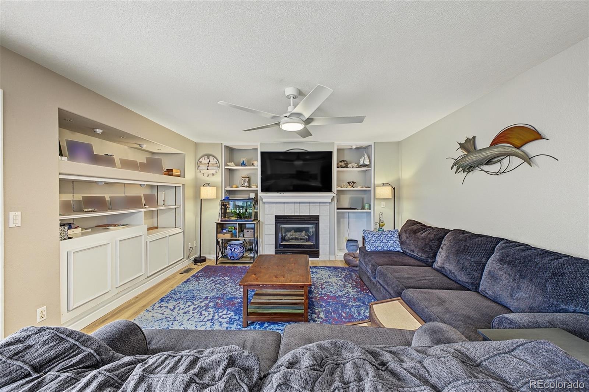
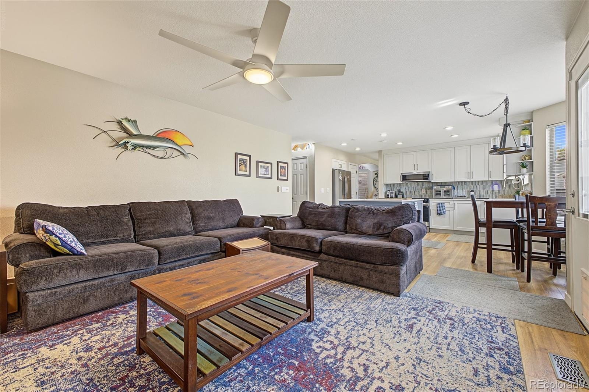
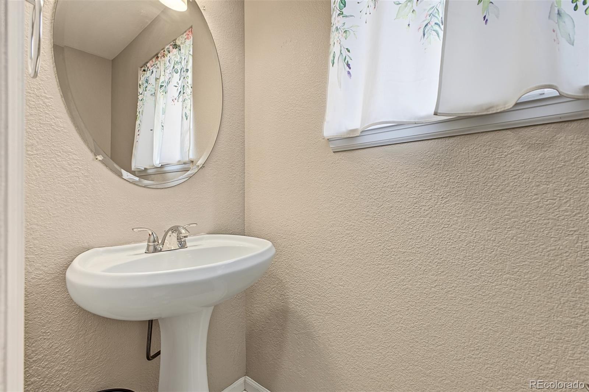
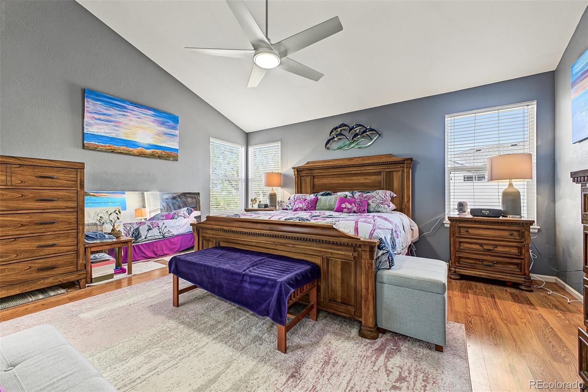
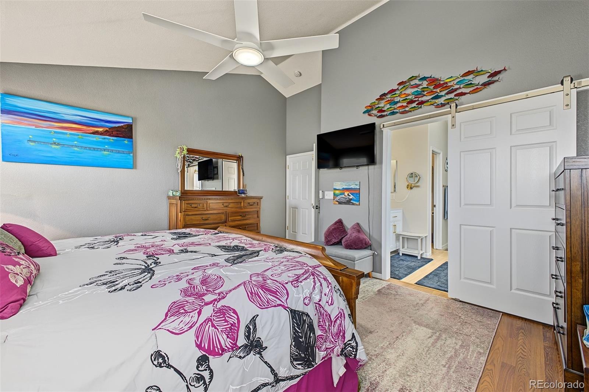
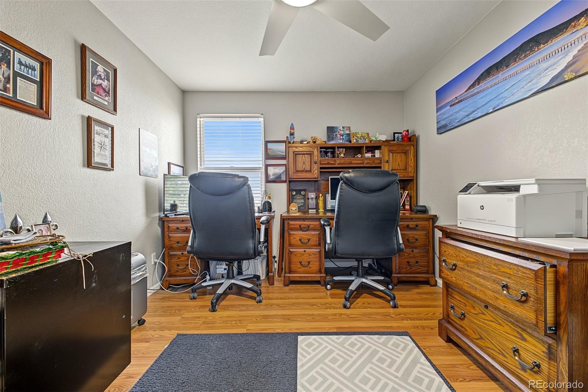
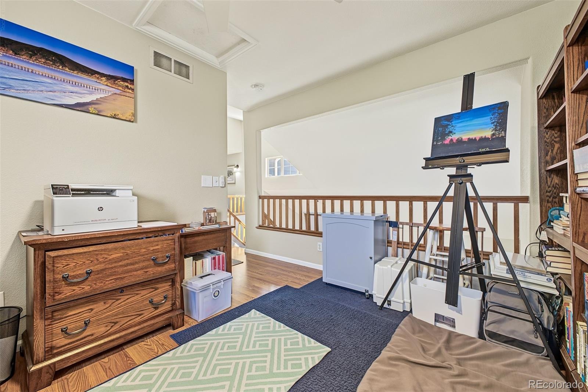
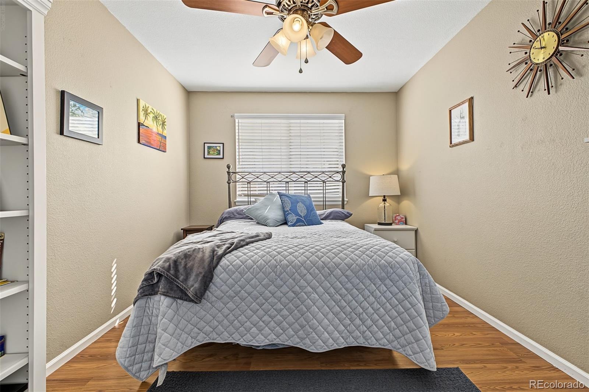
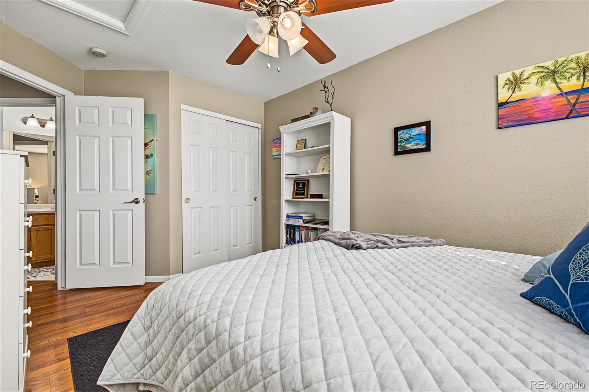
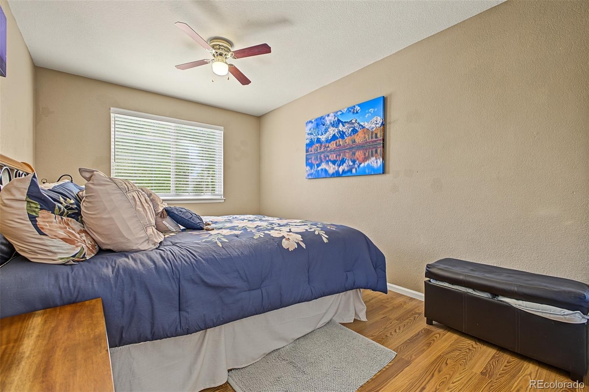
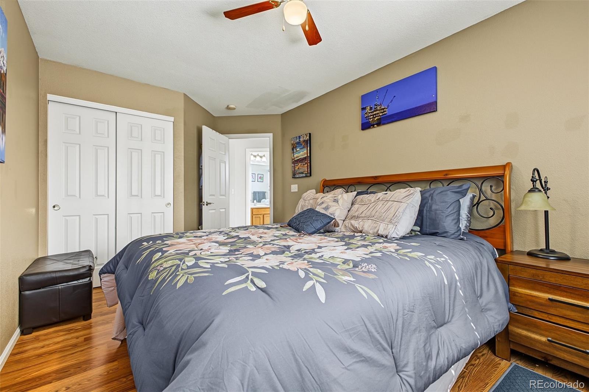
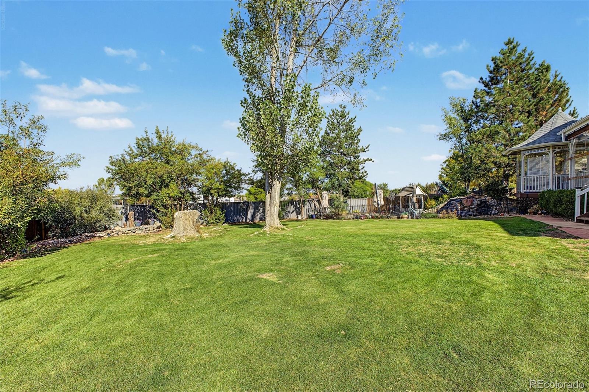
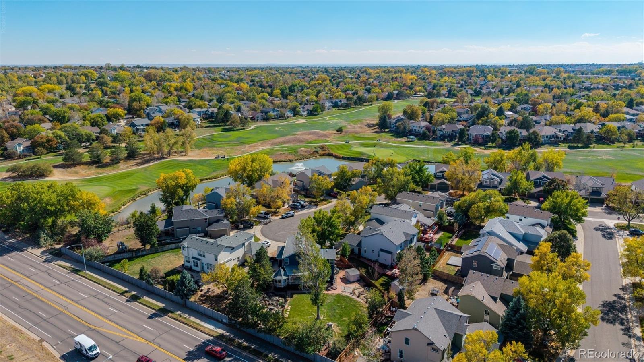
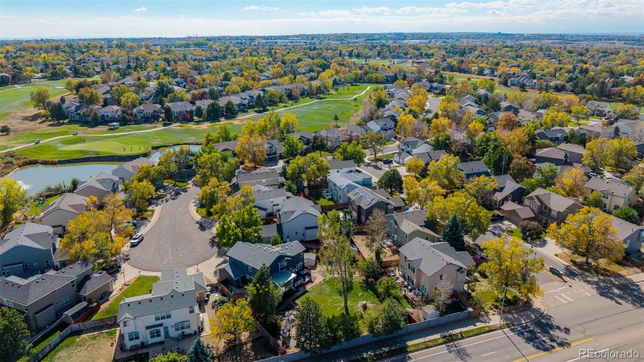
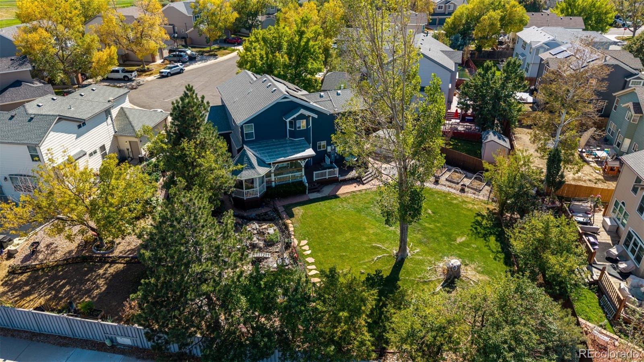
Welcome to 1685 E 135th Avenue in the desirable Hunters Glen neighborhood! This spacious Thornton home offers a versatile layout, thoughtful updates, and a generous quarter-acre lot.
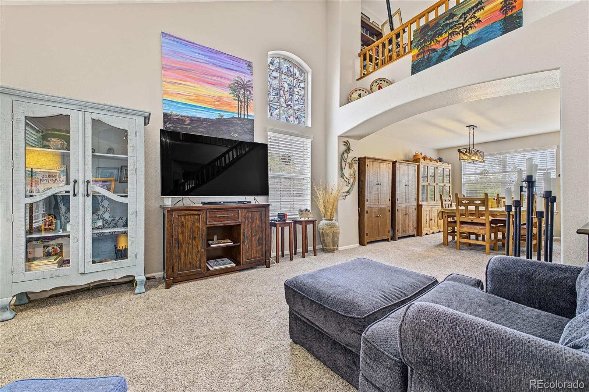
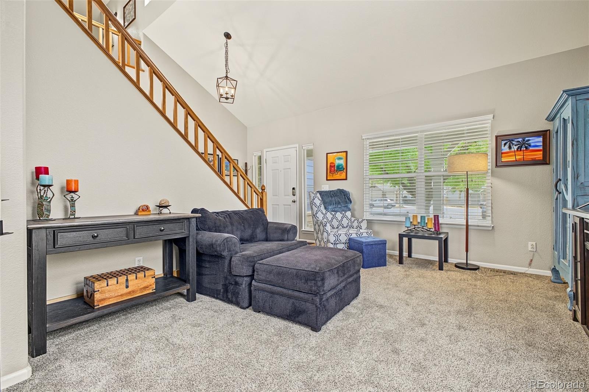
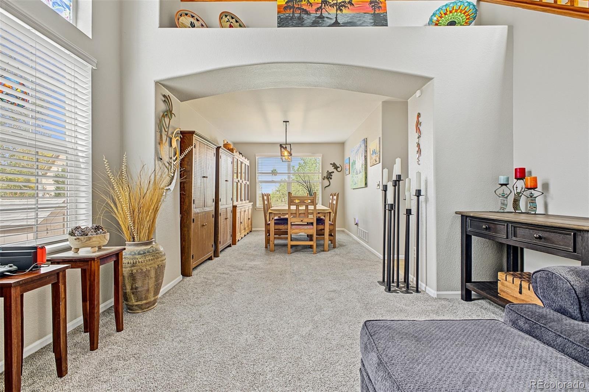
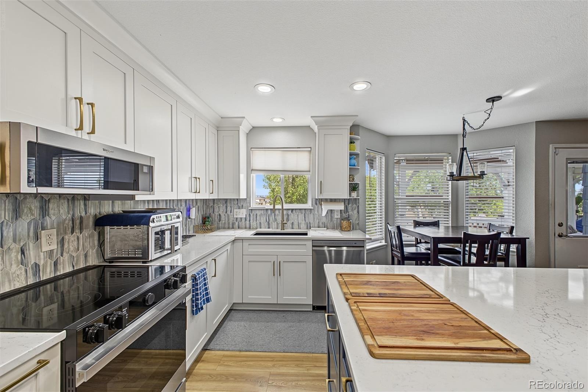
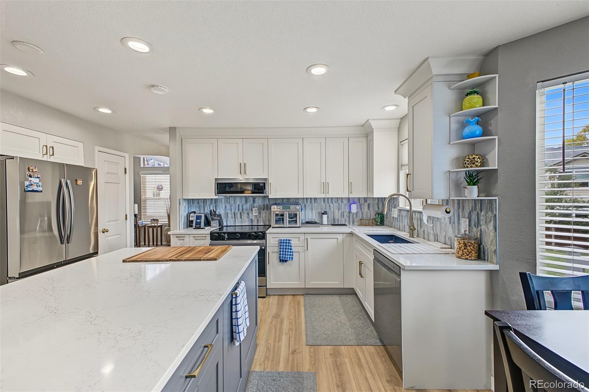
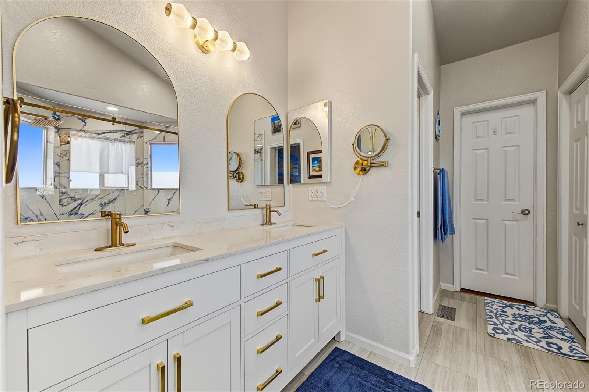
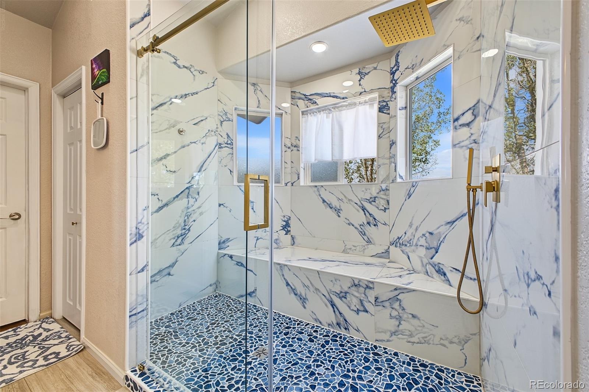
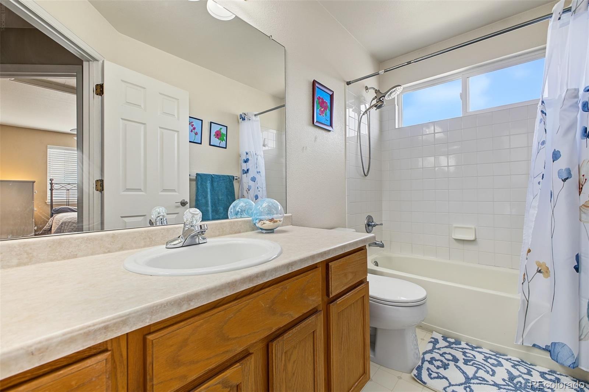
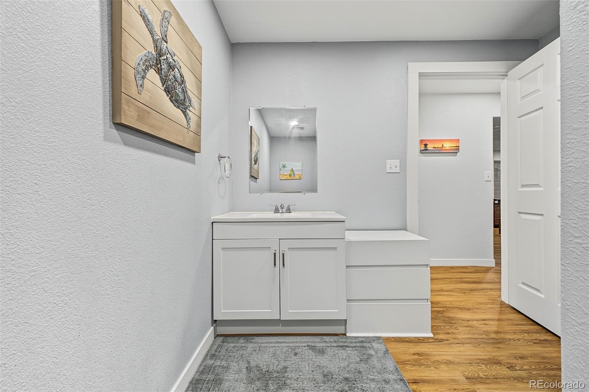
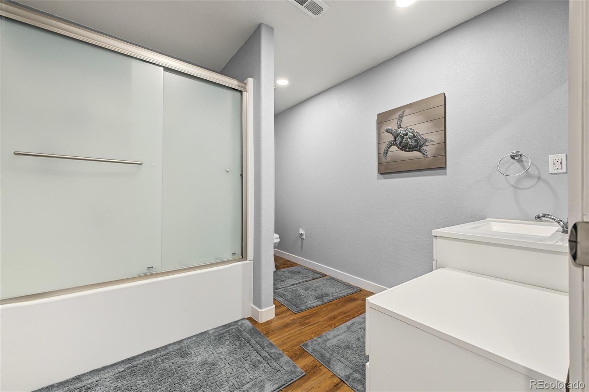
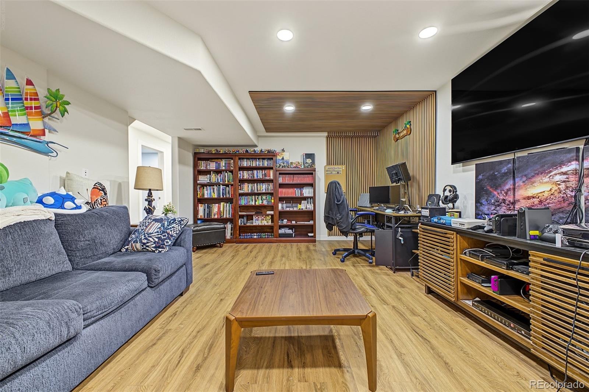
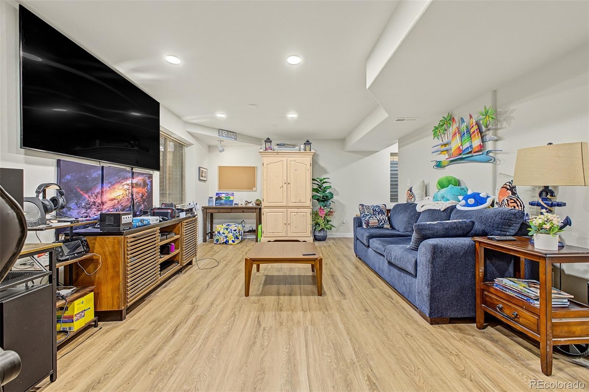
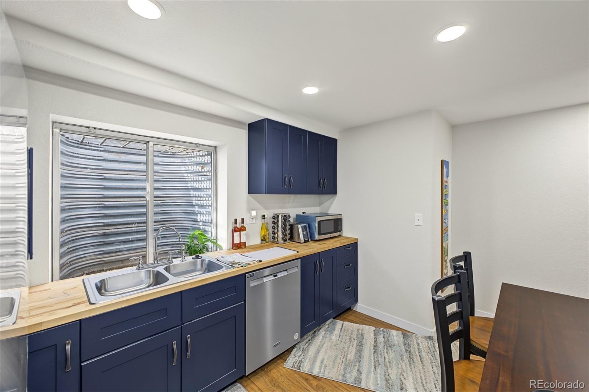
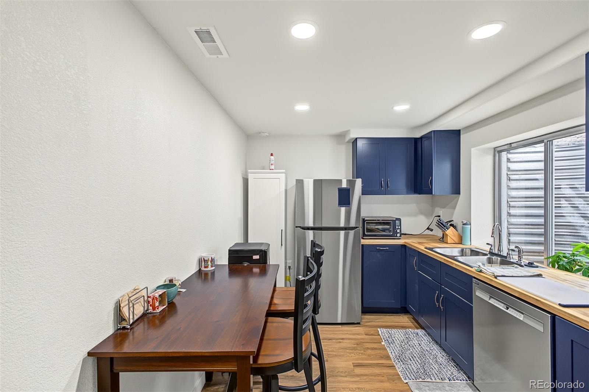
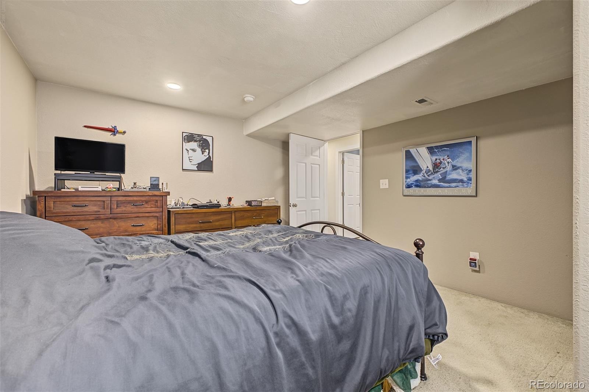
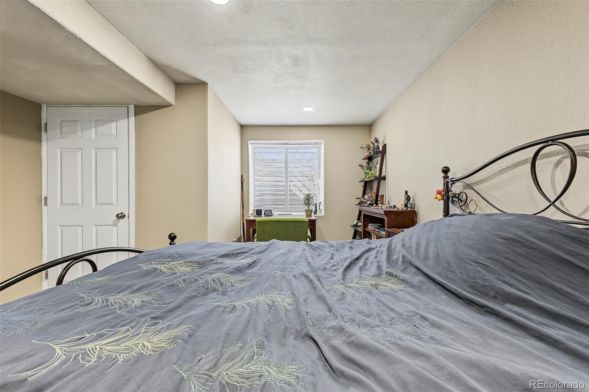
The main level features a beautifully renovated kitchen, an updated primary bathroom, and upgraded lighting and finishes throughout. Downstairs, you’ll find a second renovated kitchen and a flexible living area that could function beautifully as a studio-style setup, guest suite, multigenerational space, or additional entertaining area.
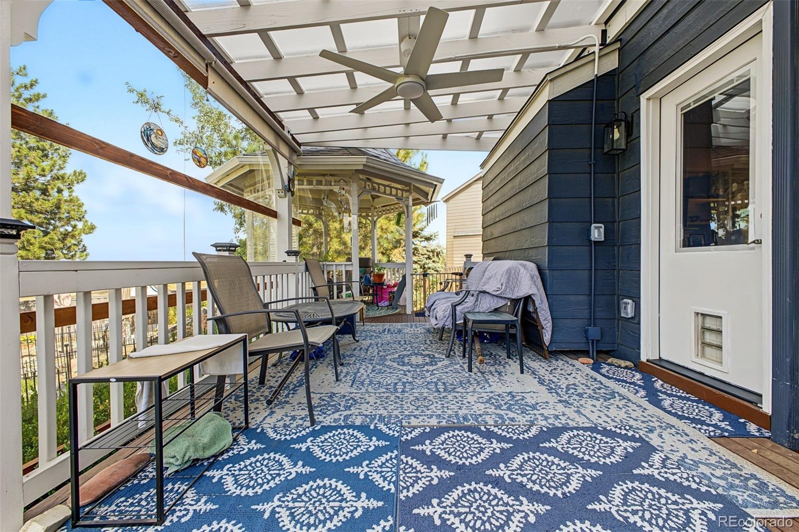
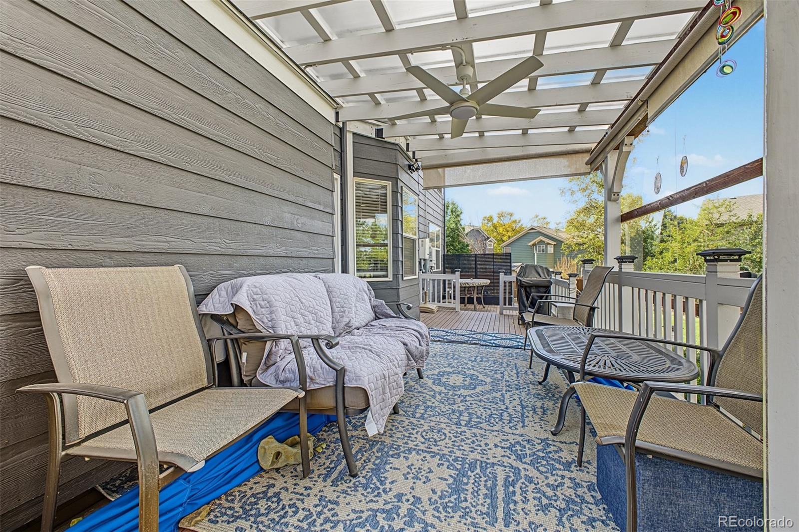
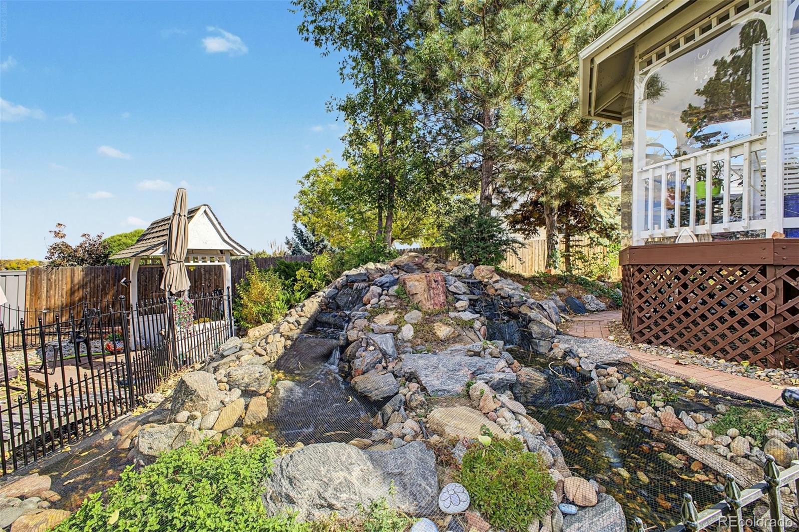
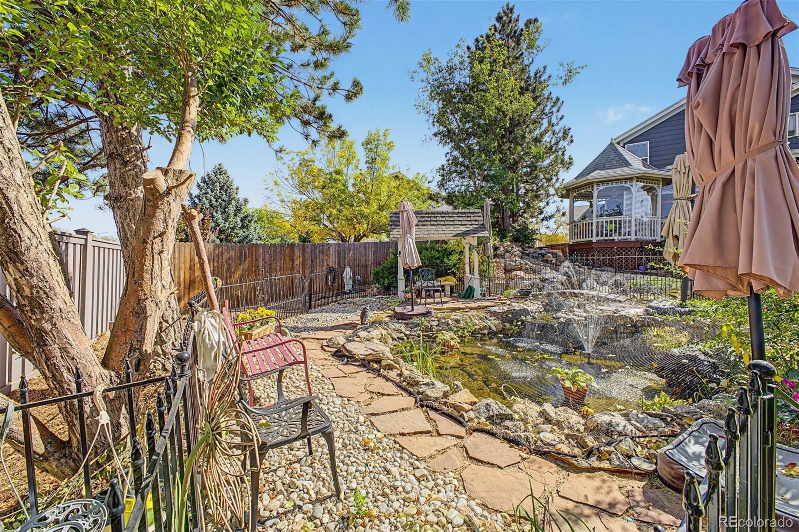
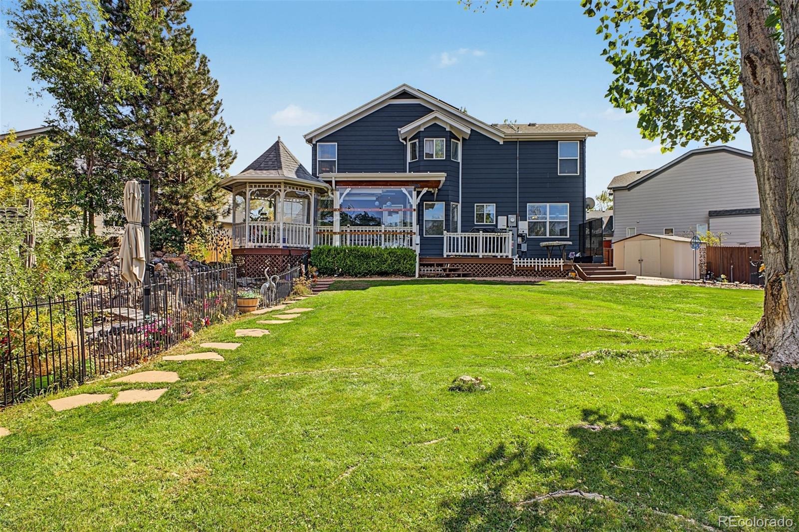
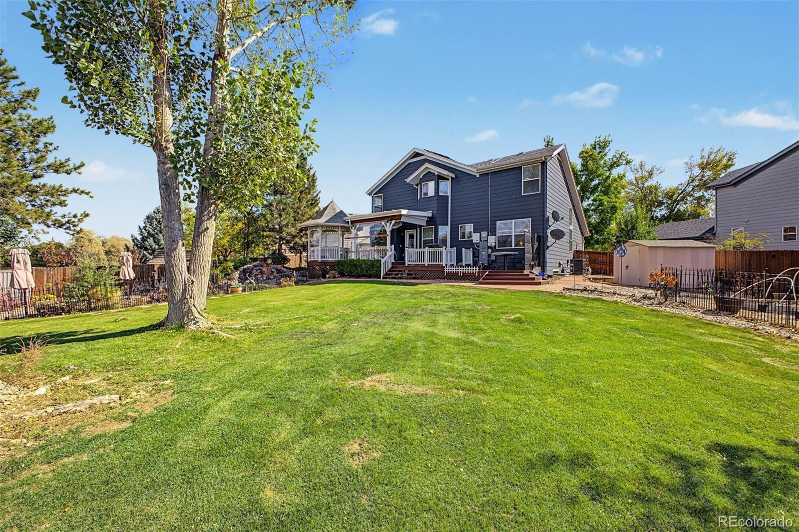
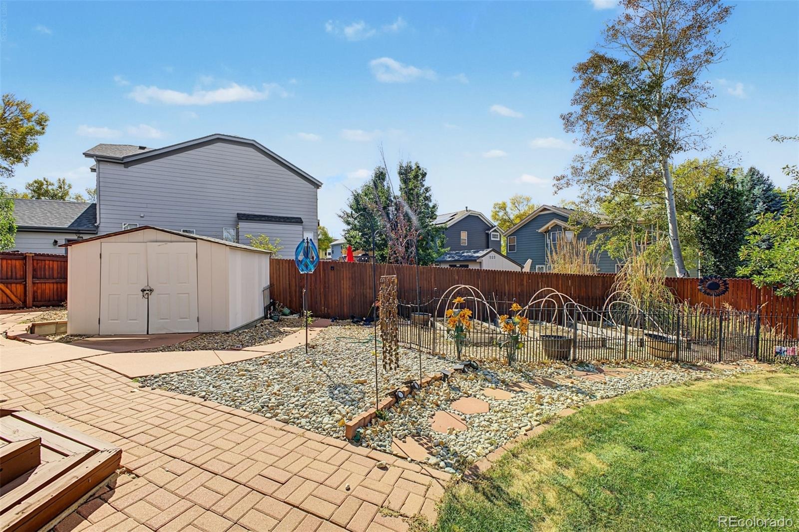
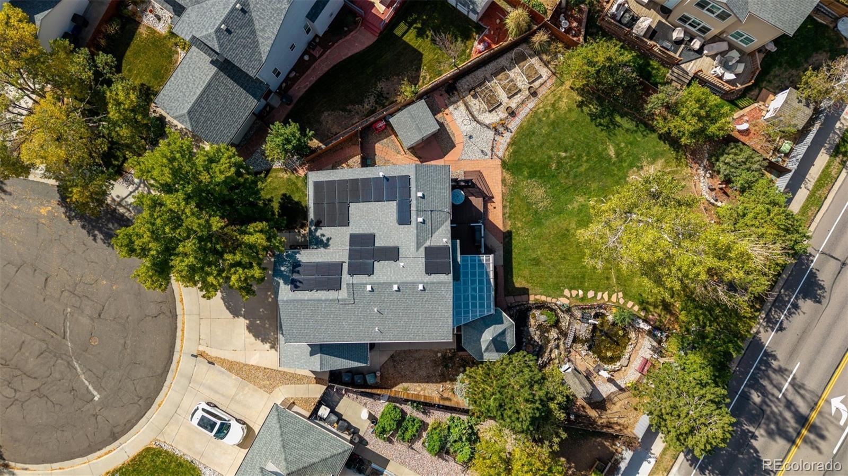
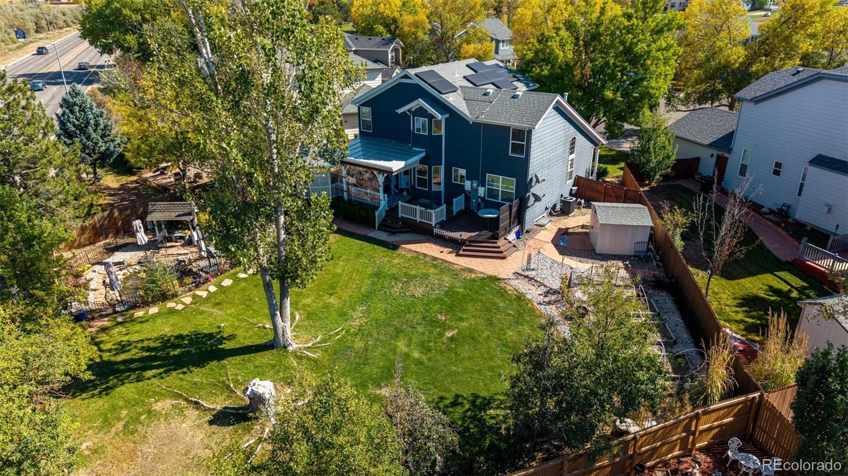
The backyard is truly something special. Enjoy an incredible covered deck, a new pergola and gazebo with upgraded lighting and fans, a peaceful koi pond, and 10 mature fruit trees that make the outdoor space feel like your own private retreat. Whether you’re entertaining, gardening, or simply relaxing, there is no shortage of space to enjoy.
The home also offers valuable mechanical and energy upgrades, including fully paid-for solar panels with a whole-house backup battery, a new furnace, and a tankless water heater.
Located just minutes from Denver Premium Outlets, shopping, dining, parks, and everyday conveniences, this home combines space, updates, flexibility, energy efficiency, and an exceptional outdoor setup in a fantastic Hunters Glen location.
24 days on market
Listed by Benjamin Grodsky · Keller Williams DTC · ben.grodsky@kw.com,303-995-4472
Property Details
| Property Type | Residential |
| Sub Type | Single Family Residence |
| Status | Active Under Contract |
| Price per Sq Ft | $214 |
| Subdivision | Hillcrest at Hunters Glen |
| MLS # | 4909987 |
| Days on Market | 24 |
| Bedrooms | 4 |
| Full Baths | 1 |
| Half Baths | 1 |
| Three-Quarter Baths | 2 |
| Year Built | 1996 |
| Lot Size (Sq Ft) | 11,661 |
| Acres | 0.27 |
| HOA | Yes |
| HOA Fee | $77 |
| Annual Taxes | $4,653 |
| State | CO |
| County | Adams |
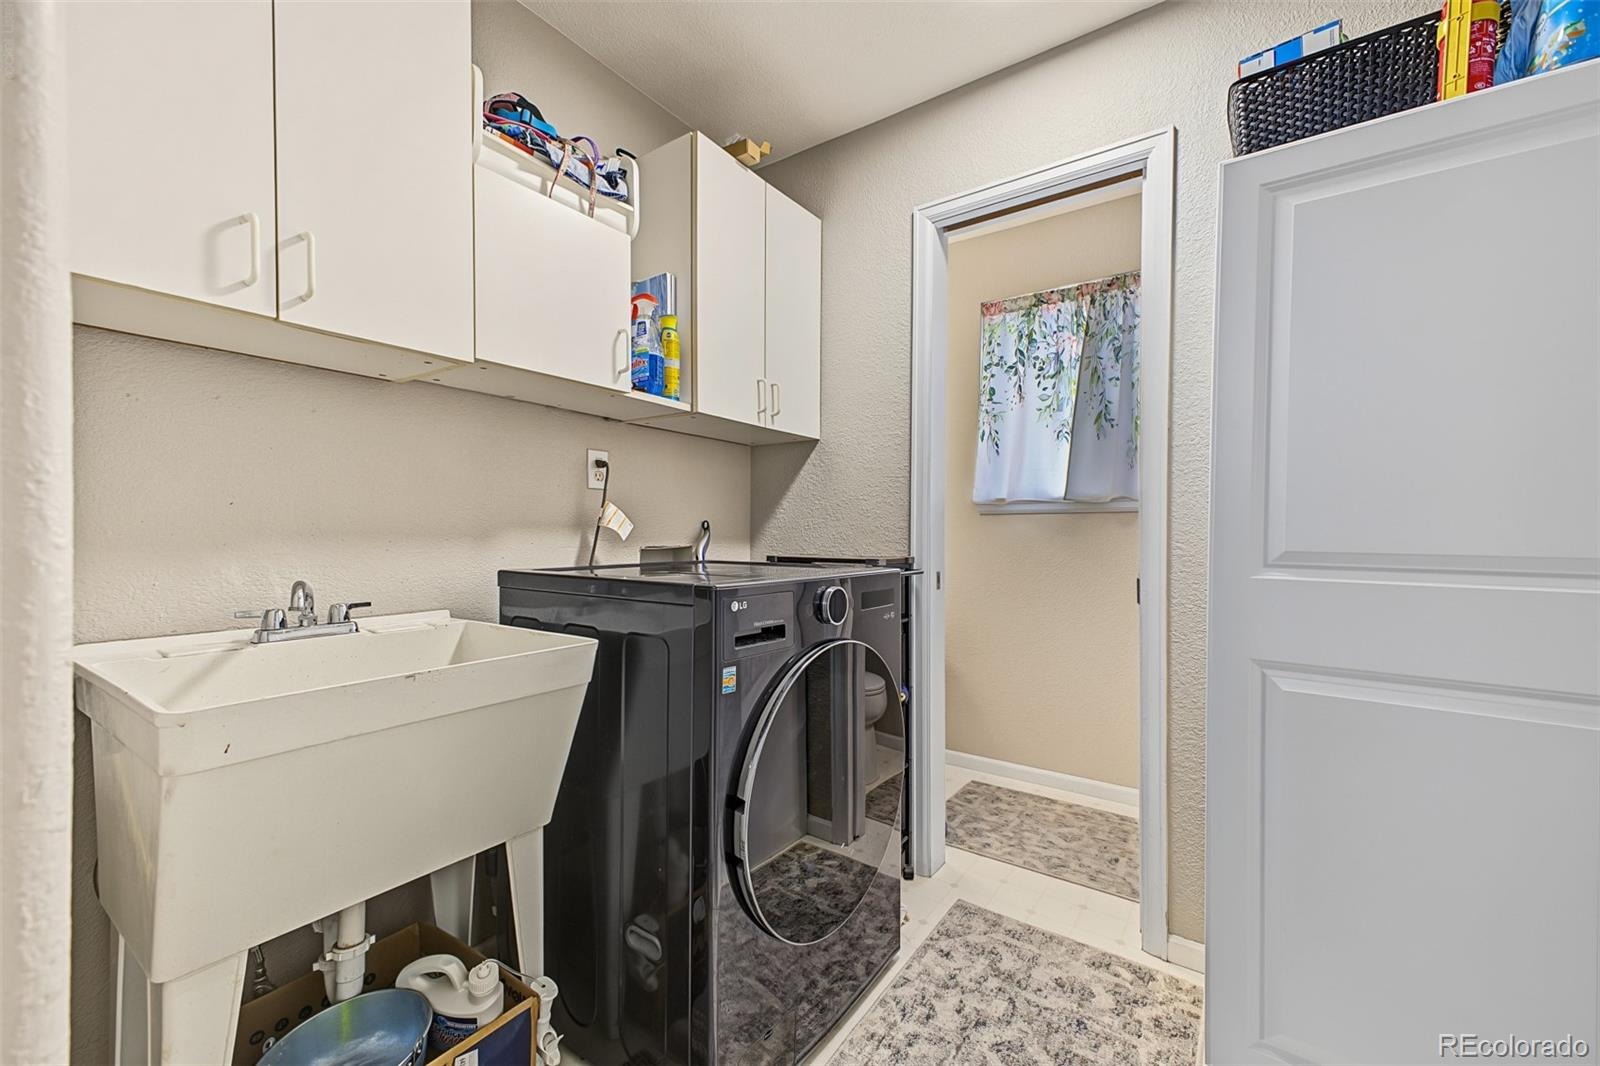
| Interior Features | Breakfast Bar, Built-in Features, Ceiling Fan(s), Pantry, Tile Counters, Vaulted Ceiling(s), Walk-In Closet(s), Five Piece Bath, Smoke Free, Utility Sink |
| Heating | Forced Air |
| Cooling | Central Air |
| Flooring | Carpet, Laminate, Wood |
| Fireplaces | 1 |
| Fireplace Features | Gas, Living Room |
| Appliances | Dishwasher, Disposal, Dryer, Microwave, Range, Refrigerator, Washer |
| Exterior Features | Garden, Private Yard, Rain Gutters, Water Feature |
| Garage | Yes |
| Garage Spaces | 3 |
| Roof | Composition |
| Basement | Finished |
| Lot Features | Cul-De-Sac, Level, Sprinklers In Front, Sprinklers In Rear |
| Levels | Two |
| Construction | Brick, Frame, Wood Siding |
| Sewer | Public Sewer |
| Water Source | Public |
| Senior Community | No |
| Special Conditions | None Known |
Location
Price History
| Date | Event | Price |
|---|---|---|
| 11/3/2026 |
Active Under Contract Source: REcolorado® #4909987 |
— |
| 10/16/2026 |
Listed for sale Source: REcolorado® #4909987 |
$670,000 +8.9% $214/sqft |
| 2/7/2024 |
Sold Source: REcolorado® #8418891 |
$615,000 -0.6% $197/sqft |
| 6/7/2023 |
Listed for sale Source: REcolorado® #8418891 |
$619,000 $198/sqft |

Based on information submitted to the MLS GRID as of November 9, 2026 at 6:01 AM MST. All data is obtained from various sources and may not have been verified by broker or MLS GRID. Supplied Open House Information is subject to change without notice. All information should be independently reviewed and verified for accuracy. Properties may or may not be listed by the office/agent presenting the information.
Thank you — a Mont Haus broker will be in touch shortly.
For Mont Haus agents and staff. Sign in with your Mont Haus Microsoft account and the Agent Portal opens in a new tab.
Sign in with MicrosoftNo Microsoft account yet? Ask Nikki Boxer, who sets up portal access.