Residential · Under Contract
Brighton, CO 80601
4 Beds · 3 Baths · 2,697 Sq Ft
$449,900
Single Family
Property Type
0.17 acres
Lot Size
1929
Year Built
$167
Price per Sq Ft
2
Parking Spaces
5073152
MLS #
About This Property
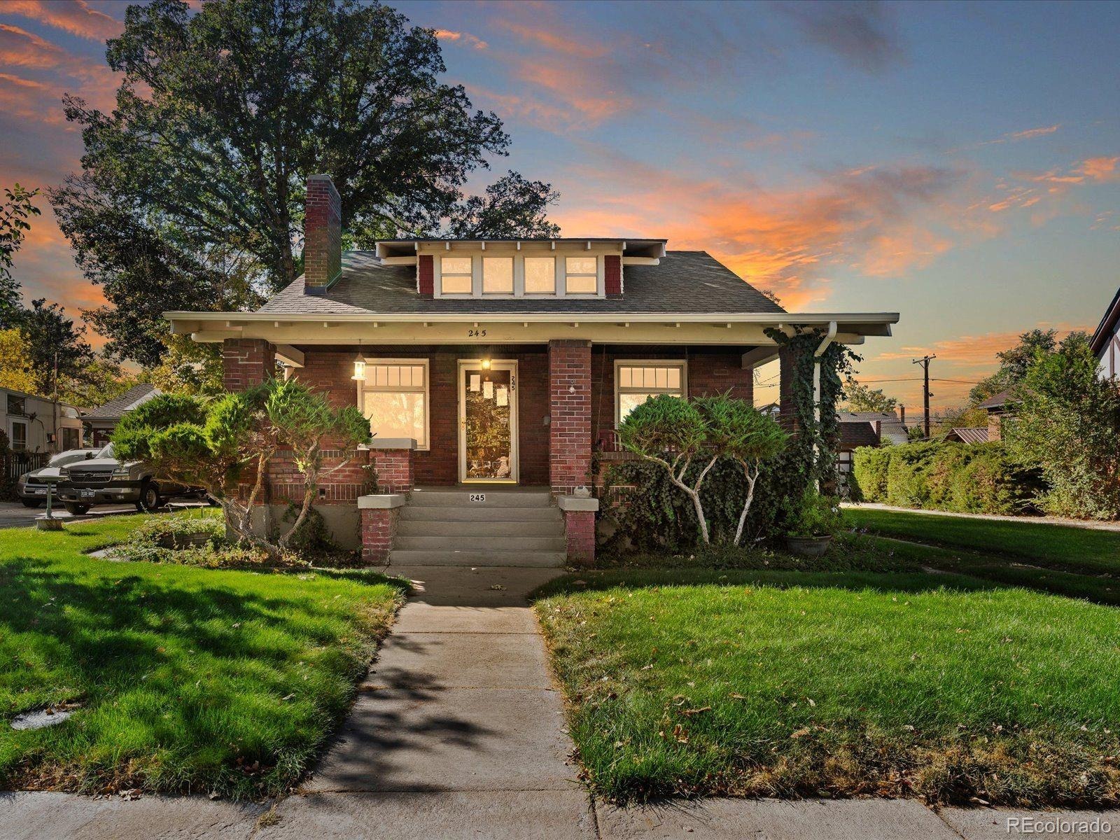
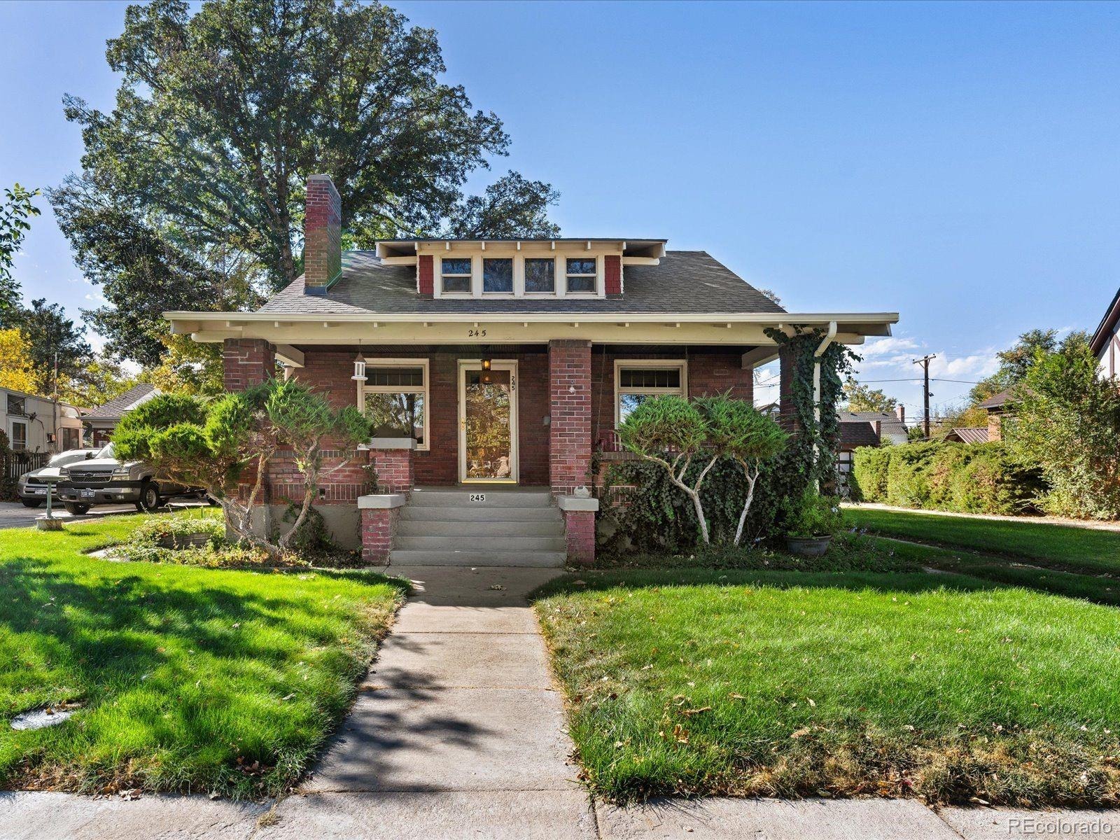
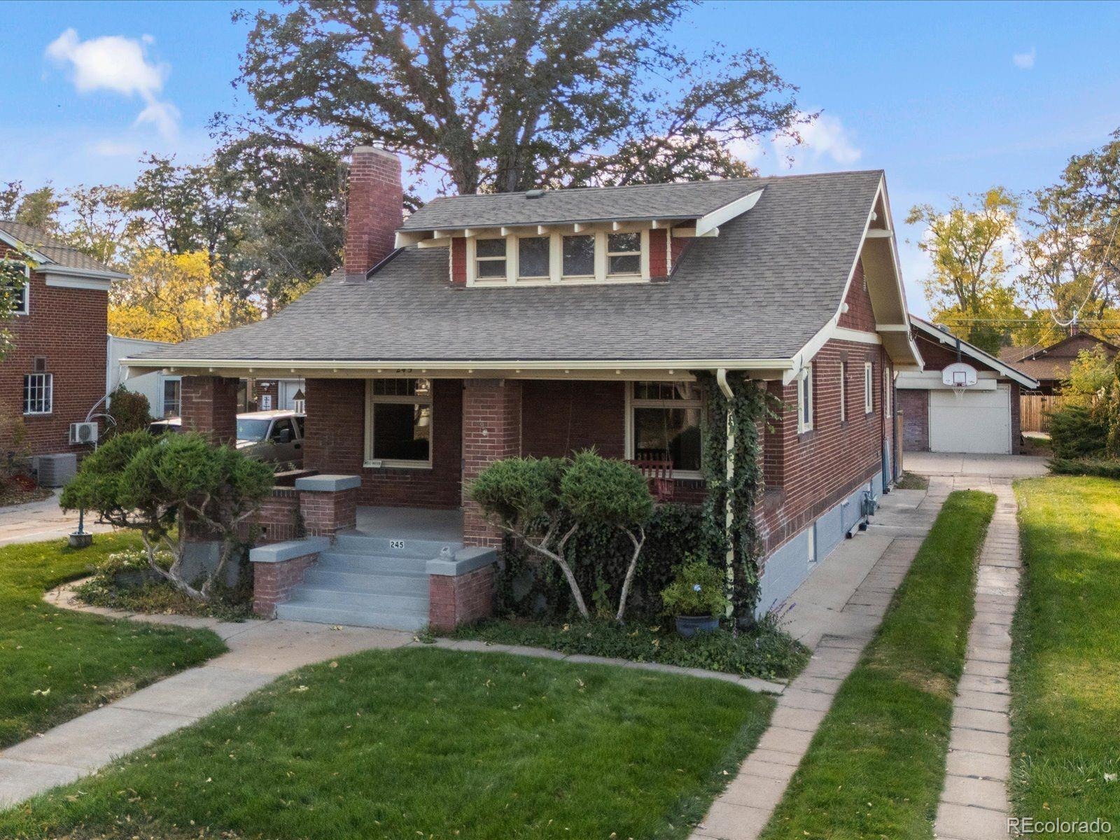
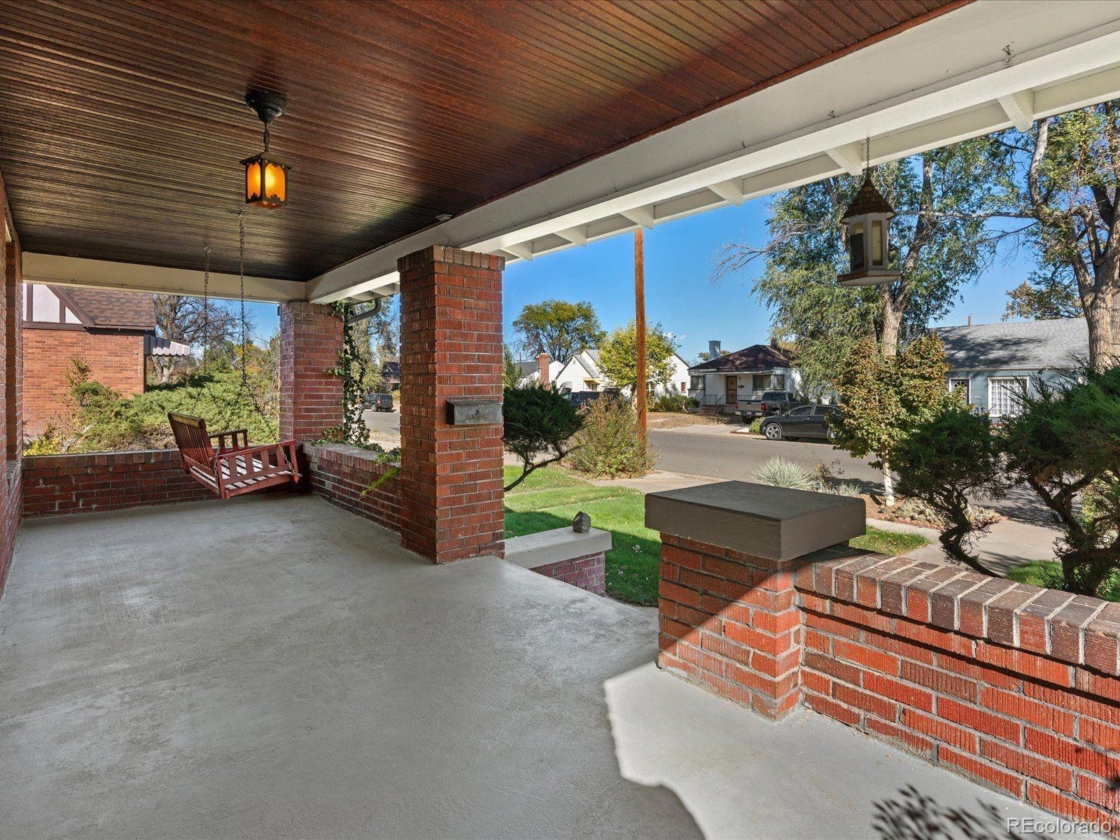
There’s something undeniably special about a home that has stood the test of time—and only grown more charming along the way. With its timeless brick exterior and inviting covered front porch, this meticulously maintained bungalow blends original craftsmanship with thoughtful modern comforts and a warmth that never goes out of style.
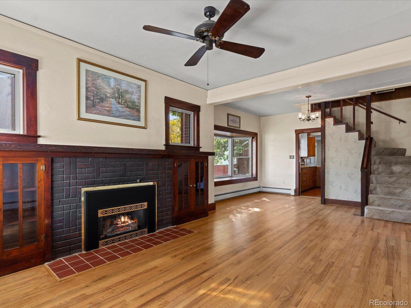
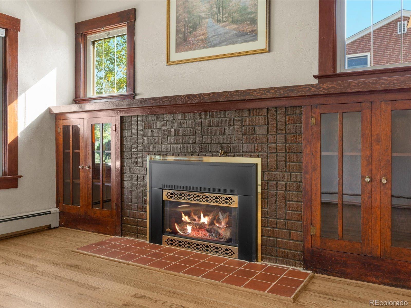
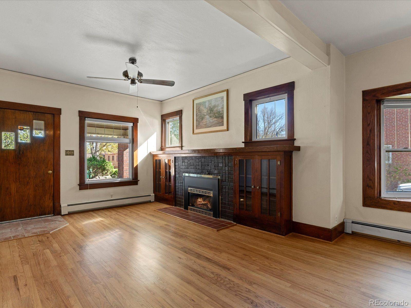
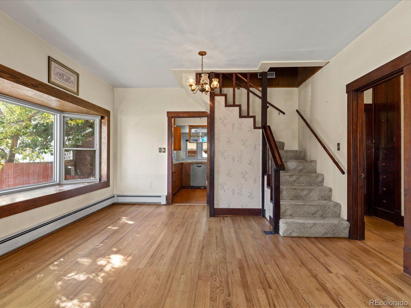
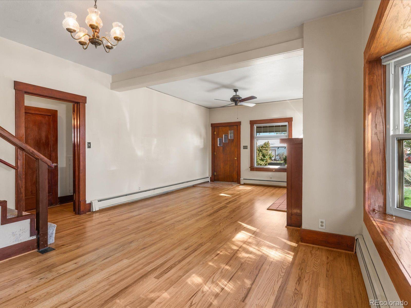
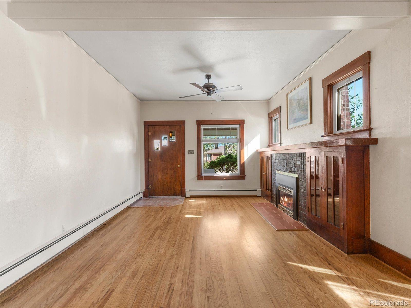
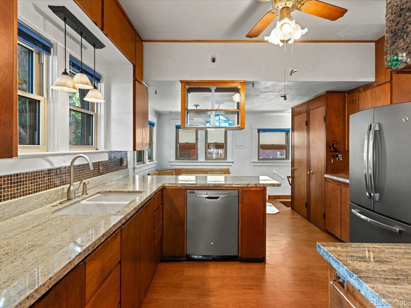
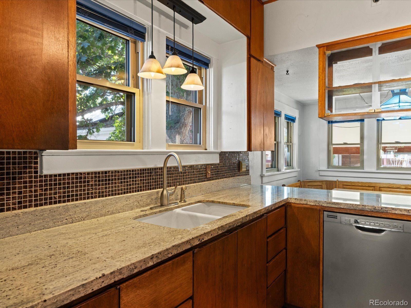
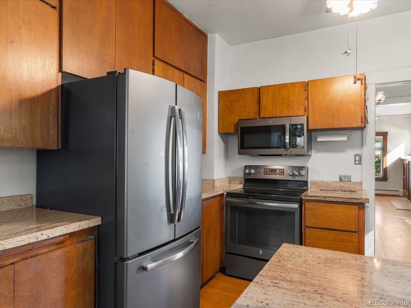
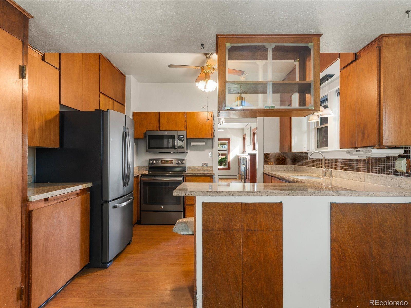
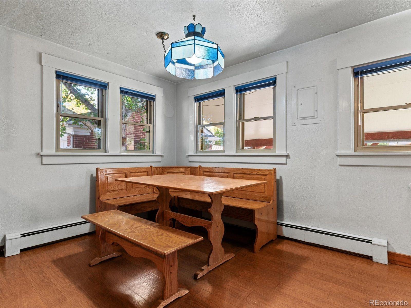
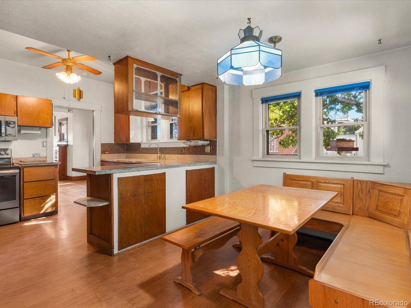
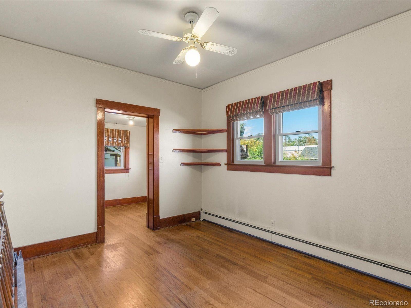
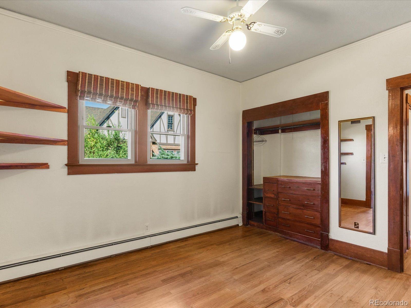
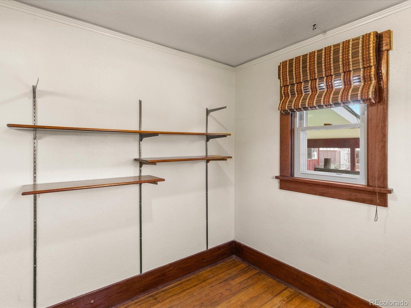
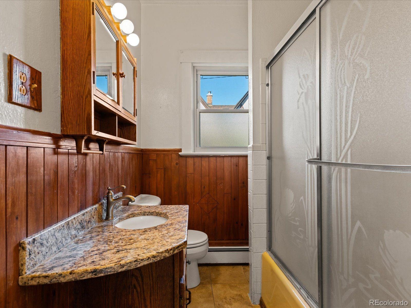
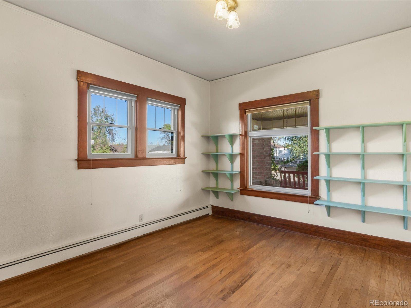
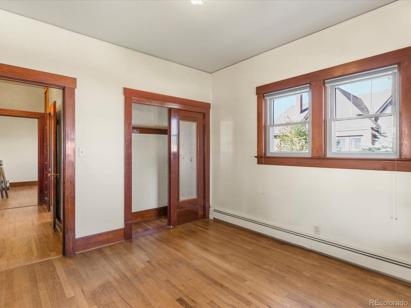
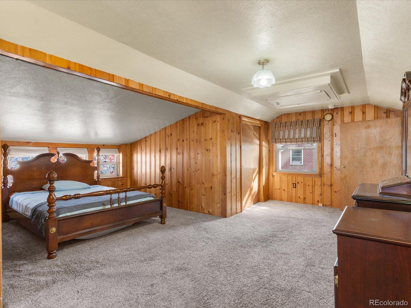
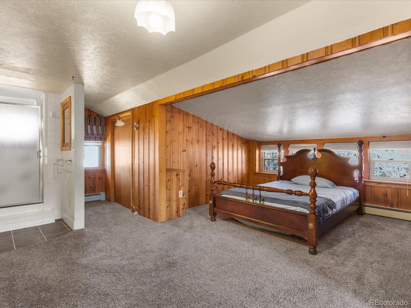
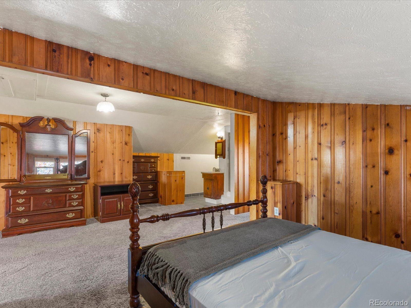
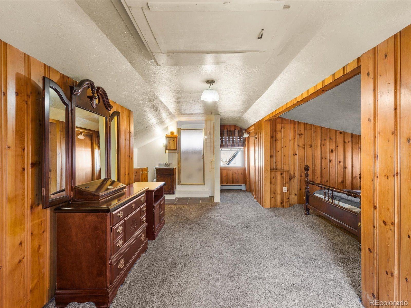
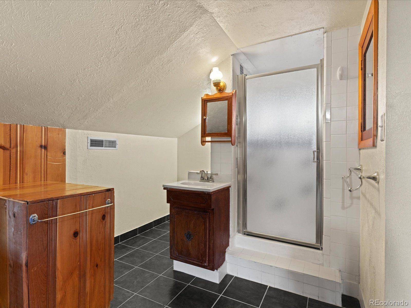
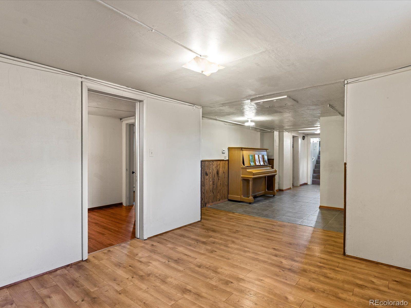
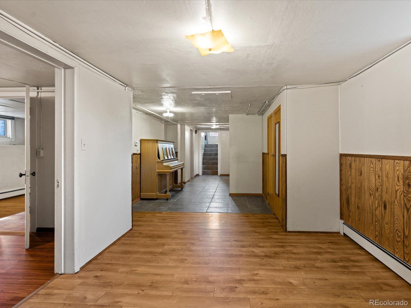
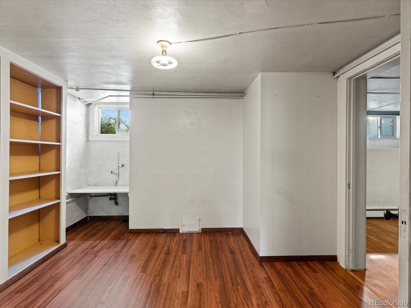
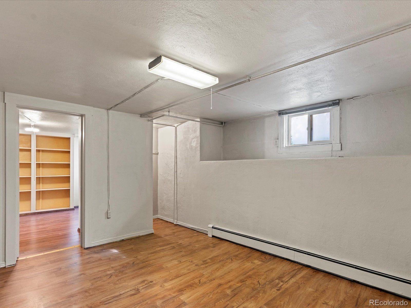
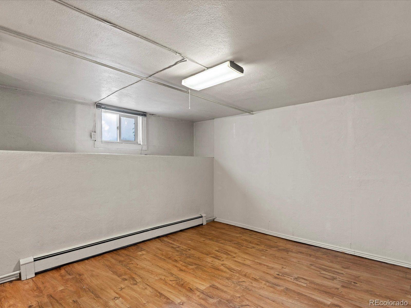
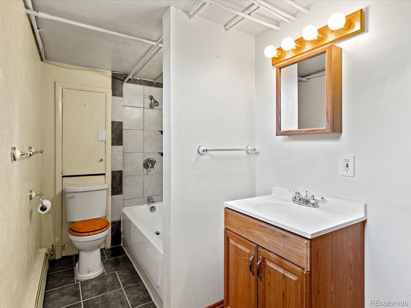
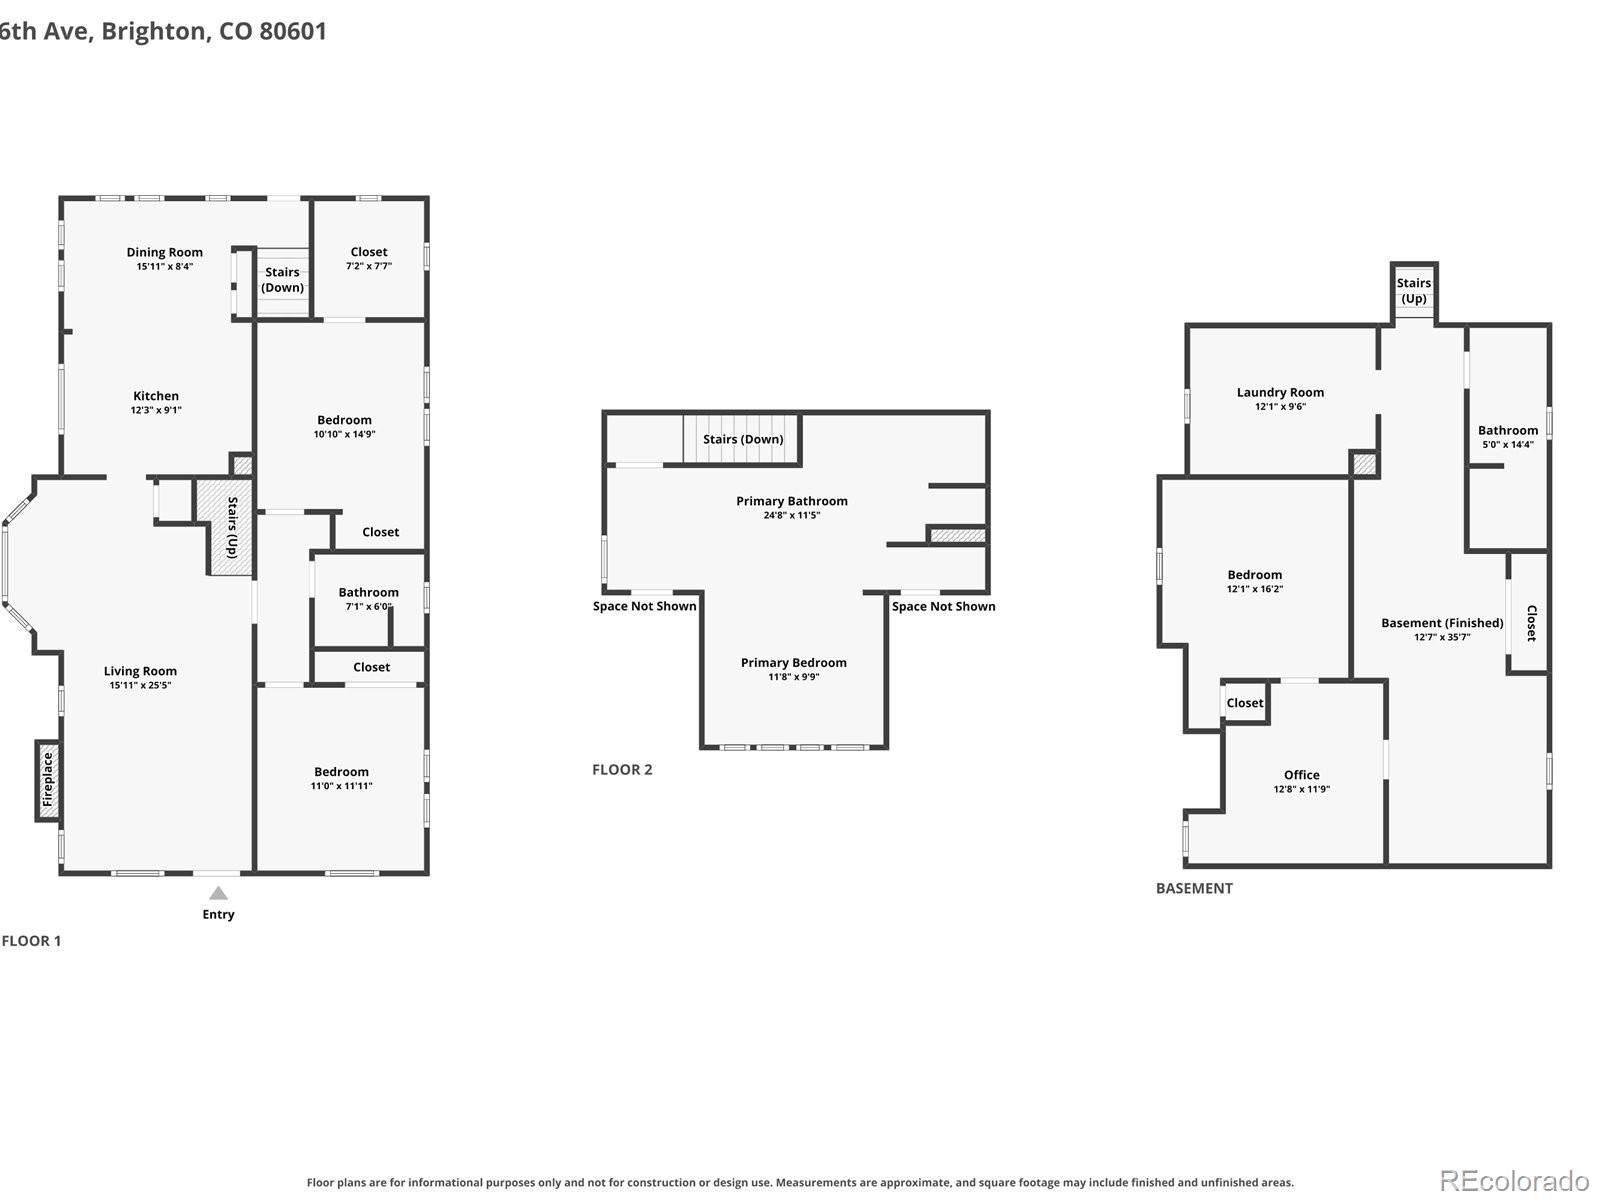
Inside, oak hardwood floors and rich original millwork lend warmth and character. Built-ins frame the living room’s gas fireplace, while the sunlit kitchen pairs granite countertops with stainless steel appliances. Two charming main-level bedrooms offer comfort and convenience, while an upper-level primary suite creates a peaceful retreat with an ensuite bath. The finished basement adds another bedroom and versatile living space for relaxing, entertaining, or making your own.
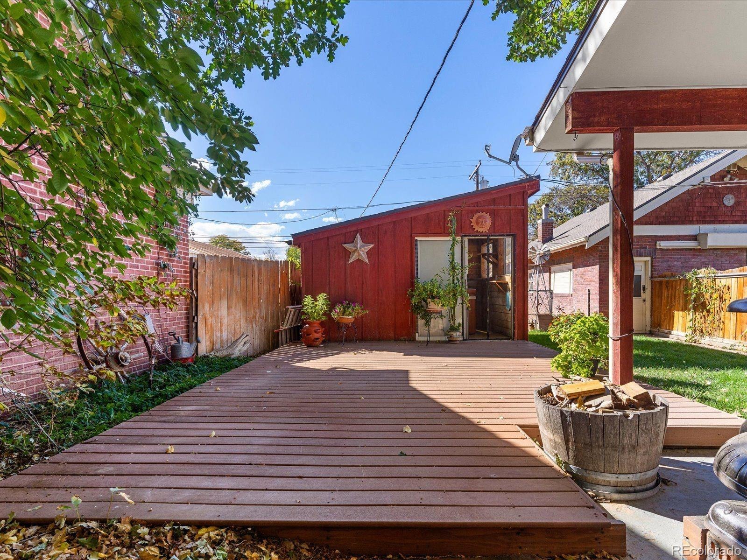
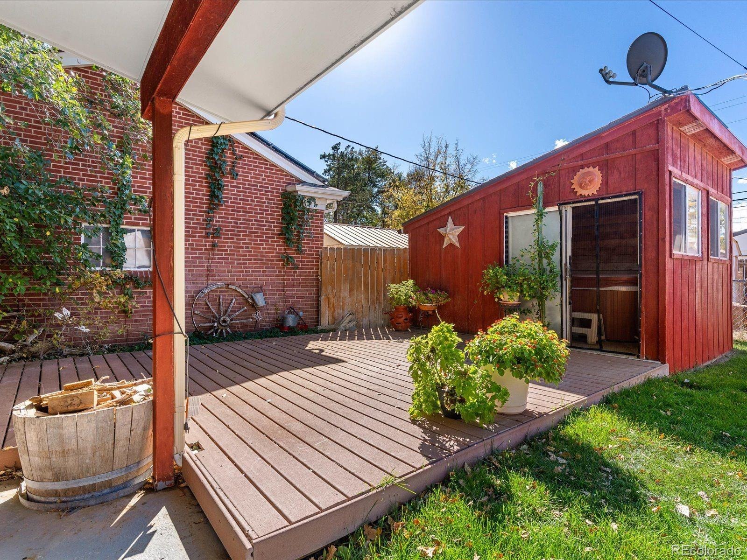
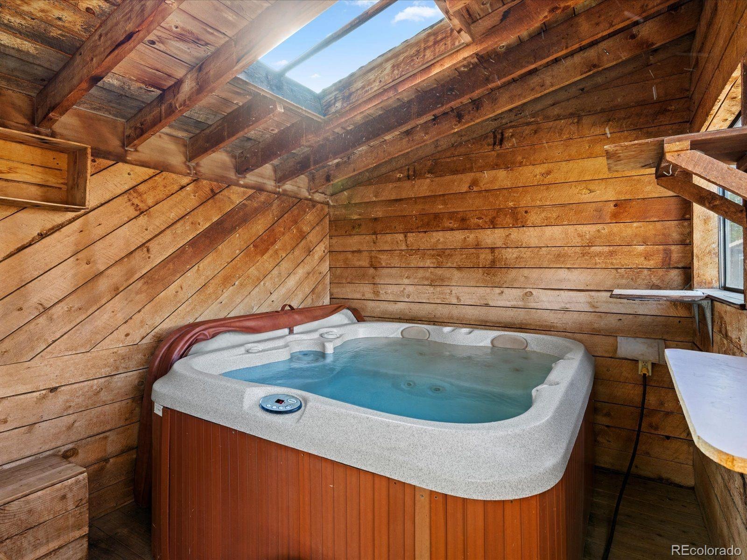
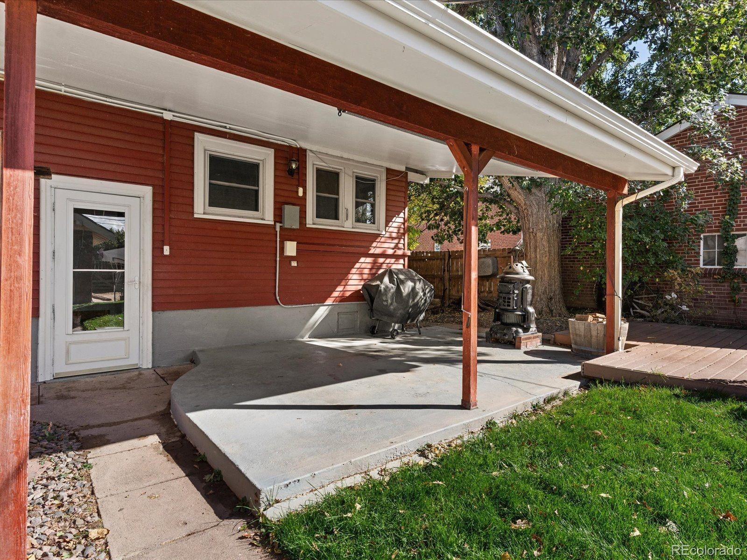
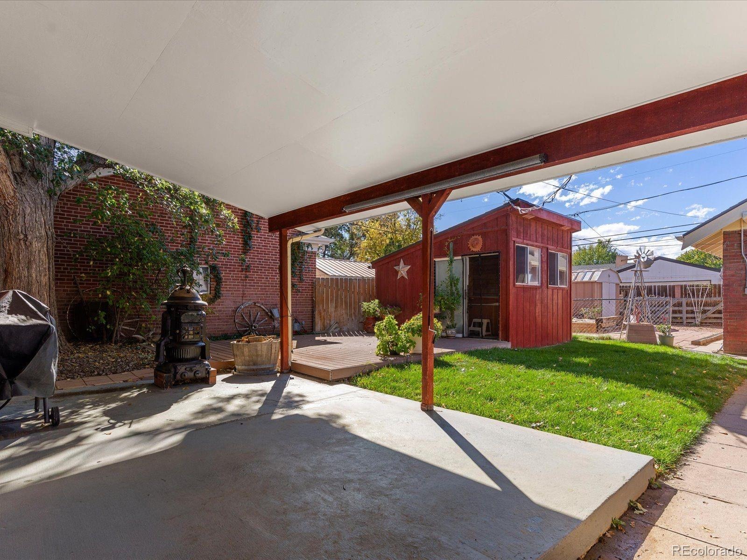
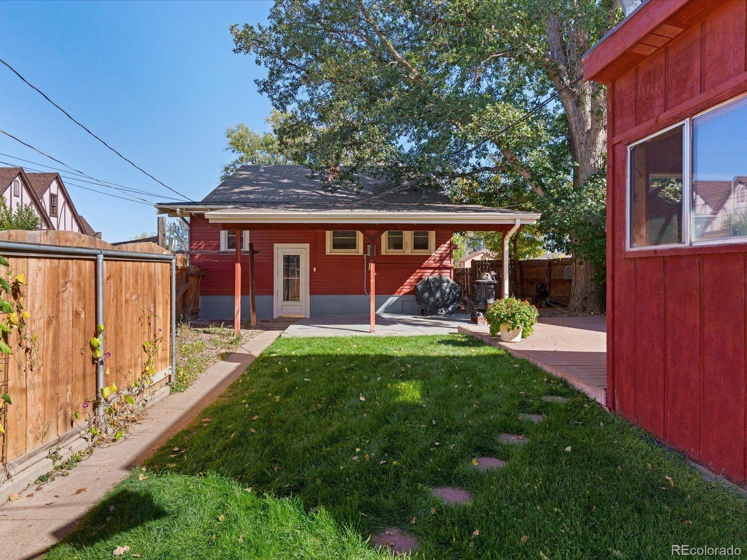
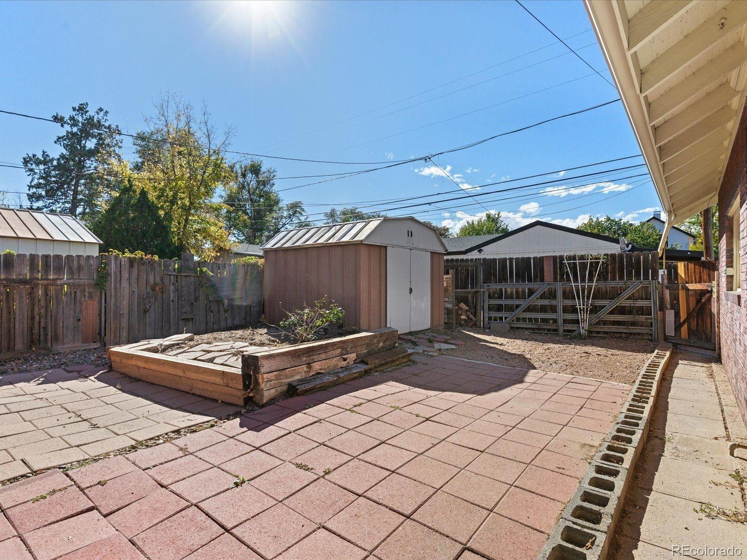
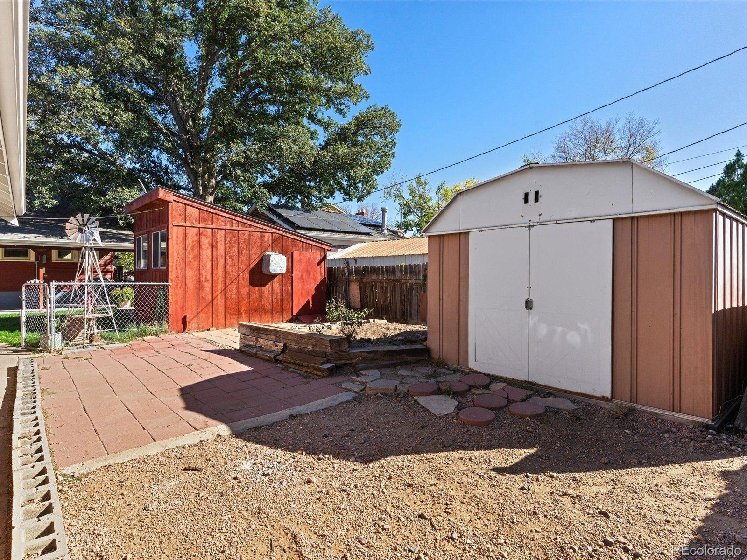
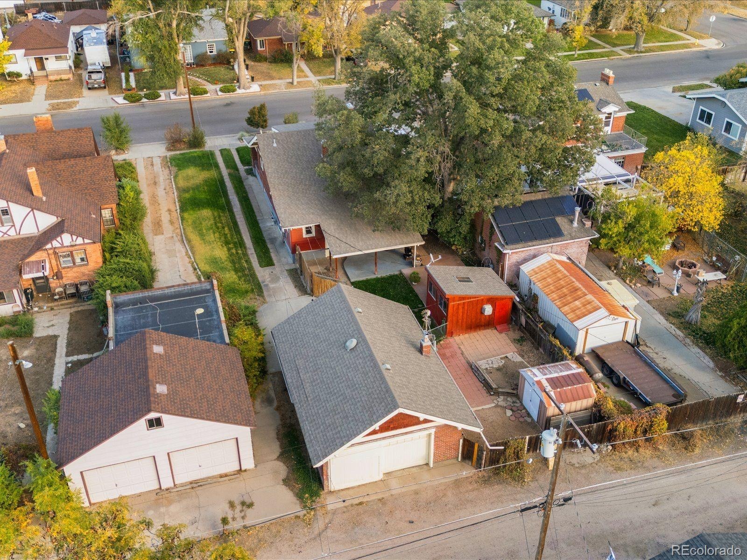
The backyard feels like a retreat of its own, with lush greenery, a spacious deck, and a detached hot tub oasis that invites you to linger long after sunset. Whether hosting friends or enjoying a quiet evening outdoors, this inviting space offers the perfect escape without ever leaving home.
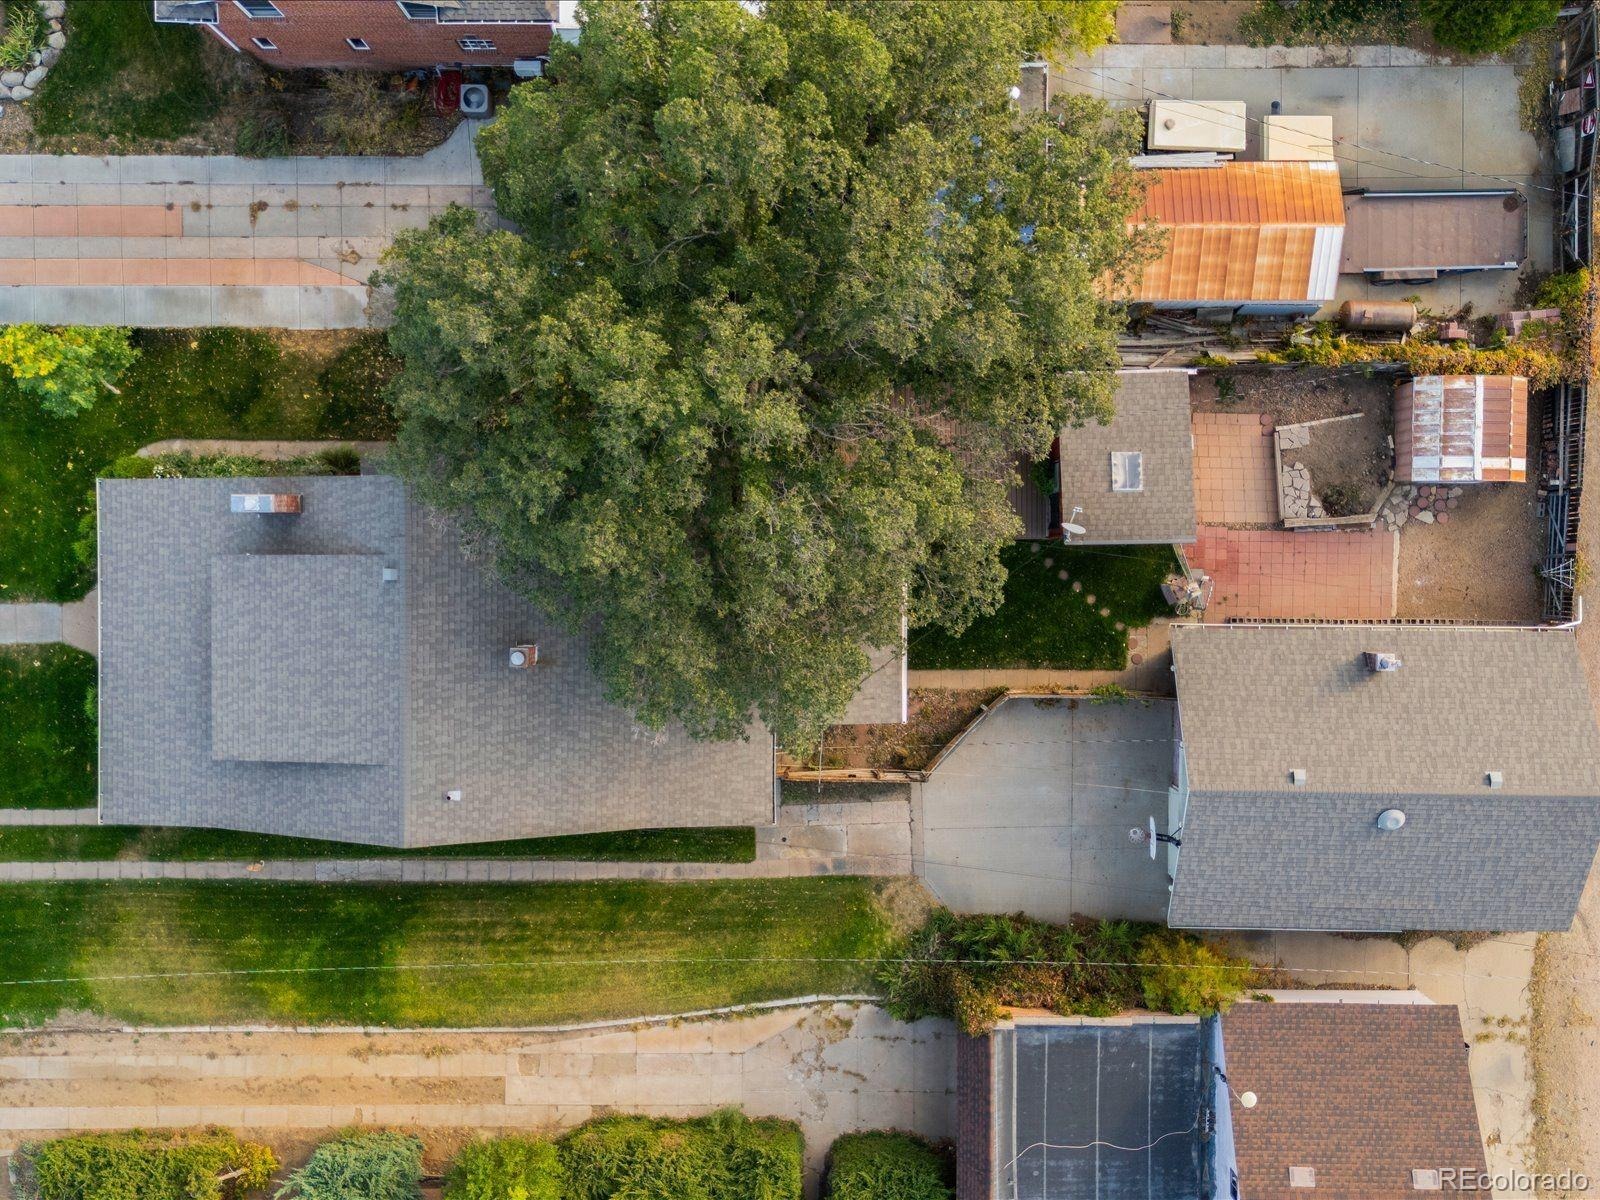
For hobbyists and adventurers, the oversized heated two-car garage offers exceptional depth for motorcycles, ATVs, and gear in front of vehicles, plus a workbench, thermostat-controlled ventilation, and driveway and alley access. Gated alley access provides RV parking.
Pride of ownership goes beyond appearances, with a sewer line professionally lined to the city tap just six months ago, brick tuckpointing on the home and garage this year, and new A/C and attic ventilation fan installed within the last two months. Other improvements include a water heater (2yrs), boiler (5yrs), double-pane windows, steel-wrapped window trim and fascia, and exterior paint (3yrs). A 35-foot irrigation well, front and back irrigation, and patio gas grill hookup add convenience. Timeless charm, remarkable versatility, and the comfort of knowing this home has been cared for at every turn.
28 days on market
Listed by Marisa Risden · Thrive Real Estate Group · mrisden@thrivedenver.com,720-704-2472
Property Details
| Property Type | Residential |
| Sub Type | Single Family Residence |
| Status | Active Under Contract |
| Price per Sq Ft | $167 |
| Subdivision | Fulmer & Hutchcrofts |
| MLS # | 5073152 |
| Days on Market | 28 |
| Bedrooms | 4 |
| Full Baths | 2 |
| Three-Quarter Baths | 1 |
| Year Built | 1929 |
| Lot Size (Sq Ft) | 7,500 |
| Acres | 0.17 |
| HOA | No |
| Annual Taxes | $2,539 |
| State | CO |
| County | Adams |
| Interior Features | Breakfast Bar, Built-in Features, Ceiling Fan(s), Eat-in Kitchen, High Ceilings, Pantry, Quartz Counters, Smoke Free, Spa/Hot Tub, Utility Sink |
| Heating | Baseboard, Hot Water, Natural Gas |
| Cooling | Attic Fan, Central Air |
| Flooring | Carpet, Tile, Vinyl, Wood |
| Fireplaces | 1 |
| Fireplace Features | Living Room |
| Appliances | Convection Oven, Cooktop, Dishwasher, Disposal, Gas Water Heater, Microwave, Oven, Range, Range Hood, Refrigerator, Self Cleaning Oven |
| Exterior Features | Dog Run, Garden, Gas Grill, Private Yard, Rain Gutters, Gas Valve, Heated Gutters, Spa/Hot Tub |
| Garage | Yes |
| Garage Spaces | 2 |
| Parking Features | Concrete, Heated Garage, Lighted, Oversized, Exterior Access Door |
| Roof | Composition |
| Basement | Exterior Entry, Finished, Full, Interior Entry |
| Lot Features | Landscaped, Sprinklers In Front, Sprinklers In Rear, Irrigated |
| Levels | Two |
| Construction | Brick, Concrete, Metal Siding |
| Sewer | Public Sewer |
| Water Source | Public, Well |
| Senior Community | No |
| Special Conditions | None Known |
Location
Price History
| Date | Event | Price |
|---|---|---|
| 10/22/2026 |
Active Under Contract Source: REcolorado® #5073152 |
— |
| 10/16/2026 |
Listed for sale Source: REcolorado® #5073152 |
$449,900 $167/sqft |

Based on information submitted to the MLS GRID as of November 13, 2026 at 1:40 AM MST. All data is obtained from various sources and may not have been verified by broker or MLS GRID. Supplied Open House Information is subject to change without notice. All information should be independently reviewed and verified for accuracy. Properties may or may not be listed by the office/agent presenting the information.
Thank you — a Mont Haus broker will be in touch shortly.
For Mont Haus agents and staff. Sign in with your Mont Haus Microsoft account and the Agent Portal opens in a new tab.
Sign in with MicrosoftNo Microsoft account yet? Ask Nikki Boxer, who sets up portal access.