Residential · Active
Colorado Springs, CO 80906
5 Beds · 7 Baths · 7,032 Sq Ft
$3,000,000
Single Family
Property Type
1.44 acres
Lot Size
2003
Year Built
$427
Price per Sq Ft
4
Parking Spaces
$275
HOA Fee
6269046
MLS #
About This Property
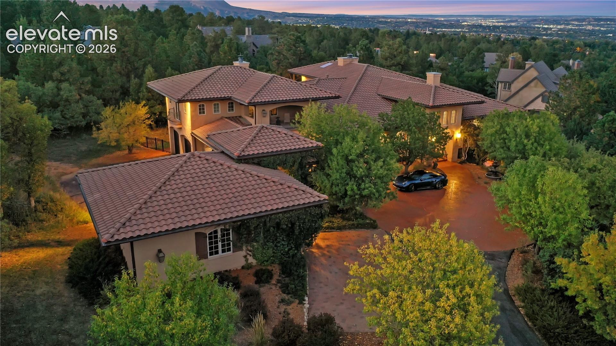
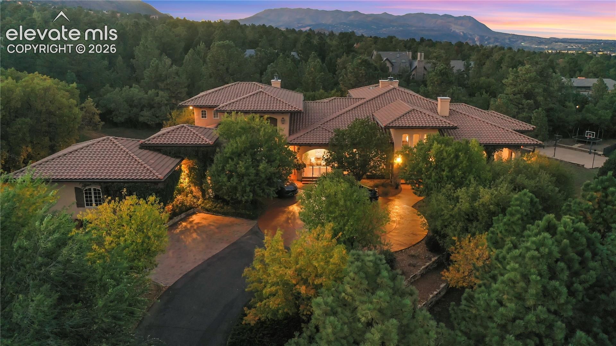
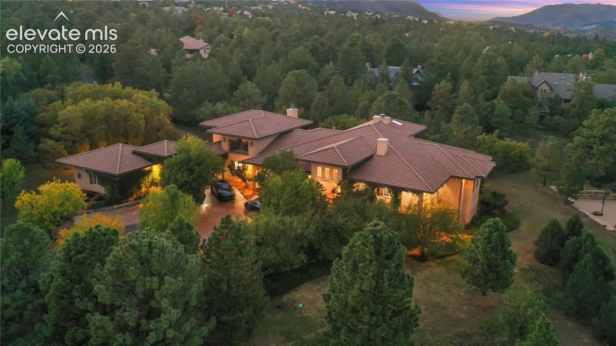
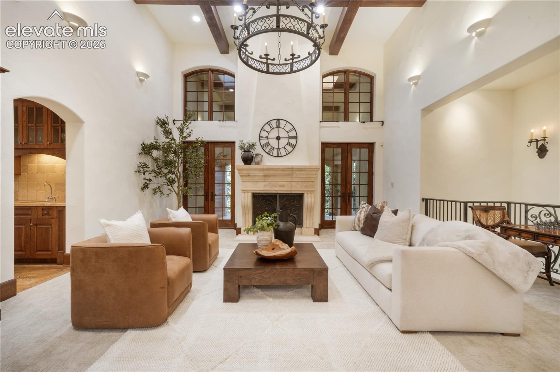
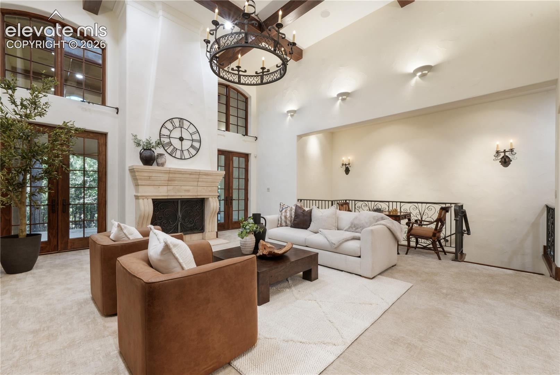
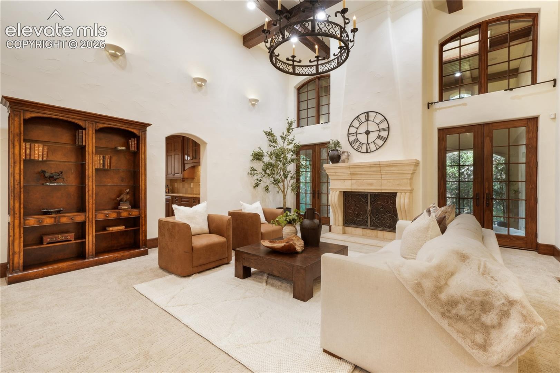
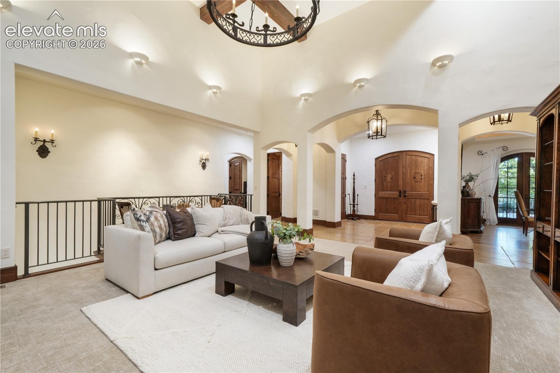
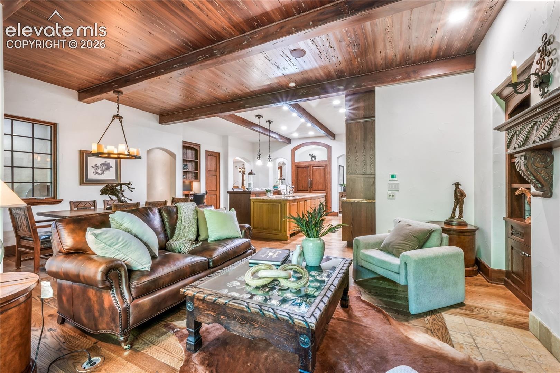
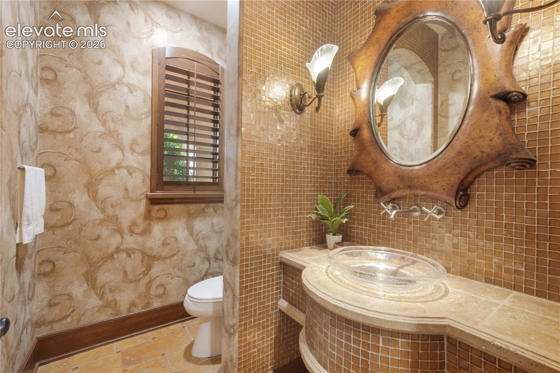
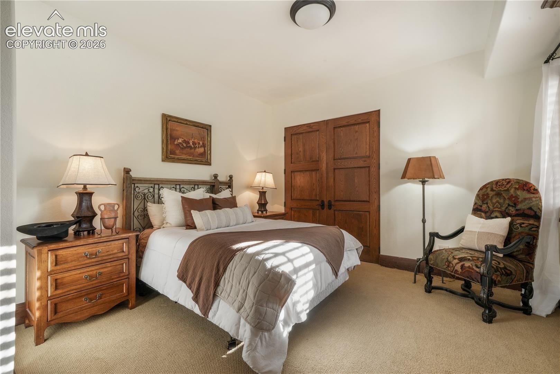
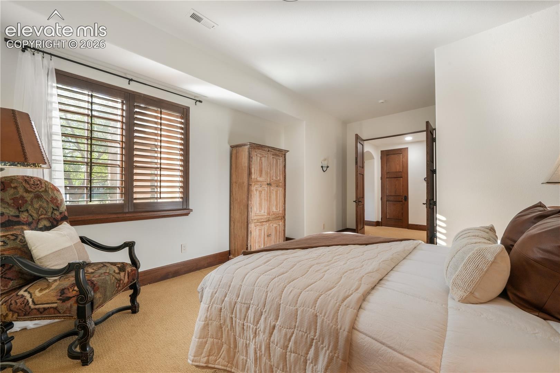
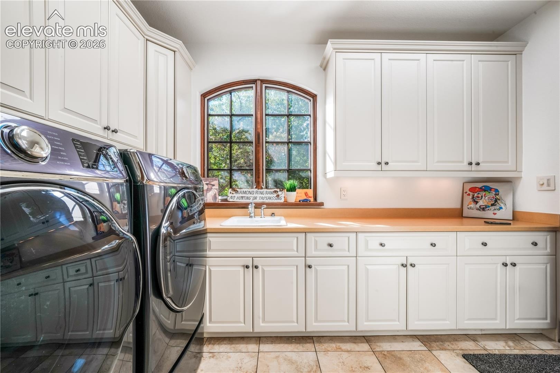
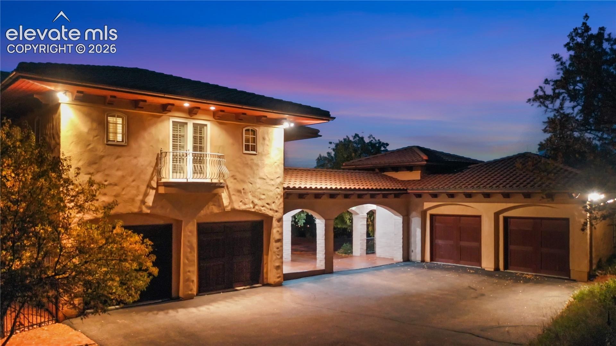
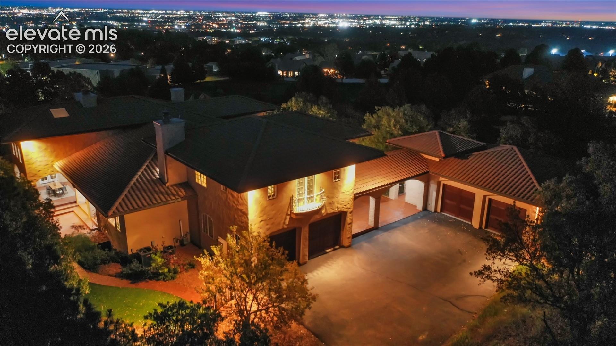
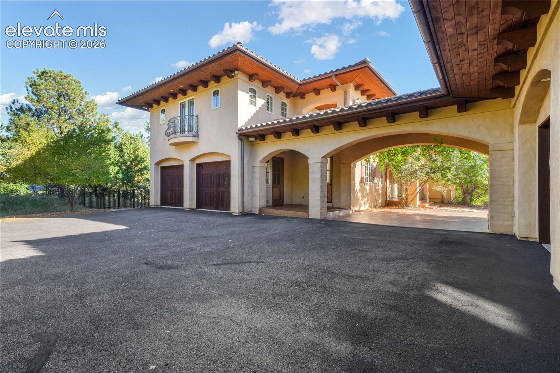
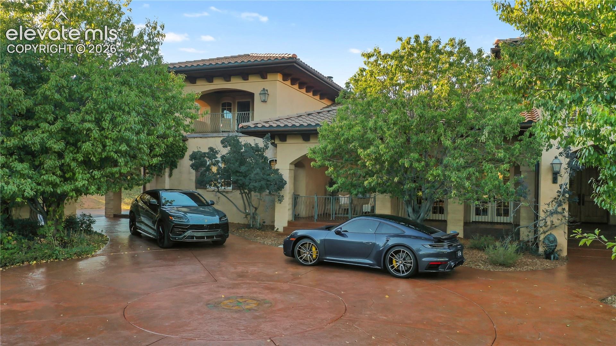
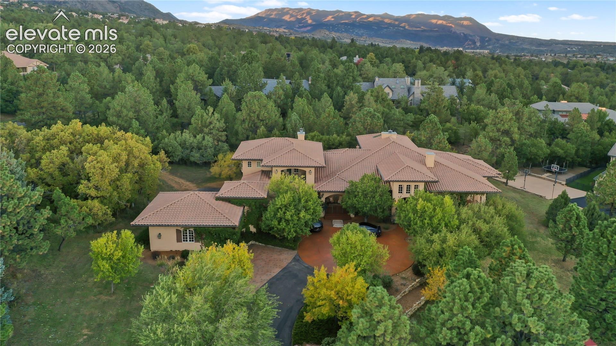
Built as the Nichols & Comito model home, this residence pairs timeless architecture with every luxury upgrade, and it delivers in every room. Tile roof, copper gutters and natural cedar eaves with corbels set the tone before you even reach the travertine foyer. Inside you'll find wide plank hardwood floors, 5 fireplaces, 8 sets of French doors opening to covered patios, plantation shutters throughout, a whole home sound system, statement chandeliers and custom wood, coved, barreled and beamed ceilings. The great room is the showstopper, with a 20 foot beamed ceiling, iron chandelier, stone fireplace and two sets of French doors to the covered back patio.
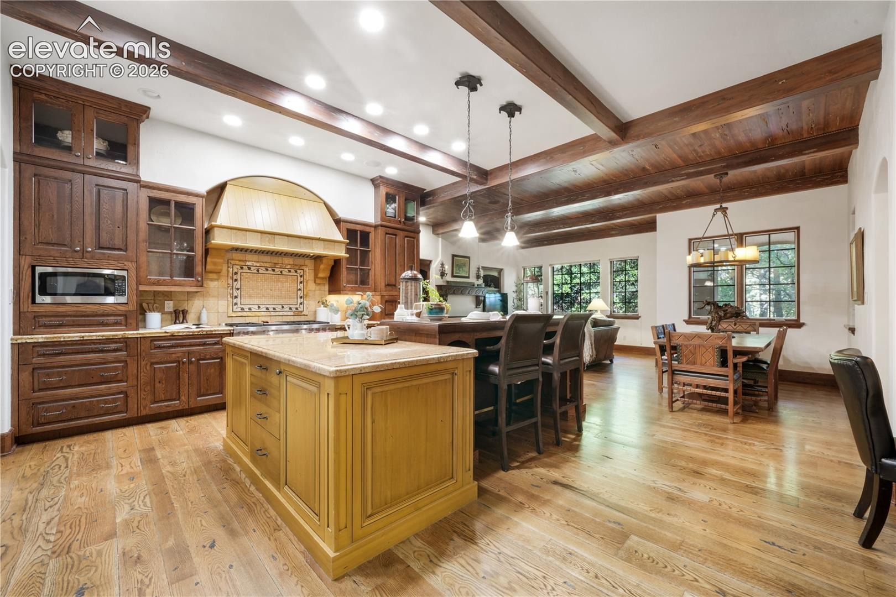
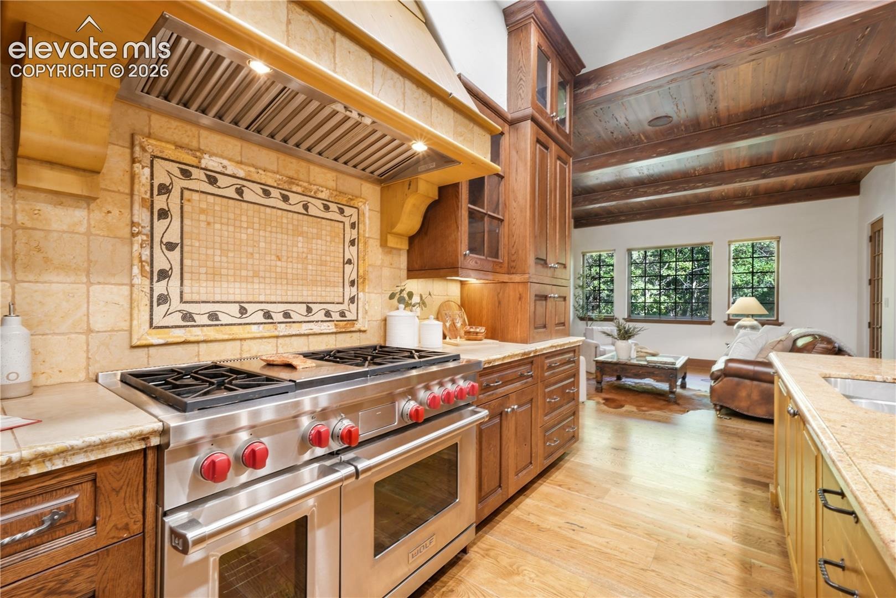
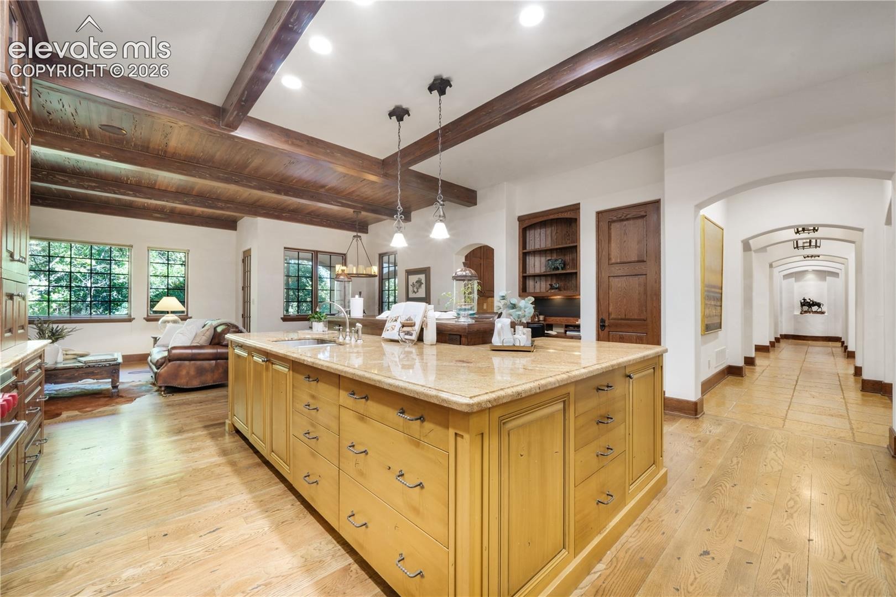
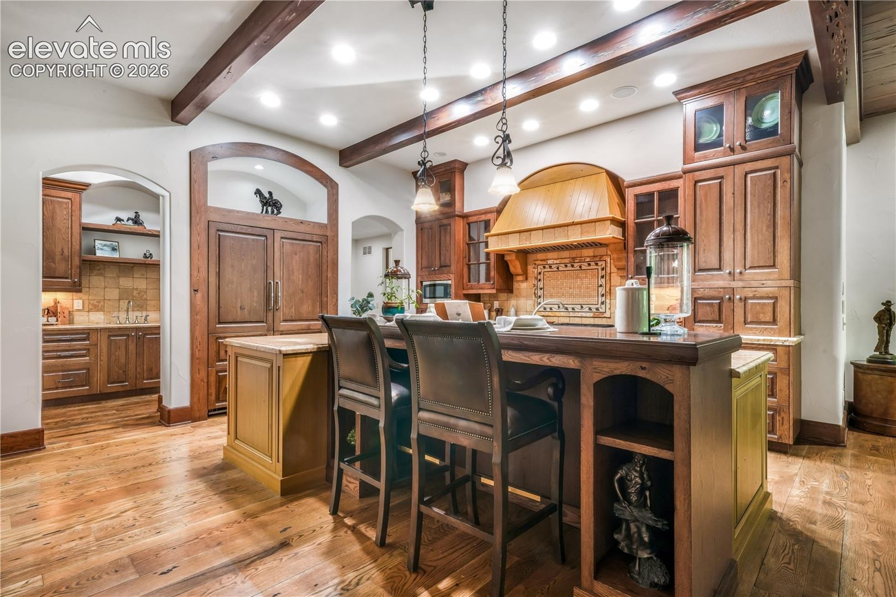
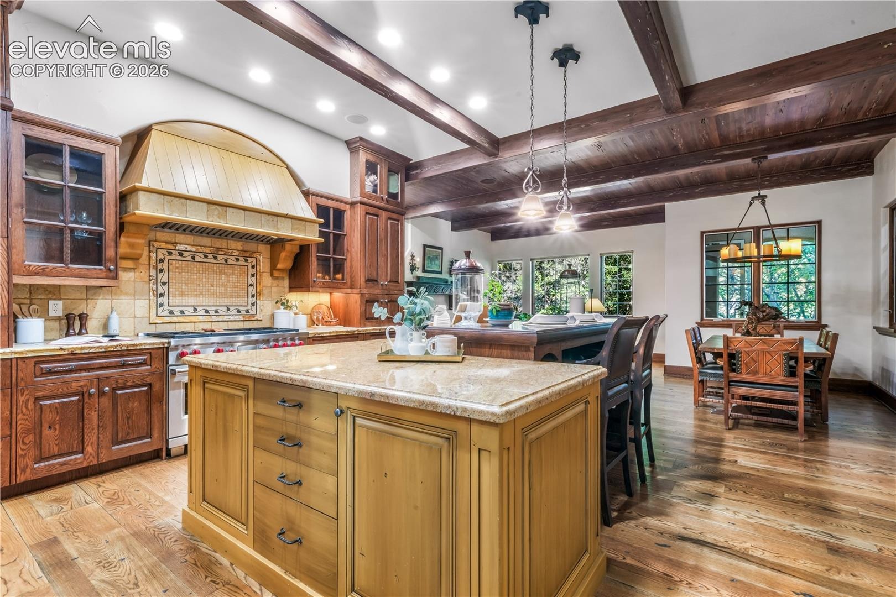
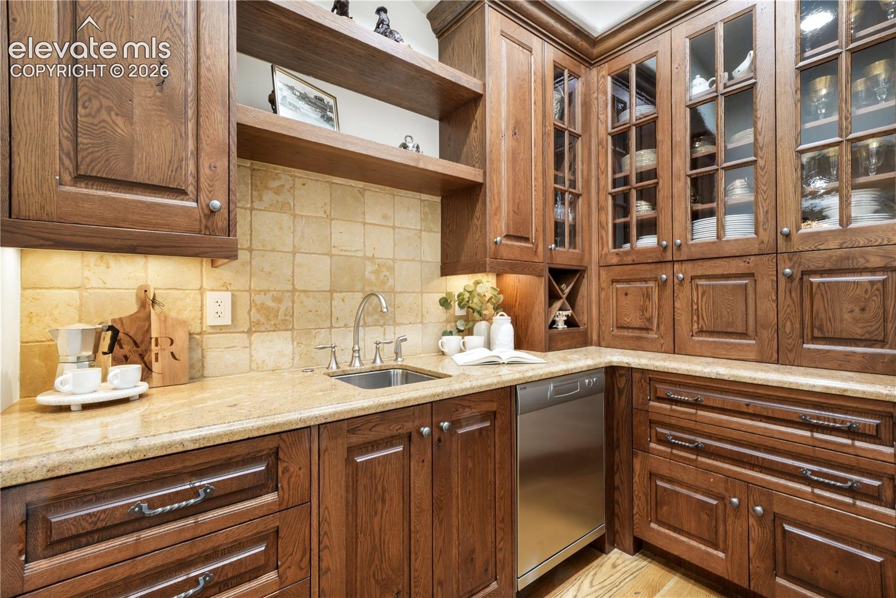
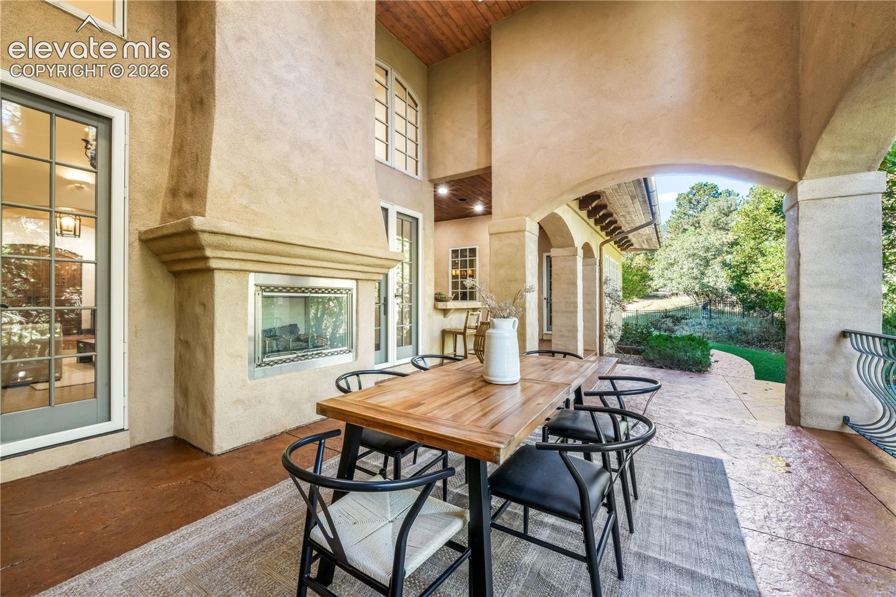
Step outside to an 18 foot wood ceiling, gas fireplace and outdoor bar with built in grill and fridge. Entertaining doesn't get better than this. The gourmet kitchen brings a Wolf range with 6 gas burners, griddle and double ovens, slab granite, a big center island, beamed ceiling, walk in pantry, casual dining and a built in desk. A butler's pantry with a second dishwasher and a wet bar with fridge and wine cooler serve both the kitchen and great room.
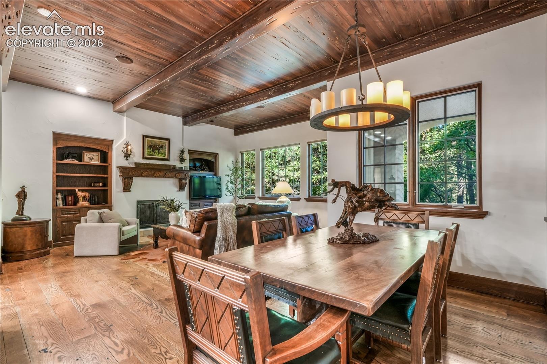
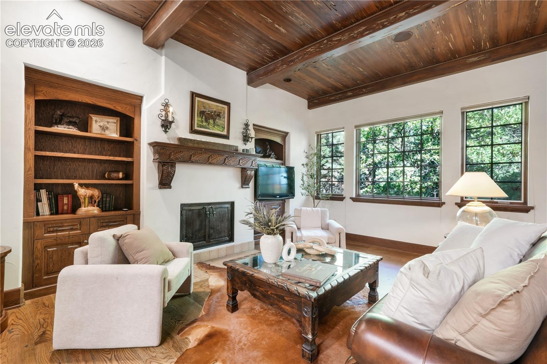
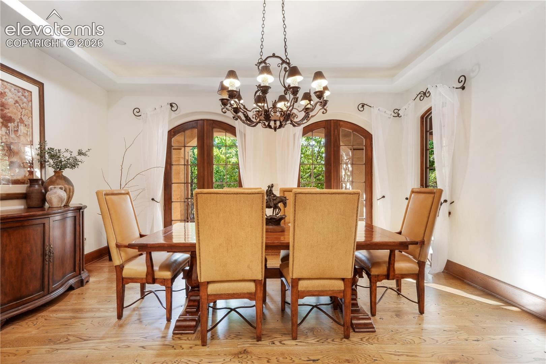
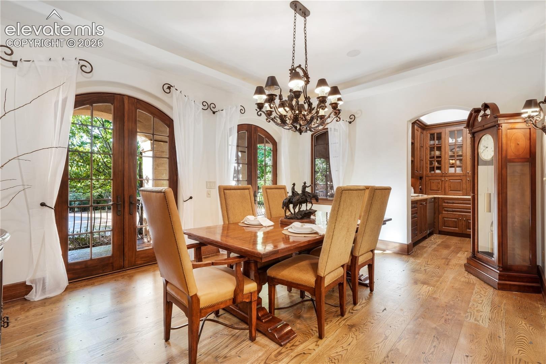
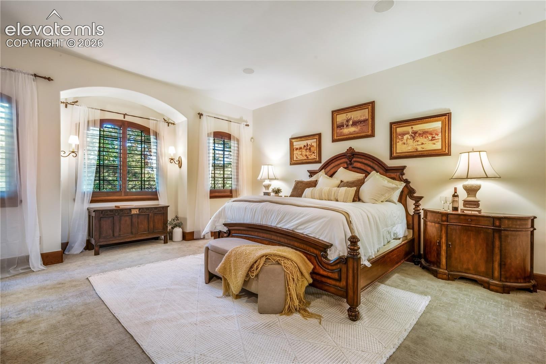
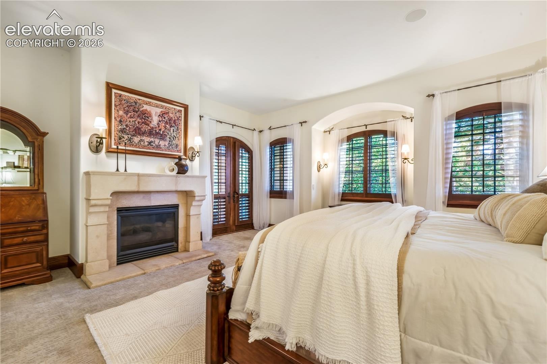
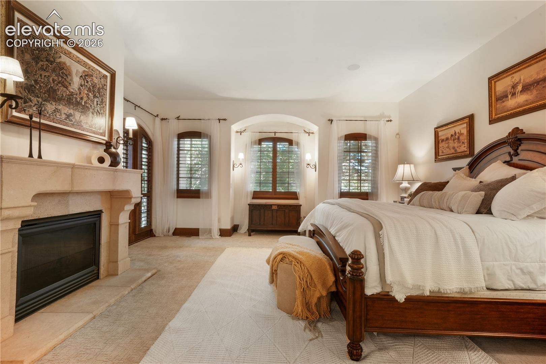
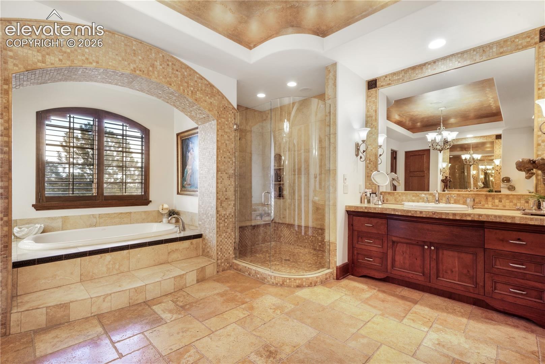
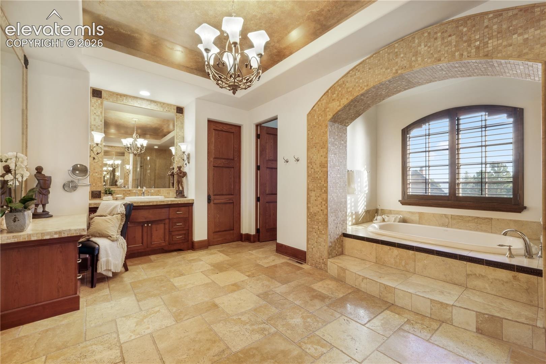
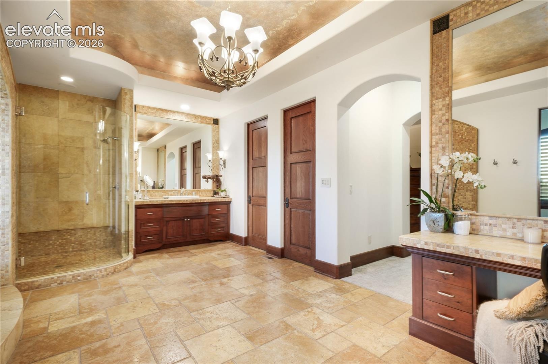
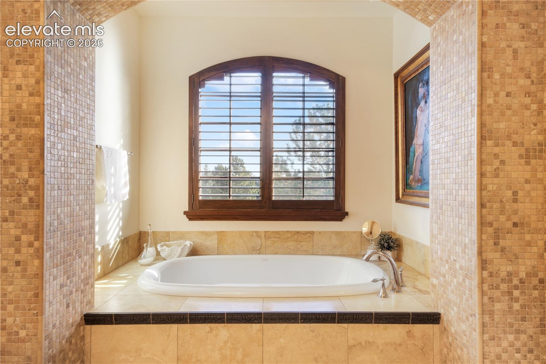
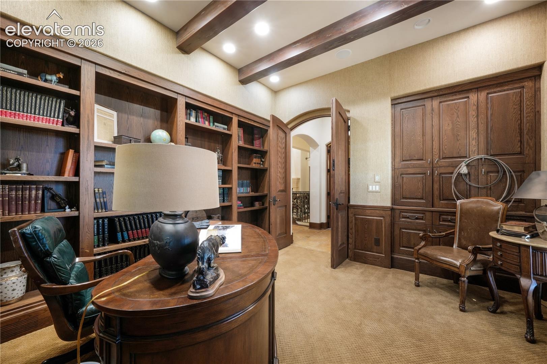
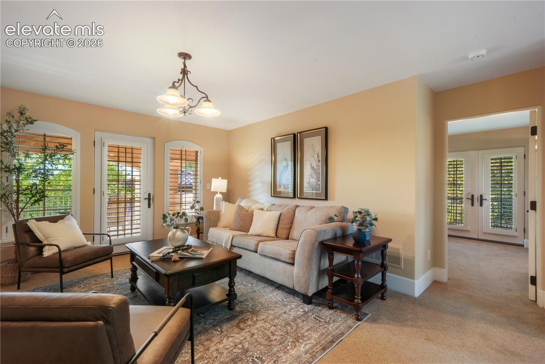
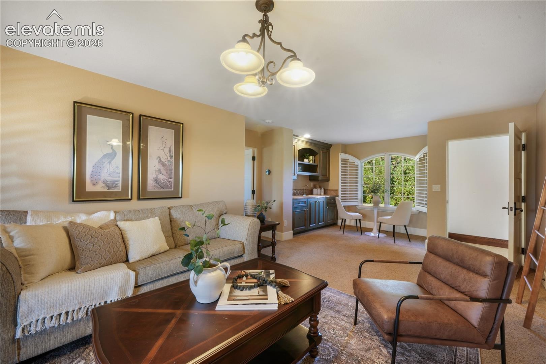
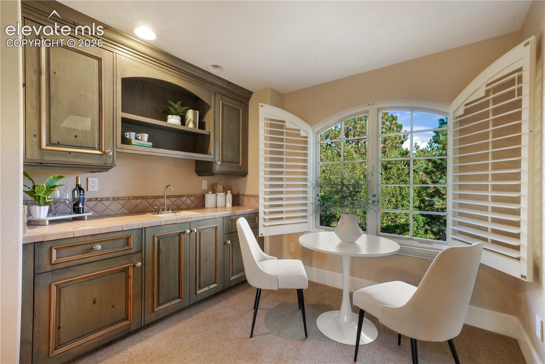
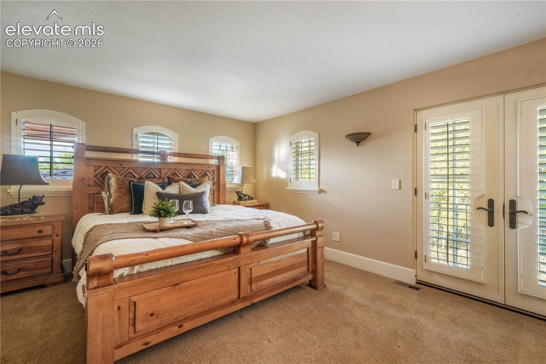
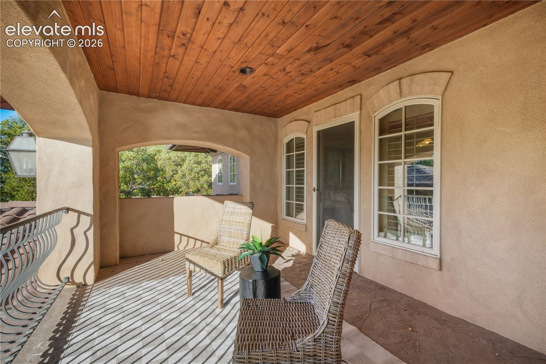
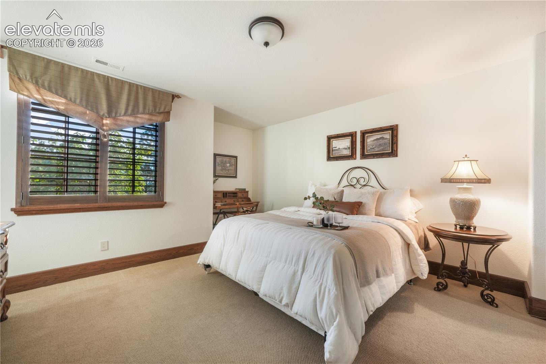
The adjoining family room offers a stone fireplace flanked by built ins, deck access and a rare pecky cypress beamed ceiling. Formal dining opens through two sets of French doors to the covered front patio. The main level primary suite features its own fireplace, patio access, a lavish bath and two walk in closets, plus there's a handsome main level office. Above the garage, a private guest suite includes a sitting room, wet bar and covered patio.
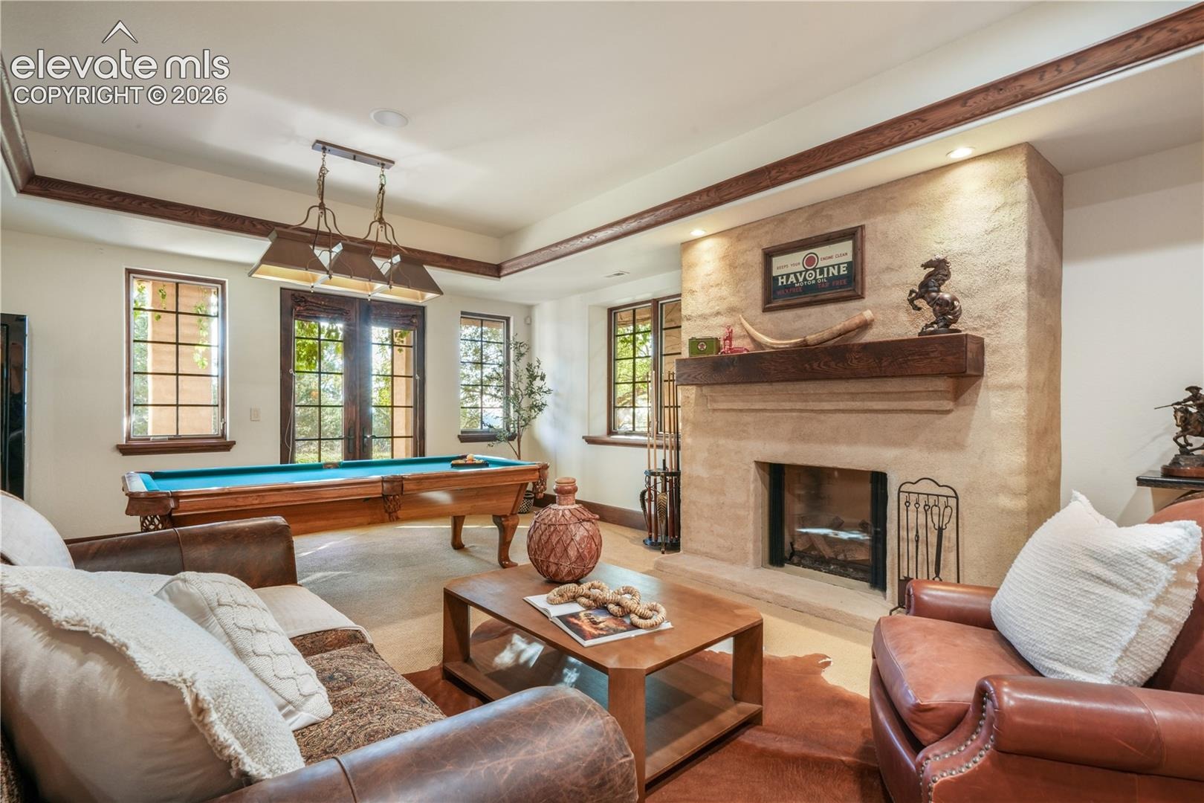
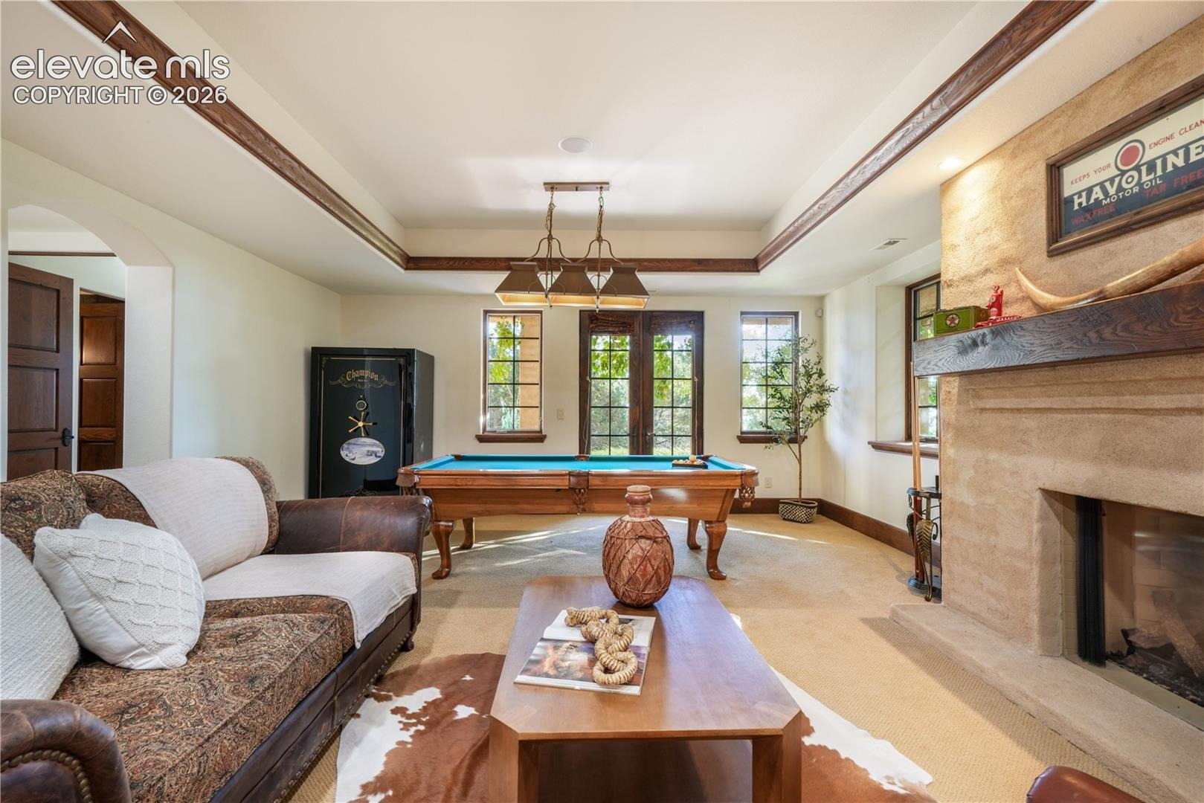
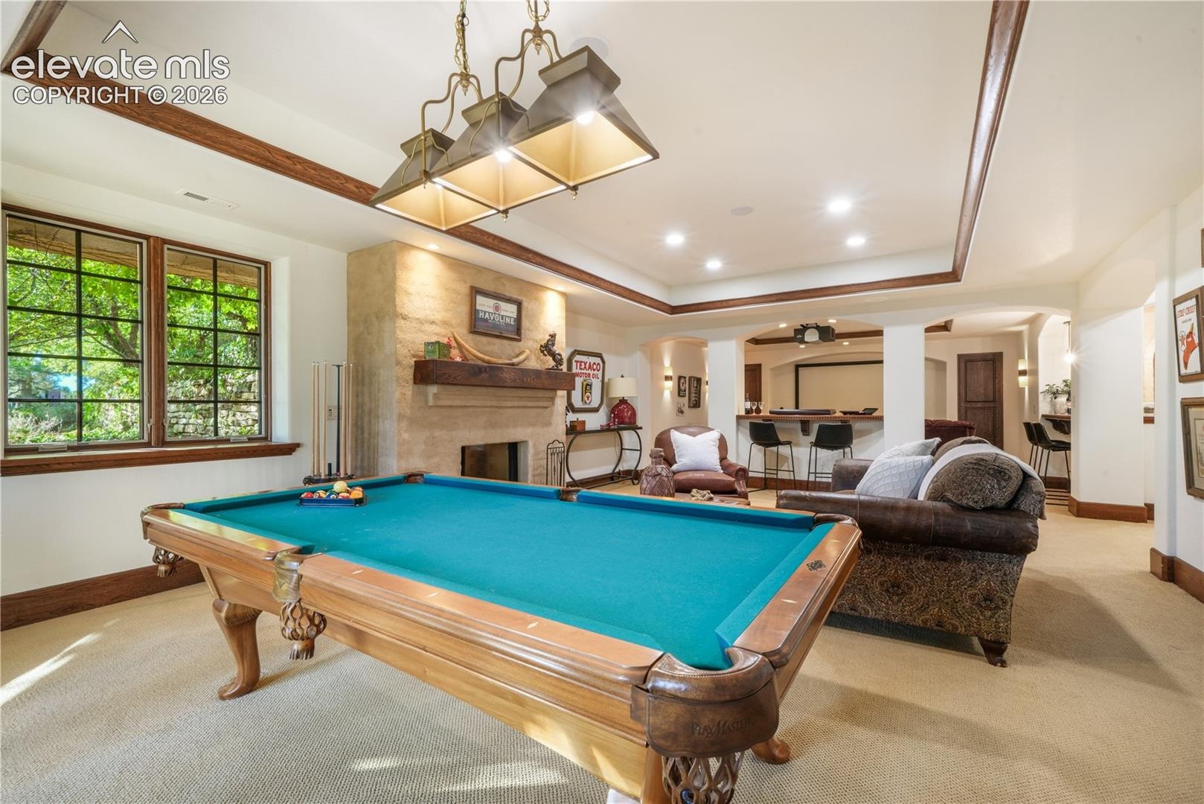
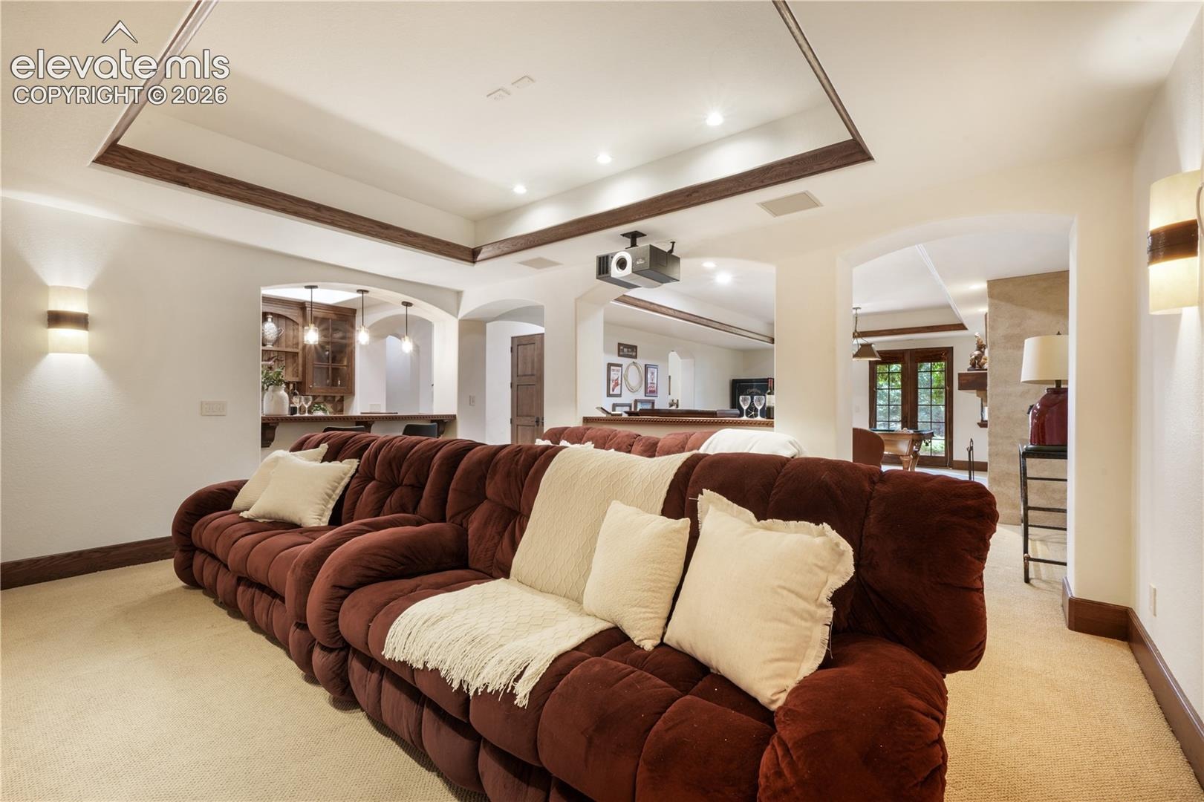
The walkout lower level keeps the party going with a tiled wet bar and fridge, wine cellar, media room and rec room with stone fireplace and French doors to yet another patio. Peace of mind comes standard with a full new HVAC system and new hot water heaters, all replaced in 2026 and fresh interior paint throughout. Homes like this rarely hit the market. Schedule your private showing today!
22 days on market
Listed by Chad Penkhus · Compass · 303-536-1786
Property Details
| Property Type | Residential |
| Sub Type | Single Family Residence |
| Status | Active |
| Price per Sq Ft | $427 |
| MLS # | 6269046 |
| Days on Market | 22 |
| Bedrooms | 5 |
| Full Baths | 2 |
| Half Baths | 3 |
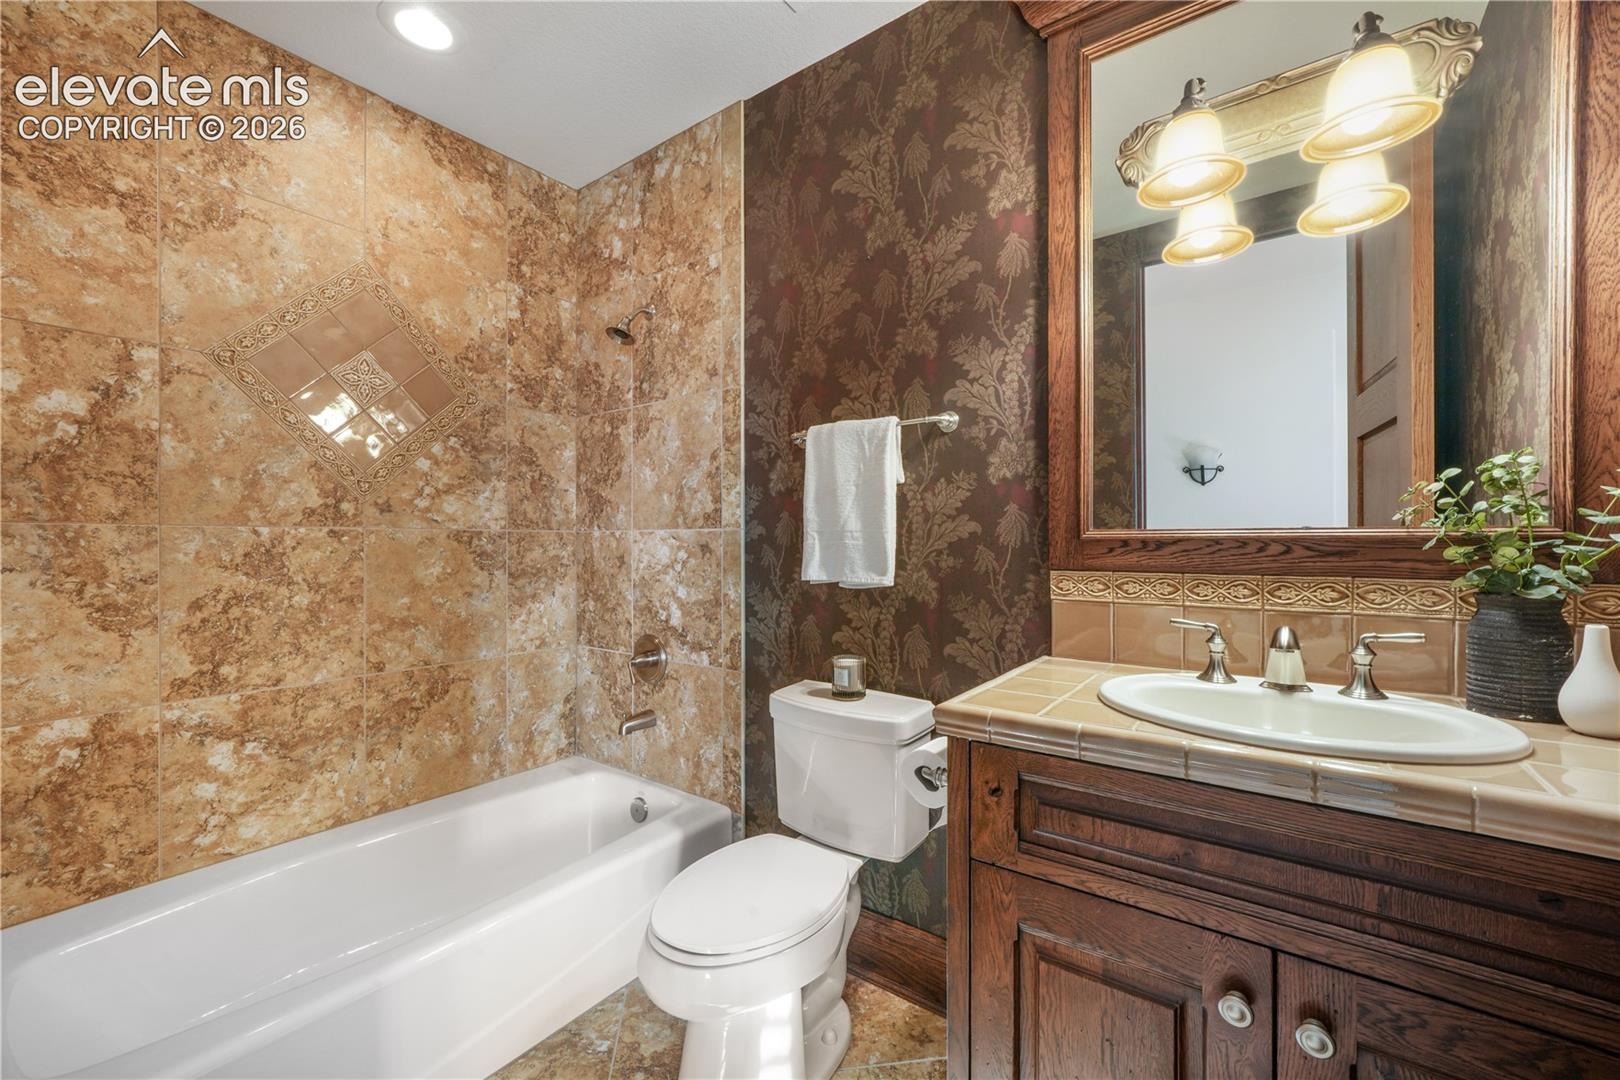
| Three-Quarter Baths | 2 |
| Above-Grade Sq Ft | 4,665 |
| Year Built | 2003 |
| Lot Size (Sq Ft) | 62,726 |
| Acres | 1.44 |
| HOA | Yes |
| HOA Fee | $275 |
| Annual Taxes | $11,046 |
| Tax Year | 2025 |
| State | CO |
| County | El Paso |
| Total Rooms | 18 |
| Interior Features | Crown Molding, Vaulted Ceiling(s), 5-Pc Bath, 6-Panel Doors, 9Ft + Ceilings, French Doors |
| Heating | Electric, Forced Air, Hot Water, Natural Gas |
| Cooling | Ceiling Fan(s), Central Air |
| Flooring | Carpet, Tile, Wood |
| Fireplace Features | Basement, Gas, Main Level |
| Appliances | Dishwasher, Disposal, Microwave, Range, Refrigerator, Self Cleaning Oven, 220v in Kitchen, Gas Grill, Gas in Kitchen, Kitchen Vent Fan |
| Total Parking | 4 |
| Parking Features | Attached, Detached |
| Roof | Tile |
| Basement | Full Basement, Walk Out |
| Lot Features | Level, Meadow, Sloped, Wooded |
| Construction | Stucco, Frame |
| Sewer | Sewer |
| Water Source | Public |
| New Construction | No |
| Listing Terms | Cash, Conventional, VA Loan, Other |
Location
Price History
| Date | Event | Price |
|---|---|---|
| 10/1/2026 |
Listed for sale Source: elevateMLS #6269046 |
$3,000,000 $427/sqft |

The real estate listing information and related content displayed on this site is provided exclusively for consumers' personal, non-commercial use and may not be used for any purpose other than to identify prospective properties consumers may be interested in purchasing. This information and related content is deemed reliable but is not guaranteed accurate by the Pikes Peak REALTOR® Services Corp.
Thank you — a Mont Haus broker will be in touch shortly.