Residential · Active
Crested Butte, CO 81224
6 Beds · 8 Baths · 6,544 Sq Ft
$3,900,000
Single Family
Property Type
0.29 acres
Lot Size
1996
Year Built
$596
Price per Sq Ft
3
Parking Spaces
820150
MLS #
About This Property
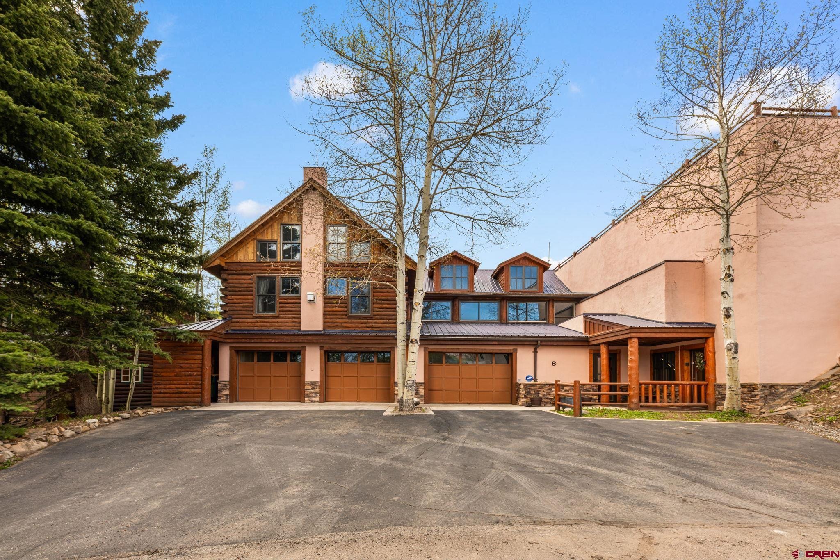
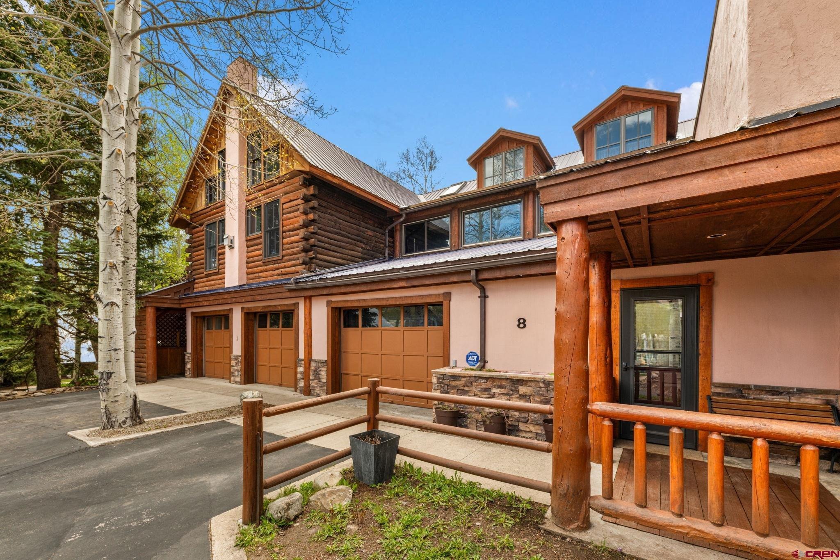
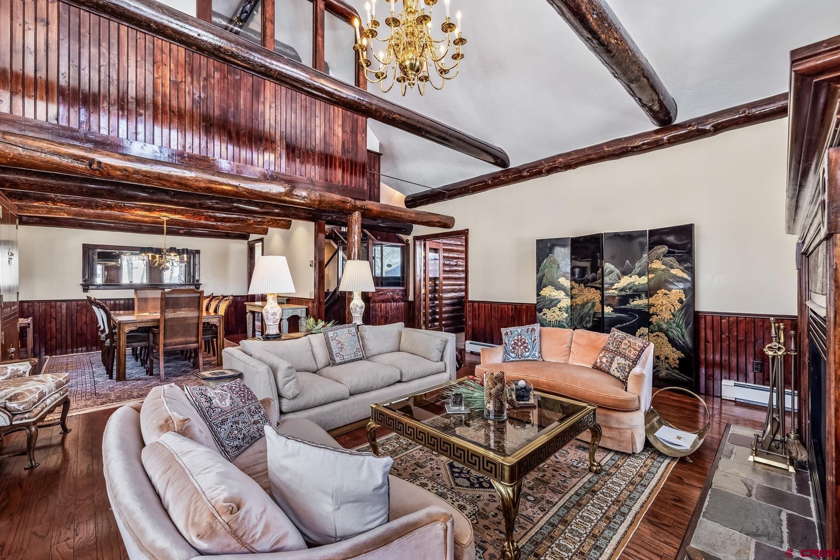
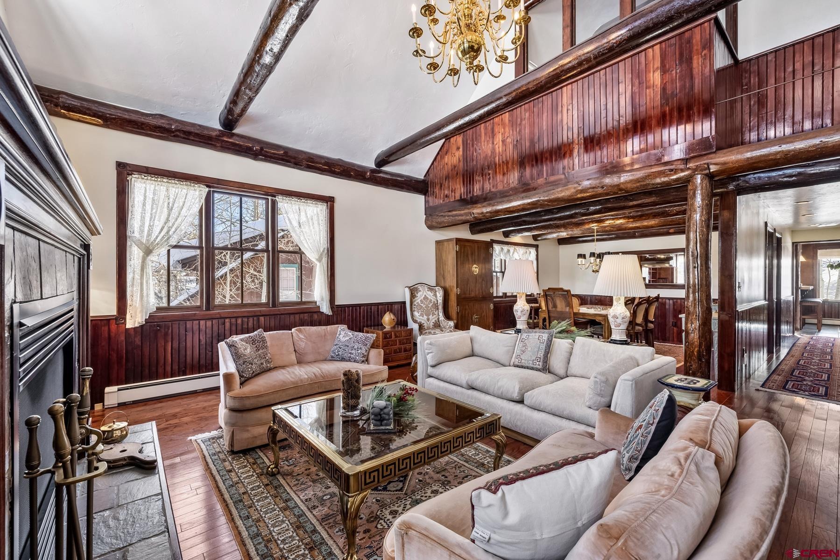
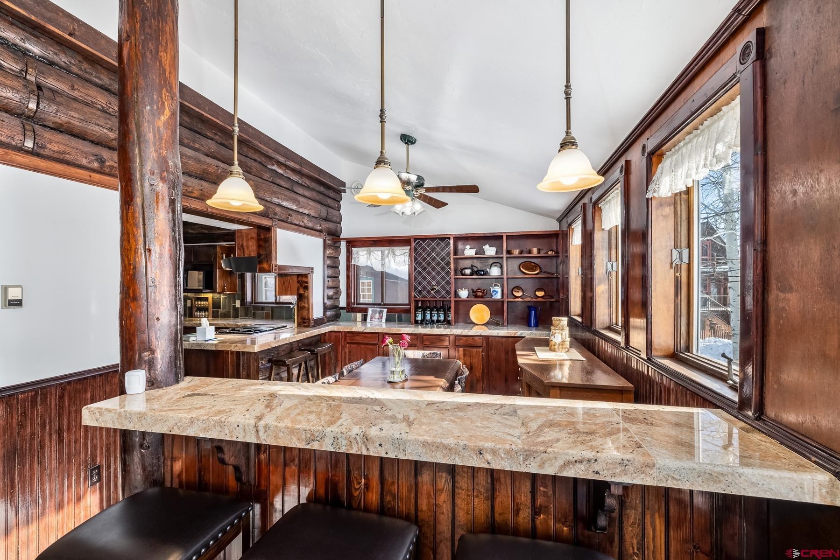
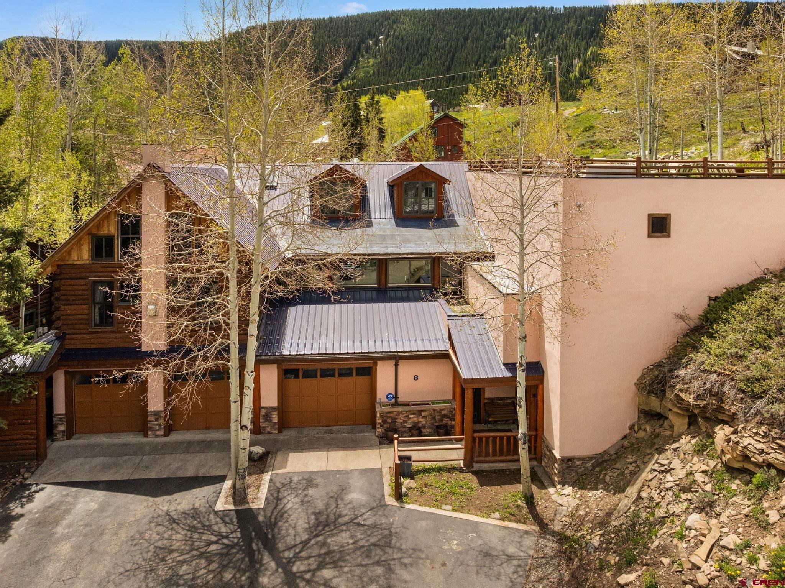
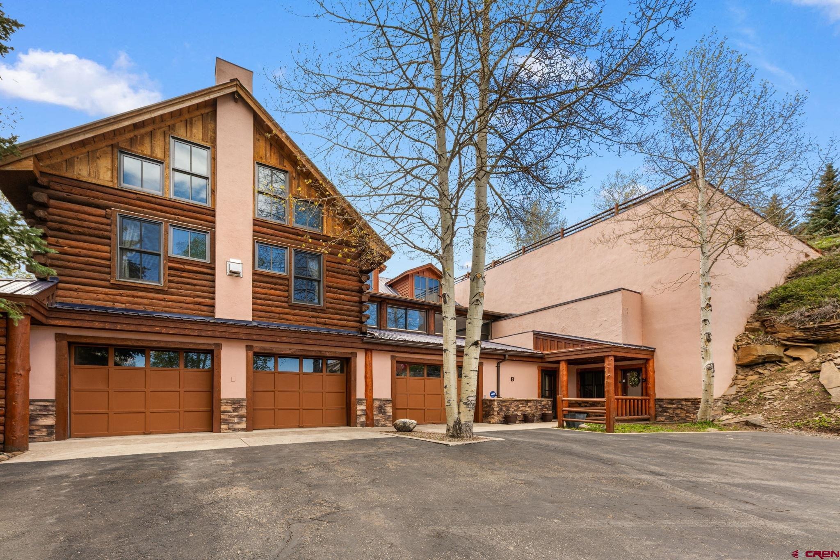
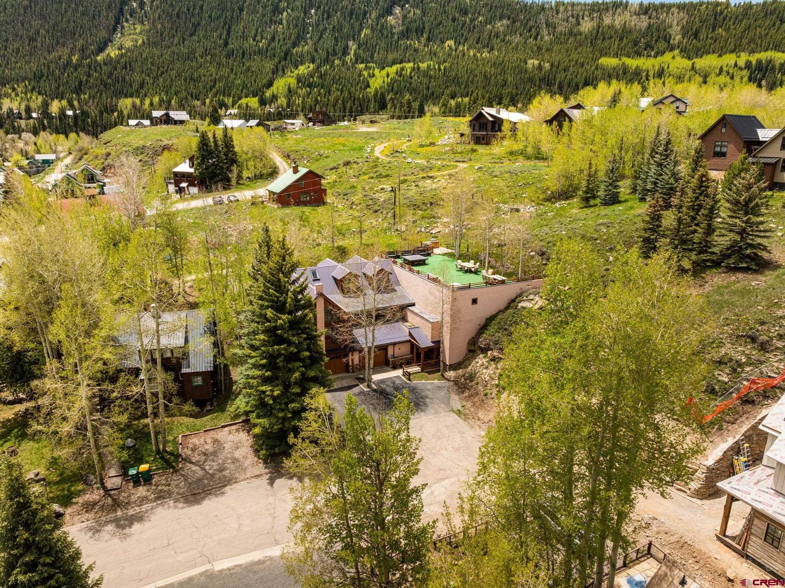
Attractive Seller financing is available! A Once-in-a-Lifetime Opportunity: The Grandest Residence in Historic Crested Butte. Nestled on a sprawling 12,500 sq. ft. parcel at the prestigious west end of Gothic Avenue, this extraordinary 6,544+ sq. ft. residence is a rare gem in the heart of Crested Butte, a masterpiece of timeless design, unparalleled craftsmanship, and historical charm that simply cannot be replicated under today’s building codes. As the largest private residence in Downtown Crested Butte, this home offers a one-of-a-kind opportunity for those who appreciate the enduring beauty of classic architecture and the legacy of this storied mountain town.
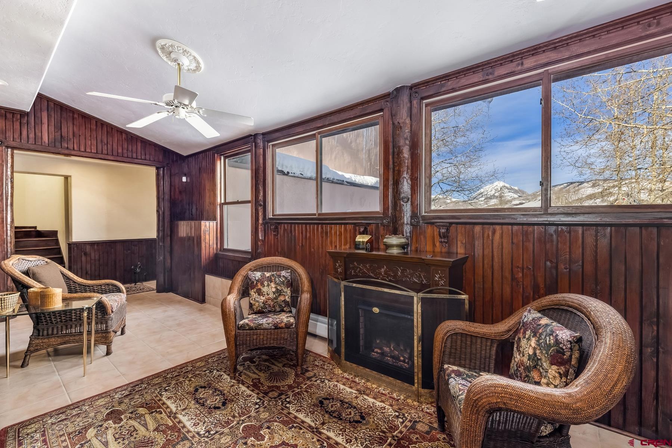
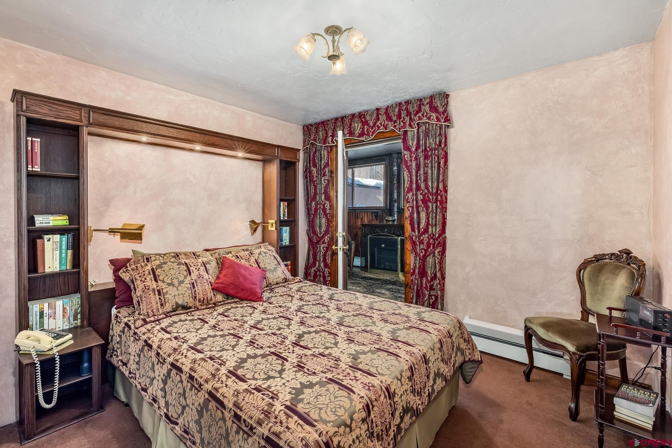
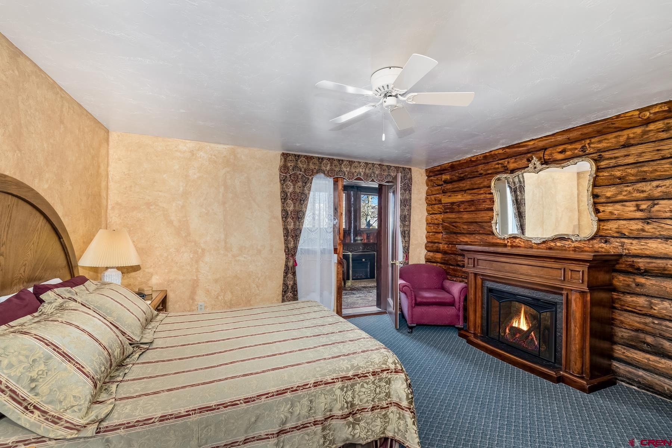
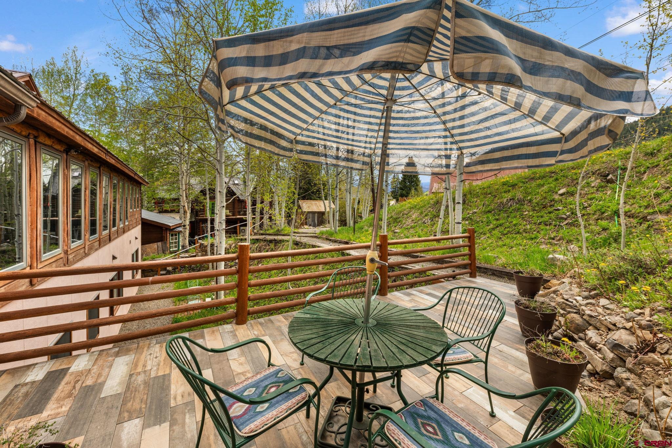
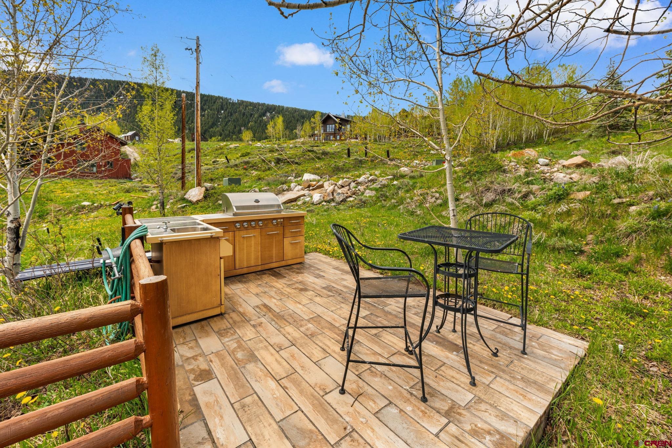
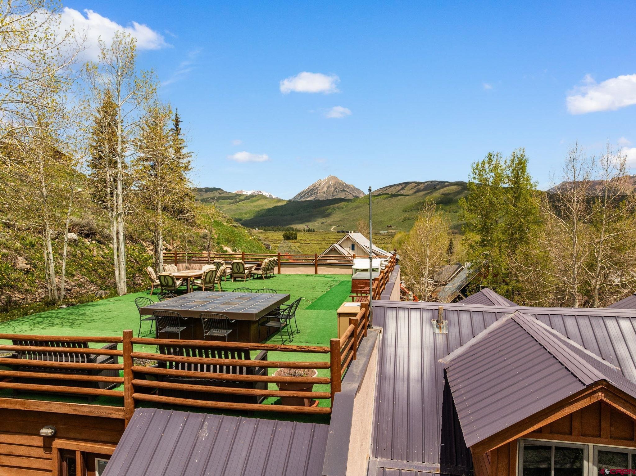
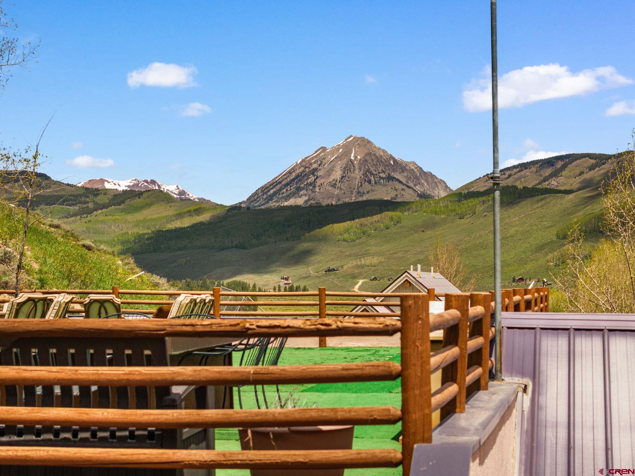
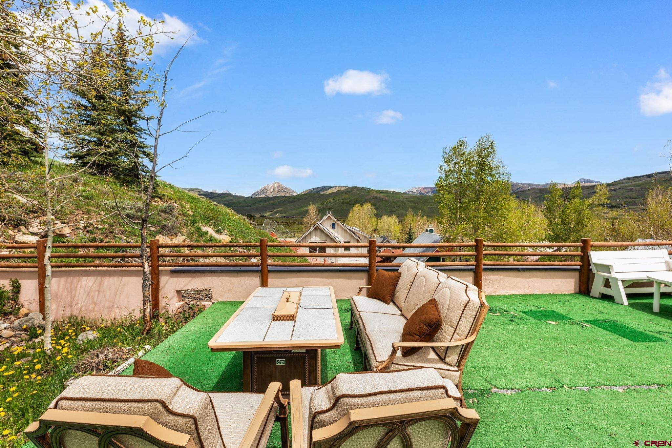
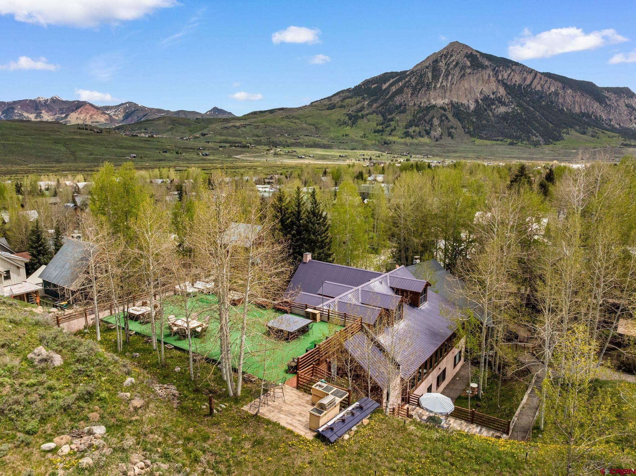
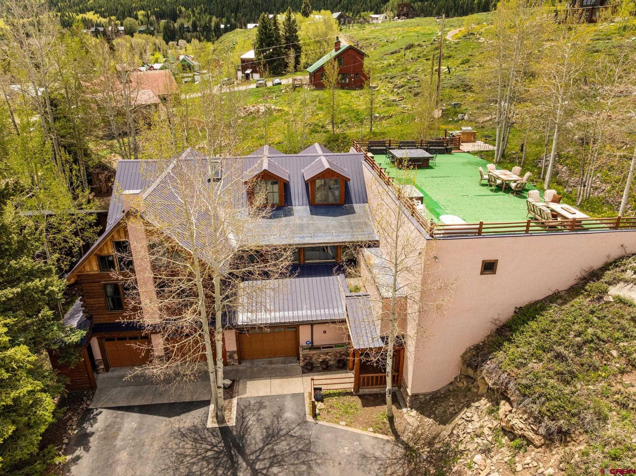
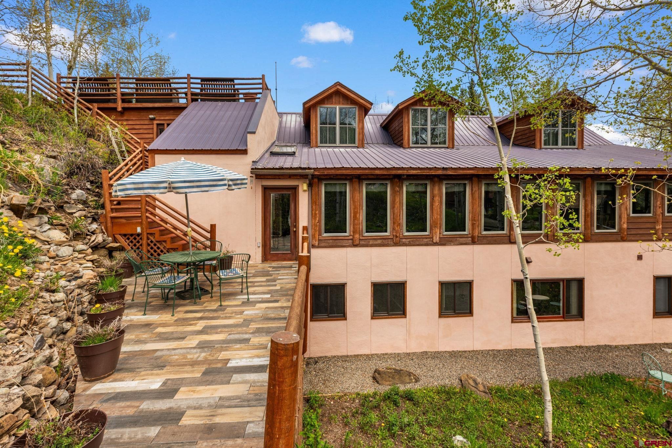
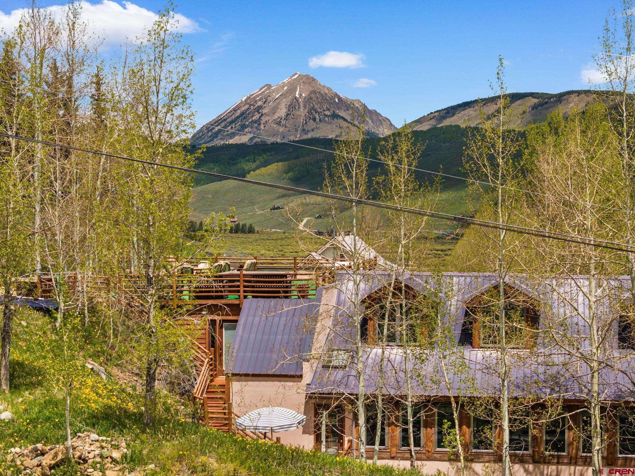
Set on four town lots totaling 0.29 acres, this iconic property is more than just a home it’s a statement. From its commanding views of Mount Crested Butte, Gothic Mountain, and Paradise Divide to its seamless blend of historic charm and modern luxury, every detail reflects the exceptional nature of this residence. The expansive design spans four levels, including a spectacular 1,800 sq. ft. patio built into the hillside, perfect for year-round entertaining with its BBQ area and panoramic vistas and accessible from interior stairs. Inside, the six en-suite bedrooms, two powder rooms, formal and informal living spaces, and multiple entertainment areas cater to grand gatherings while maintaining privacy and comfort.
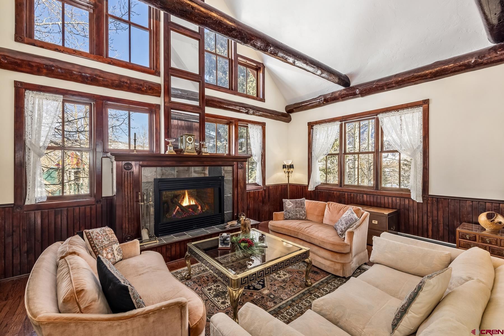
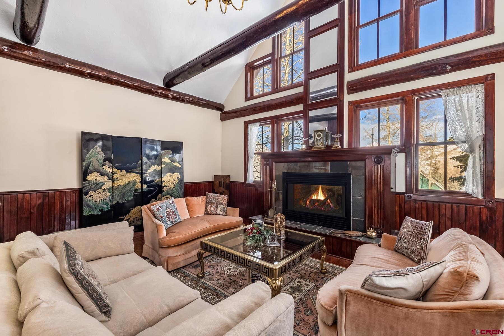
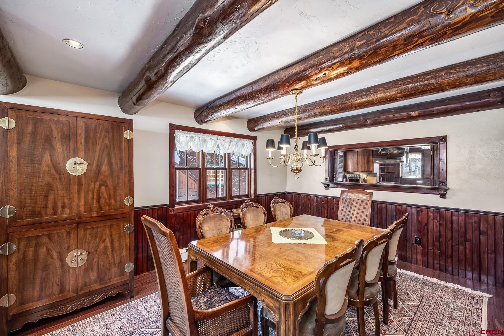
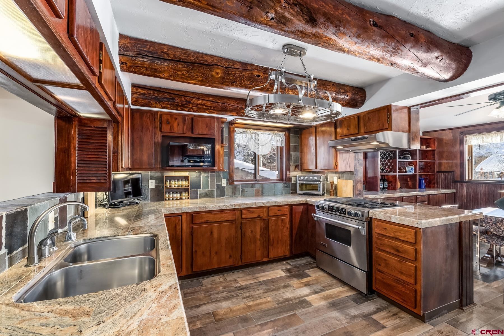
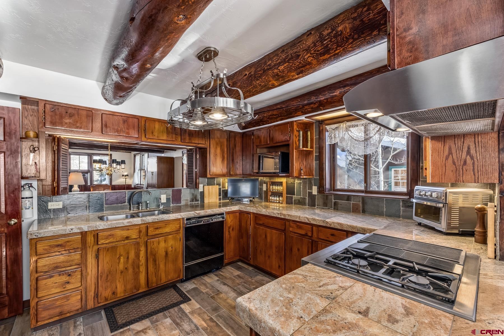
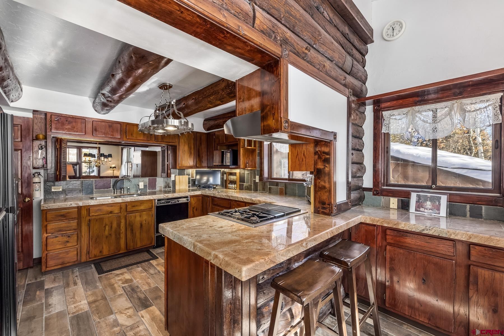
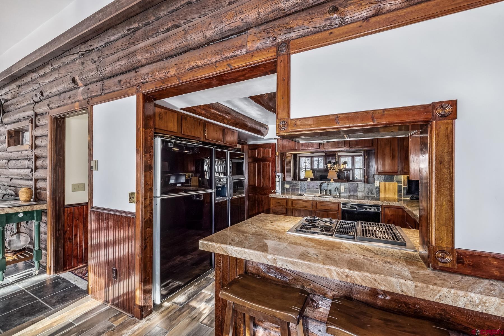
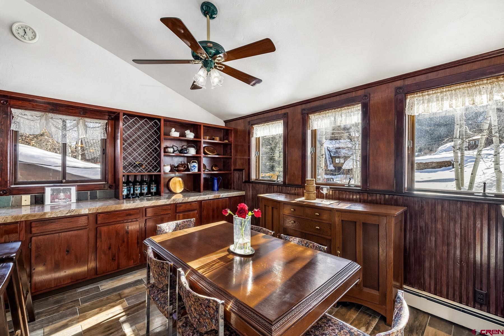
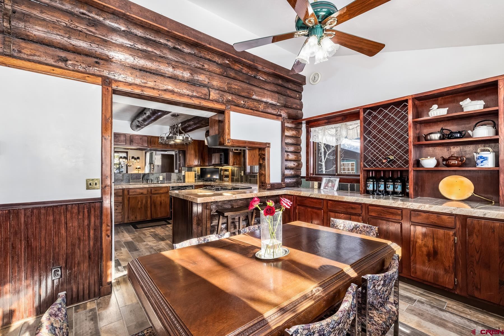
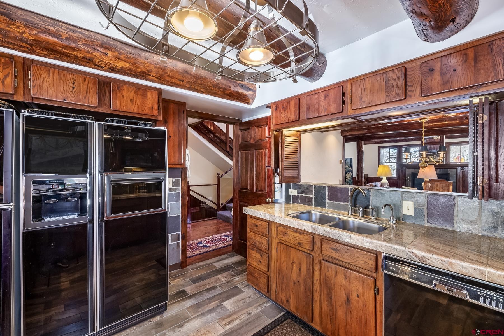
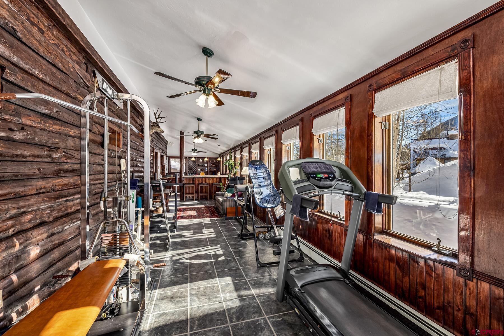
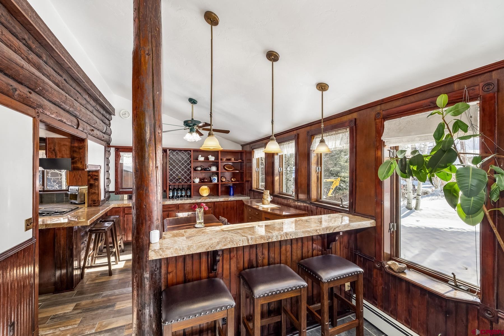
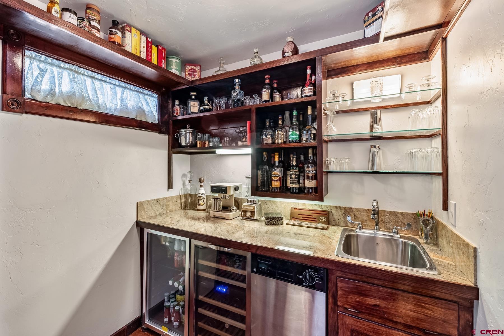
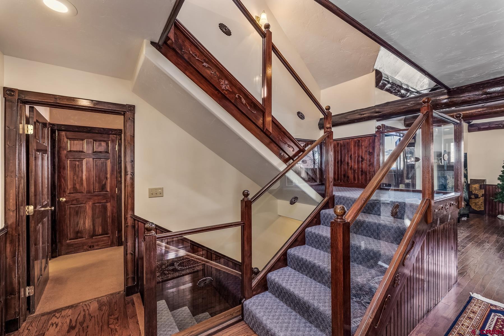
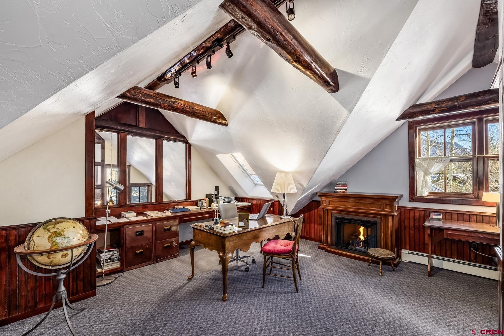
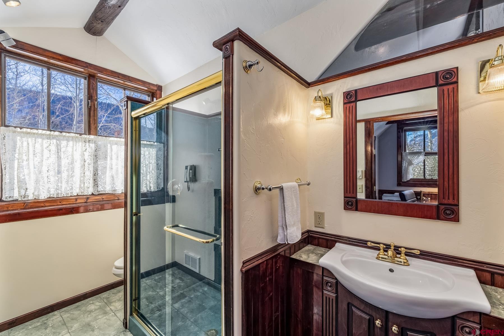
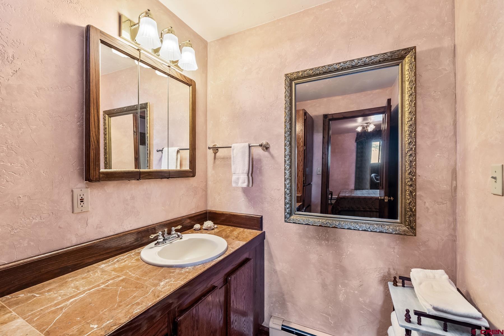
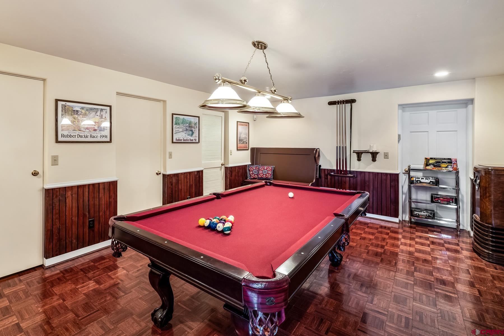
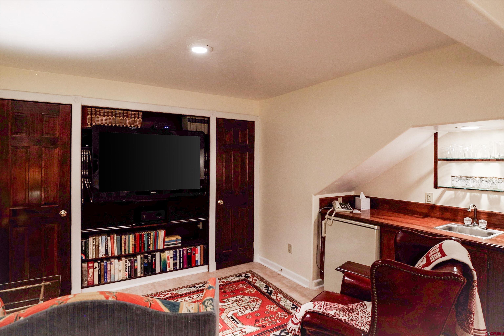
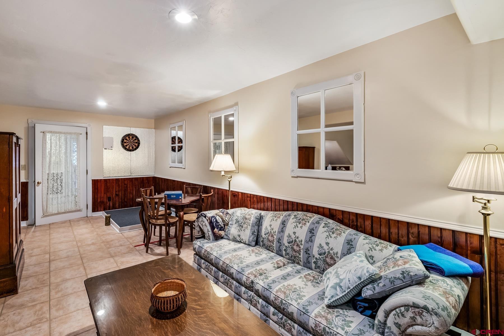
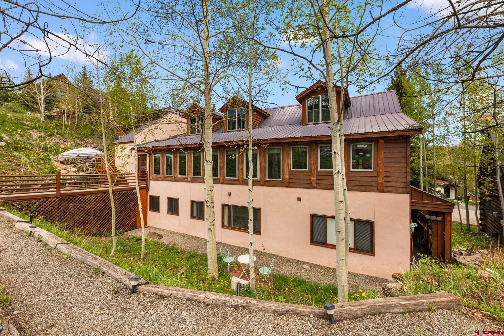
Masterful Construction: Built with steel, log, and reinforced concrete, the 12-inch thick walls ensure unmatched durability and energy efficiency with natural gas heat and individual heat zones. Timeless Interiors: Custom solid oak cabinetry, hand-molded finishes, marble and granite surfaces, hardwood floors, and 120-year-old wainscoting preserve the home’s historic integrity while offering luxurious modern touches. Entertaining Excellence: A 1,000-bottle wine cellar, billiards room, media/game room, and two wet bars create the ultimate hosting experience. Unmatched Convenience: A concrete elevator shaft spans all three main levels and the rooftop, offering potential for future elevator installation.
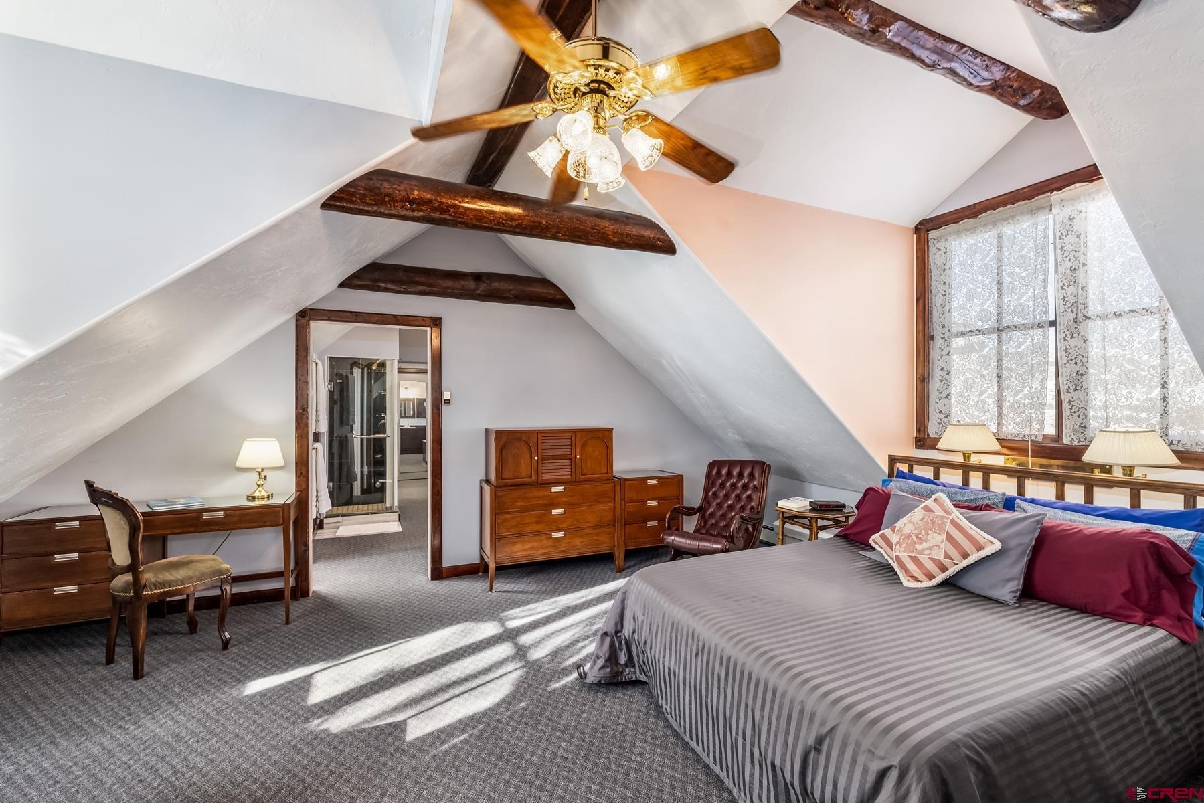
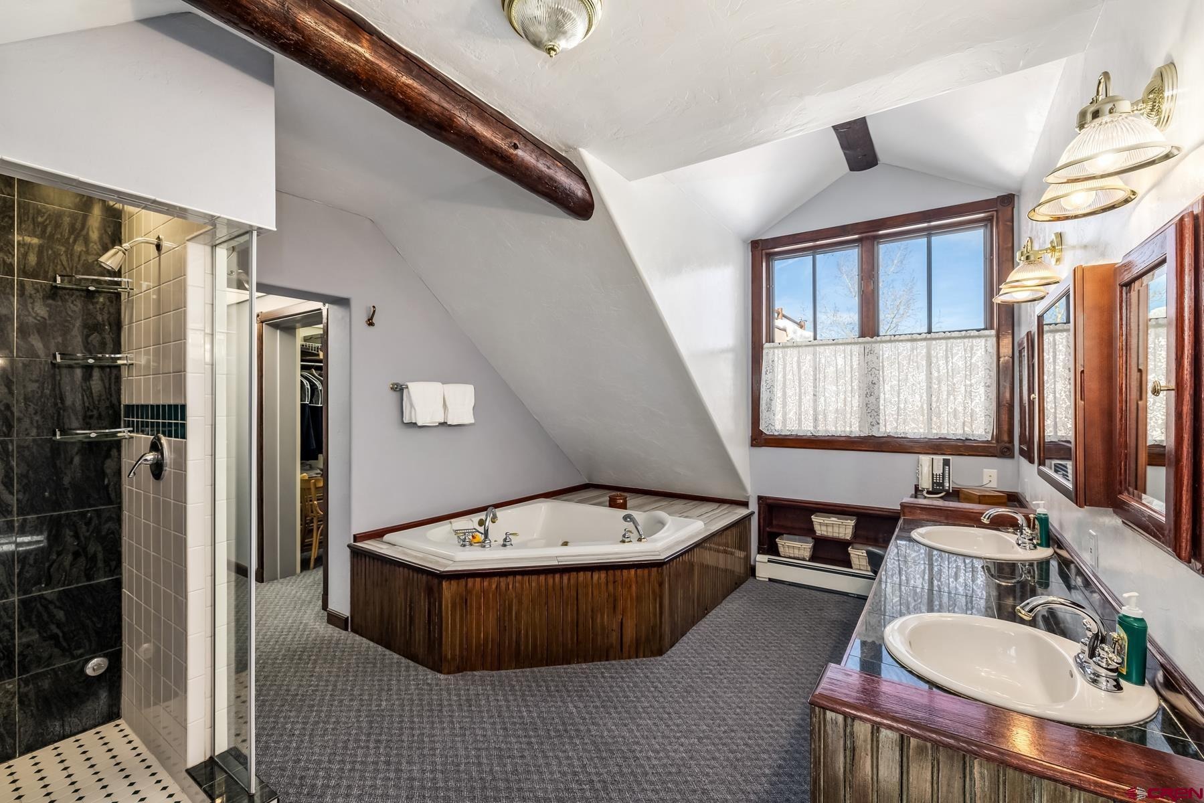
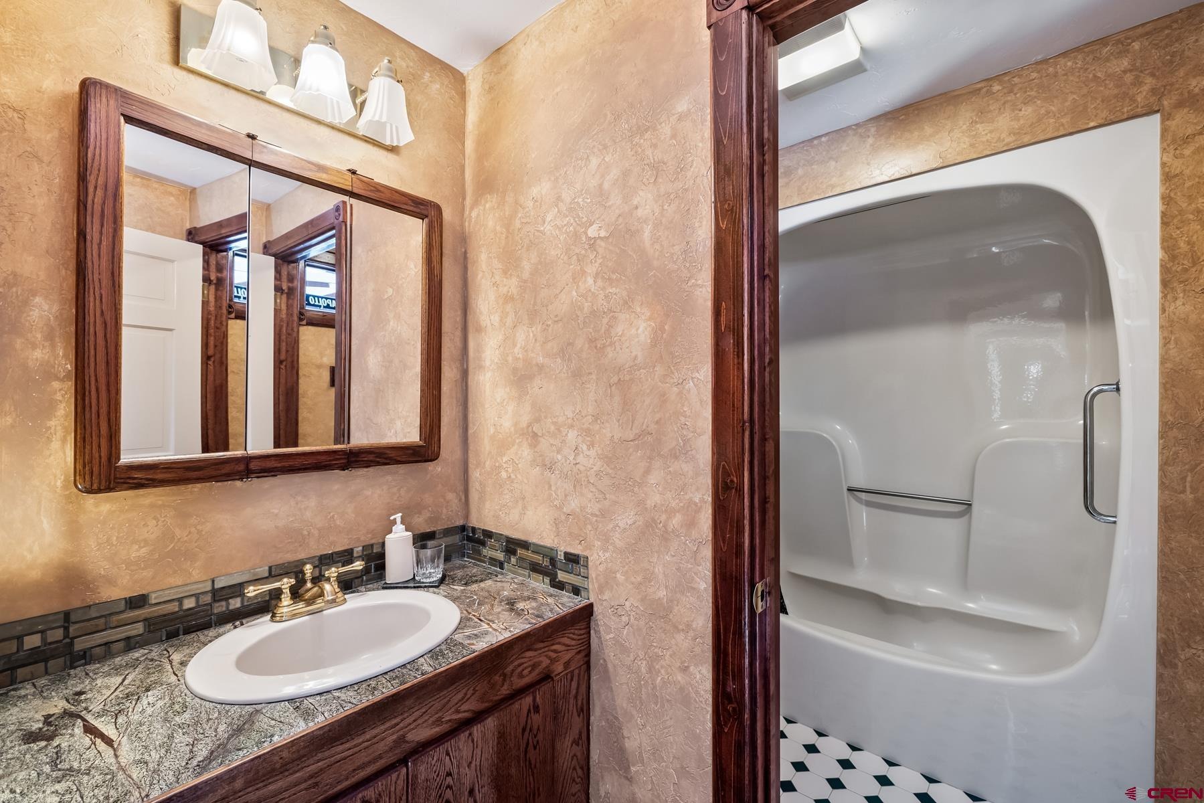
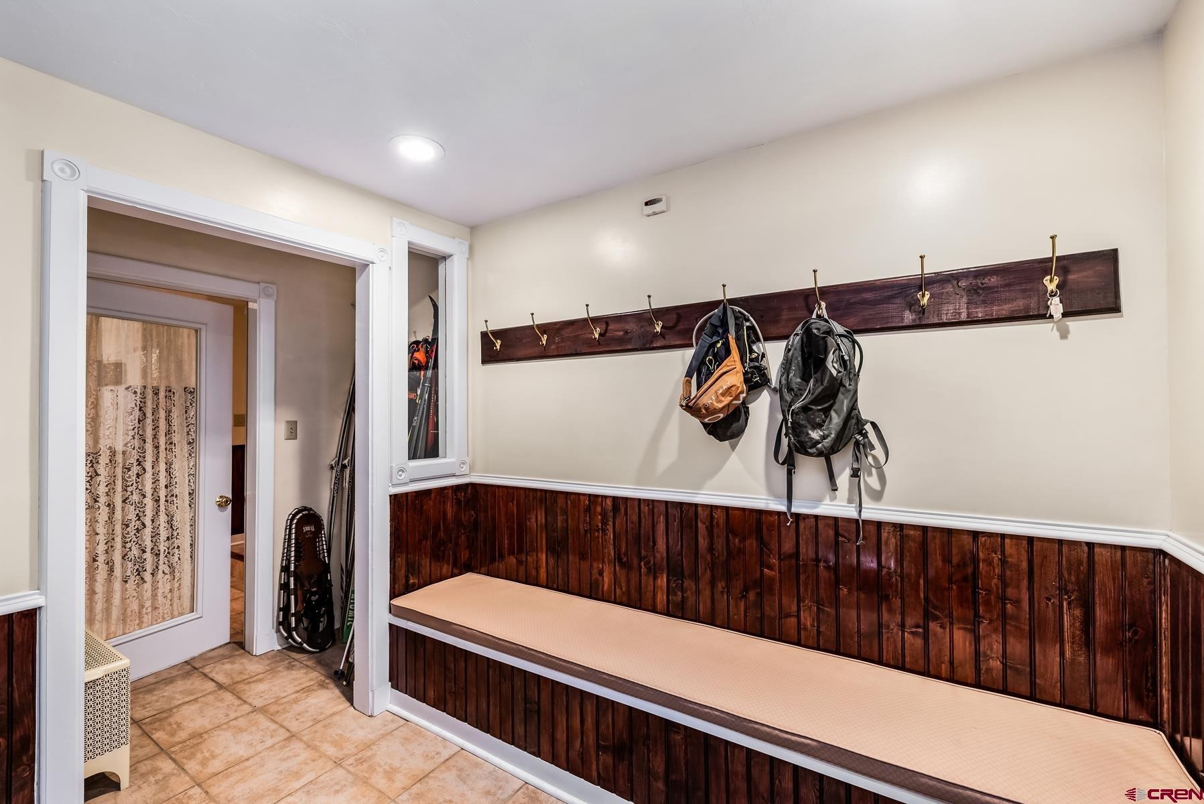
This residence is designed for versatility, whether as a family estate, corporate retreat, or legacy property. The master suite is a sanctuary of comfort, featuring his-and-her closets, a spa-like bathroom with a jetted tub, and breathtaking views. Additional features include a heated three-car garage, a covered walkway with ample storage for bikes and gear, a central vacuum system, a large laundry room, and a separate suite with its own private entry. With thoughtful details such as a backup gas furnace, a secure concrete safe, and an efficient design, this home balances elegance and practicality.
Located just steps from Elk Avenue’s dining, shopping, and cultural attractions, and only a few minutes from Crested Butte Mountain Resort, this extraordinary property combines small-town charm with world-class accessibility. This is your chance to own a true legacy in Crested Butte, the grandest home in town, imbued with timeless beauty and a history that cannot be recreated.
662 days on market
Listed by Jesse Ebner · Signature Properties Ebner & Associates, LLC · 970-901-2922
Property Details
| Property Type | Residential |
| Sub Type | Single Family Residence |
| Status | Active |
| Price per Sq Ft | $596 |
| Subdivision | None |
| MLS # | 820150 |
| Days on Market | 662 |
| Bedrooms | 6 |
| Full Baths | 5 |
| Half Baths | 2 |
| Three-Quarter Baths | 1 |
| Year Built | 1996 |
| Lot Size (Sq Ft) | 12,632 |
| Acres | 0.29 |
| Annual Taxes | $17 |
| Tax Year | 2025 |
| State | CO |
| County | Gunnison |
| Zoning | Residential Single Family |
| Interior Features | Ceiling Fan(s), Wet Bar, Vaulted Ceiling(s), Granite Counters, Pantry, Walk-In Closet(s), Wired/Cable TV, Part Furnished, Jetted Tub, T&G Ceilings, Hot Tub, Intercom System, Fitness Room, Game Room, Media Room, Mud Room, Heated Garage |
| Heating | Fireplace(s), Hot Water |
| Flooring | Carpet, Hardwood, Slate, Tile |
| Fireplace Features | Bedroom, Living Room |
| Appliances | Dishwasher, Disposal, Dryer, Microwave, Oven, Washer |
| Exterior Features | RV Hookup |
| Garage | Yes |
| Garage Spaces | 3 |
| Parking Features | Attached, Garage Door Opener |
| Roof | Metal |
| Architectural Style | Other, Log |
| Construction | Log, Wood Siding |
| New Construction | No |
Location
Price History
| Date | Event | Price |
|---|---|---|
| 4/21/2026 |
Price change Source: Colorado Real Estate Network (CREN) #820150 |
$3,900,000 -21.9% $596/sqft |
| 12/27/2024 |
Listed for sale Source: Colorado Real Estate Network (CREN) #820150 |
$4,995,000 $763/sqft |

SOURCE: The data relating to real estate for sale on this web site comes in part from the Internet Data Exchange (IDX) program of Colorado Real Estate Network (CREN). All data deemed reliable but not guaranteed and should be independently verified. The information contained in this publication is subject to change without notice.
TERMS OF USE: This publication is designed to provide information with regard to the subject matter covered. This listing information is provided exclusively for consumers’ personal, non-commercial use and may not be used for any purpose other than to identify prospective properties consumers may be interested in purchasing. It is displayed with the understanding that the publisher and authors are not engaged in rendering real estate, legal, accounting, tax, or other professional services and that the publisher and authors are not offering such advice in this publication. If real estate, legal, or other expert assistance is required, the services of a competent, professional person should be sought.
WARRANTY: COLORADO REAL ESTATE NETWORK (CREN) MAKES NO WARRANTY OF ANY KIND WITH REGARD TO THIS MATERIAL, INCLUDING, BUT NOT LIMITED TO, THE IMPLIED WARRANTIES OF MERCHANTABILITY AND FITNESS FOR A PARTICULAR PURPOSE. COLORADO REAL ESTATE NETWORK SHALL NOT BE LIABLE FOR ERRORS CONTAINED HEREIN OR FOR ANY DAMAGES IN CONNECTION WITH THE FURNISHING, PERFORMANCE, OR USE OF THIS MATERIAL.
“COPYRIGHT (2026) by COLORADO REAL ESTATE NETWORK” 121 N PARK AVENUE, SUITE# 4, MONTROSE, CO 81401 USA
ALL RIGHTS RESERVED WORLDWIDE. No part of this publication may be reproduced, adapted, translated, stored in a retrieval system or transmitted in any form or by any means, electronic, mechanical, photocopying, recording, or otherwise, without the prior written permission of Colorado Real Estate Network (CREN)
PUBLISHERS NOTICE: All information is deemed reliable but is not guaranteed and should be independently verified. All real estate advertised herein is subject to the US Federal Fair Housing Act of 1968 and the Colorado Fair Housing Act, which makes it illegal to make or publish any advertisement that indicates any preference, limitation, or discrimination based on race, color, religion, sex, handicap, familial status, or national origin. Please check with your local government agency for more information.
Thank you — a Mont Haus broker will be in touch shortly.