Residential · Active
Littleton, CO 80123
6 Beds · 8 Baths · 8,246 Sq Ft
$3,000,000
Single Family
Property Type
0.62 acres
Lot Size
2003
Year Built
$364
Price per Sq Ft
7
Parking Spaces
$1,200
HOA Fee
7022985
MLS #
About This Property
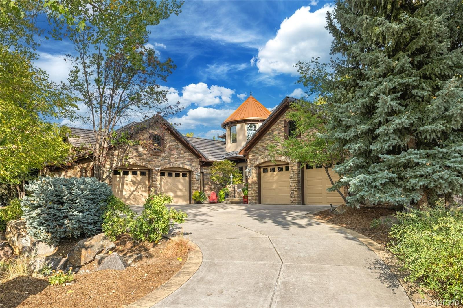
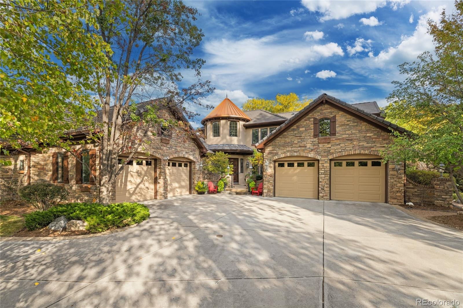
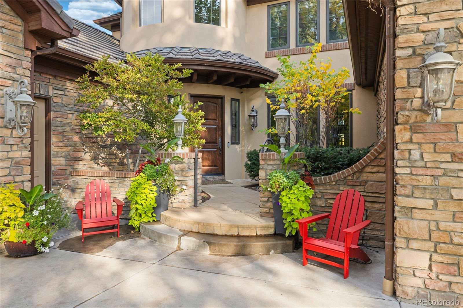
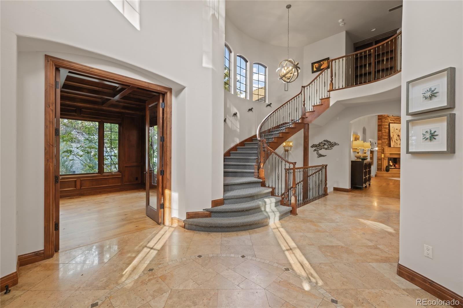
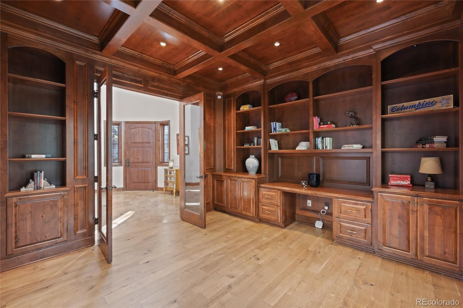
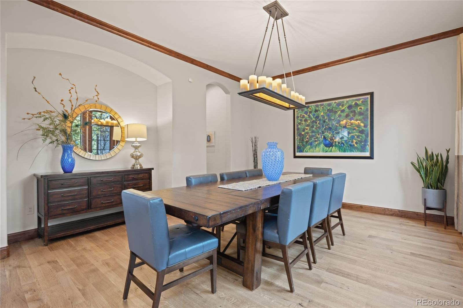
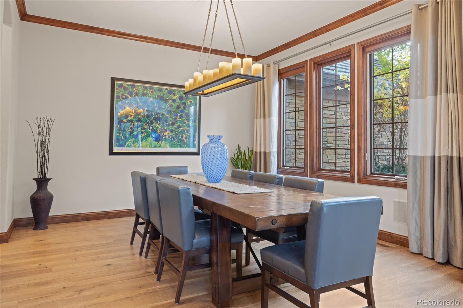
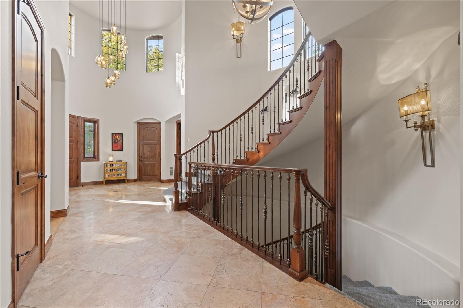
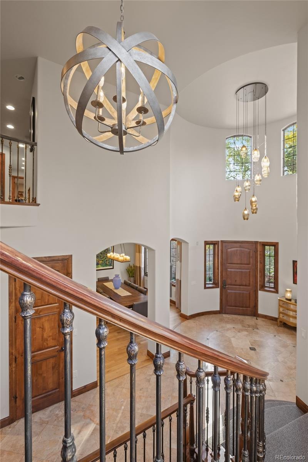
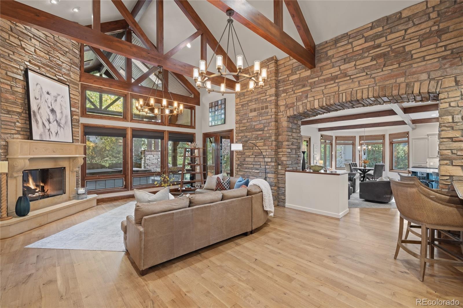
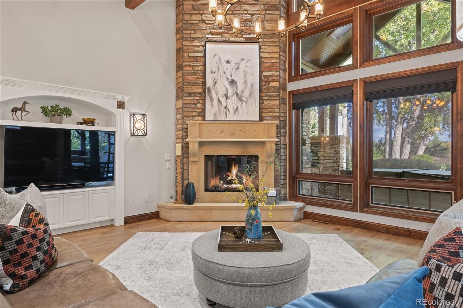
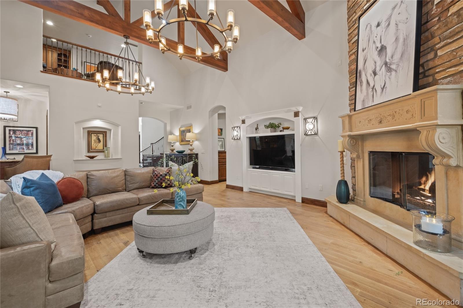
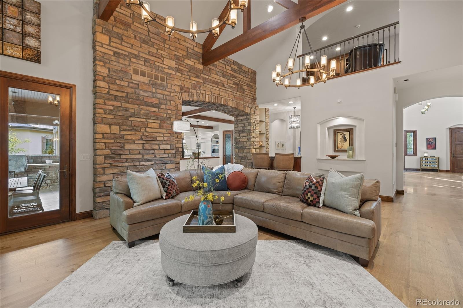
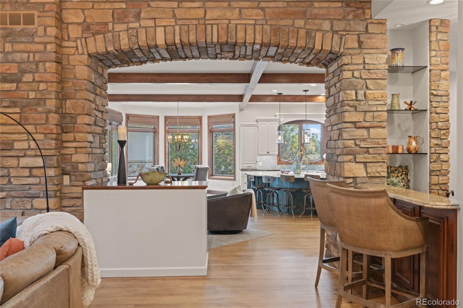
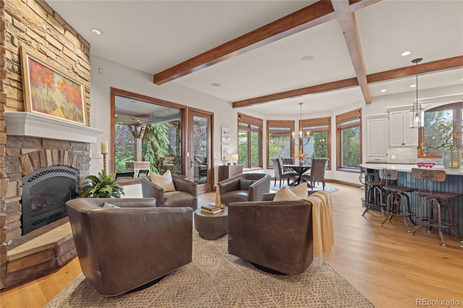
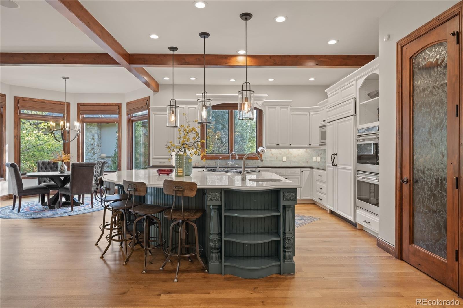
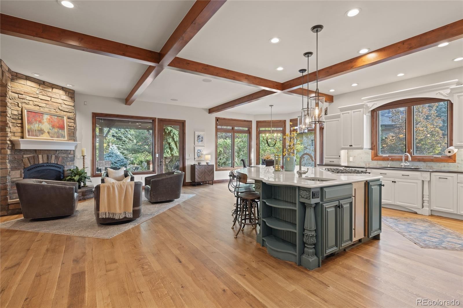
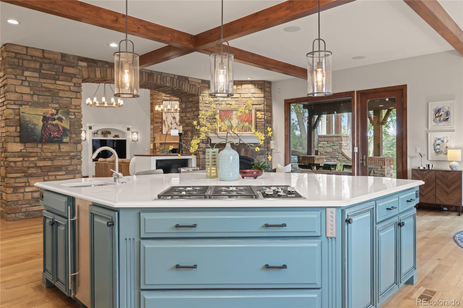
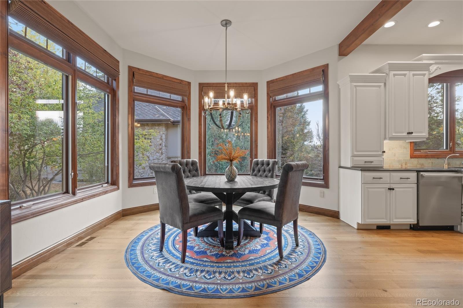
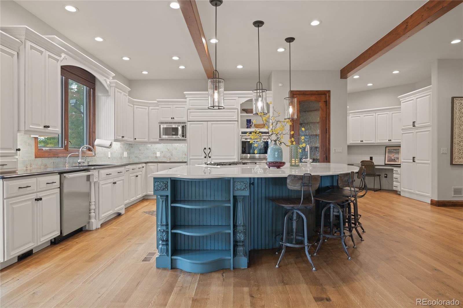
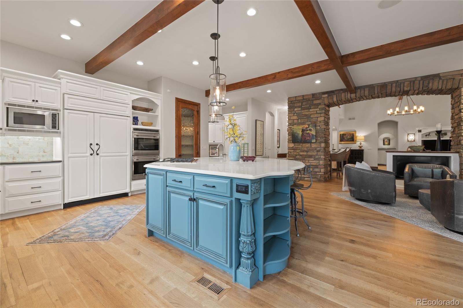
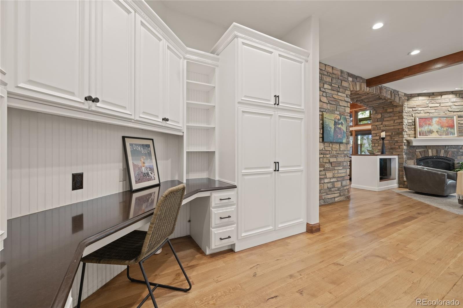
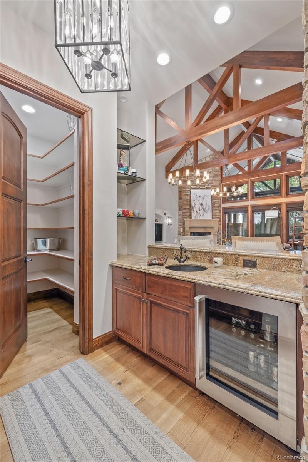
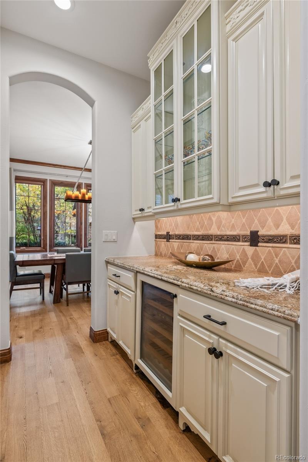
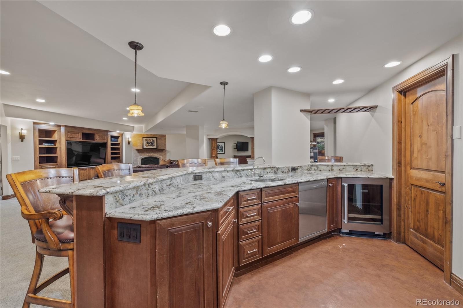
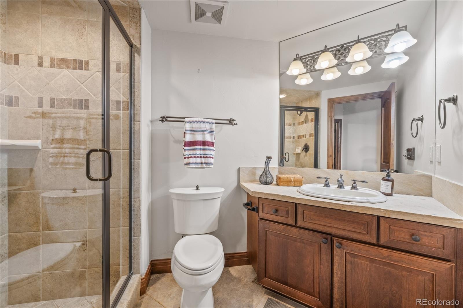
Experience exceptional golf-course living on South Watson Lane, one of Columbine Valley’s most distinctive streets. Set on 0.62 acre and backing to Littleton Golf Club’s 18th tee, this stone-clad residence offers six bedrooms plus a study, eight bathrooms, 8,338 finished square feet, and an attached seven-car garage. The grand foyer opens to soaring beamed ceilings, expansive windows, a dramatic stone fireplace, an elegant dining room, and a wood-paneled executive study. The chef’s kitchen features quartz countertops, Wolf double ovens, a spacious island, and a butler’s pantry, alongside a fireside hearth room and wet bar.
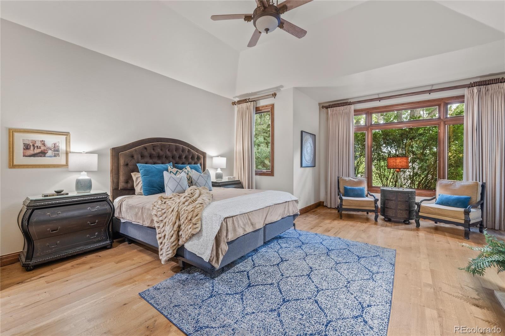
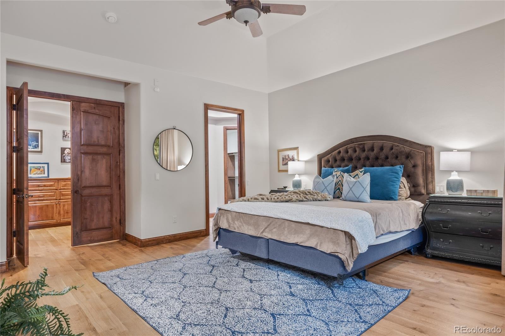
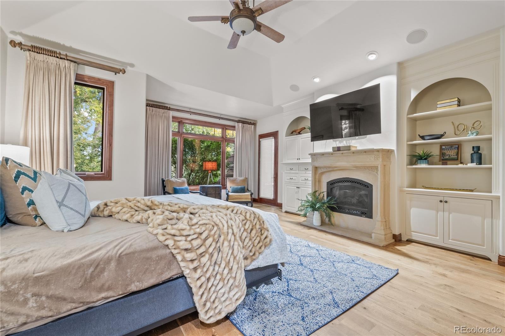
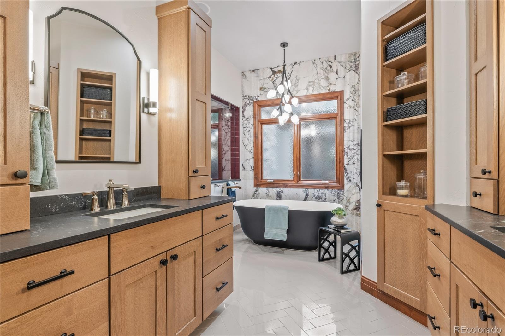
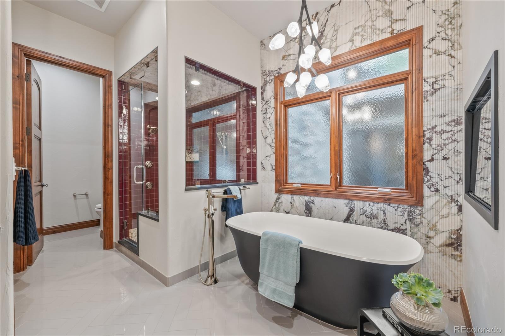
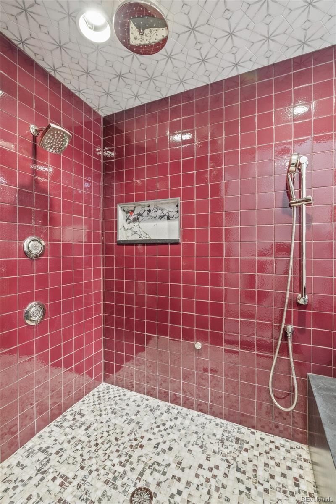
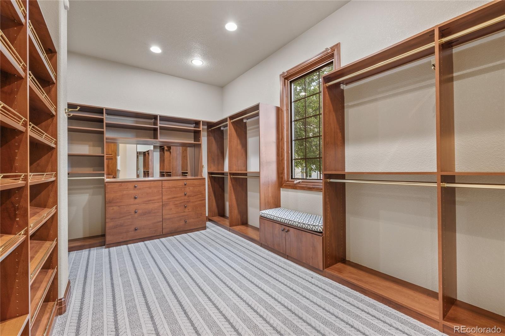
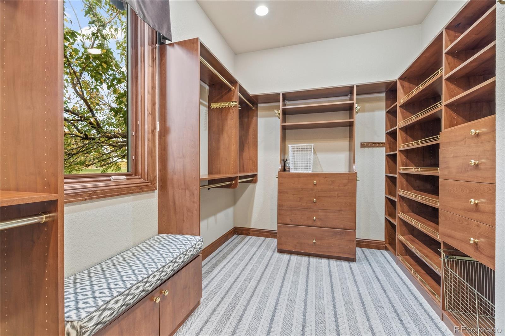
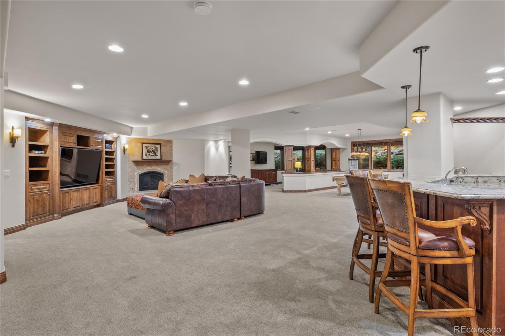
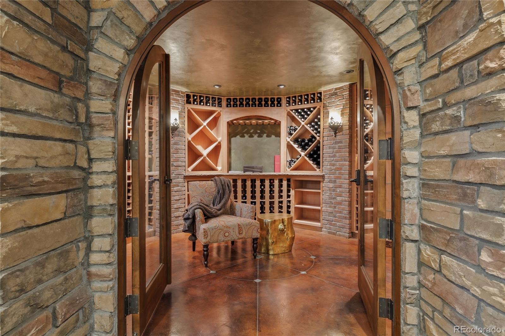
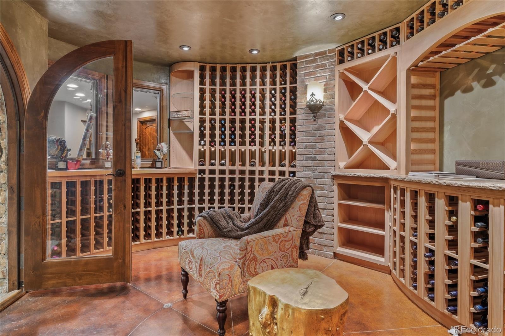
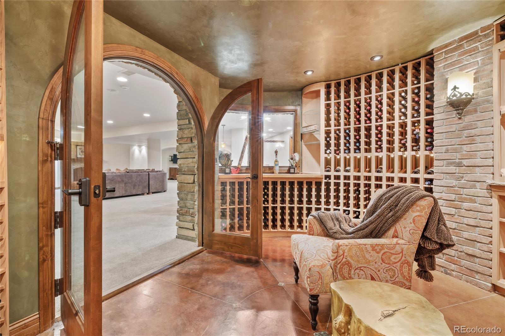
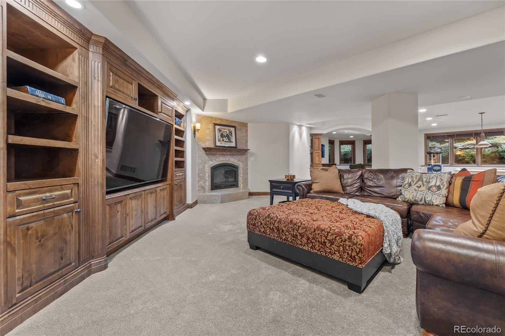
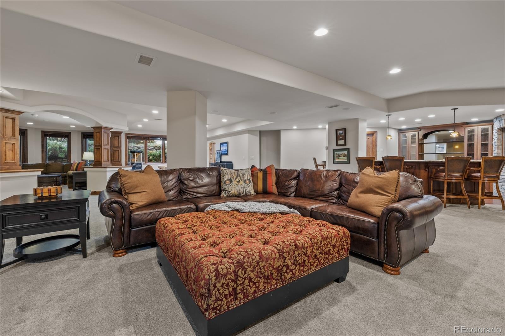
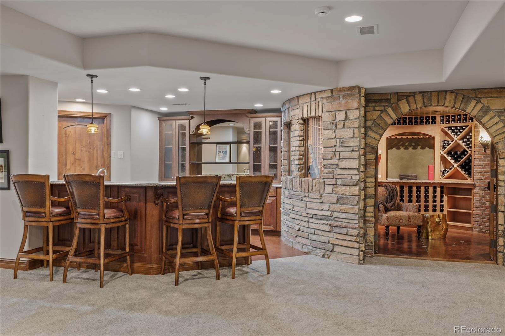
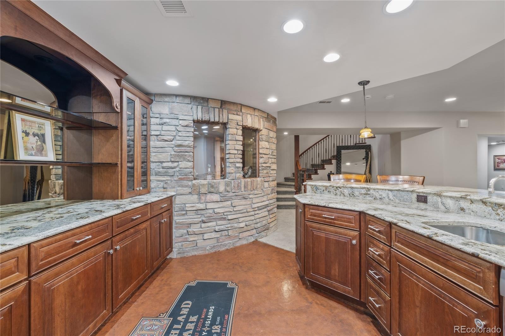
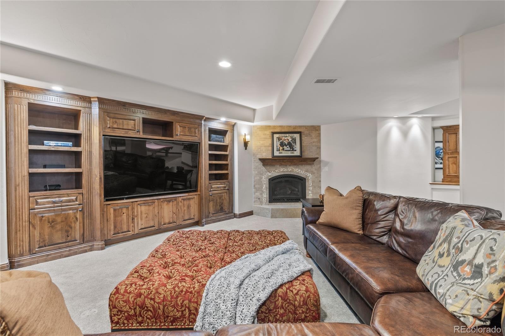
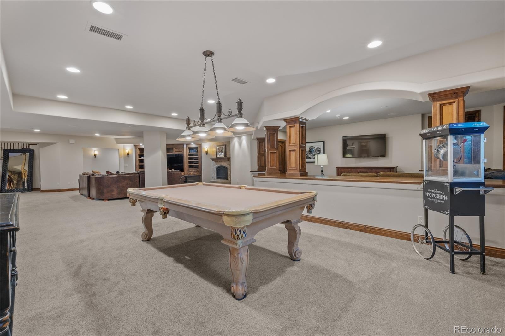
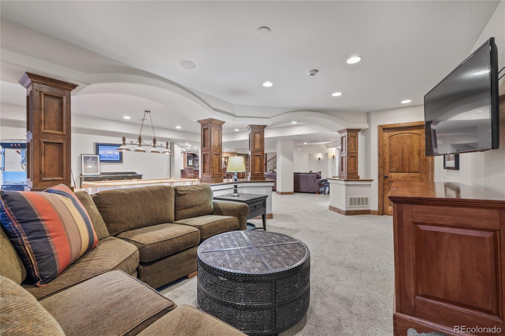
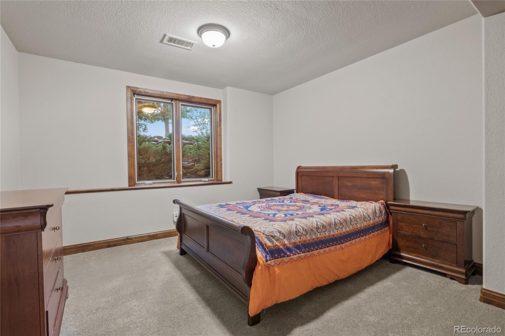
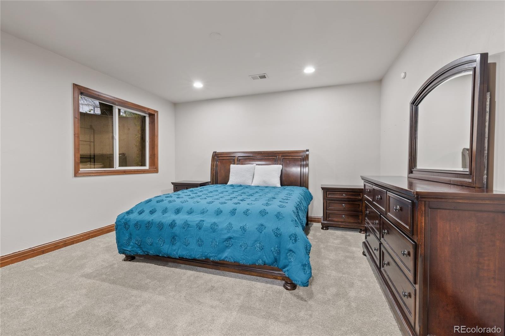
The main-level primary suite includes two boutique-style walk-in closets, patio access, and a renovated spa bath with a steam shower, freestanding tub, and heated floors. Upstairs are two bedroom suites—one with a secret playroom. The lower level provides three guest bedrooms, generous entertainment areas, and a wet bar. An award-winning wine room holds more than 1,000 bottles.
Outdoor amenities include a vaulted covered patio with a fireplace, TV, and kitchen; a newer Bullfrog hot tub; a water feature; and a half-court sport court. Whole-home sound, extensive storage, and golf-cart charging complete the property, conveniently located near Columbine Country Club, Hudson Gardens, and historic downtown Littleton.
7 days on market
Listed by John Ramirez · RE/MAX Professionals · 1johnramirez@gmail.com,303-601-9095
Property Details
| Property Type | Residential |
| Sub Type | Single Family Residence |
| Status | Active |
| Price per Sq Ft | $364 |
| Subdivision | Watson Lane |
| MLS # | 7022985 |
| Days on Market | 7 |
| Bedrooms | 6 |
| Full Baths | 2 |
| Half Baths | 2 |
| Three-Quarter Baths | 4 |
| Year Built | 2003 |
| Lot Size (Sq Ft) | 27,181 |
| Acres | 0.62 |
| HOA | Yes |
| HOA Fee | $1,200 |
| Annual Taxes | $19,802 |
| State | CO |
| County | Arapahoe |
| Zoning | Res |
| Interior Features | Breakfast Bar, Built-in Features, Ceiling Fan(s), Eat-in Kitchen, Entrance Foyer, Granite Counters, High Ceilings, High Speed Internet, Kitchen Island, Open Floorplan, Pantry, Sauna, Smart Thermostat, Sound System, Vaulted Ceiling(s), Walk-In Closet(s), Wet Bar, Audio/Video Controls, Five Piece Bath, Primary Suite, Quartz Counters, Smoke Free, Spa/Hot Tub, Utility Sink |
| Heating | Forced Air |
| Cooling | Central Air |
| Flooring | Carpet, Tile, Wood |
| Fireplaces | 5 |
| Fireplace Features | Family Room, Great Room, Kitchen, Outside, Bedroom |
| Appliances | Bar Fridge, Cooktop, Dishwasher, Disposal, Double Oven, Down Draft, Dryer, Gas Water Heater, Microwave, Refrigerator, Self Cleaning Oven, Washer, Wine Cooler, Sump Pump |
| Exterior Features | Barbecue, Garden, Gas Grill, Lighting, Playground, Private Yard, Rain Gutters, Gas Valve, Spa/Hot Tub, Water Feature |
| Garage | Yes |
| Garage Spaces | 7 |
| Parking Features | Concrete, Heated Garage, Lighted, Oversized, Storage, 220 Volts, Dry Walled, Finished, Floor Coating, Insulated |
| Roof | Shake |
| Basement | Daylight, Finished, Full, Sump Pump |
| Lot Features | Cul-De-Sac, Landscaped, Level, Many Trees, Meadow, Near Public Transit, On Golf Course, Open Lot, Secluded, Sprinklers In Front, Sprinklers In Rear, Borders Public Land, Irrigated, Master Planned |
| Architectural Style | Contemporary, Traditional, Tudor |
| Levels | Two |
| Construction | Brick, Stone, Stucco |
| Sewer | Community |
| Water Source | Public |
| Senior Community | No |
| Special Conditions | None Known |
Location
Price History
| Date | Event | Price |
|---|---|---|
| 10/22/2026 |
Listed for sale Source: REcolorado® #7022985 |
$3,000,000 $364/sqft |

Based on information submitted to the MLS GRID as of October 24, 2026 at 8:03 AM MDT. All data is obtained from various sources and may not have been verified by broker or MLS GRID. Supplied Open House Information is subject to change without notice. All information should be independently reviewed and verified for accuracy. Properties may or may not be listed by the office/agent presenting the information.
Thank you — a Mont Haus broker will be in touch shortly.