Residential · Under Contract
Denver, CO 80204
3 Beds · 3 Baths · 1,577 Sq Ft
$800,000
Single Family
Property Type
0.04 acres
Lot Size
2023
Year Built
$507
Price per Sq Ft
7173012
MLS #
About This Property
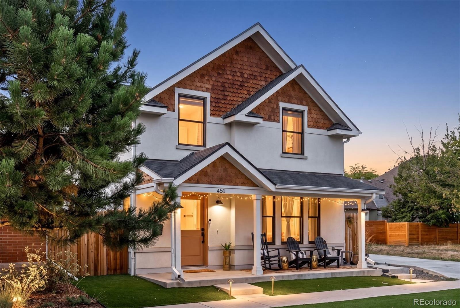
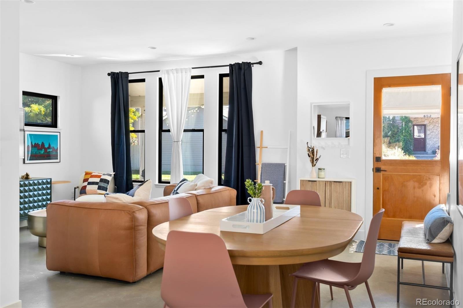
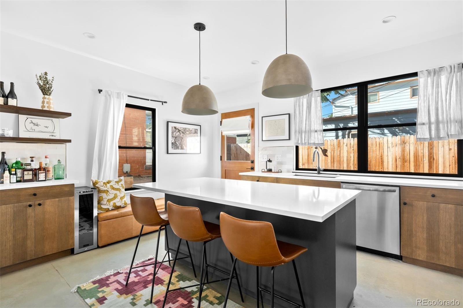
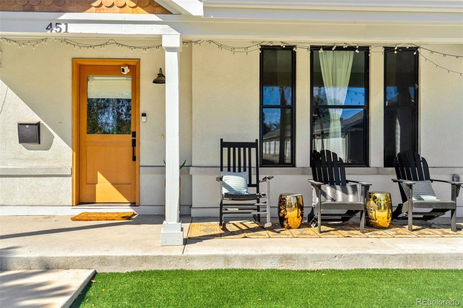
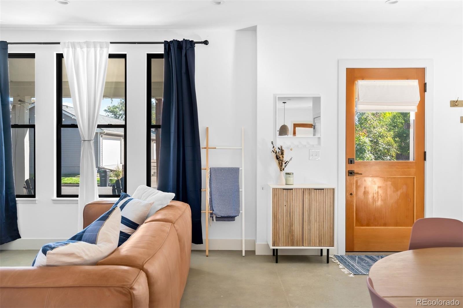
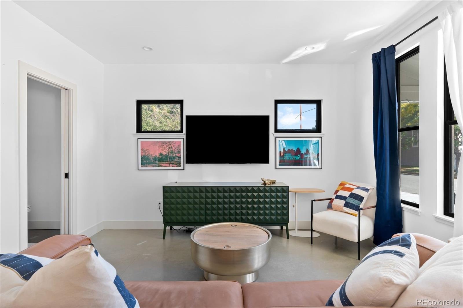
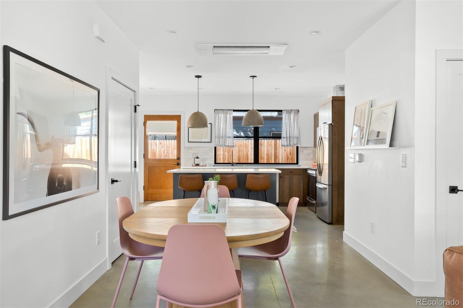
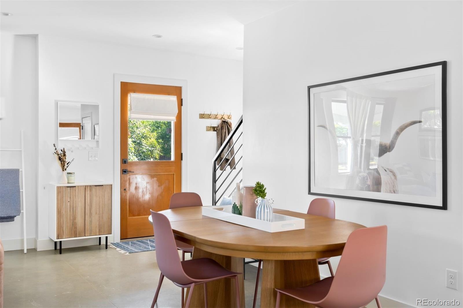
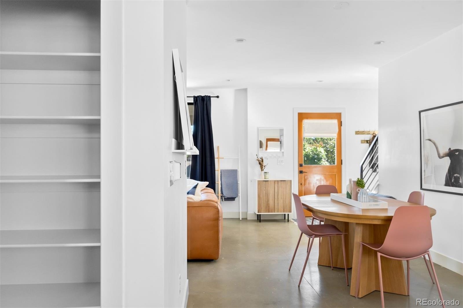
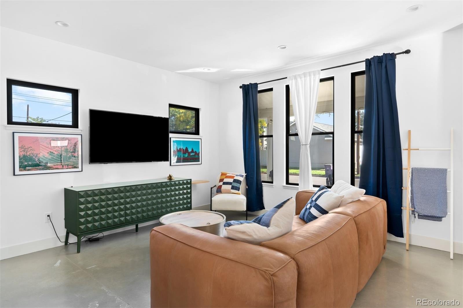
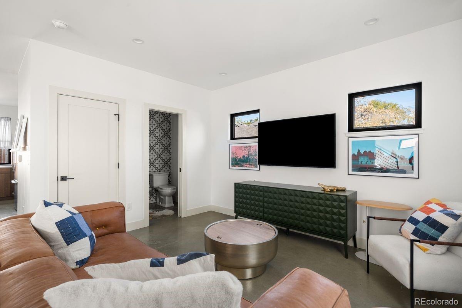
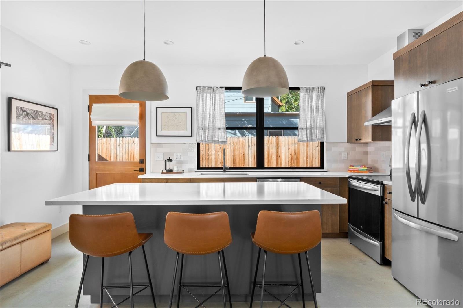
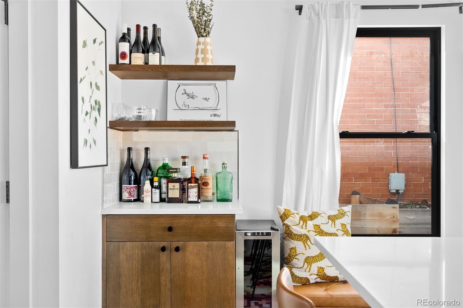
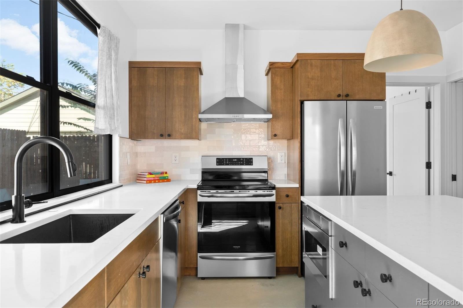
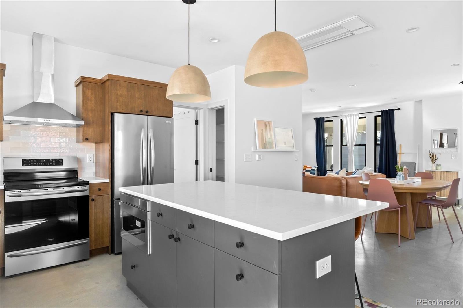
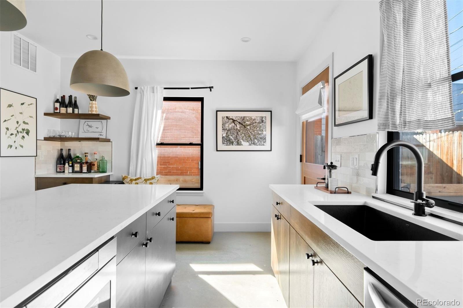
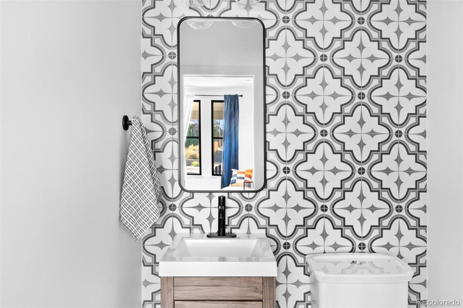
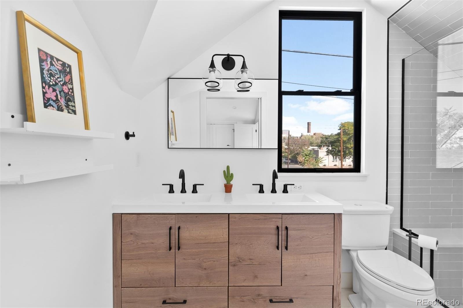
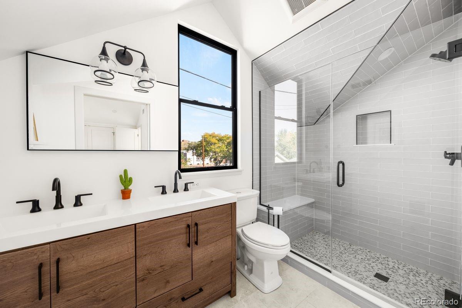
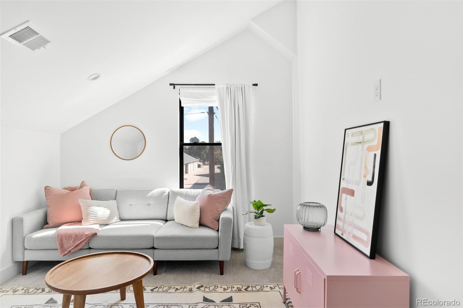
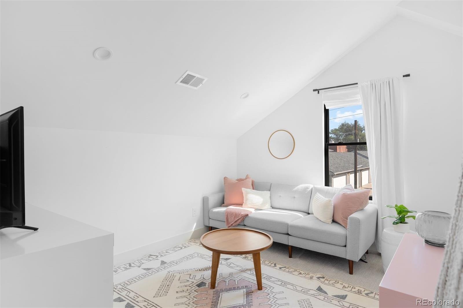
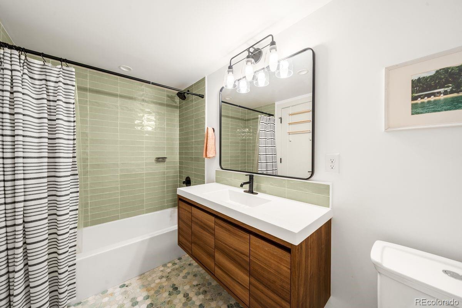
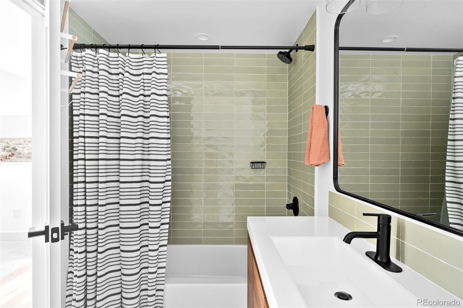
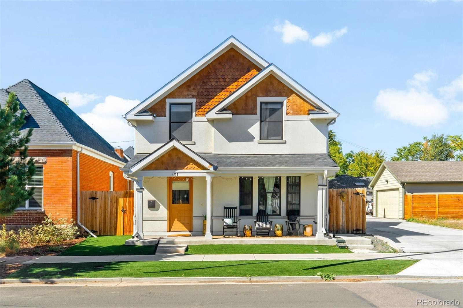
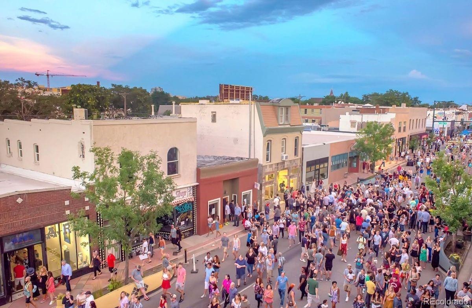
Welcome to 451 Cherokee Street, where modern style meets one of Denver’s most vibrant neighborhoods. This thoughtfully designed newer-construction home in the heart of Baker pairs a functional floor plan with easy access to the dining, arts, nightlife, and amenities that make the neighborhood so desirable. Built in 2023, this 3-bedroom plus office, 3-bath home offers just under 1,600 square feet of living space with clean architectural lines, abundant natural light, and an open-concept layout. The living and dining areas connect to the kitchen, which features custom cabinetry, a dedicated bar area, and a pantry.
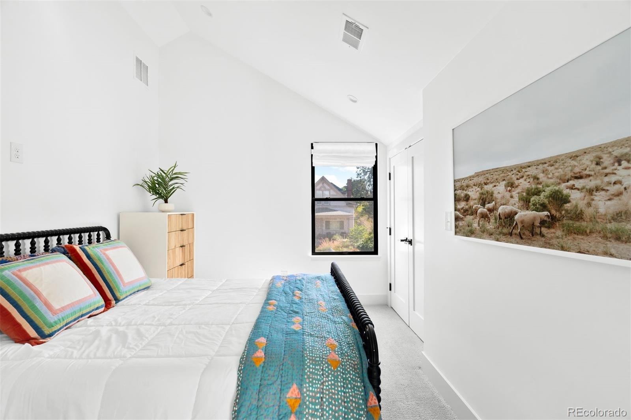
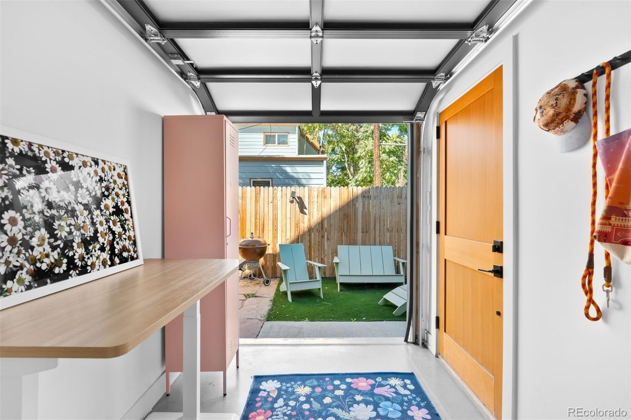
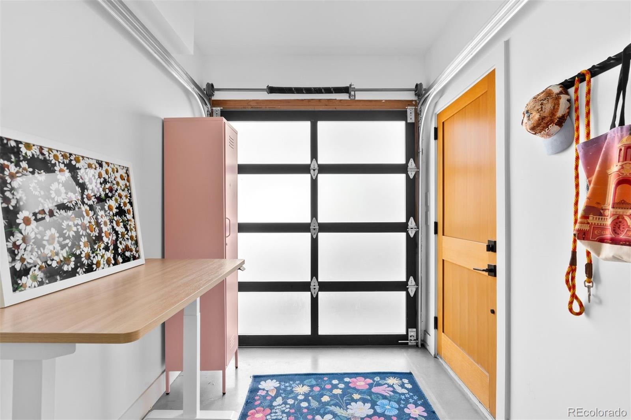
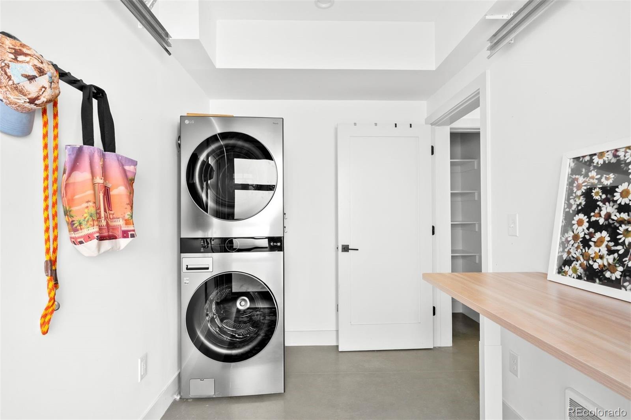
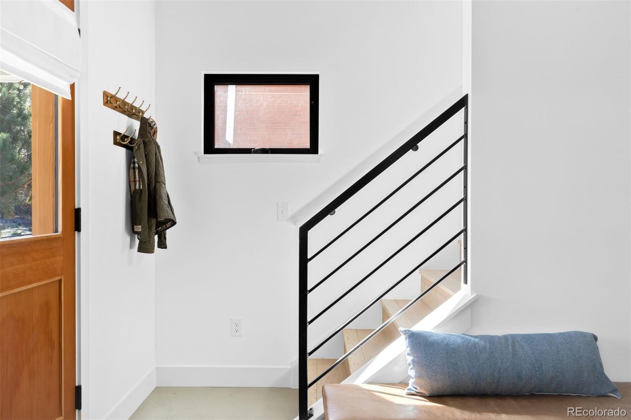
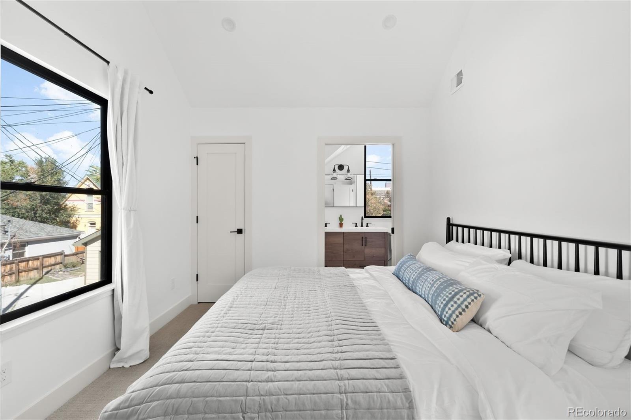
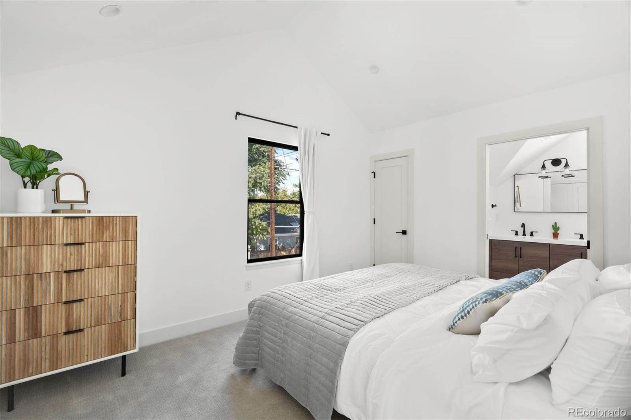
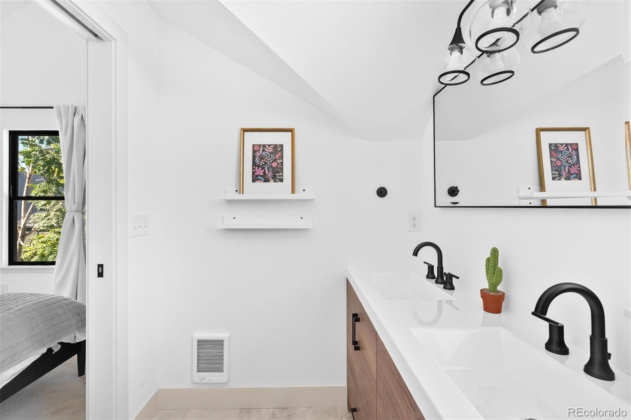
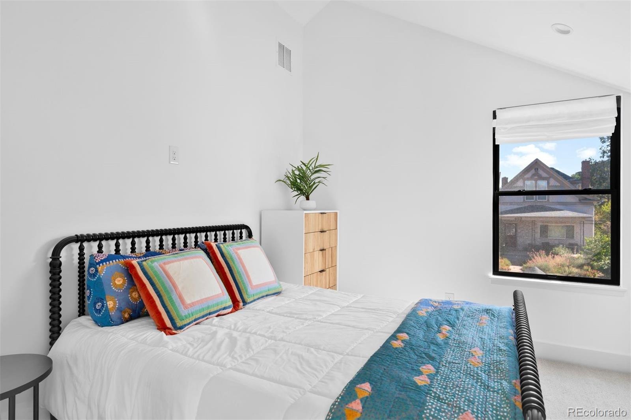
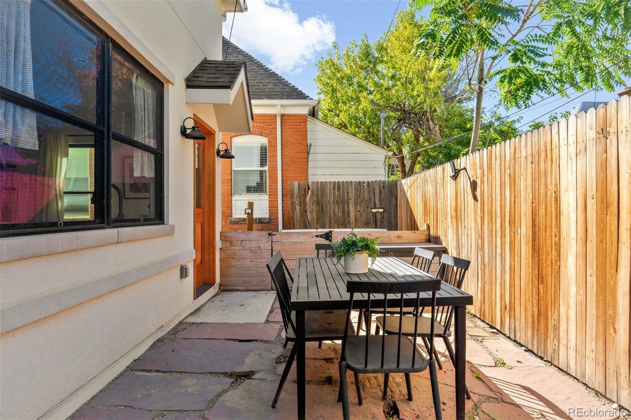
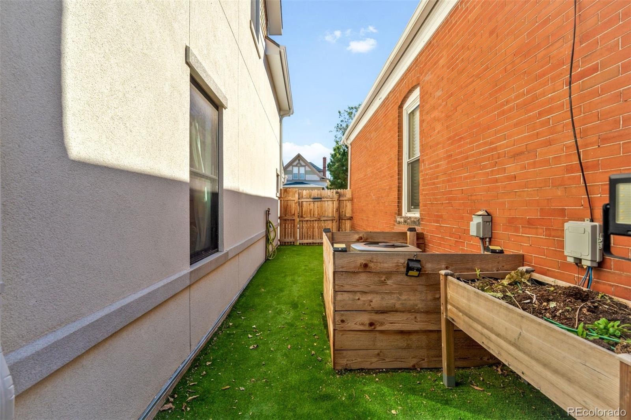
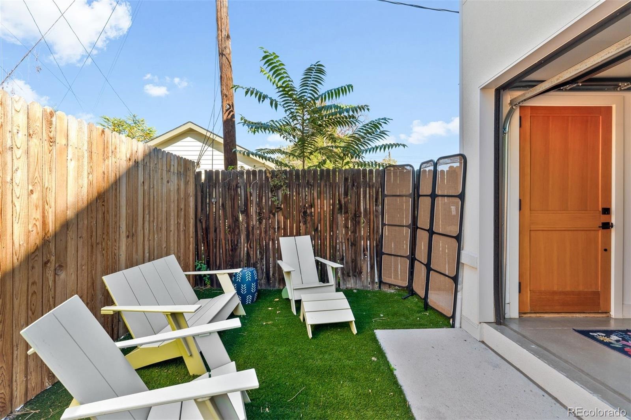
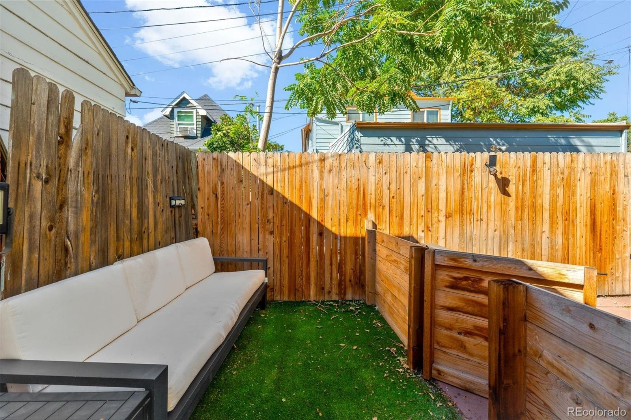
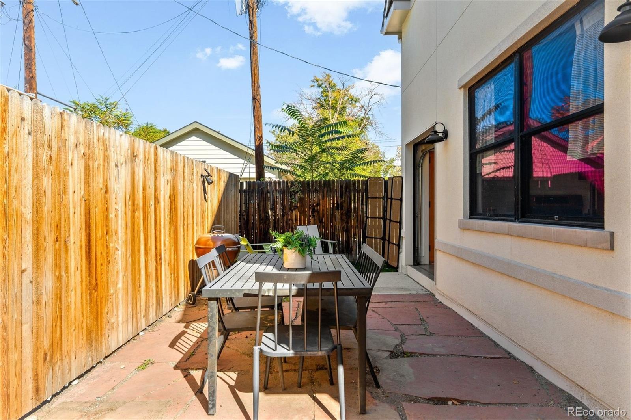
A versatile bonus room just off the kitchen works well as a home office, yoga or workout space, or additional storage, and a garage-style door creates a seamless indoor-outdoor feel. Polished concrete floors run throughout the main level, while white oak hardwoods carry upstairs. The primary bedroom comfortably accommodates a king-size bed and includes two walk-in closets and an ensuite bath, while two additional bedrooms and a full bath complete the second floor. Outside, you’ll find a covered front porch, low-maintenance turf, and a fully fenced backyard with a flagstone patio, lounge area, and dog run.
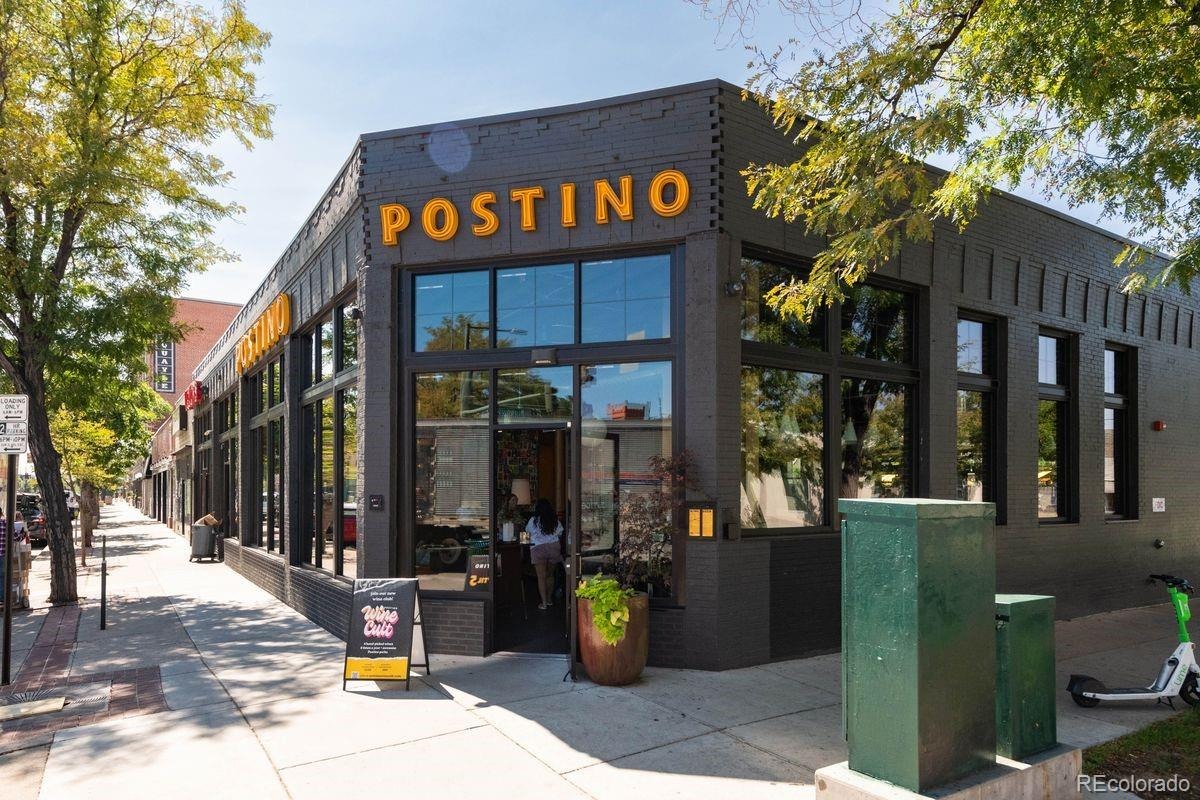
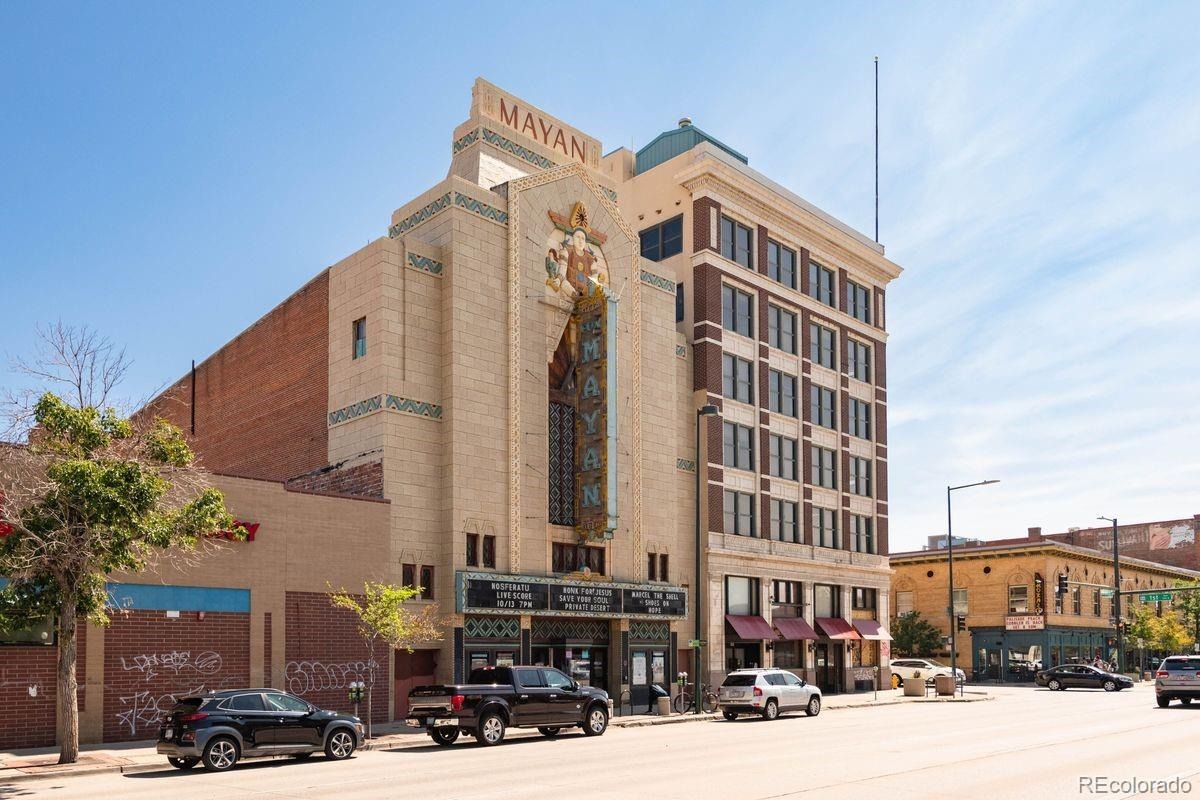
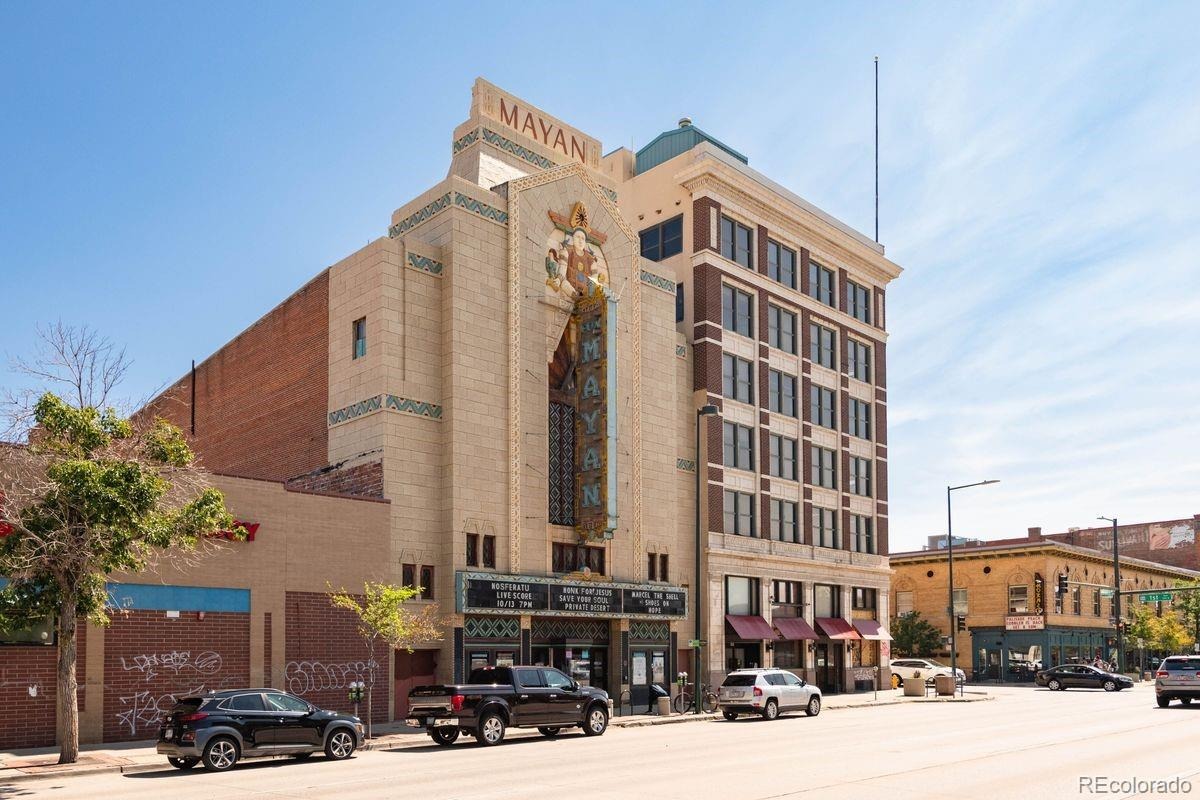
The central location puts South Broadway, the Santa Fe Arts District, parks, bike trails, and transit all within walking distance. Enjoy the character of historic Baker with the peace of mind that comes with newer construction.
22 days on market
Listed by Lexi MacArthur & Lauren Vollono · LIV Sotheby's International Realty · lmacarthur@livsothebysrealty.com,720-724-0412
Property Details
| Property Type | Residential |
| Sub Type | Single Family Residence |
| Status | Active Under Contract |
| Price per Sq Ft | $507 |
| Subdivision | Baker |
| MLS # | 7173012 |
| Days on Market | 22 |
| Bedrooms | 3 |
| Full Baths | 1 |
| Half Baths | 1 |
| Three-Quarter Baths | 1 |
| Year Built | 2023 |
| Lot Size (Sq Ft) | 1,900 |
| Acres | 0.04 |
| HOA | No |
| Annual Taxes | $4,782 |
| State | CO |
| County | Denver |
| Interior Features | Kitchen Island, Open Floorplan, Pantry, Vaulted Ceiling(s), Walk-In Closet(s), Primary Suite, Quartz Counters |
| Heating | Electric, Heat Pump |
| Cooling | Central Air |
| Flooring | Carpet, Concrete, Tile, Wood |
| Appliances | Dishwasher, Disposal, Dryer, Microwave, Range, Range Hood, Refrigerator, Washer, Wine Cooler |
| Exterior Features | Dog Run, Lighting, Private Yard |
| Roof | Shingle |
| Lot Features | Historical District |
| Architectural Style | Bungalow |
| Levels | Two |
| Construction | Stucco, Wood Siding |
| Sewer | Public Sewer |
| Senior Community | No |
| Special Conditions | None Known |
Location
Price History
| Date | Event | Price |
|---|---|---|
| 10/24/2026 |
Active Under Contract Source: REcolorado® #7173012 |
— |
| 10/20/2026 |
Listed for sale Source: REcolorado® #7173012 |
$800,000 +3.2% $507/sqft |
| 12/4/2023 |
Sold Source: REcolorado® #3982858 |
$775,000 +0.8% $491/sqft |
| 11/8/2023 |
Listed for sale Source: REcolorado® #3982858 |
$769,000 $488/sqft |

Based on information submitted to the MLS GRID as of November 8, 2026 at 12:03 AM MST. All data is obtained from various sources and may not have been verified by broker or MLS GRID. Supplied Open House Information is subject to change without notice. All information should be independently reviewed and verified for accuracy. Properties may or may not be listed by the office/agent presenting the information.
Thank you — a Mont Haus broker will be in touch shortly.
For Mont Haus agents and staff. Sign in with your Mont Haus Microsoft account and the Agent Portal opens in a new tab.
Sign in with MicrosoftNo Microsoft account yet? Ask Nikki Boxer, who sets up portal access.