Residential · Active
Aurora, CO 80016
3 Beds · 3 Baths · 2,709 Sq Ft
$1,024,990
Single Family
Property Type
0.17 acres
Lot Size
2027
Year Built
$378
Price per Sq Ft
3
Parking Spaces
$130
HOA Fee
7240957
MLS #
About This Property
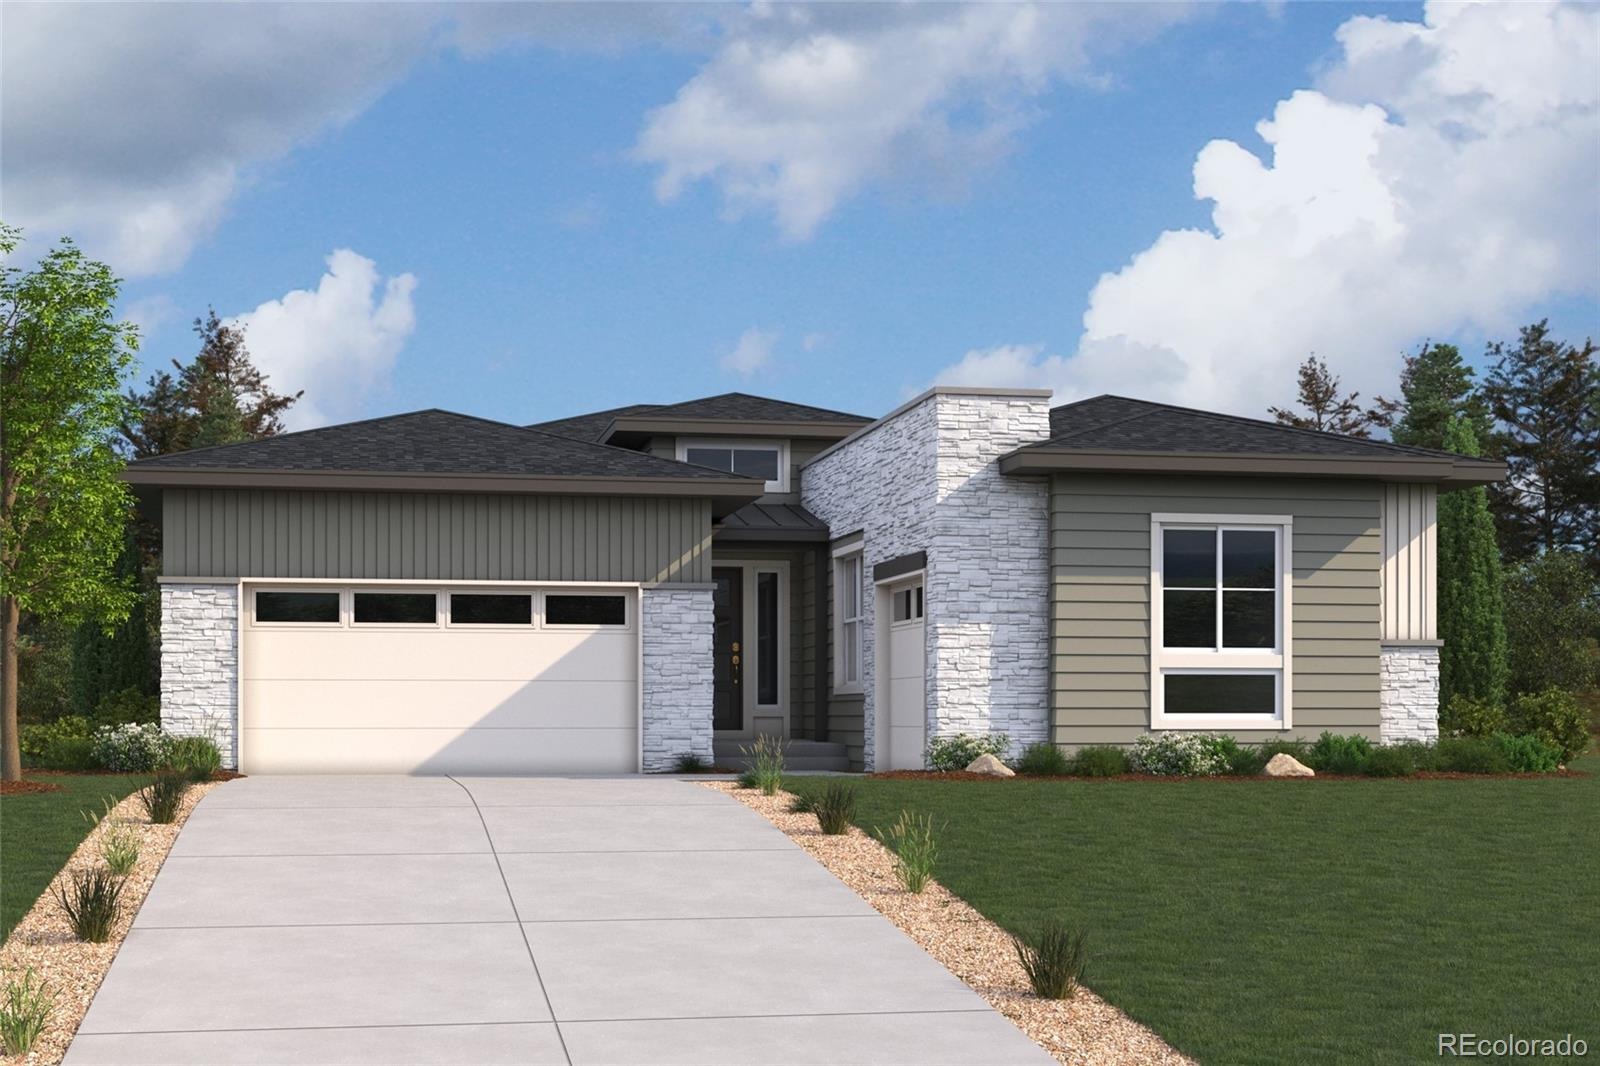
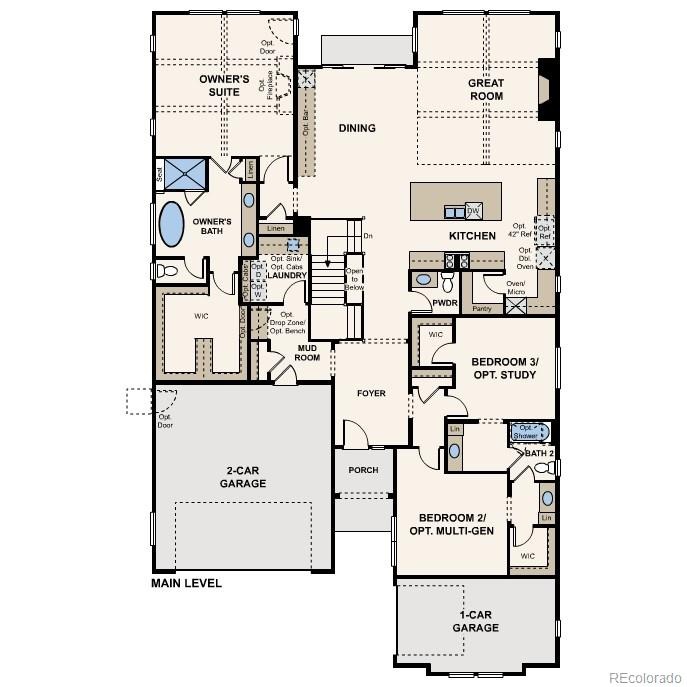
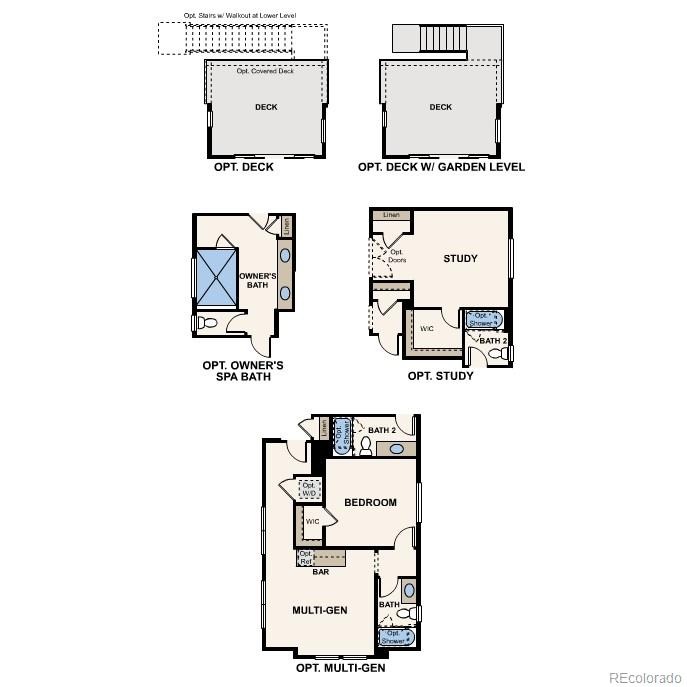
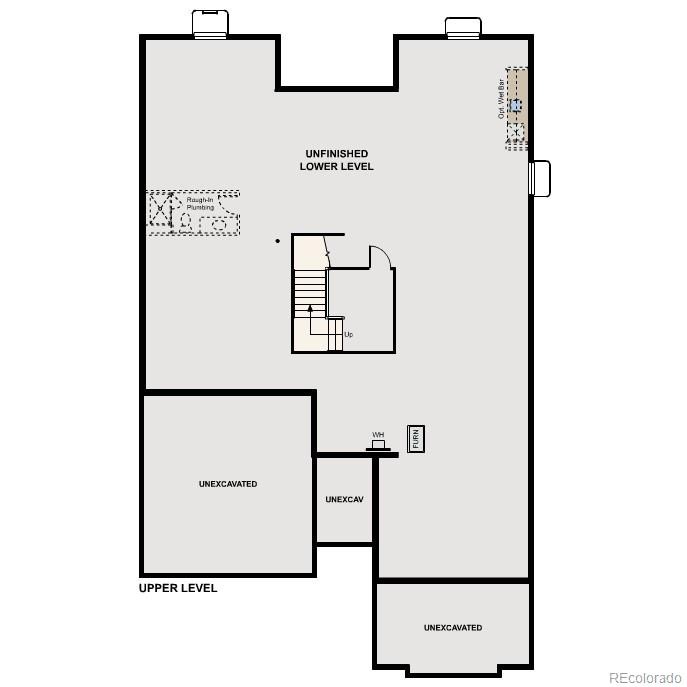
Discover your dream home at Overland Ranch! The well-designed Carson plan blends open-concept living with thoughtful spaces tailored for modern lifestyles. Just off the foyer, two secondary bedrooms and a shared bath provide comfort and privacy for family or guests, with the option to convert one bedroom into a private study for added versatility. The heart of the home is a bright, inviting great room with vaulted ceilings, seamlessly connected to the dining area and kitchen. A central island and walk-in pantry enhance both functionality and flow, making the space ideal for everyday living and entertaining. Tucked away for added privacy, the primary suite serves as a relaxing retreat. The luxurious ensuite bath features dual sinks, a soaking tub, and a walk-in shower, along with direct access to a spacious walk-in closet for added convenience. Designed for daily ease, the home also includes a mud room, laundry area, and powder room, creating a natural transition from the garage into the main living space. An optional finished lower level adds even more versatility, complete with a recreation room, an additional bedroom, and a full bath—ideal for hosting guests or creating a customized living area.
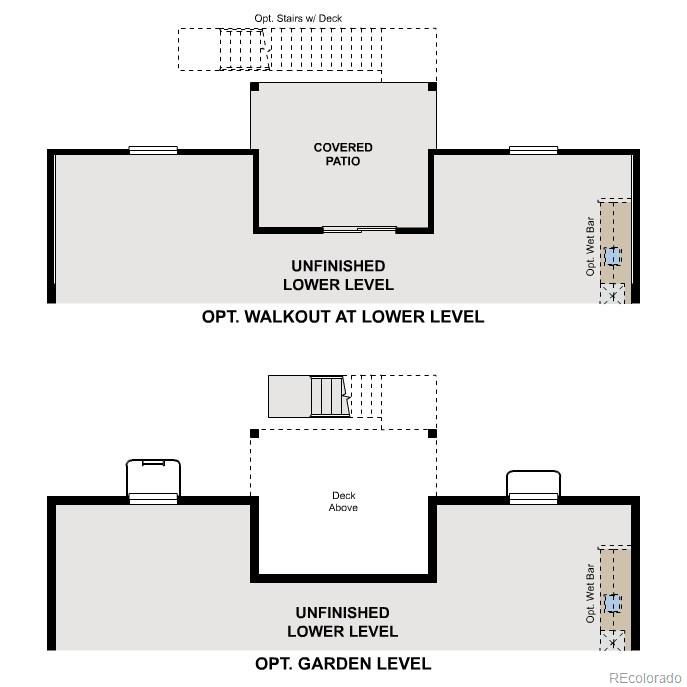
Additional home highlights include 10' ceilings, a walk-out basement, tray ceilings with beams, luxurious bathrooms, and a chef's kitchen.
Renderings and model photos are provided for representational purposes only and may not depict this exact property. Contact the builder for specifics on this property.
18 days on market
Listed by TEAM KAMINSKY · Landmark Residential Brokerage · yan@elitemetro.com,720-248-7653
Property Details
| Property Type | Residential |
| Sub Type | Single Family Residence |
| Status | Active |
| Price per Sq Ft | $378 |
| Subdivision | Overland Ranch |
| MLS # | 7240957 |
| Days on Market | 18 |
| Bedrooms | 3 |
| Full Baths | 2 |
| Half Baths | 1 |
| Year Built | 2027 |
| Lot Size (Sq Ft) | 7,200 |
| Acres | 0.17 |
| HOA | Yes |
| HOA Fee | $130 |
| Annual Taxes | $0 |
| State | CO |
| County | Arapahoe |
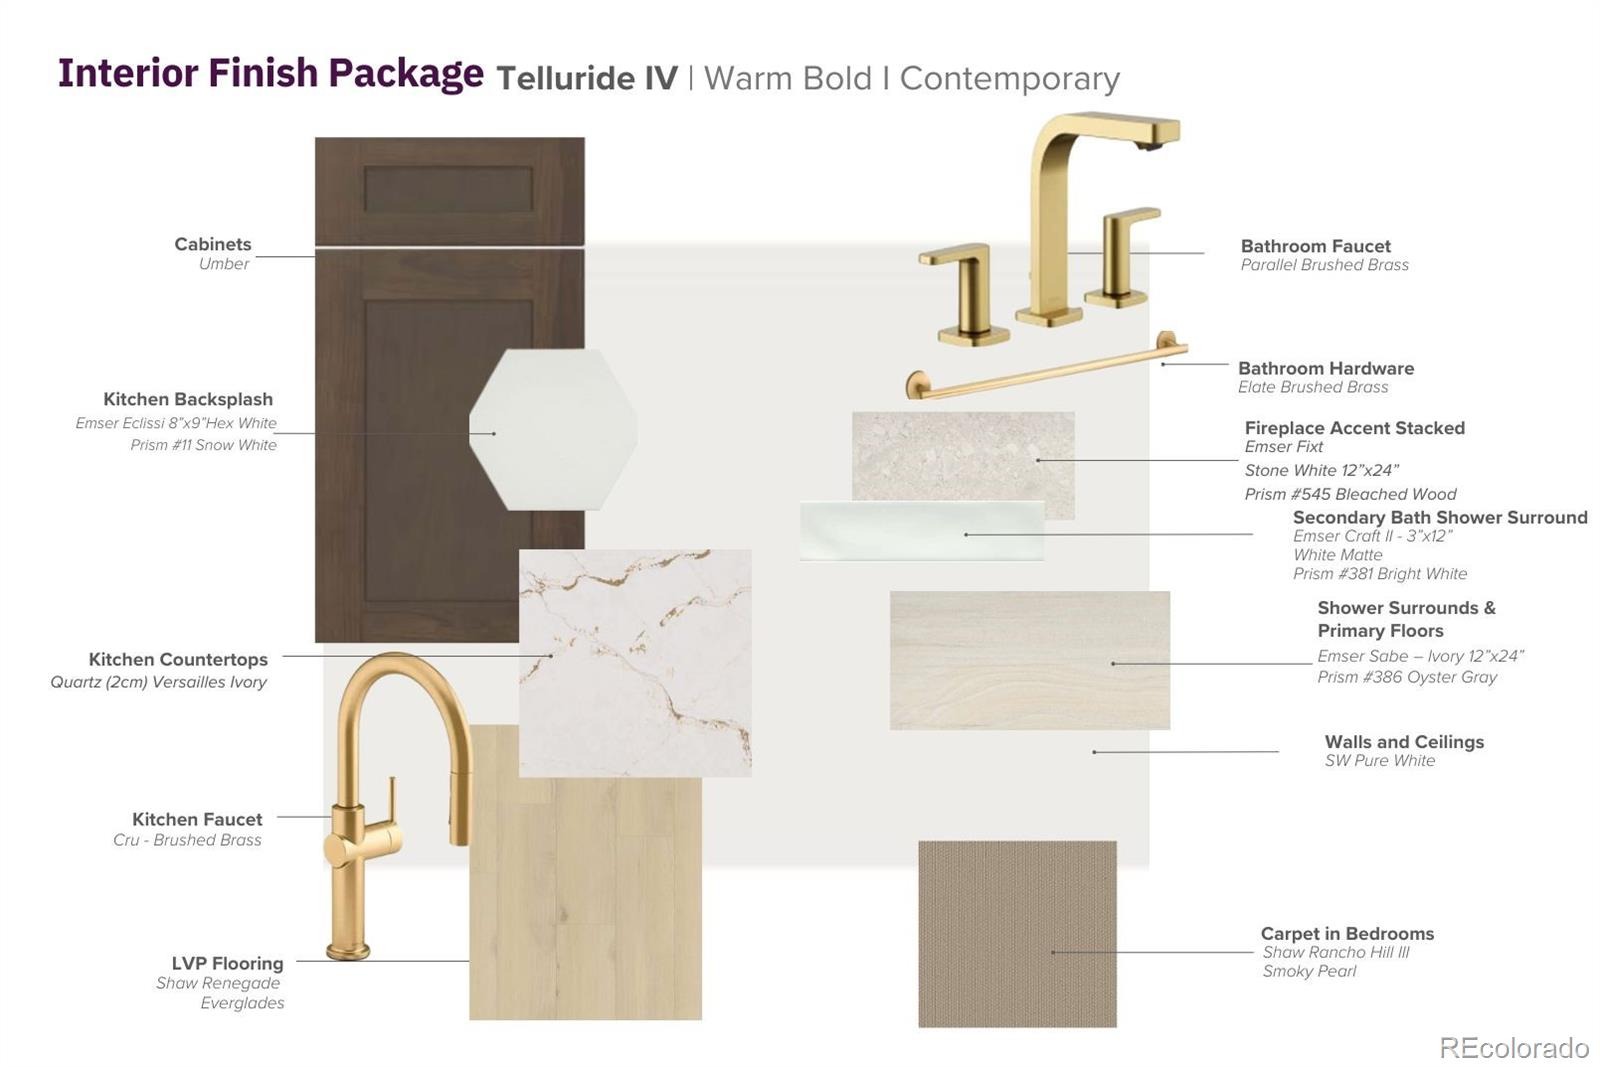
| Interior Features | Kitchen Island, Open Floorplan, Pantry, Walk-In Closet(s), Primary Suite, Quartz Counters, Smoke Free |
| Heating | Forced Air |
| Cooling | Central Air |
| Flooring | Carpet, Vinyl |
| Fireplaces | 1 |
| Fireplace Features | Great Room |
| Appliances | Cooktop, Dishwasher, Disposal, Double Oven, Microwave |
| Garage | Yes |
| Garage Spaces | 3 |
| Parking Features | Concrete |
| Roof | Composition |
| Basement | Full, Unfinished, Walk-Out Access |
| Levels | One |
| Construction | Concrete |
| Sewer | Public Sewer |
| Water Source | Public |
| Senior Community | No |
| Special Conditions | None Known |
Location
Price History
| Date | Event | Price |
|---|---|---|
| 10/29/2026 |
Price change Source: REcolorado® #7240957 |
$1,024,990 -0.1% $378/sqft |
| 10/16/2026 |
Listed for sale Source: REcolorado® #7240957 |
$1,025,540 $379/sqft |

Based on information submitted to the MLS GRID as of November 3, 2026 at 12:01 AM MST. All data is obtained from various sources and may not have been verified by broker or MLS GRID. Supplied Open House Information is subject to change without notice. All information should be independently reviewed and verified for accuracy. Properties may or may not be listed by the office/agent presenting the information.
Thank you — a Mont Haus broker will be in touch shortly.