Residential · Under Contract
Thornton, CO 80241
4 Beds · 4 Baths · 1,982 Sq Ft
$550,000
Single Family
Property Type
0.13 acres
Lot Size
1992
Year Built
$277
Price per Sq Ft
3
Parking Spaces
7457684
MLS #
About This Property
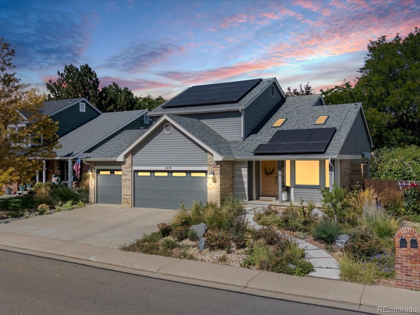
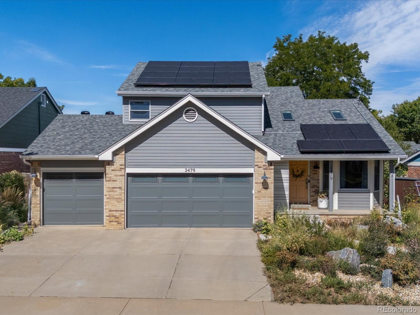
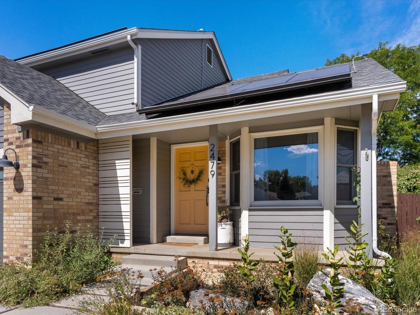
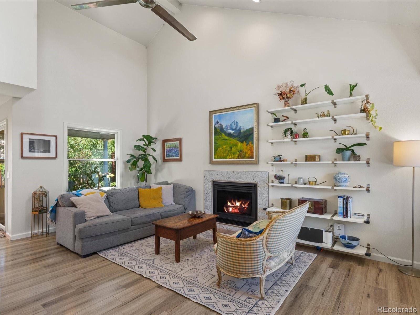
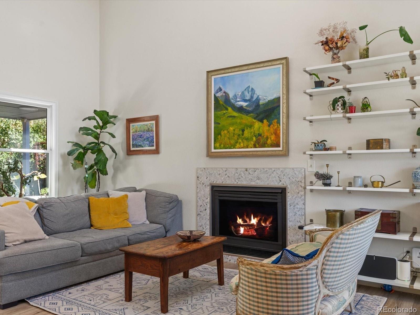
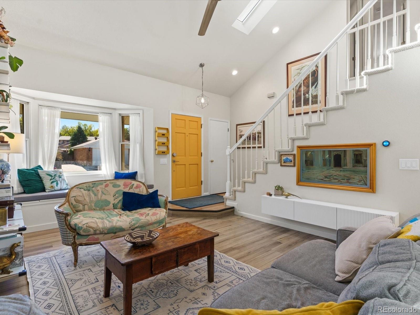
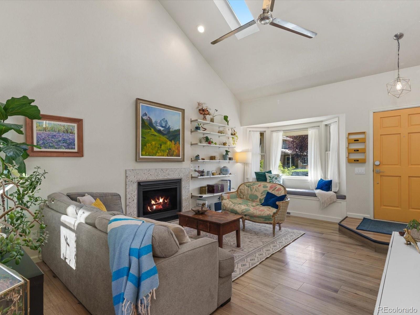
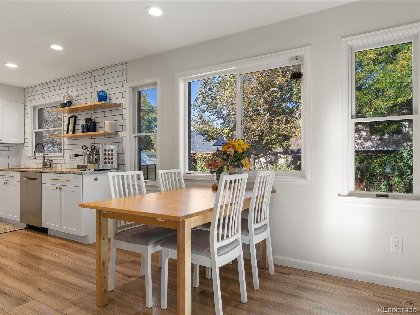
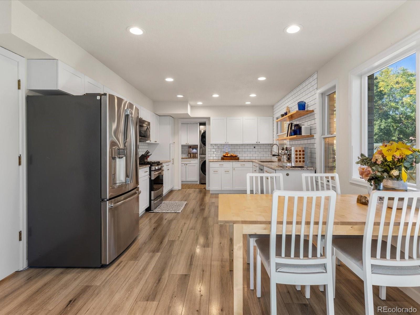
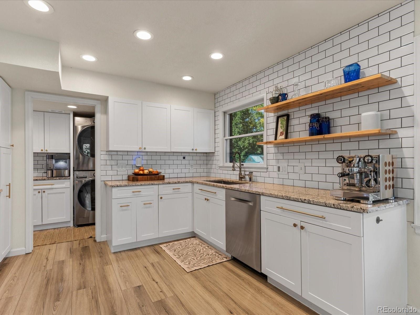
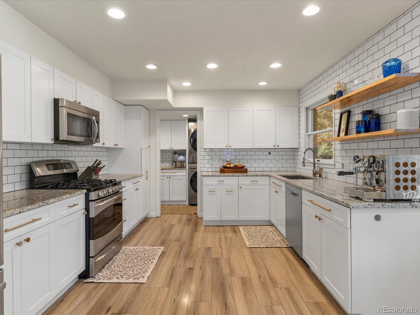
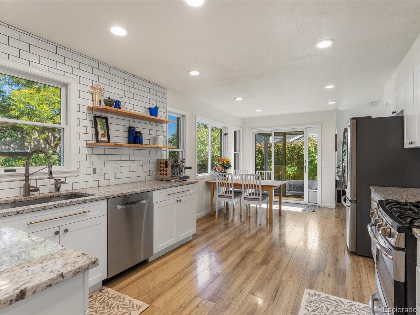
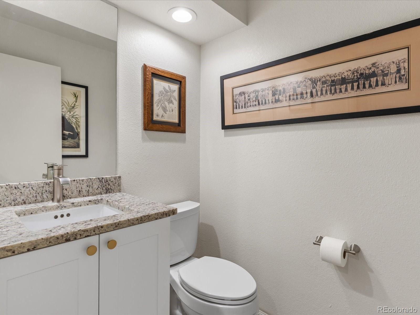
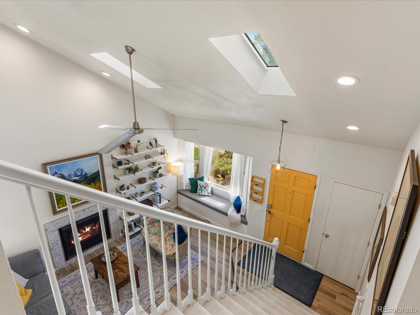
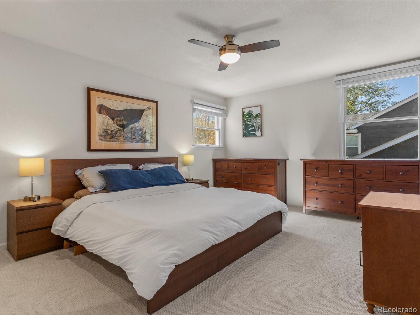
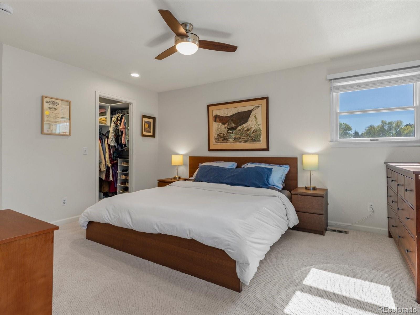
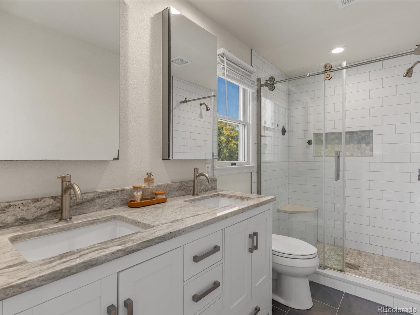
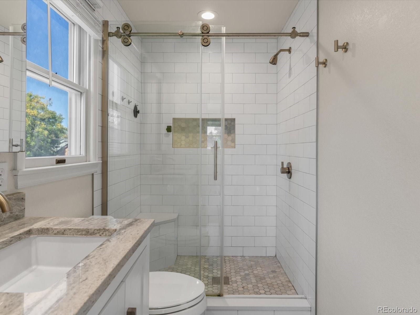
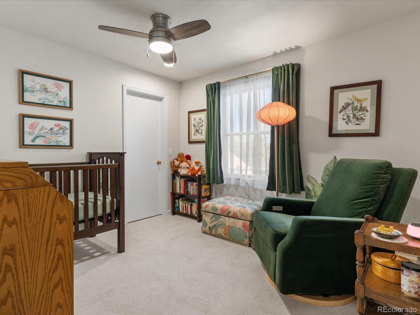
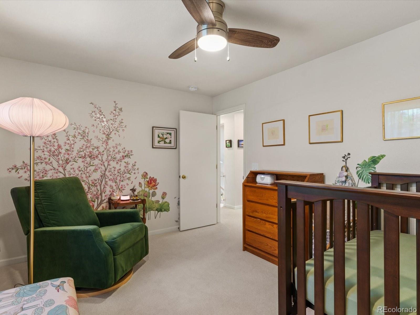
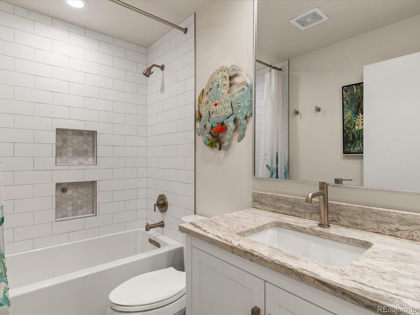
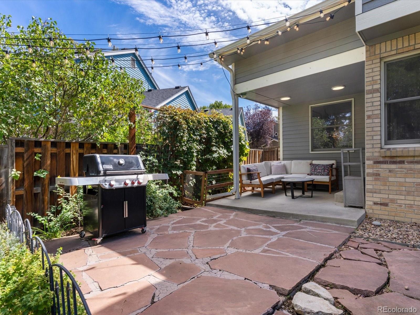
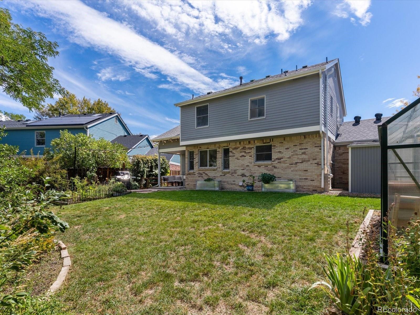
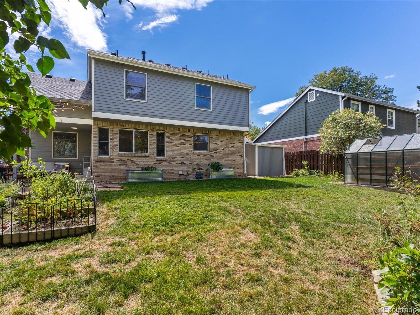
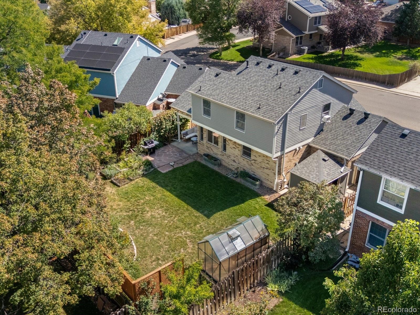
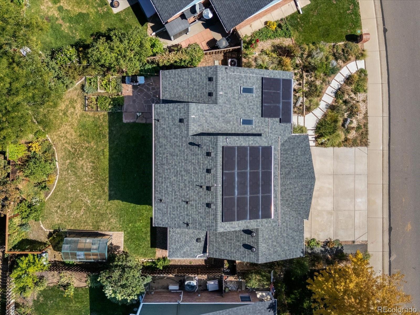
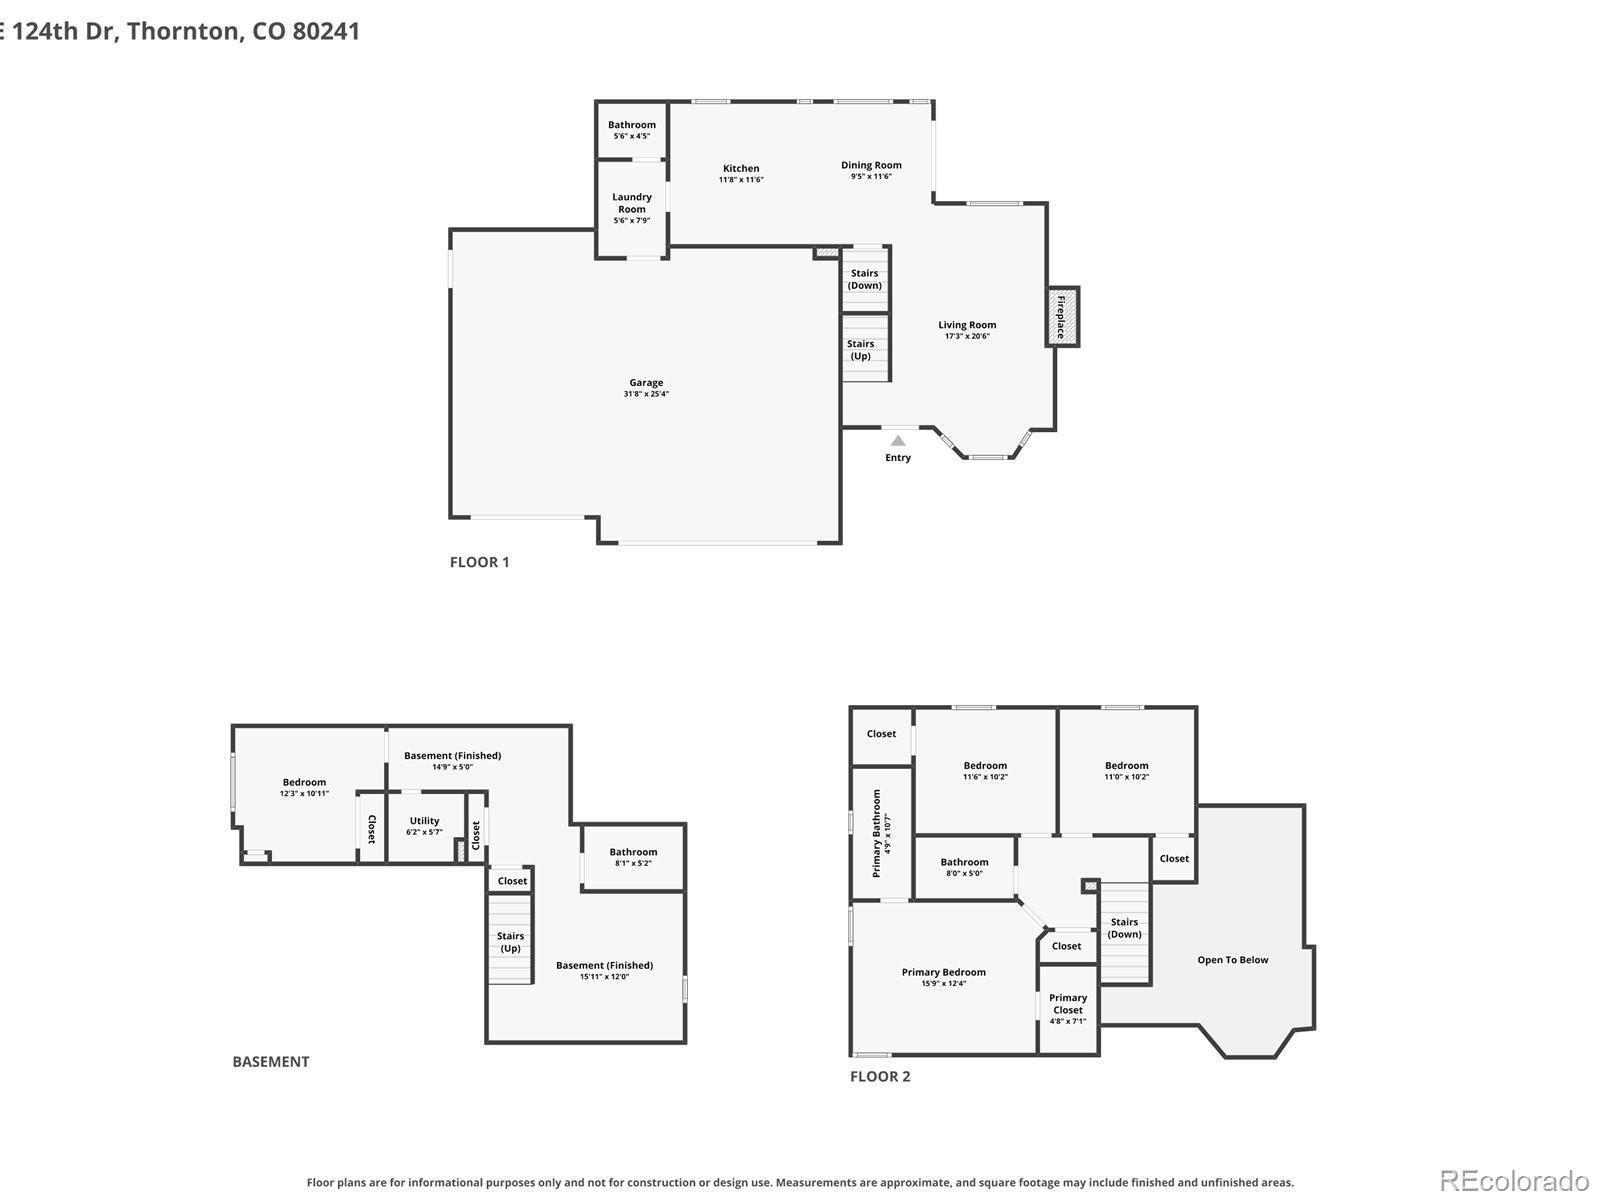
Beautifully updated 4-bedroom, 3.5-bathroom home offering 1,982 square feet, a 3-car garage, finished basement, and NO HOA! Fully paid-off solar panels help keep utility bills low, while professionally designed Colorado-inspired front landscaping features drought-tolerant native plants and natural materials for great curb appeal with less water and maintenance. The bright main floor features a living room bay window, a kitchen that flows into the living area, and direct access to a covered back patio. Upstairs, the spacious primary suite includes an en-suite bathroom and walk-in closet, plus two additional bedrooms and a full bath.
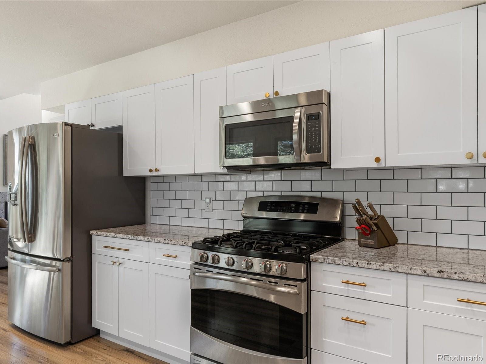
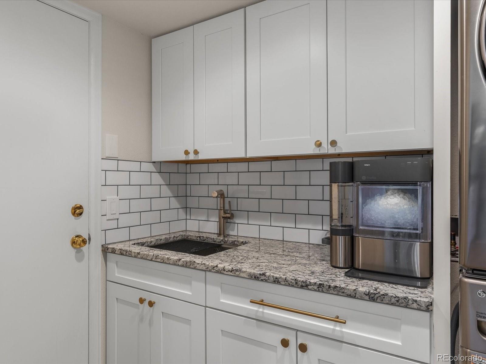
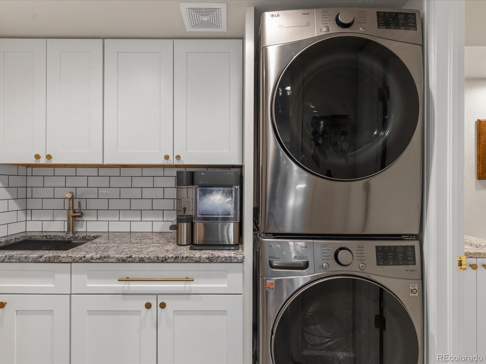
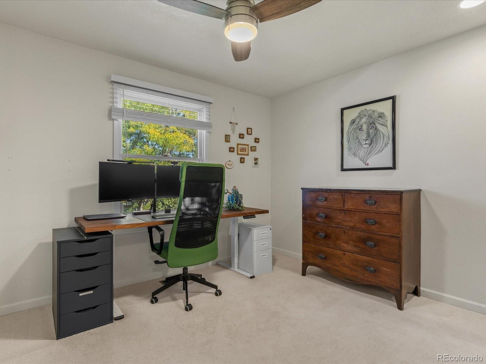
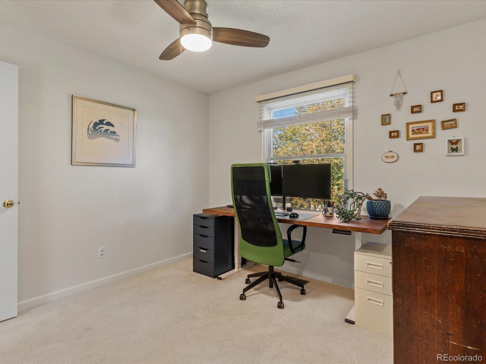
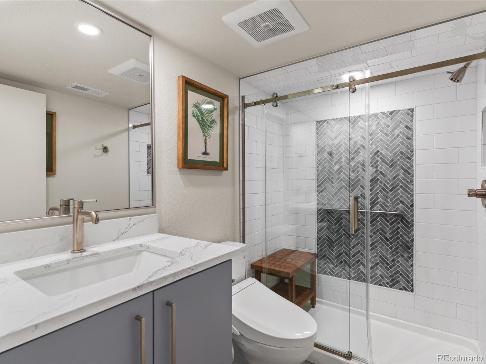
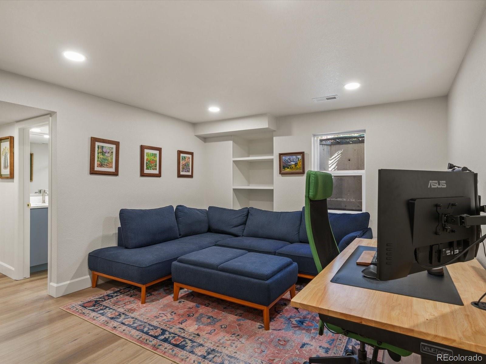
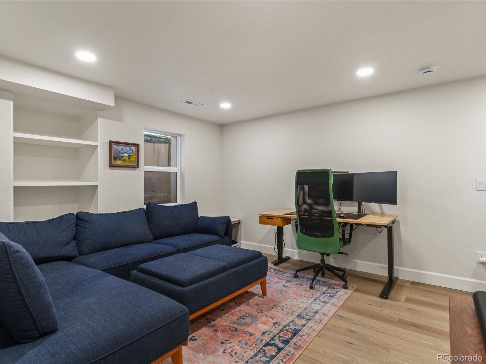
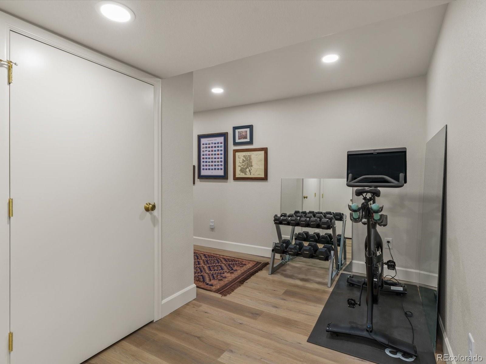
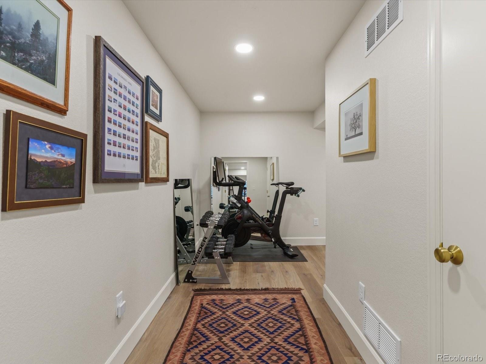
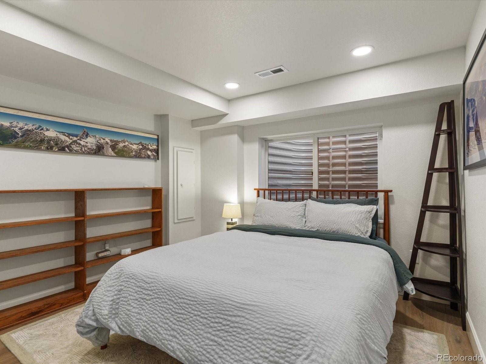
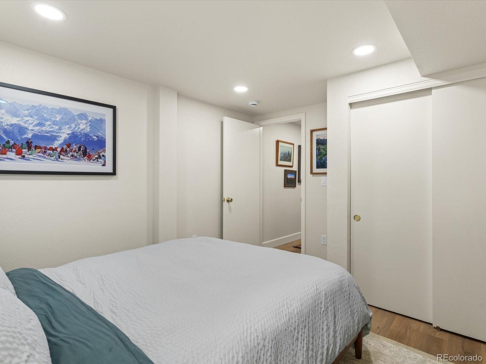
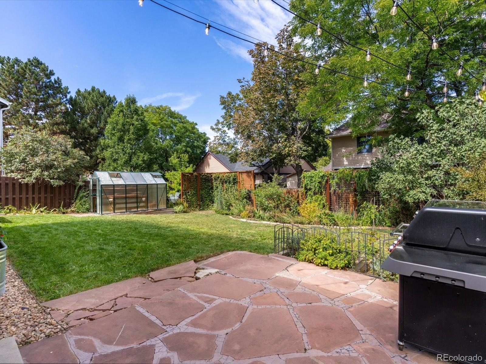
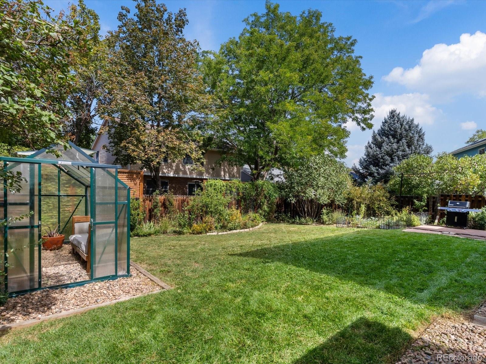
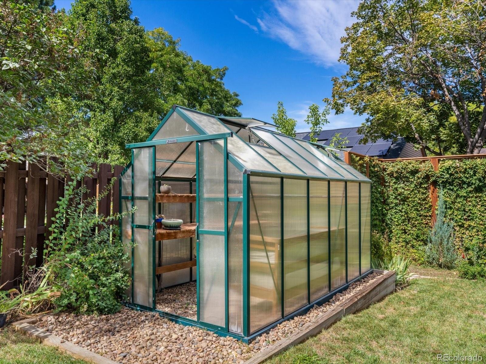
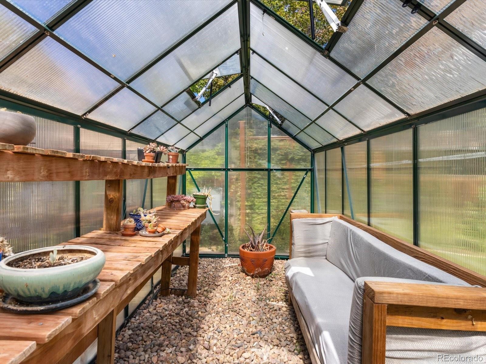
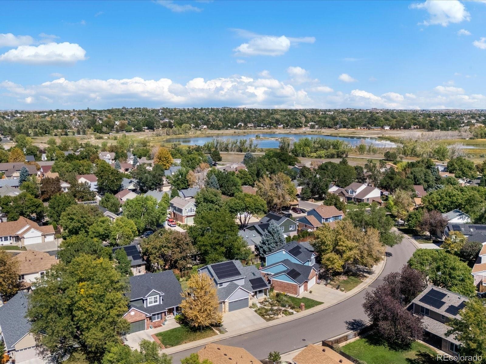
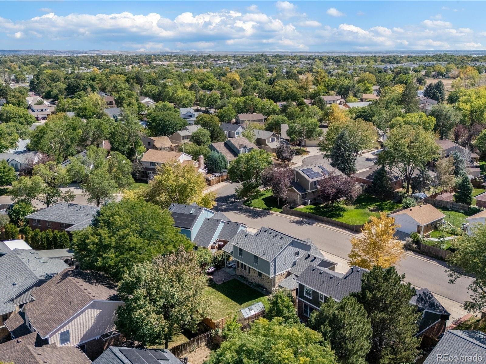
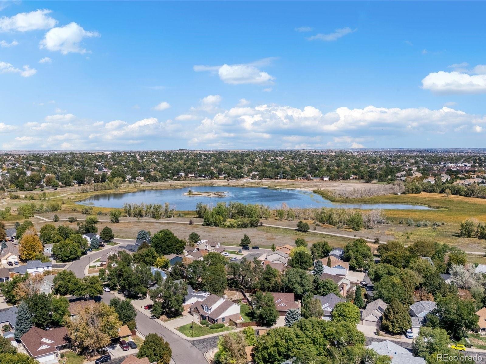
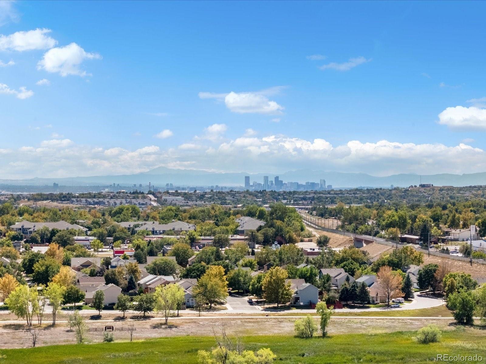
The finished basement adds a second living area, 3/4 bath, bonus space, and conforming fourth bedroom. Enjoy a custom backyard greenhouse and an easy walk to Eastlake Park & Nature Preserve and Eastlake & 124th Train Station for RTD N Line service to Union Station and downtown Denver. Additional updates include a Class 4 impact-resistant roof (2025) and stainless-steel appliances. Schedule your showing today!
25 days on market
Listed by Ashley Tate · Thrive Real Estate Group · ashley@thrivedenver.com,720-236-5762
Property Details
| Property Type | Residential |
| Sub Type | Single Family Residence |
| Status | Active Under Contract |
| Price per Sq Ft | $277 |
| Subdivision | Eastlake Village |
| MLS # | 7457684 |
| Days on Market | 25 |
| Bedrooms | 4 |
| Full Baths | 1 |
| Half Baths | 1 |
| Three-Quarter Baths | 2 |
| Year Built | 1992 |
| Lot Size (Sq Ft) | 5,593 |
| Acres | 0.13 |
| HOA | No |
| Annual Taxes | $3,635 |
| State | CO |
| County | Adams |
| Interior Features | Ceiling Fan(s), Granite Counters, High Ceilings, High Speed Internet, Smart Thermostat, Vaulted Ceiling(s), Walk-In Closet(s), Primary Suite, Radon Mitigation System, Smart Ceiling Fan, Smart Lights, Smoke Free, Utility Sink |
| Heating | Forced Air, Natural Gas |
| Cooling | Central Air |
| Flooring | Carpet, Laminate, Vinyl |
| Fireplaces | 1 |
| Fireplace Features | Living Room |
| Appliances | Dishwasher, Disposal, Microwave, Oven, Refrigerator |
| Exterior Features | Garden, Lighting, Private Yard, Rain Gutters, Smart Irrigation |
| Garage | Yes |
| Garage Spaces | 3 |
| Parking Features | Concrete, Lighted, 220 Volts, Exterior Access Door, Smart Garage Door |
| Roof | Composition |
| Basement | Finished, Full |
| Lot Features | Landscaped, Near Public Transit, Sprinklers In Front, Sprinklers In Rear, Irrigated |
| Levels | Two |
| Construction | Brick, Wood Siding |
| Sewer | Public Sewer |
| Water Source | Public |
| Senior Community | No |
| Special Conditions | None Known |
Location
Price History
| Date | Event | Price |
|---|---|---|
| 11/10/2026 |
Active Under Contract Source: REcolorado® #7457684 |
— |
| 10/20/2026 |
Listed for sale Source: REcolorado® #7457684 |
$550,000 $277/sqft |

Based on information submitted to the MLS GRID as of November 11, 2026 at 12:01 AM MST. All data is obtained from various sources and may not have been verified by broker or MLS GRID. Supplied Open House Information is subject to change without notice. All information should be independently reviewed and verified for accuracy. Properties may or may not be listed by the office/agent presenting the information.
Thank you — a Mont Haus broker will be in touch shortly.
For Mont Haus agents and staff. Sign in with your Mont Haus Microsoft account and the Agent Portal opens in a new tab.
Sign in with MicrosoftNo Microsoft account yet? Ask Nikki Boxer, who sets up portal access.