Residential · Active
Aurora, CO 80018
2 Beds · 2 Baths · 1,974 Sq Ft
$565,900
Single Family
Property Type
0.13 acres
Lot Size
2027
Year Built
$287
Price per Sq Ft
2
Parking Spaces
$78
HOA Fee
8399909
MLS #
About This Property
**Contact Lennar today about Special Financing for this home - terms and conditions apply**
Anticipated completion January 2027!
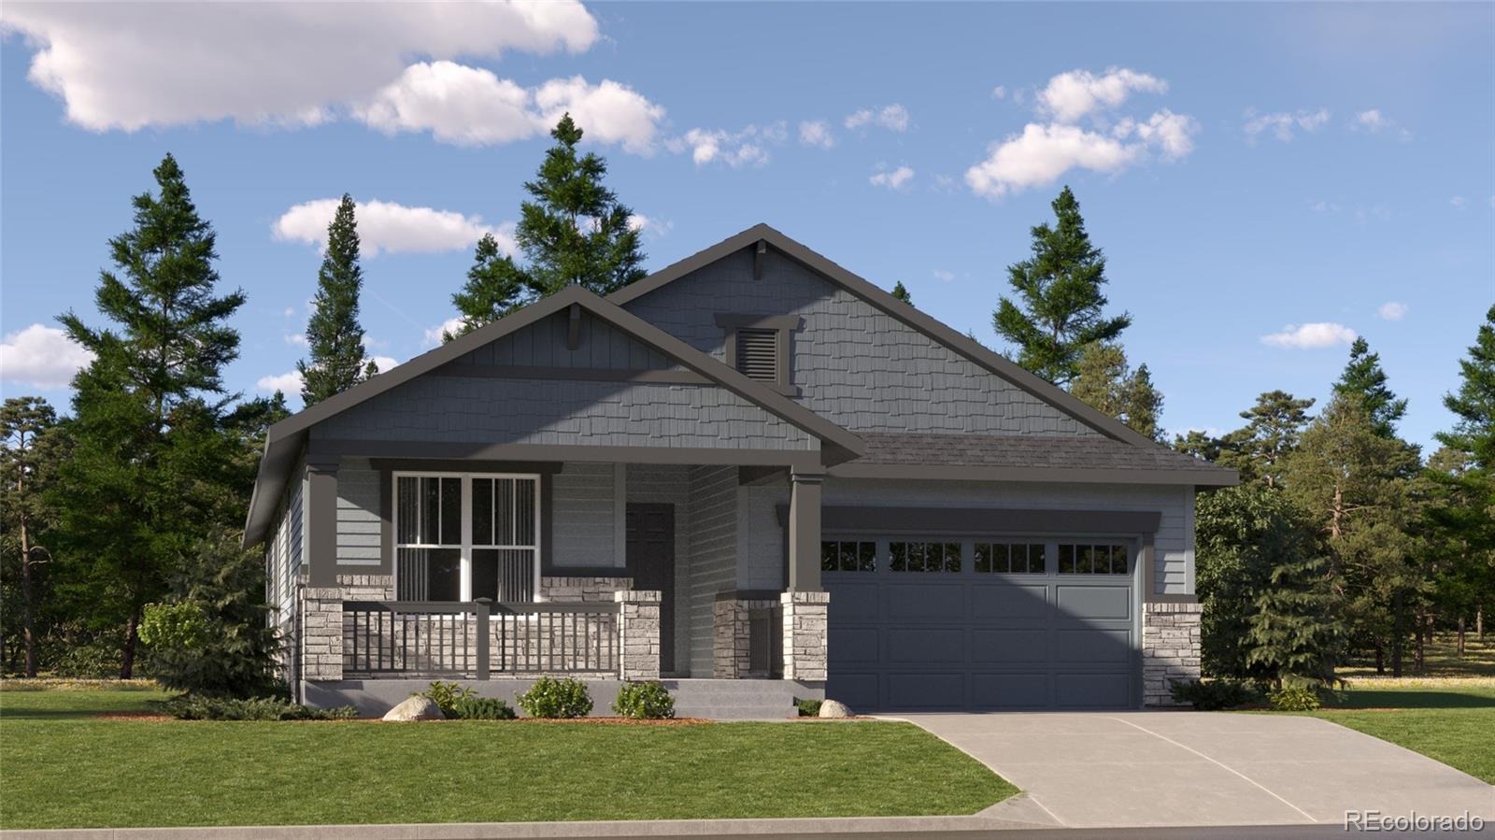
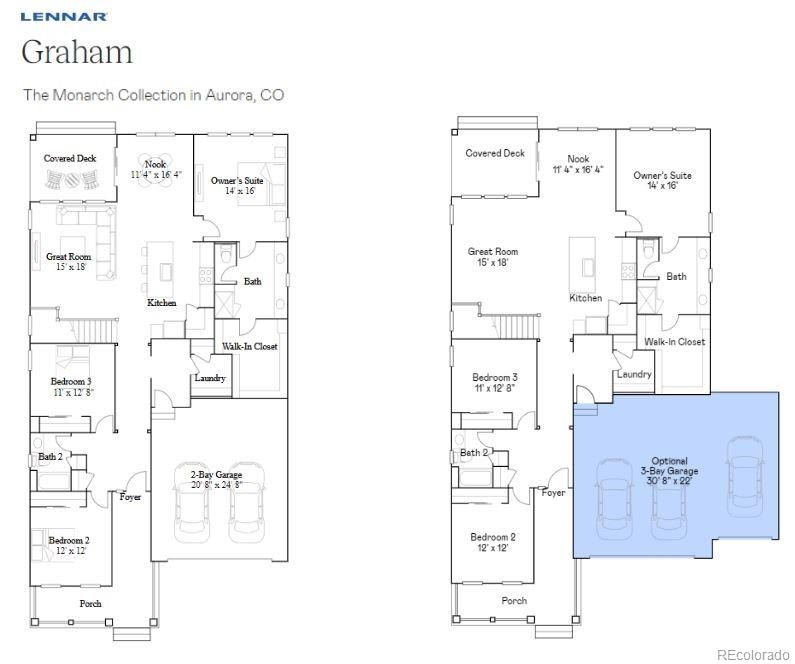
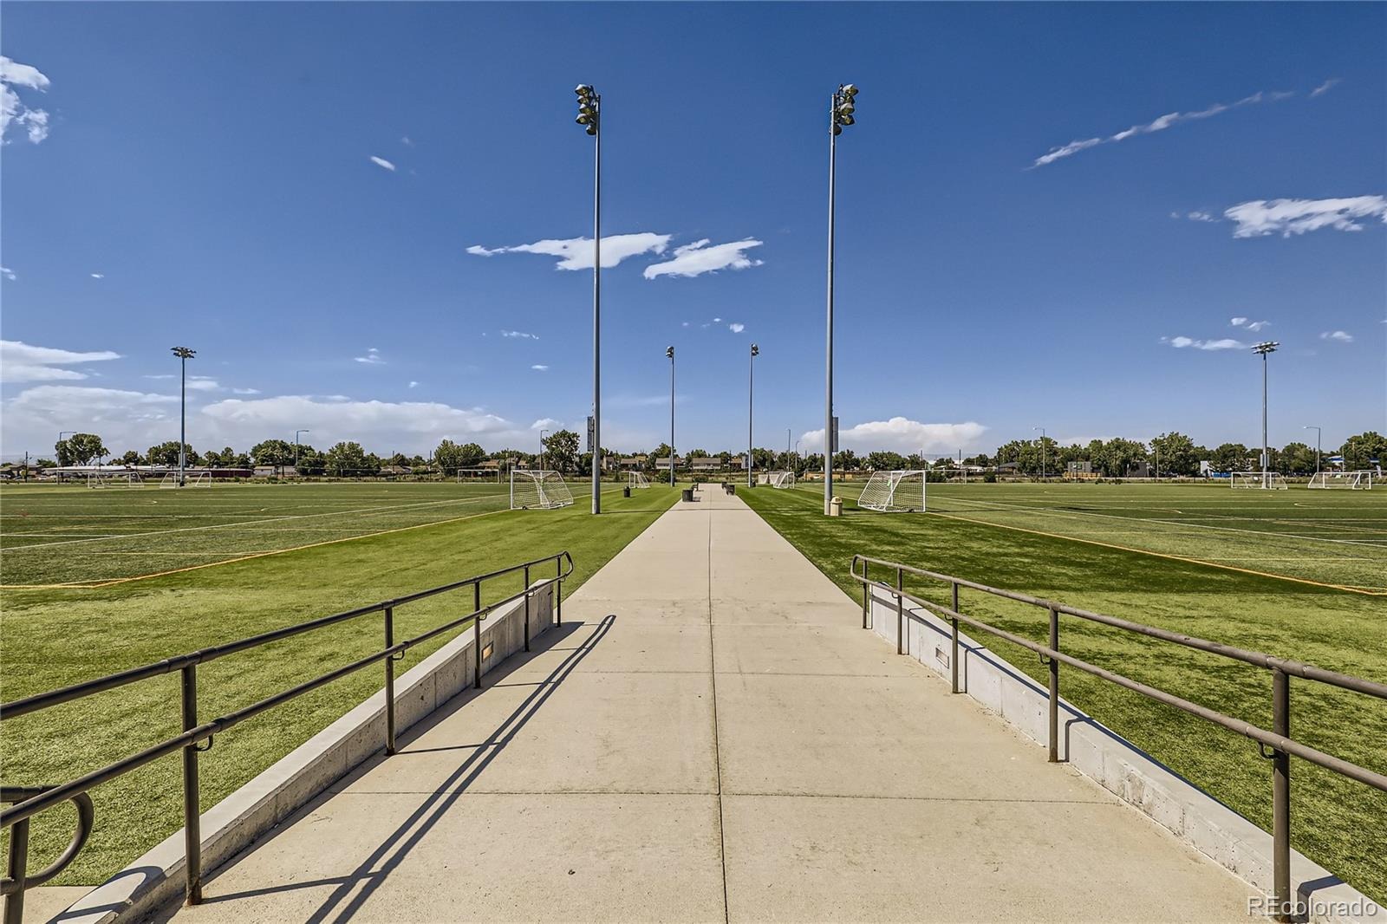
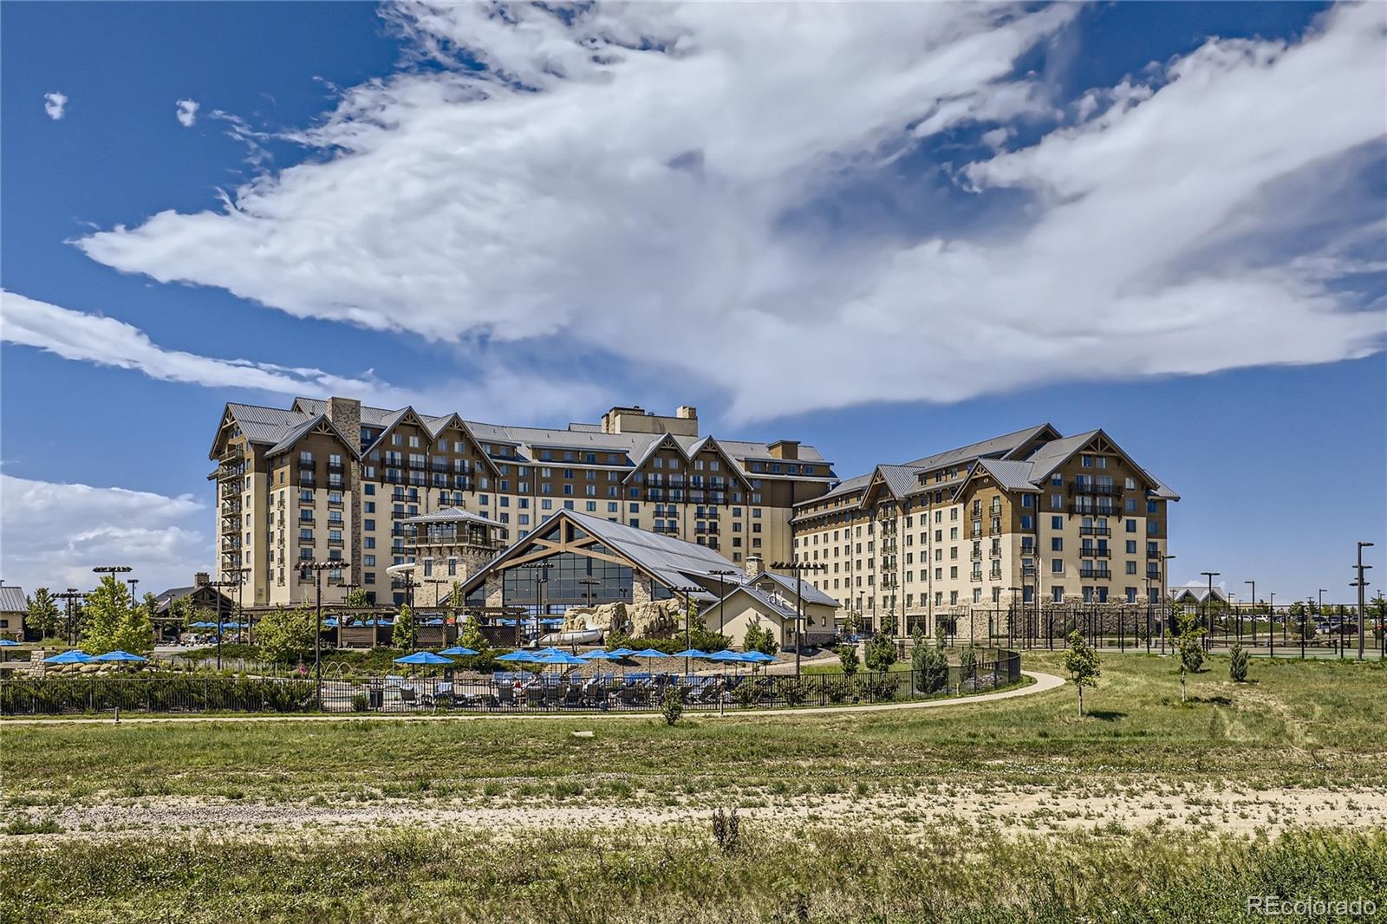
Beautiful Graham ranch is located the Harvest Ridge community and adjacent to a walking path & features 2 beds, 2 baths, great room, office, kitchen, 2 car garage and crawlspace. Gorgeous upgrades and finishes throughout including stainless steel appliances, luxury vinyl plank flooring, covered deck, passive radon mitigation system and more. The open kitchen & dining area is great for family gatherings. This builder seamlessly blended & showcased the unparalleled beauty of Colorado with the most innovative homes, energy efficient technologies & modern conveniences, bringing the best of both worlds together. Each floor plan is thoughtfully designed to combine elegance & luxury together with hi-tech energy efficient features. What some builders consider high-end upgrades, this builder makes standard. Colorado living at its finest. Close to dining, shopping, entertainment & other amenities. Don’t wait – this community will sell out quickly! Welcome Home! Photos and walkthrough tour are a model only and subject to change.
26 days on market
Listed by Tom Ullrich · RE/MAX Professionals · tomrman@aol.com,303-910-8436
Property Details
| Property Type | Residential |
| Sub Type | Single Family Residence |
| Status | Active |
| Price per Sq Ft | $287 |
| Subdivision | Harvest Ridge |
| MLS # | 8399909 |
| Days on Market | 26 |
| Bedrooms | 2 |
| Full Baths | 2 |
| Year Built | 2027 |
| Lot Size (Sq Ft) | 5,489 |
| Acres | 0.13 |
| HOA | Yes |
| HOA Fee | $78 |
| Annual Taxes | $6,446 |
| State | CO |
| County | Arapahoe |
| Zoning | RES |
| Interior Features | Breakfast Bar, Kitchen Island, Open Floorplan, Walk-In Closet(s), Primary Suite, Smoke Free |
| Heating | Geothermal |
| Cooling | Central Air |
| Flooring | Carpet, Tile, Vinyl |
| Appliances | Dishwasher, Disposal, Microwave, Oven, Refrigerator |
| Exterior Features | Private Yard, Rain Gutters |
| Garage | Yes |
| Garage Spaces | 2 |
| Parking Features | Concrete |
| Roof | Composition |
| Basement | Crawl Space |
| Levels | One |
| Construction | Frame, Other |
| Sewer | Public Sewer |
| Water Source | Public |
| Senior Community | No |
| Special Conditions | None Known |
Location
Price History
| Date | Event | Price |
|---|---|---|
| 11/3/2026 |
Price change Source: REcolorado® #8399909 |
$565,900 -0.2% $287/sqft |
| 10/30/2026 |
Price change Source: REcolorado® #8399909 |
$566,900 +2.7% $287/sqft |
| 10/22/2026 |
Price change Source: REcolorado® #8399909 |
$551,900 +0.2% $280/sqft |
| 10/16/2026 |
Listed for sale Source: REcolorado® #8399909 |
$550,900 $279/sqft |

Based on information submitted to the MLS GRID as of November 10, 2026 at 8:43 PM MST. All data is obtained from various sources and may not have been verified by broker or MLS GRID. Supplied Open House Information is subject to change without notice. All information should be independently reviewed and verified for accuracy. Properties may or may not be listed by the office/agent presenting the information.
Thank you — a Mont Haus broker will be in touch shortly.
For Mont Haus agents and staff. Sign in with your Mont Haus Microsoft account and the Agent Portal opens in a new tab.
Sign in with MicrosoftNo Microsoft account yet? Ask Nikki Boxer, who sets up portal access.