Residential · Active
Denver, CO 80206
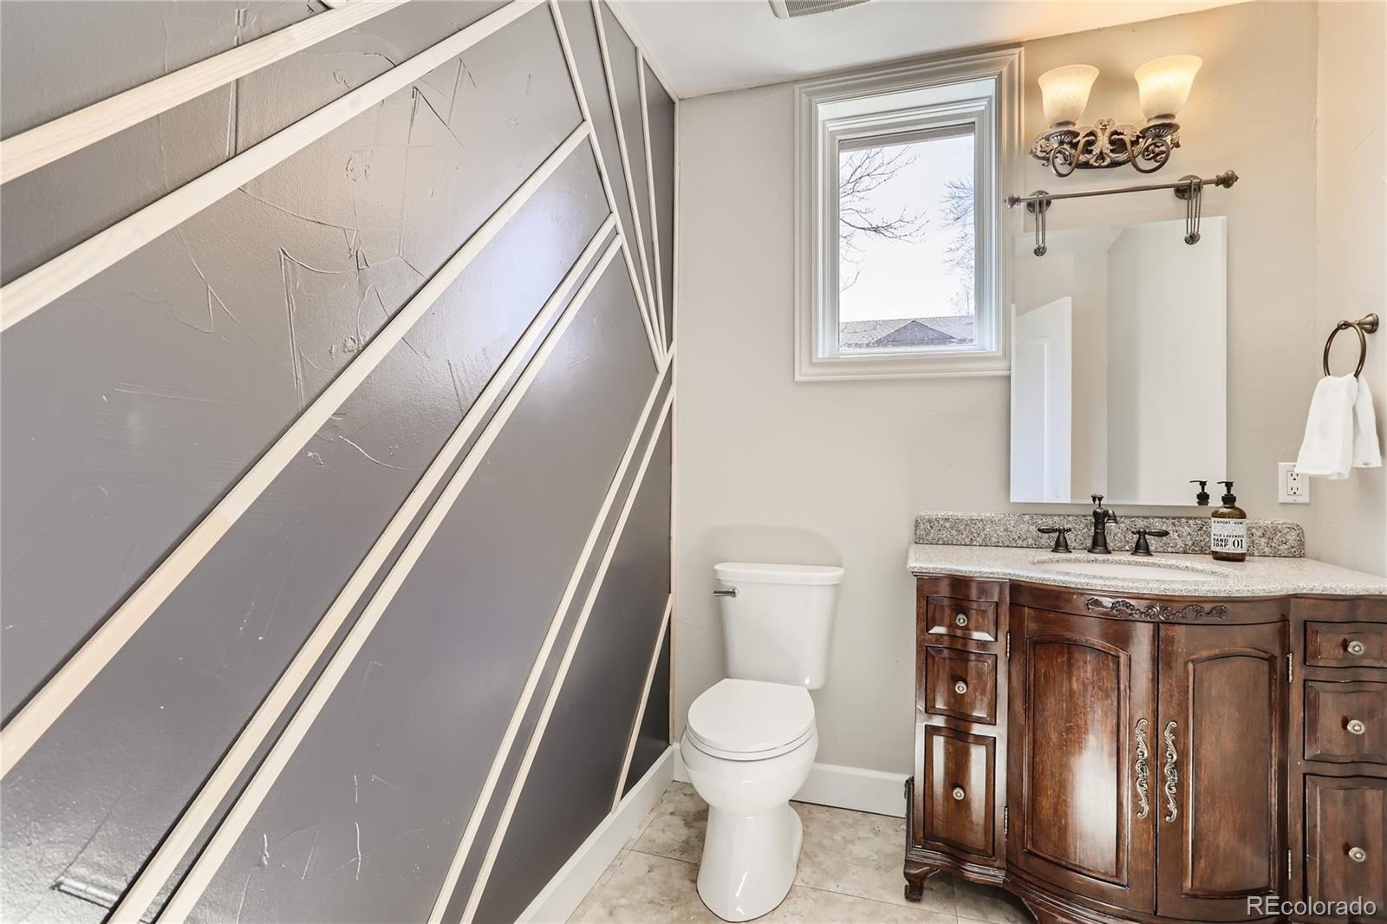
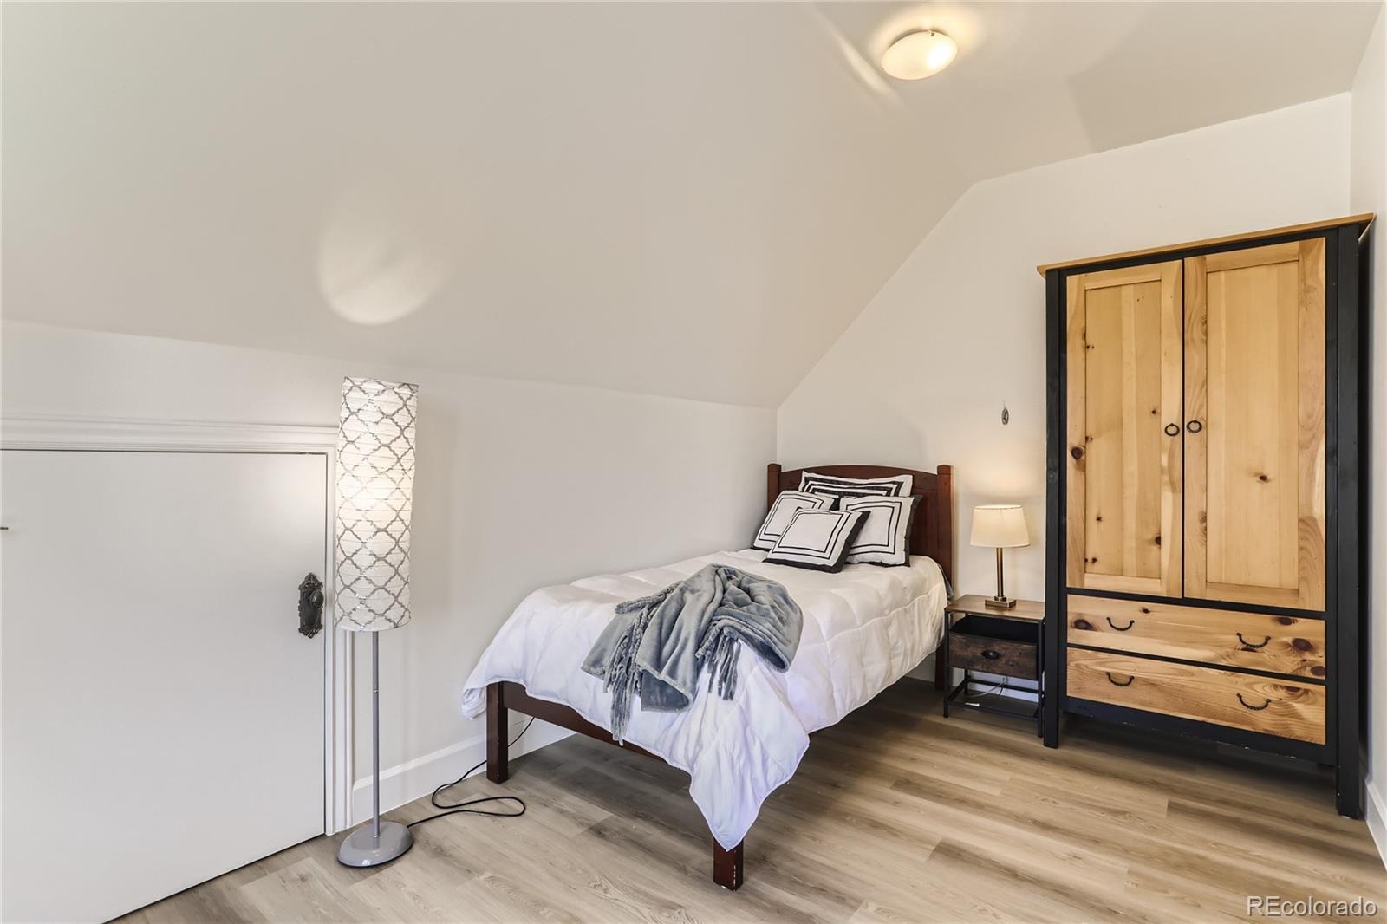
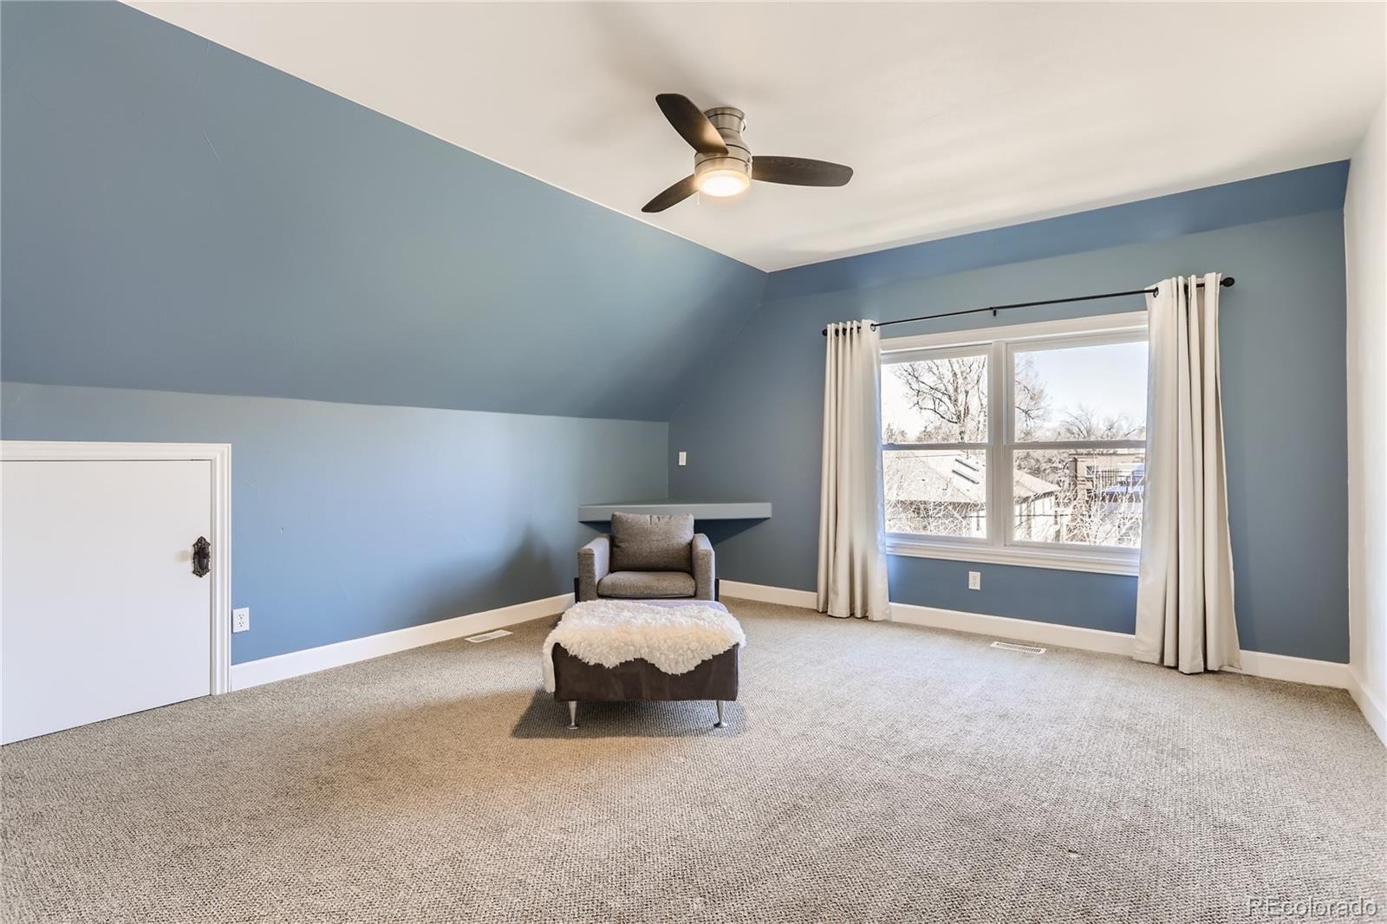
6 Beds · 6 Baths · 9,700 Sq Ft
$4,500,000
Single Family
Property Type
0.17 acres
Lot Size
2006
Year Built
$464
Price per Sq Ft
3
Parking Spaces
9527338
MLS #
About This Property
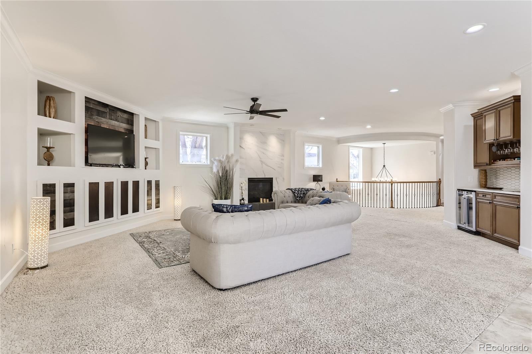
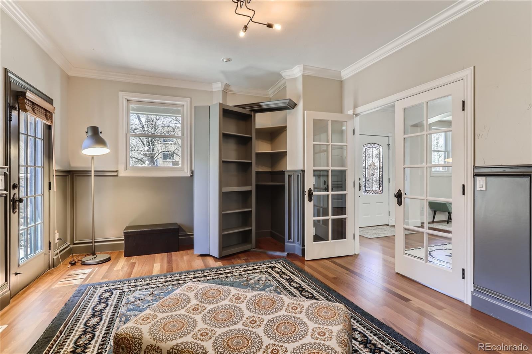
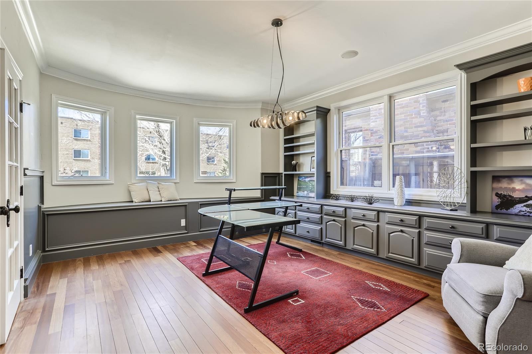
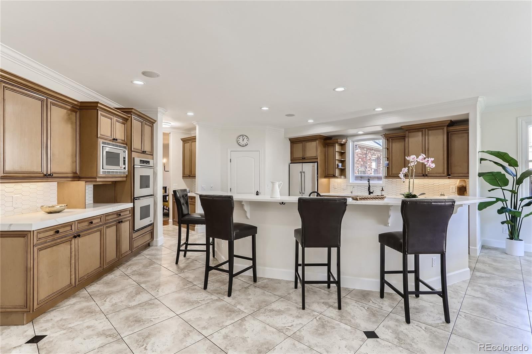
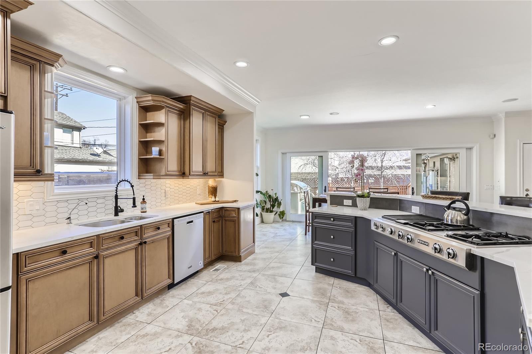
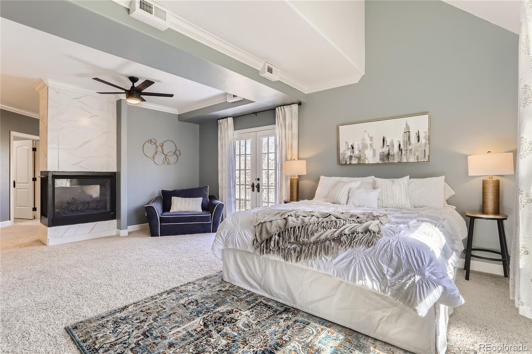
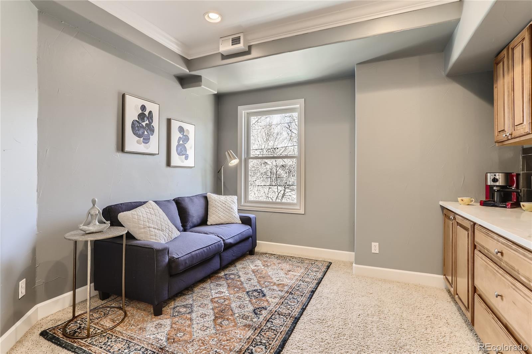
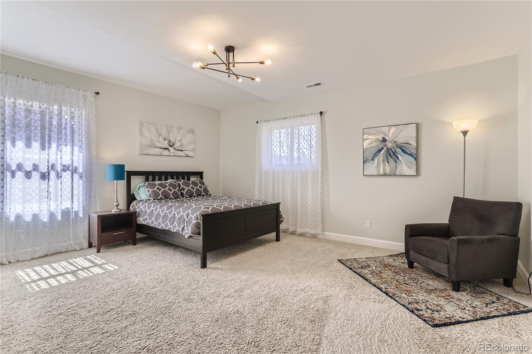
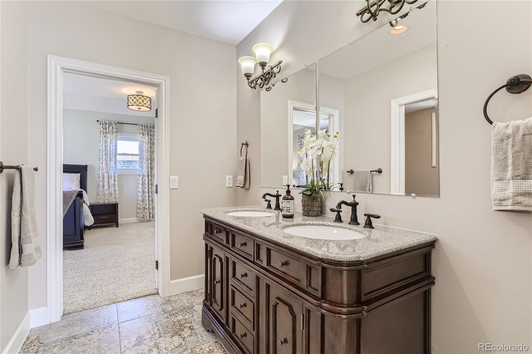
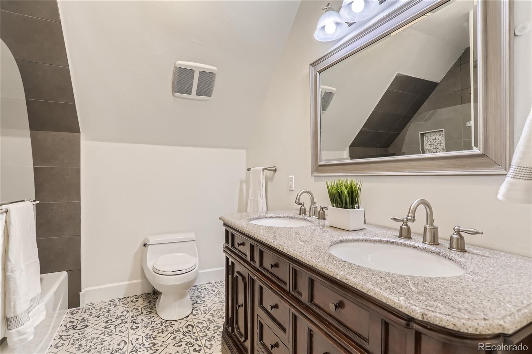
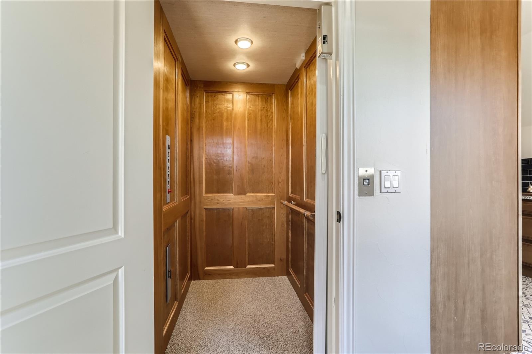
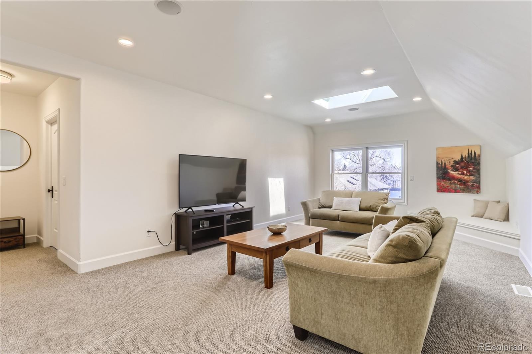
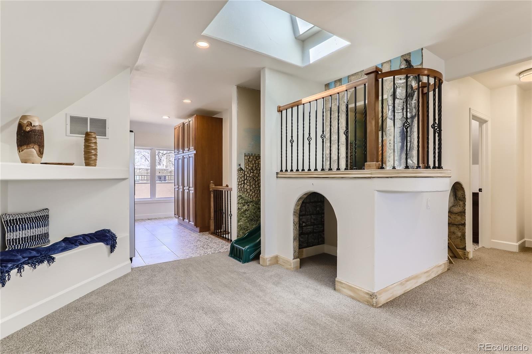
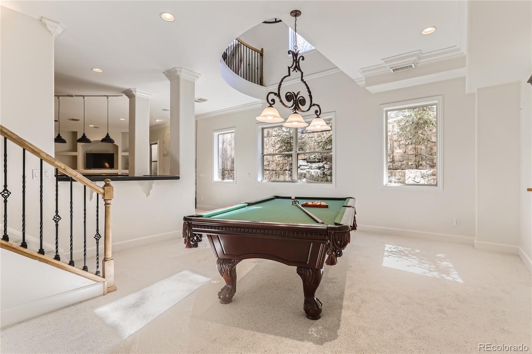
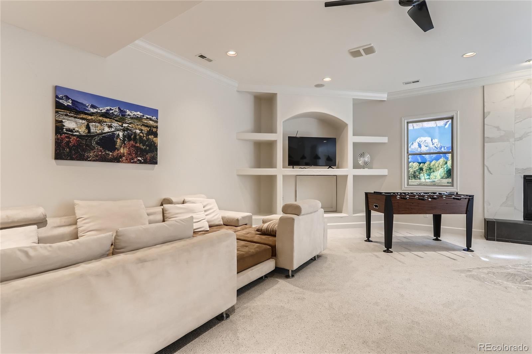
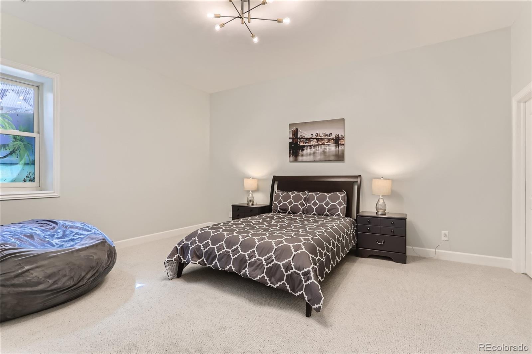
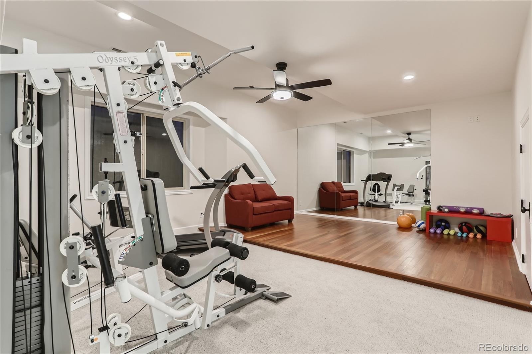
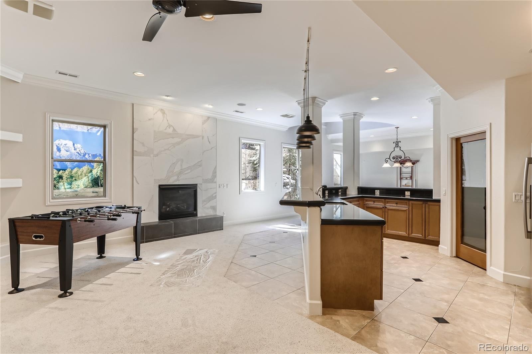
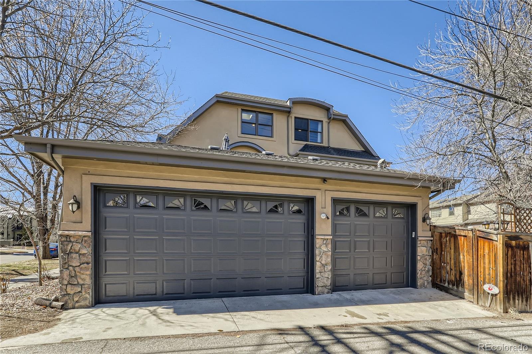
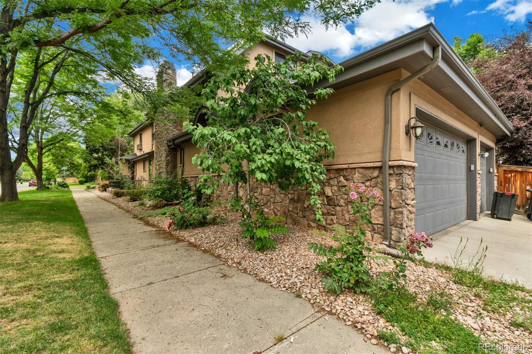
One of the most spacious homes in Cherry Creek North ideal to entertain family and friends. Completed with an elevator to serve all 4 levels, basement with home theater room featuring electronic recliners, equipped with a home gym, pool table, 10 ft ceilings in basement and large windows. Most furniture can stay with the home, including the media system. Most rooms offer built in speakers with volume control on the wall.
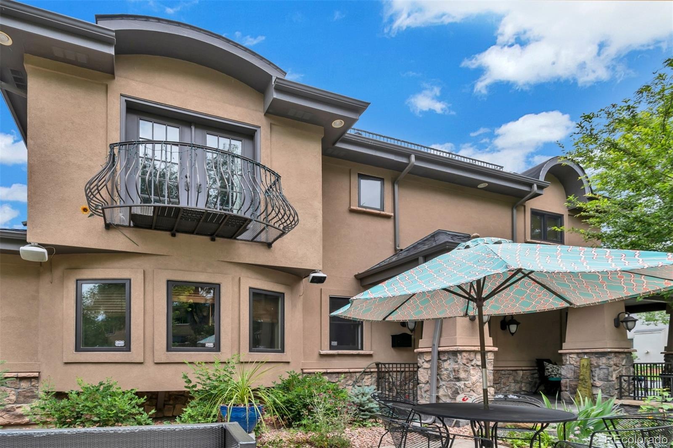
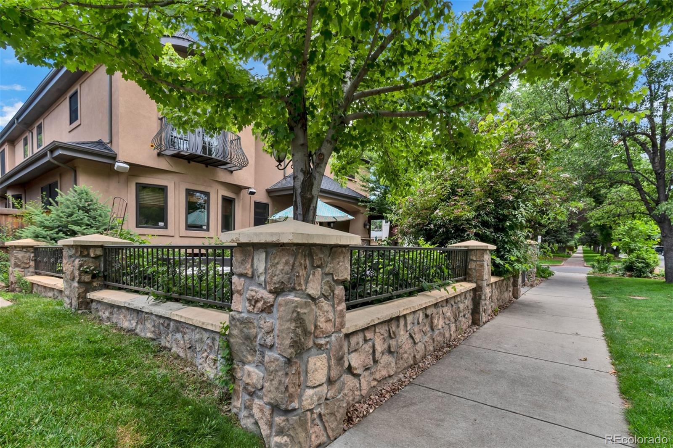
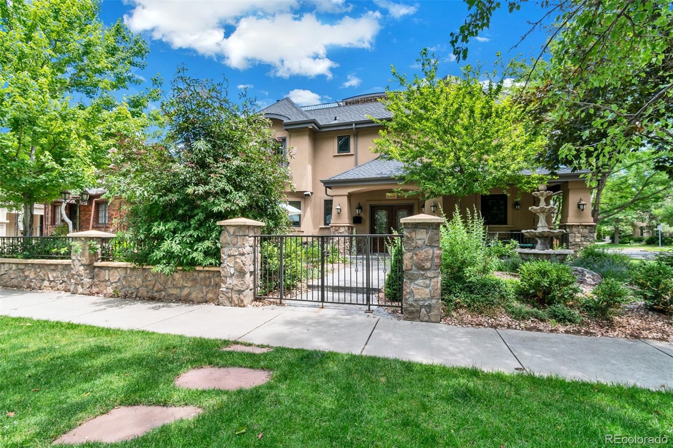
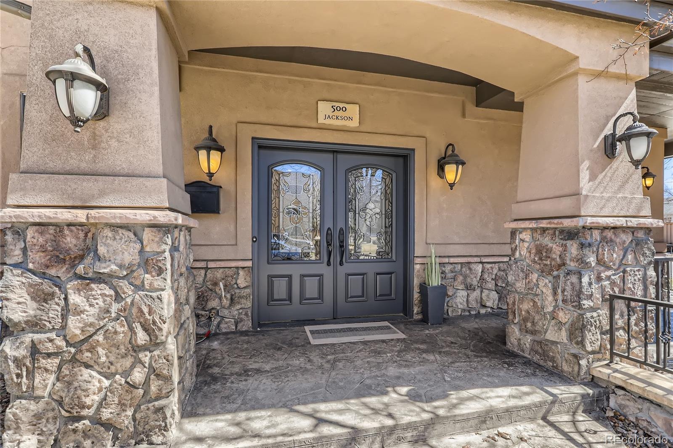
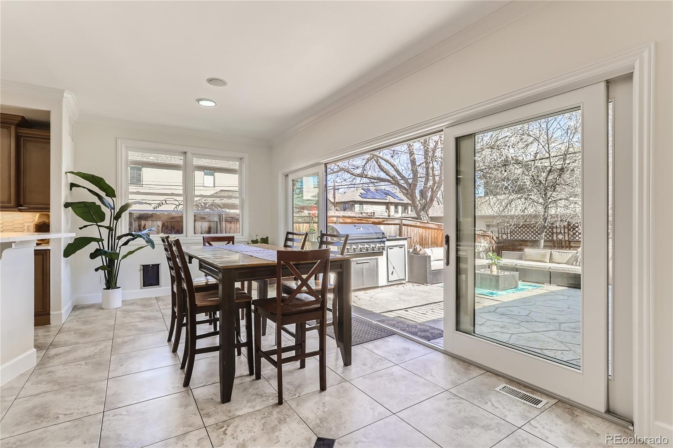
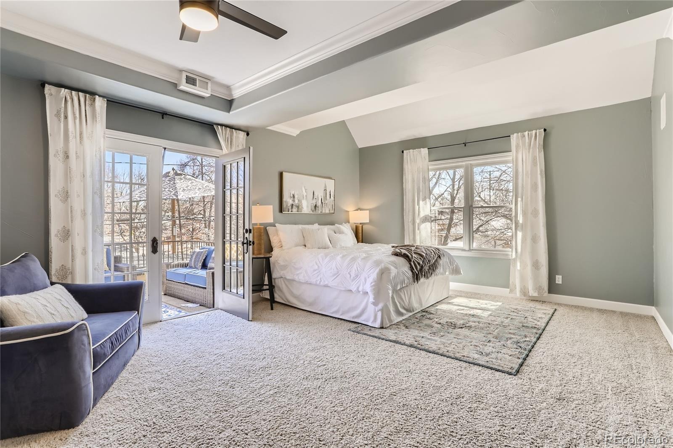
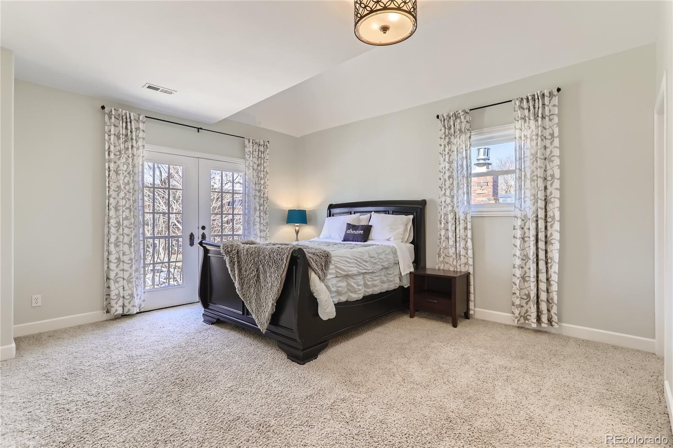
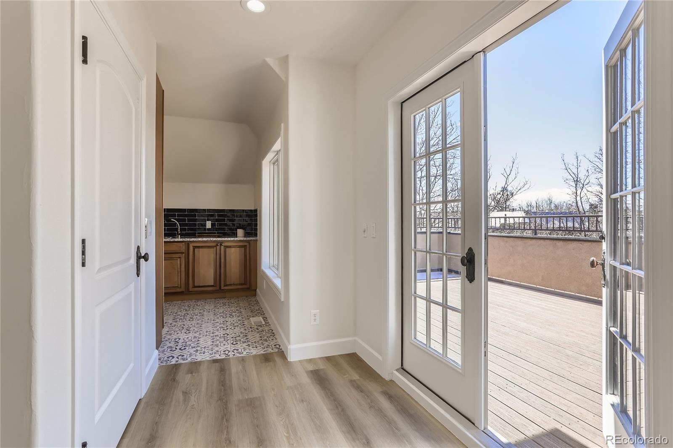
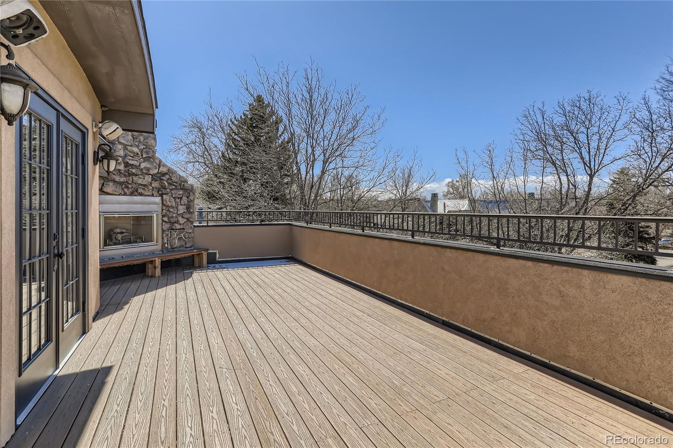
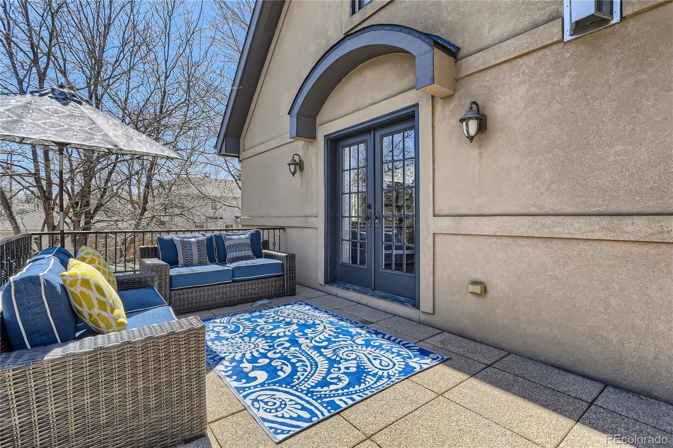
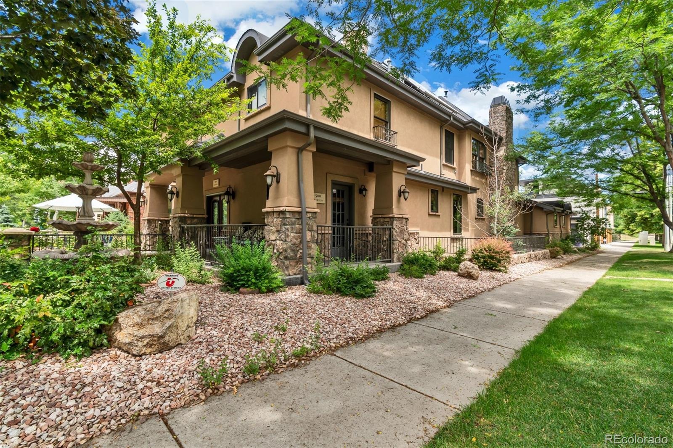
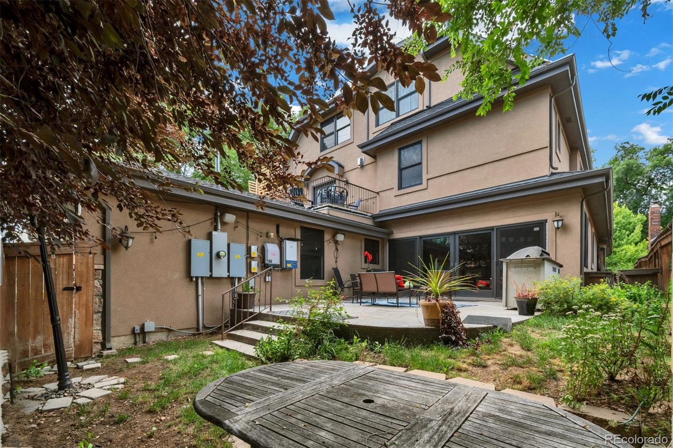
This home comes with movie projector and all smart TVs. This home sits in a rare 7500 sq ft lot. There are several outdoor spaces to hang out in addition to the front and back patio, a Juliet balcony facing West, a large patio of master bedroom facing East and a rooftop with new composite decking and fireplace that faces west to admire those Colorado sunsets. Back yard is already wired for your hot tub spa, front wrap-around porch with water fountain feature plus a front fenced-in patio surrounded by berry bushes in the summer.
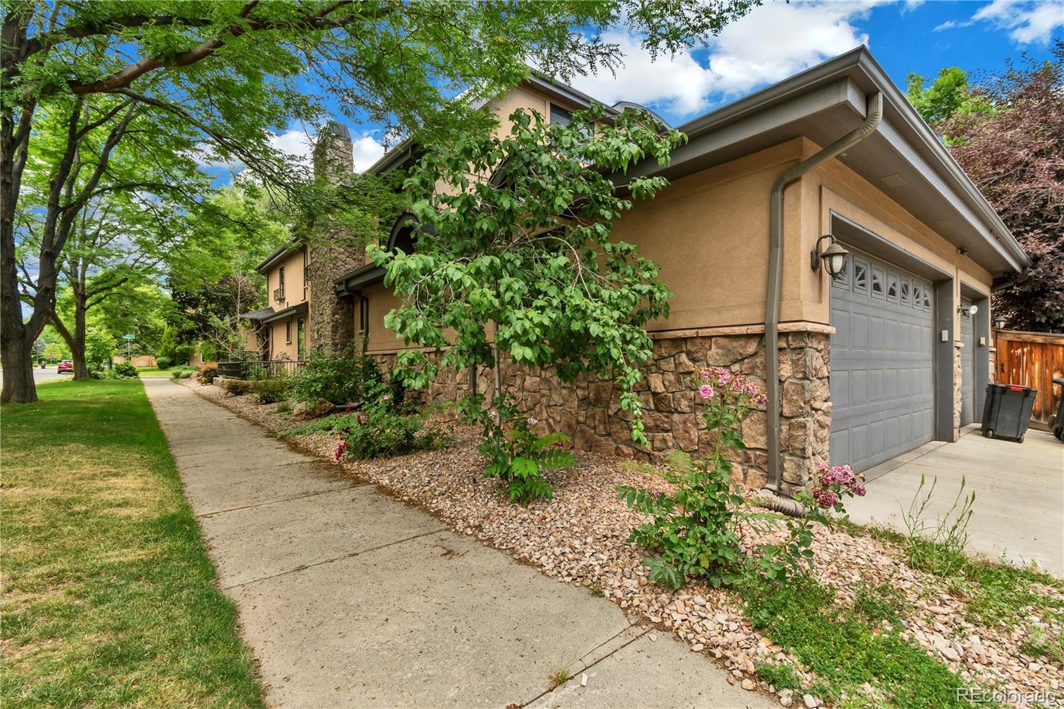
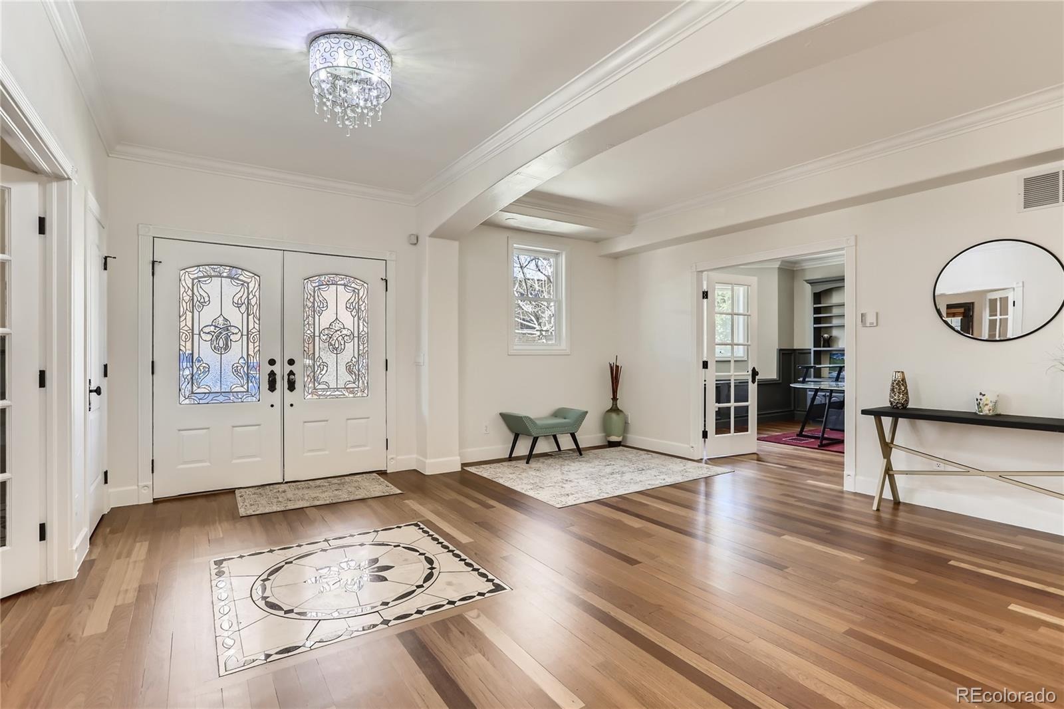
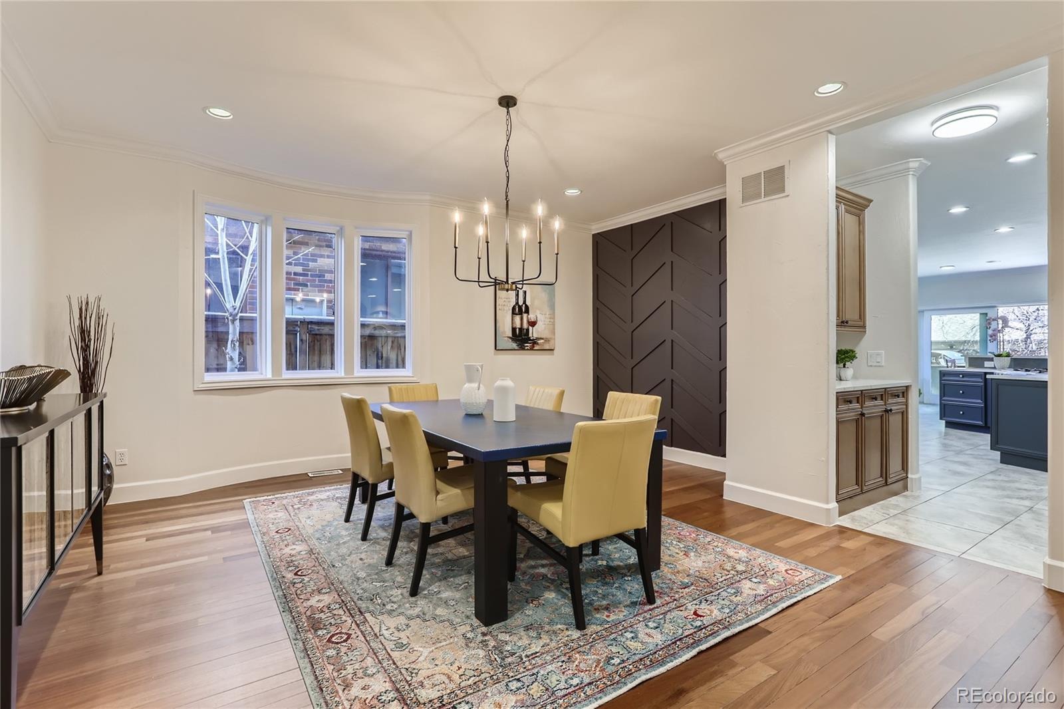
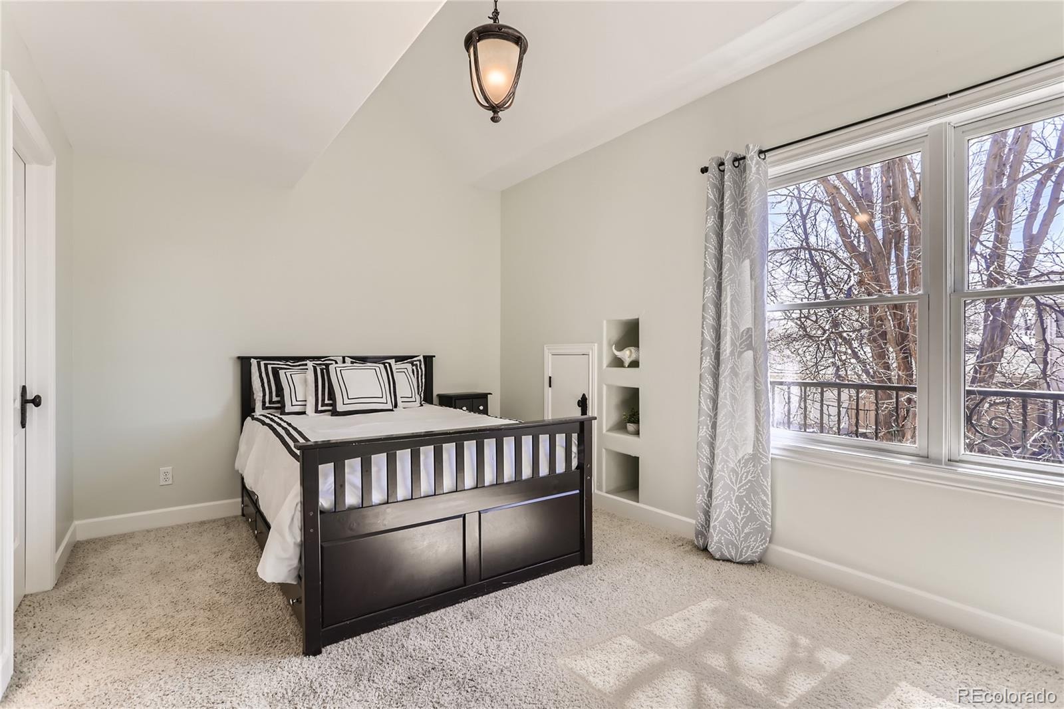
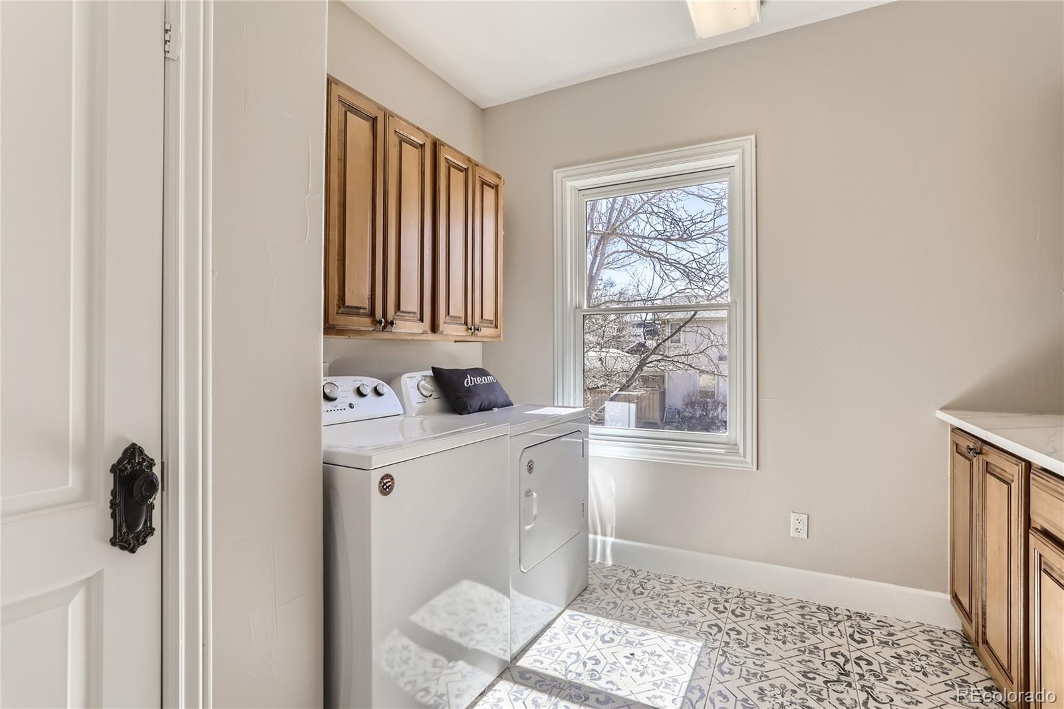
Located in one of the most desired areas of Metro Denver, walking distance to Cherry Creek art festival and all shopping and fine dining that Cherry Creek North has to offer. Luxury galore throughout, freshly painted, new carpet, 2 of the 3 furnaces are new with 3 new ACs, 2-50 gal water heaters and over 40 owned solar panels installed on the roof to help you save in energy cost.
7 days on market
Listed by Yolanda Varela · Zezen Realty LLC · YolandaDenverRealtor@gmail.com,303-748-6559
Property Details
| Property Type | Residential |
| Sub Type | Single Family Residence |
| Status | Active |
| Price per Sq Ft | $464 |
| Subdivision | Cherry Creek North |
| MLS # | 9527338 |
| Days on Market | 7 |
| Bedrooms | 6 |
| Full Baths | 5 |
| Half Baths | 1 |
| Year Built | 2006 |
| Lot Size (Sq Ft) | 7,500 |
| Acres | 0.17 |
| HOA | No |
| Annual Taxes | $16,564 |
| State | CO |
| County | Denver |
| Zoning | G-RH-3 |
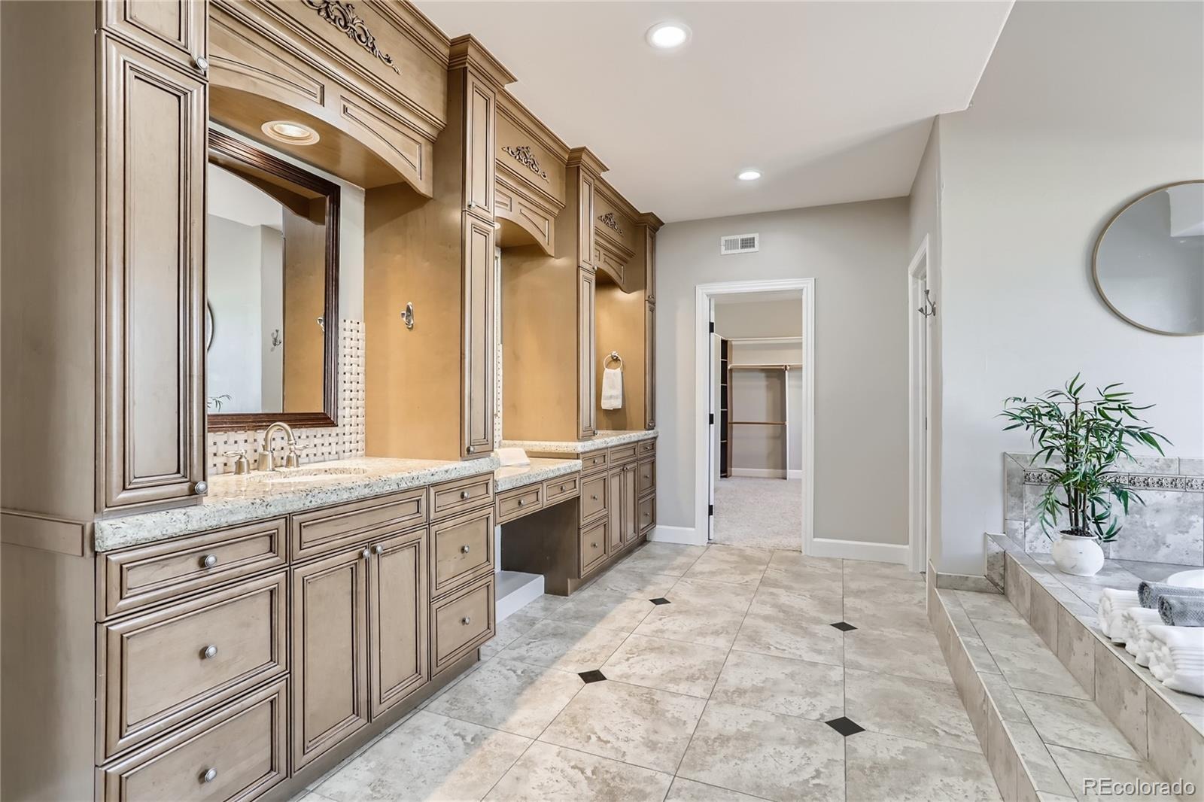
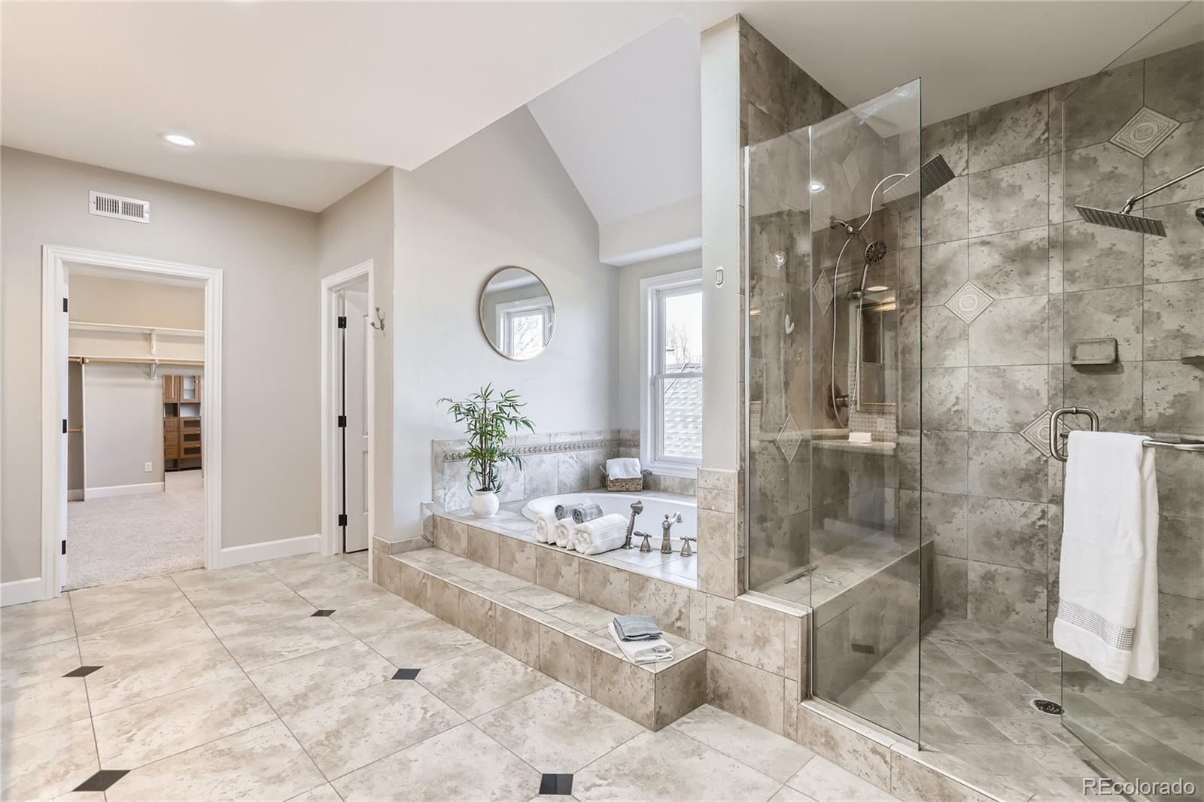
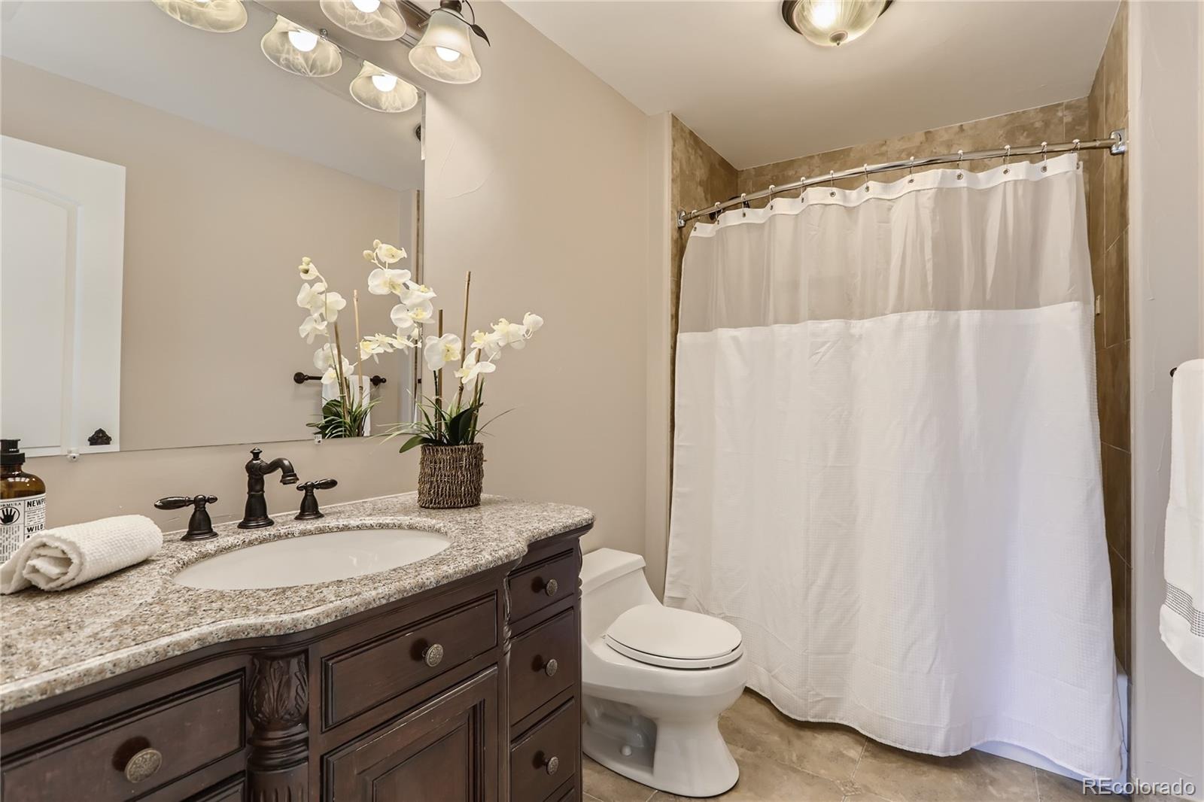
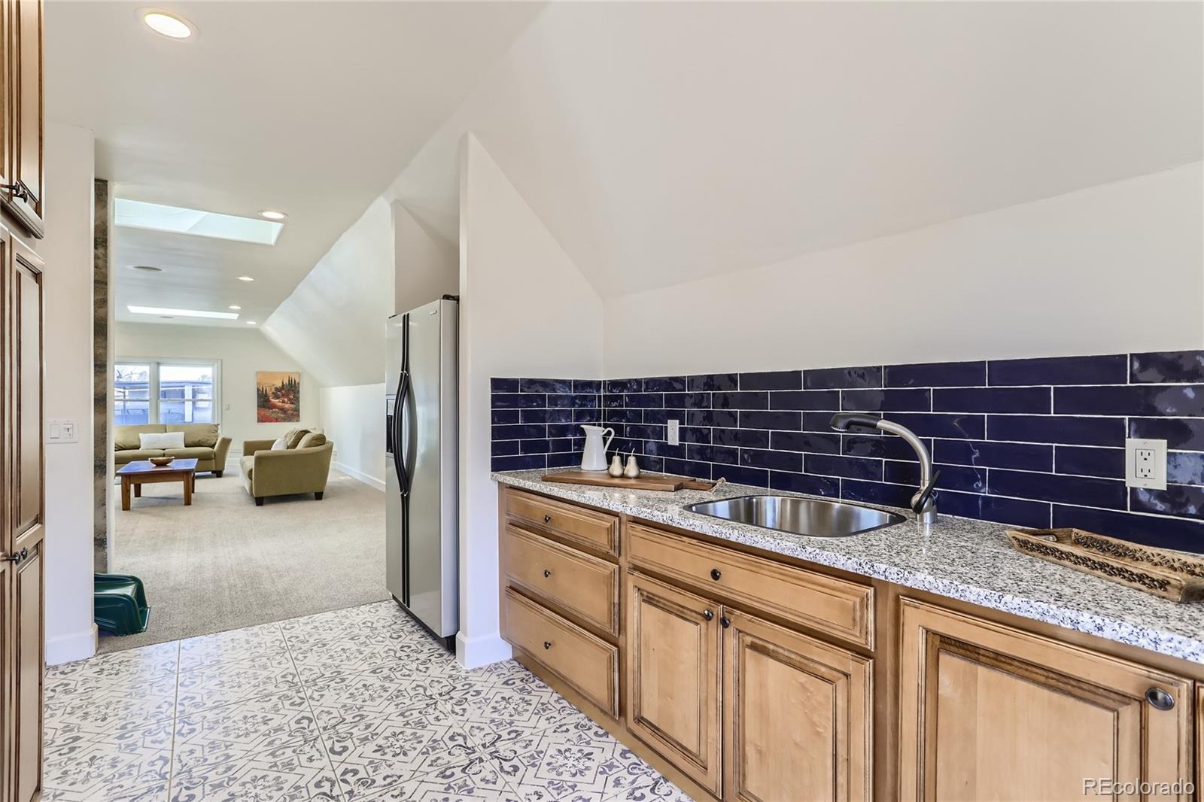
| Interior Features | Breakfast Bar, Built-in Features, Ceiling Fan(s), Elevator, Entrance Foyer, Granite Counters, High Ceilings, High Speed Internet, In-Law Floorplan, Kitchen Island, Pantry, Sound System, Vaulted Ceiling(s), Walk-In Closet(s), Wet Bar, Audio/Video Controls, Five Piece Bath, Jack & Jill Bath, Jet Action Tub, Primary Suite, Smoke Free, Spa/Hot Tub |
| Heating | Forced Air |
| Cooling | Central Air |
| Flooring | Carpet, Wood |
| Fireplaces | 4 |
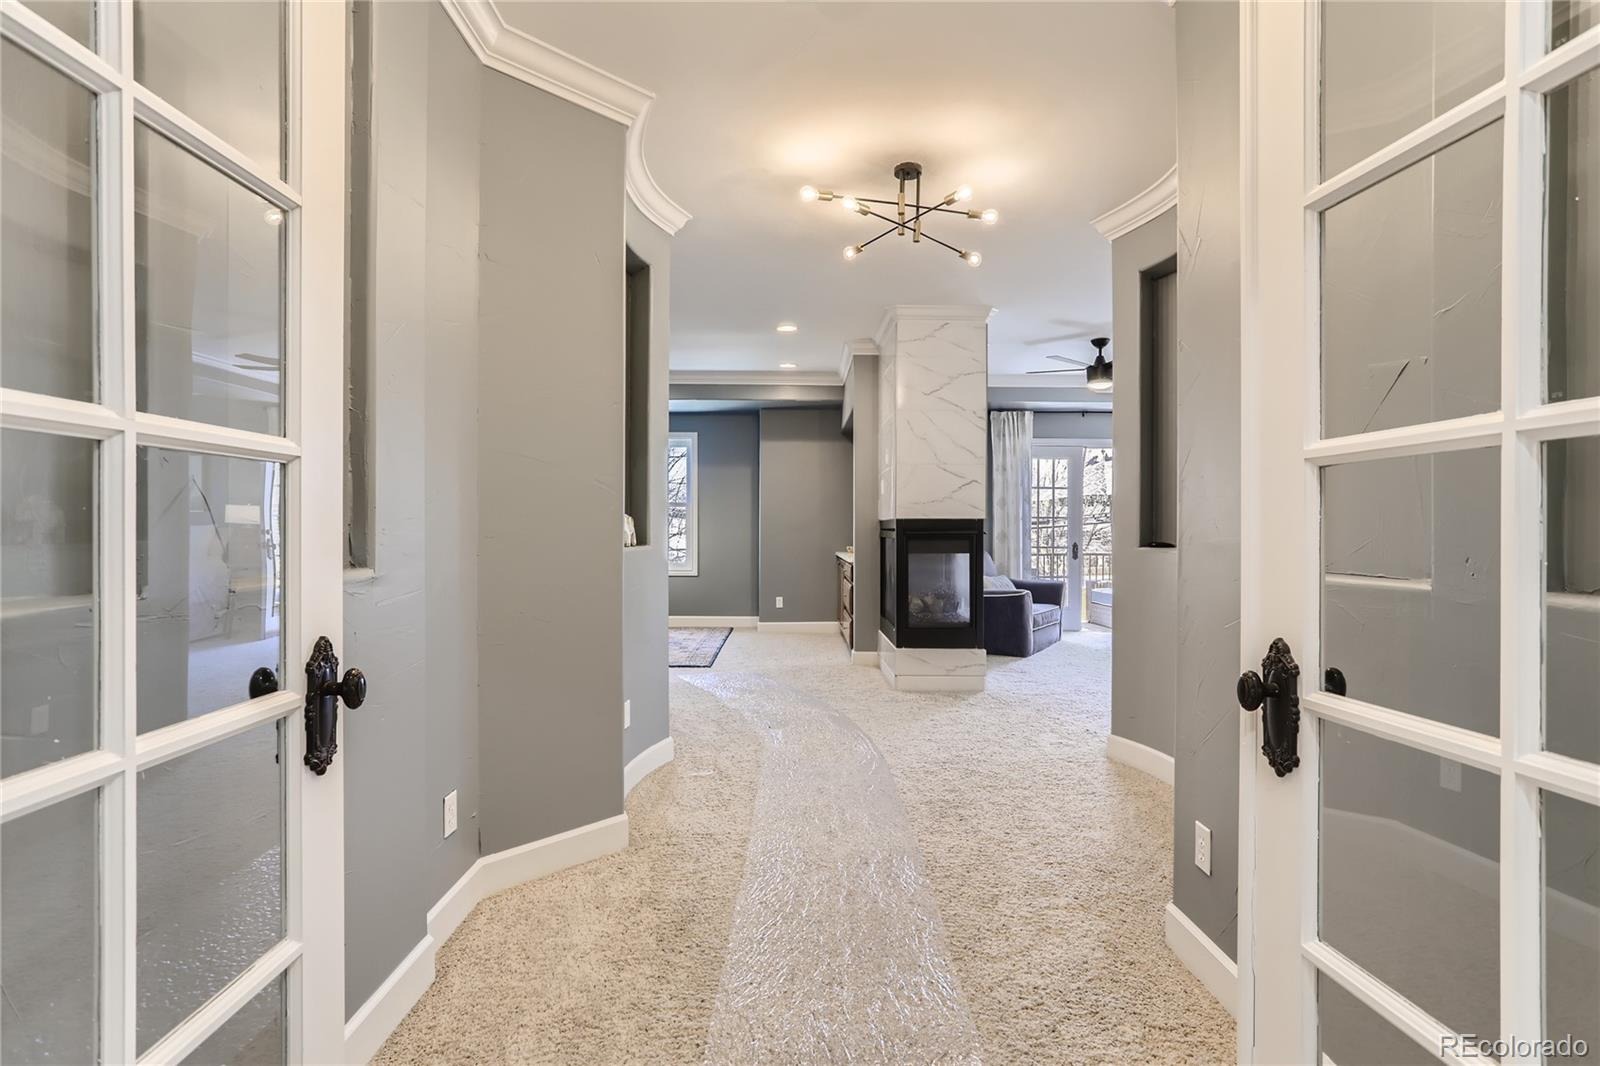
| Fireplace Features | Basement, Bedroom, Gas, Living Room, Bedroom |
| Exterior Features | Balcony, Barbecue, Dog Run, Gas Grill, Private Yard, Gas Valve, Spa/Hot Tub, Water Feature |
| Garage | Yes |
| Garage Spaces | 3 |
| Roof | Shingle |
| Basement | Finished, Full |
| Lot Features | Level |
| Architectural Style | Traditional |
| Levels | Three Or More |
| Construction | Stone, Stucco |
| Sewer | Public Sewer |
| Water Source | Public |
| Senior Community | No |
| Special Conditions | None Known |
Location
Price History
| Date | Event | Price |
|---|---|---|
| 10/16/2026 |
Listed for sale Source: REcolorado® #9527338 |
$4,500,000 $464/sqft |

Based on information submitted to the MLS GRID as of October 23, 2026 at 3:02 AM MDT. All data is obtained from various sources and may not have been verified by broker or MLS GRID. Supplied Open House Information is subject to change without notice. All information should be independently reviewed and verified for accuracy. Properties may or may not be listed by the office/agent presenting the information.
Thank you — a Mont Haus broker will be in touch shortly.